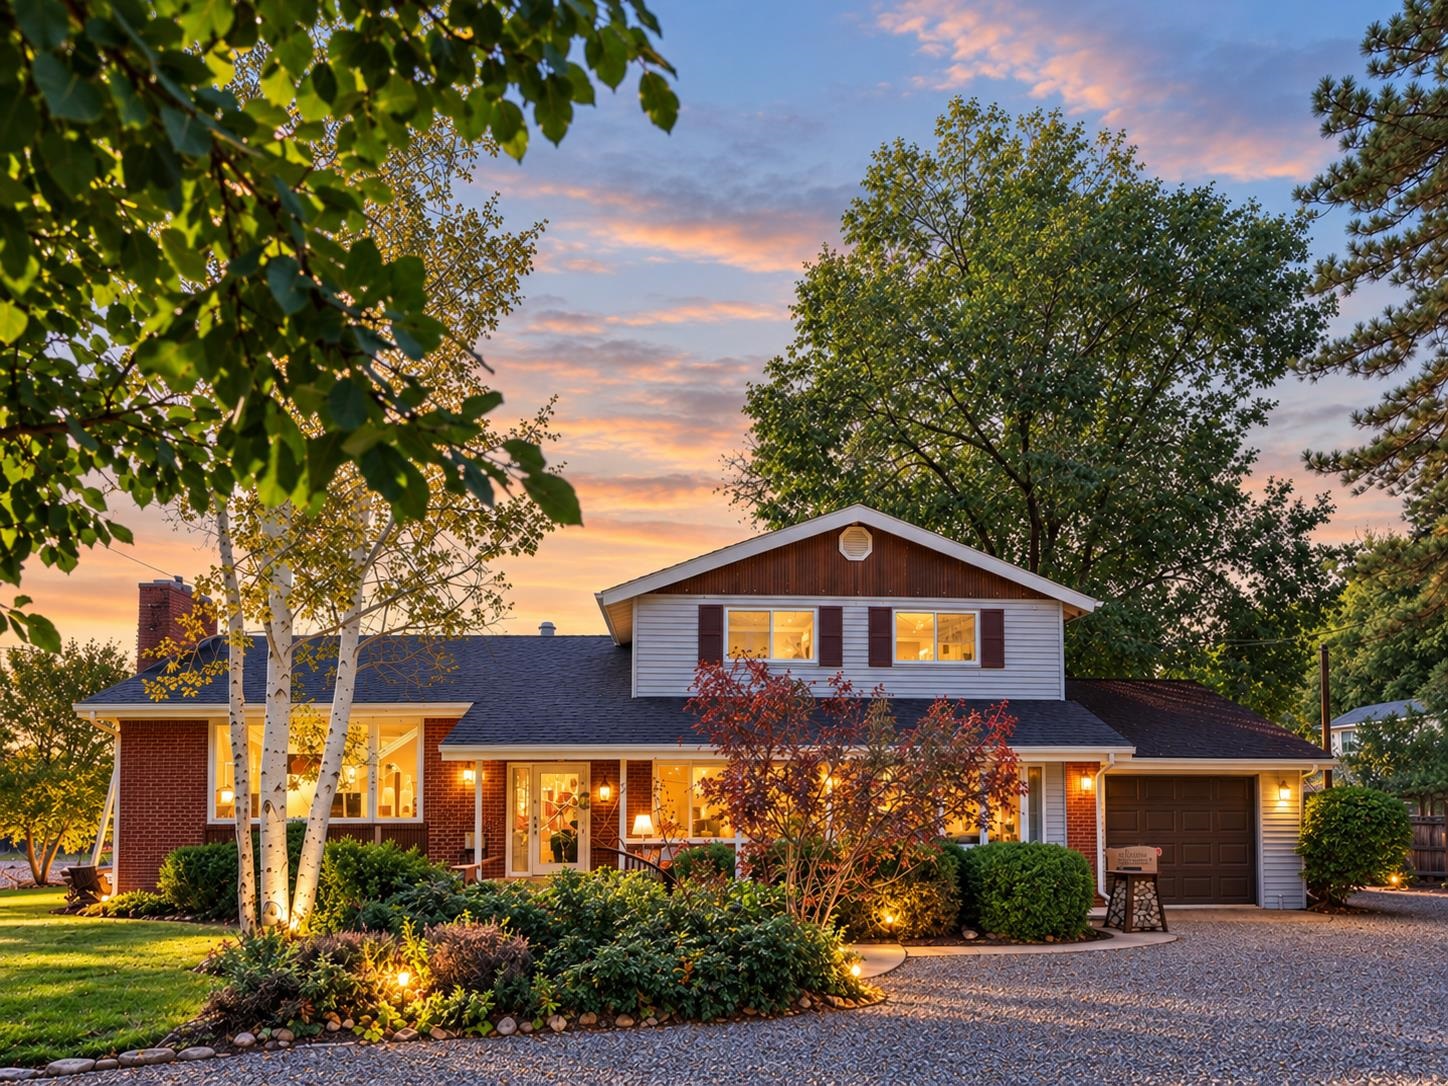
Two-story brick-and-siding house with a landscaped yard and glowing windows at dusk.
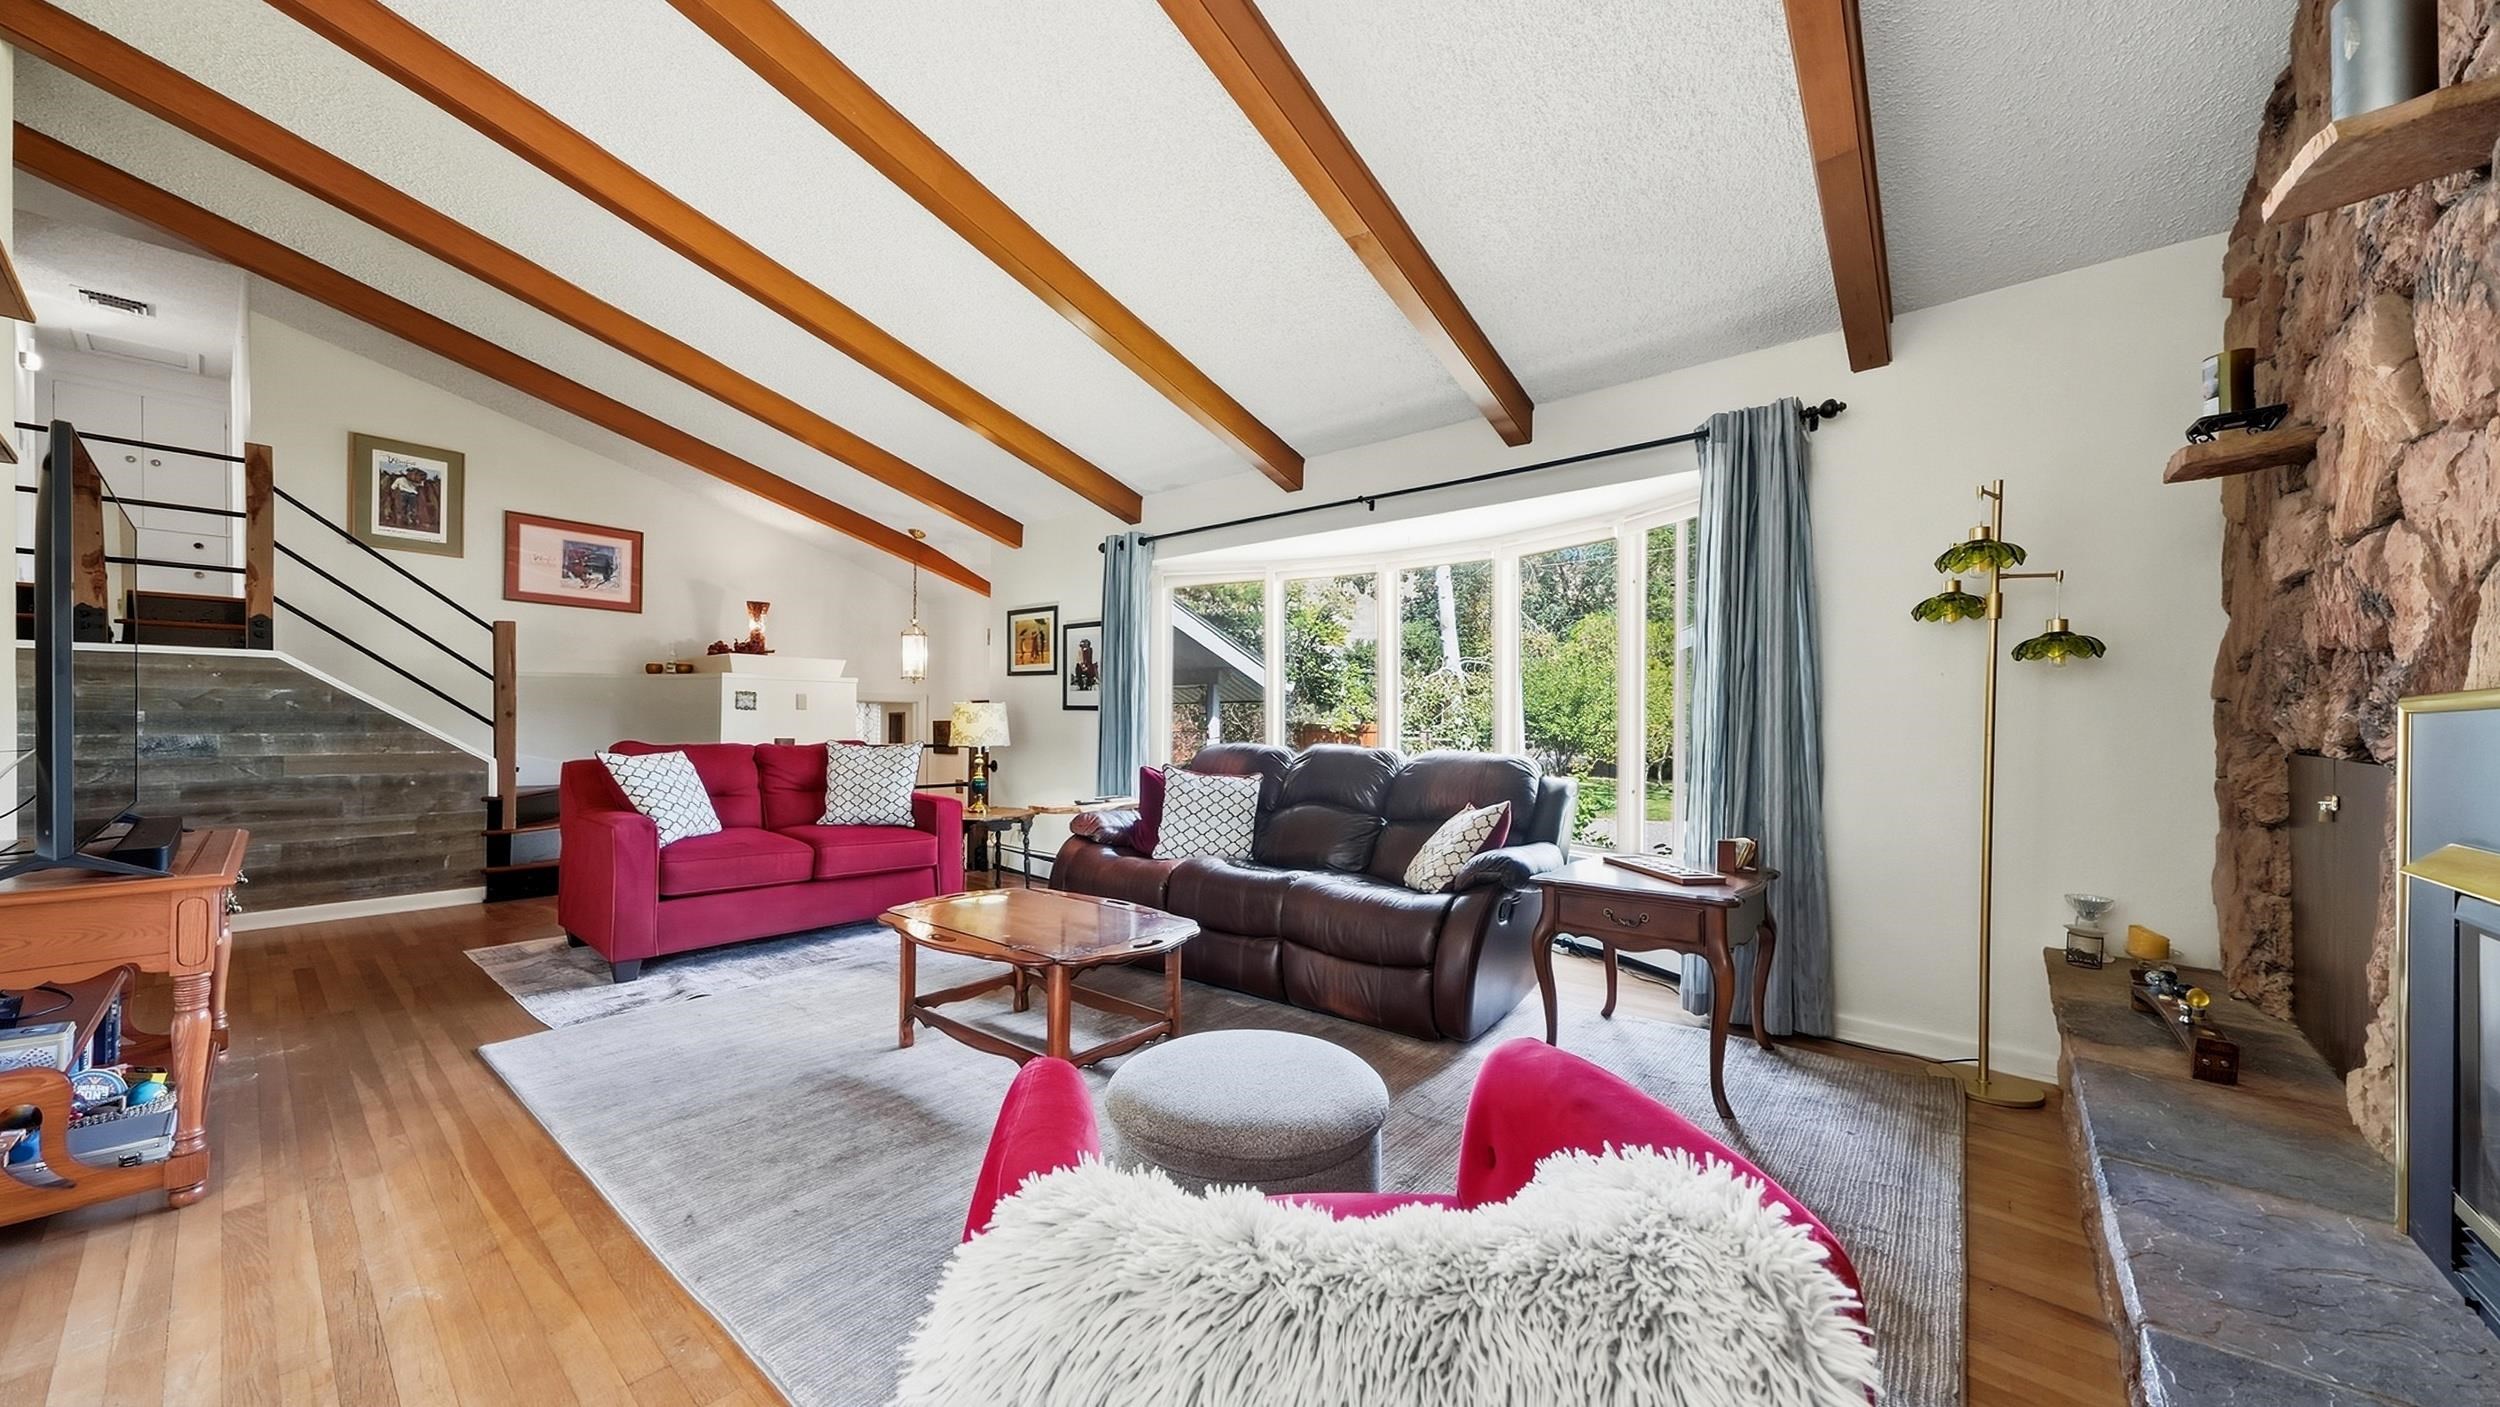
Living room with exposed wood beams, stone fireplace, and large windows overlooking greenery.
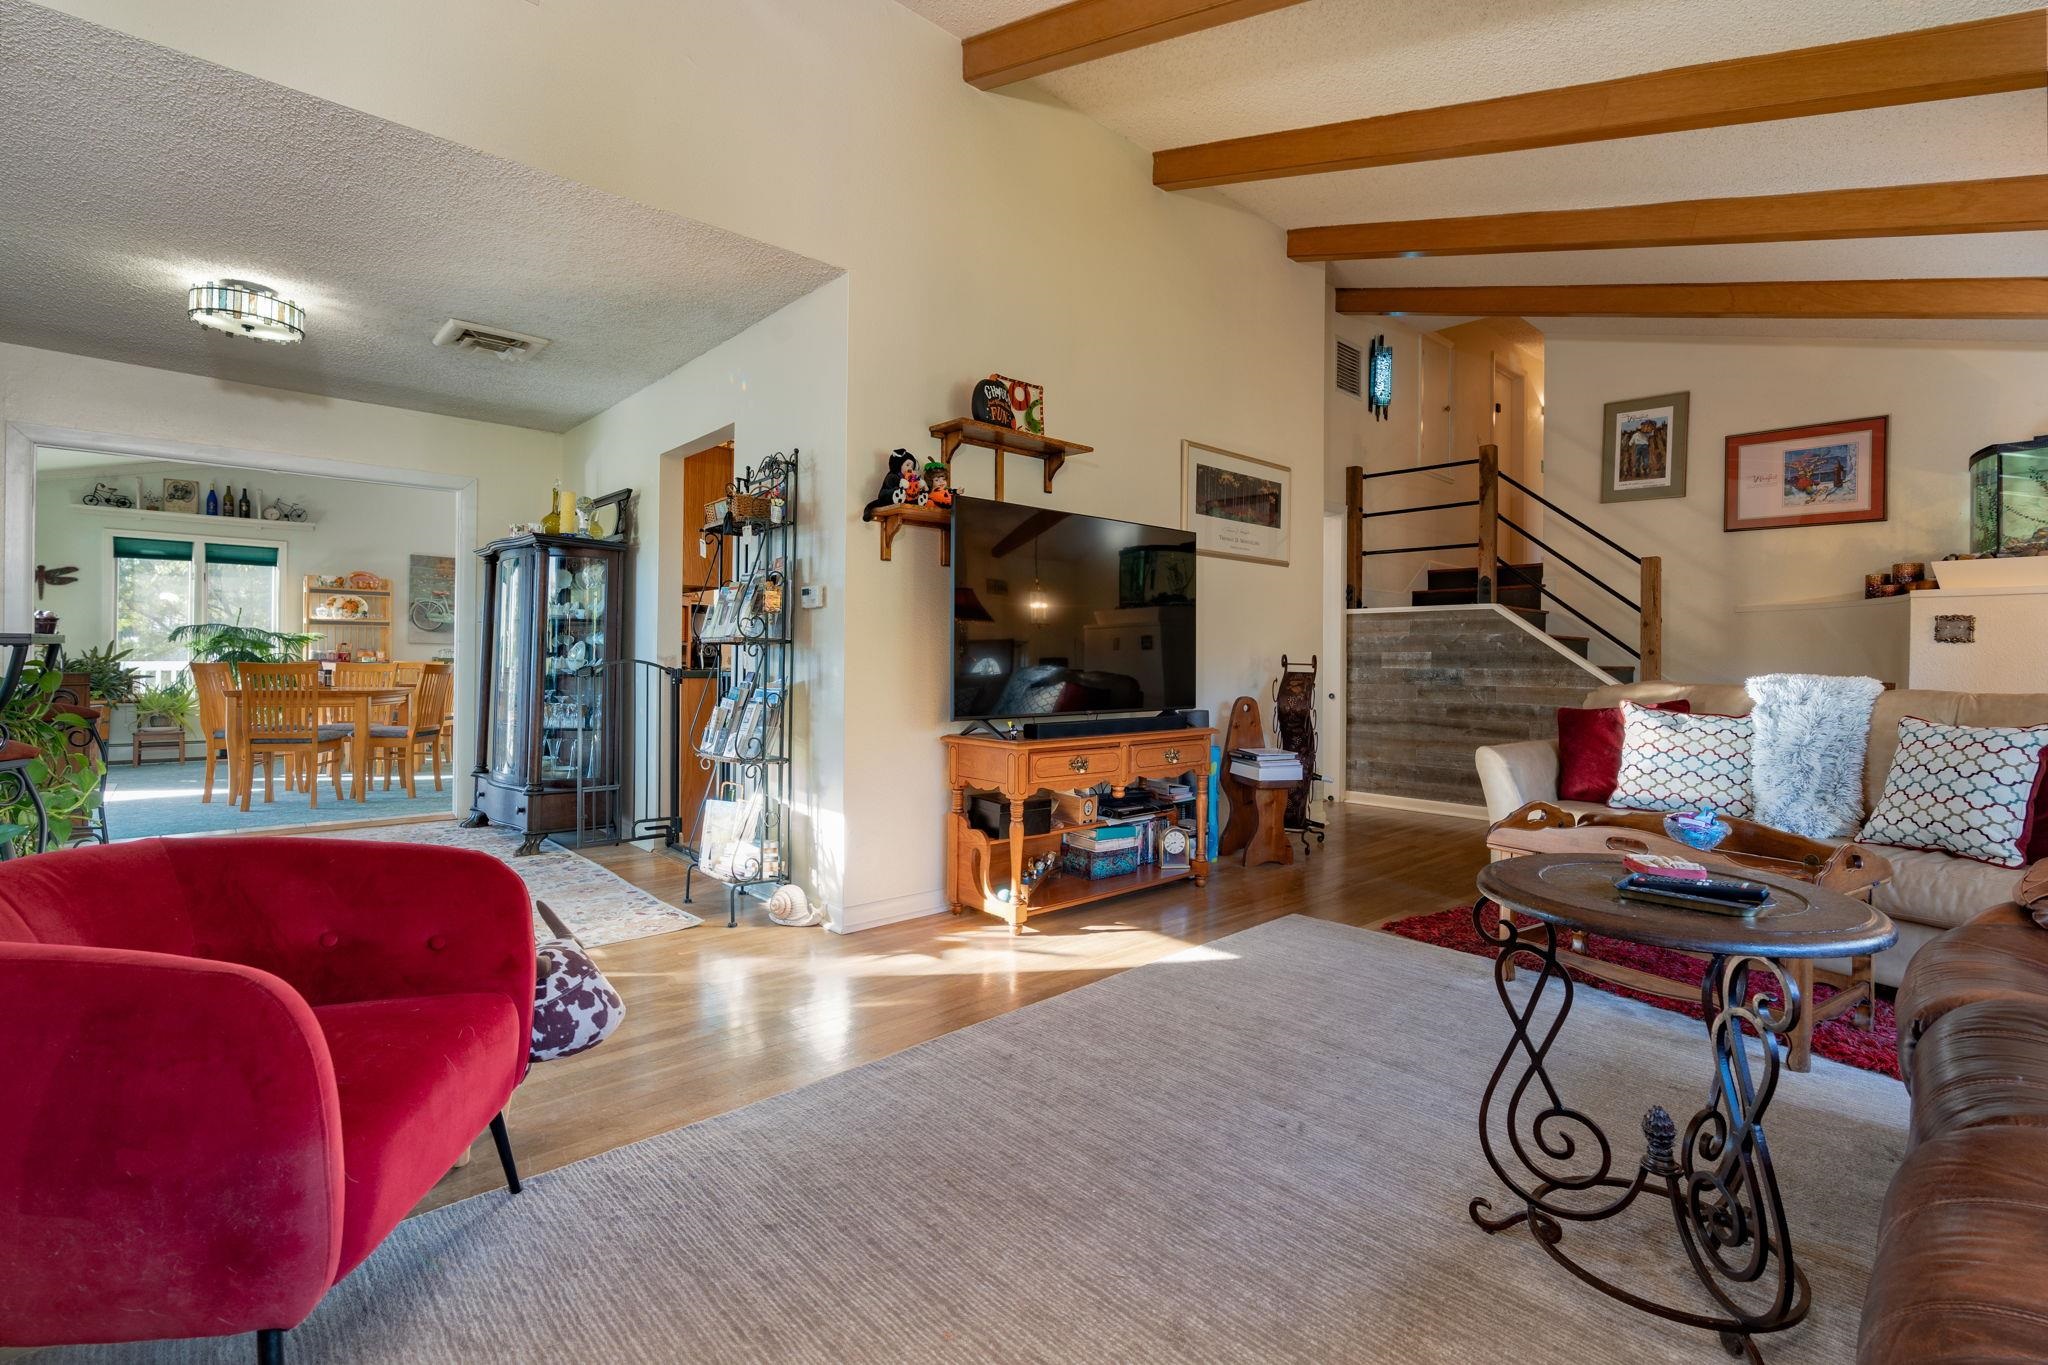
Living room with exposed wood beams, hardwood floors, and an open dining area.
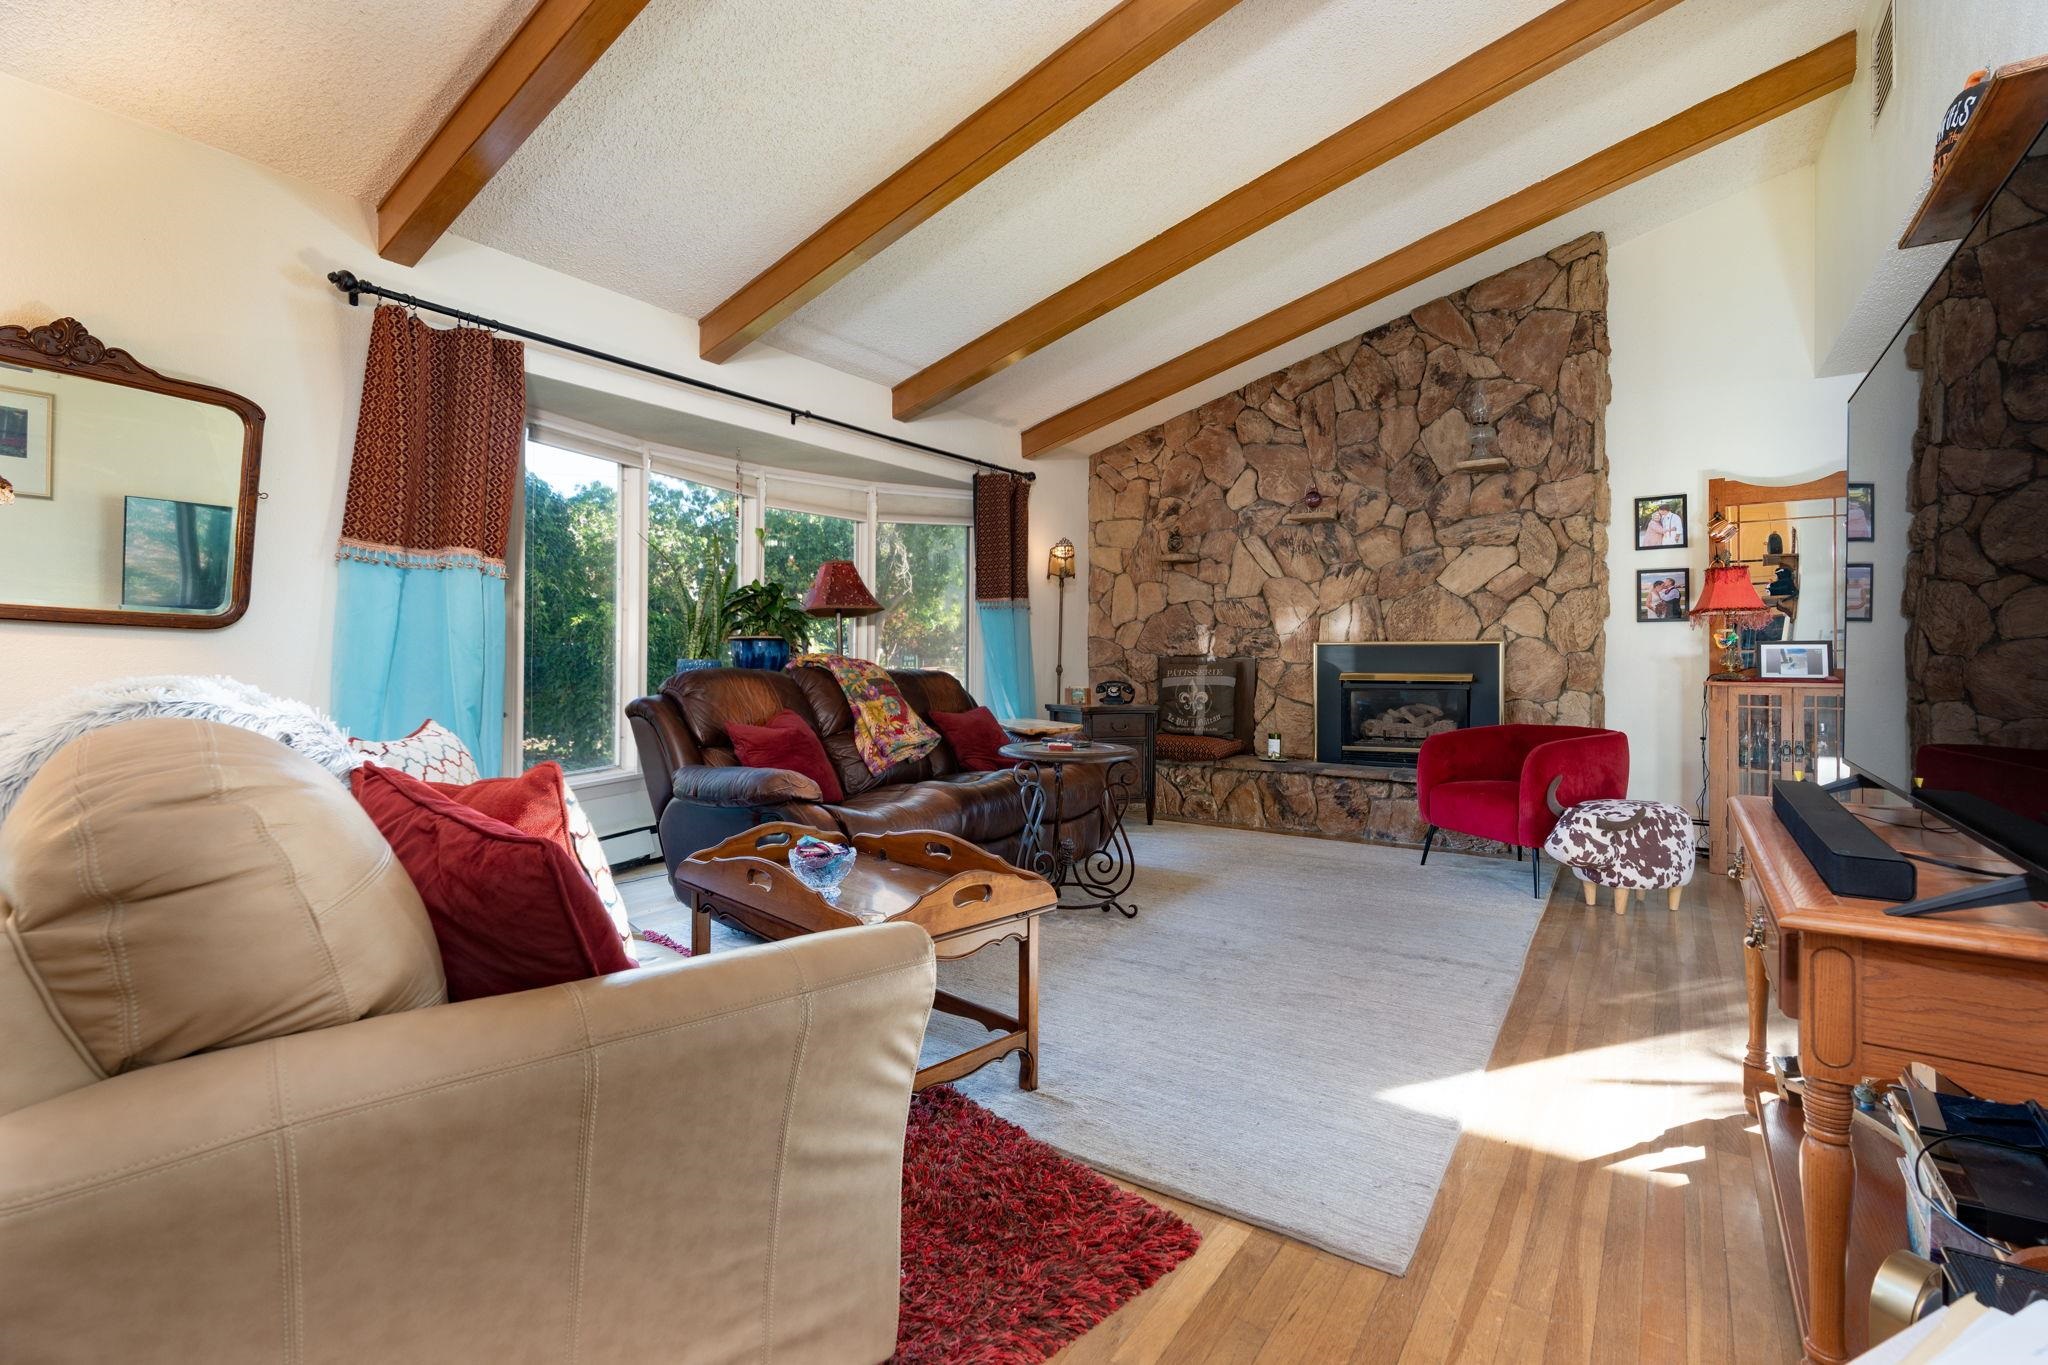
Living room with exposed ceiling beams, a stone fireplace, and large windows.
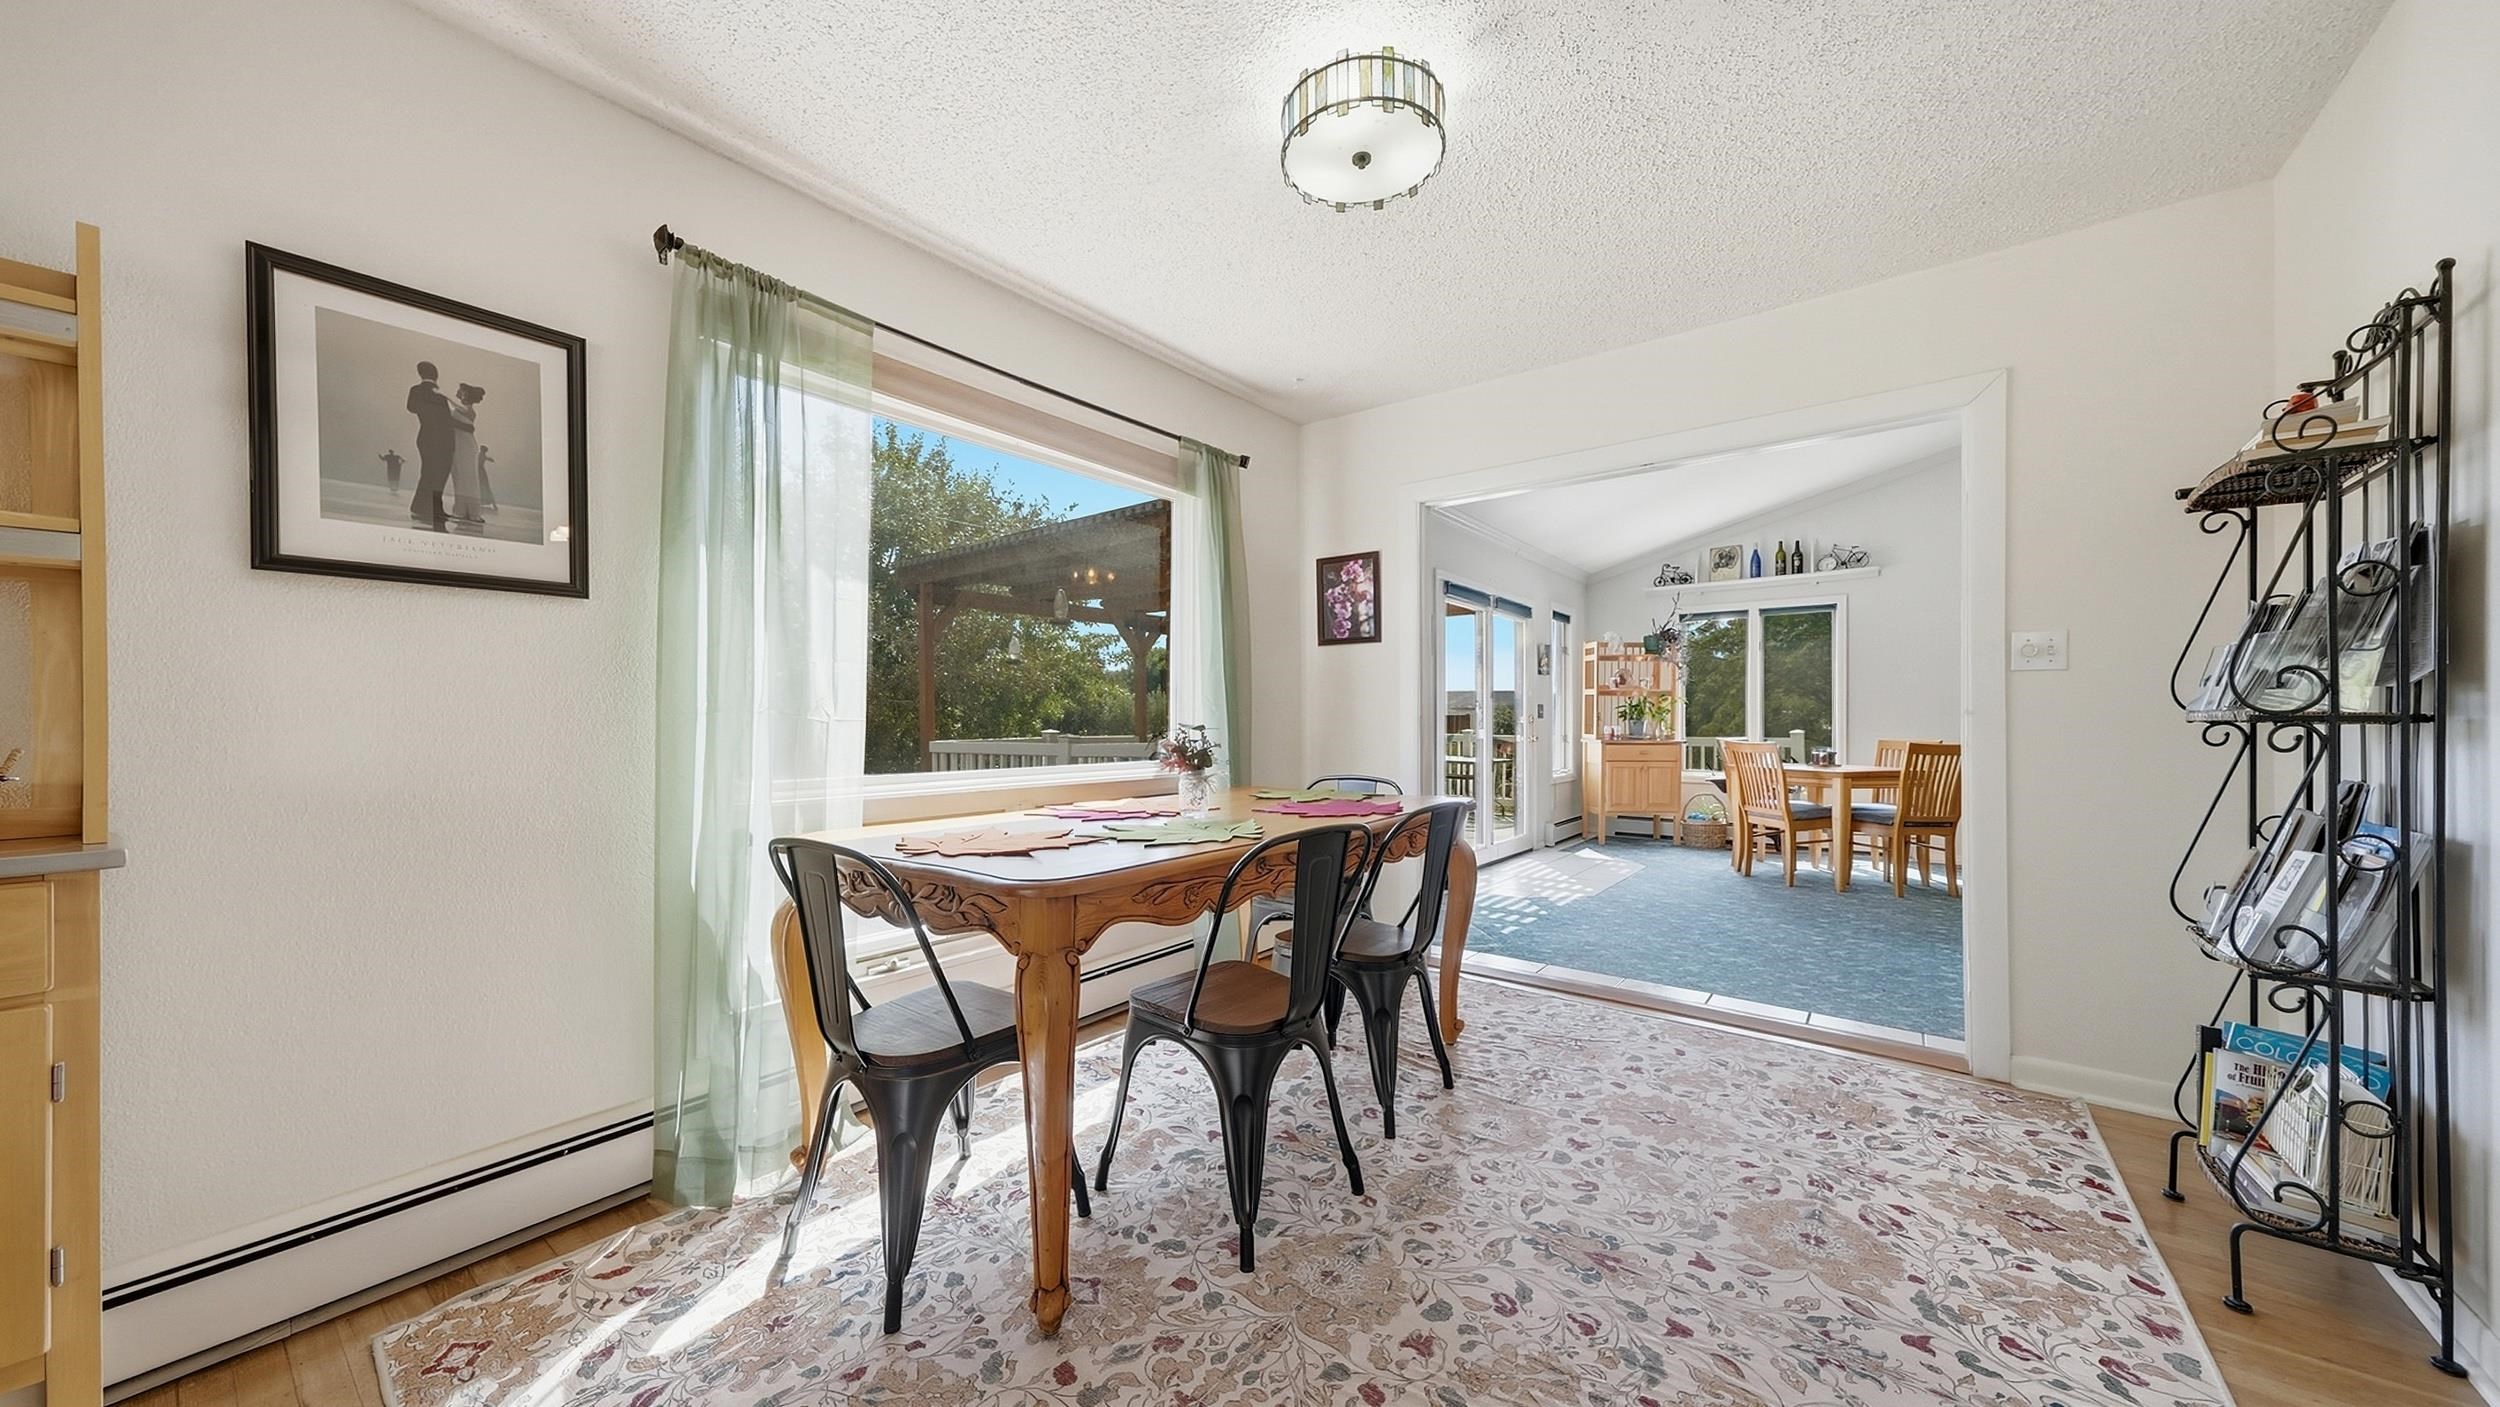
Dining room with a carved wooden table, black chairs, floral rug, and a wide opening to a bright adjoining room.
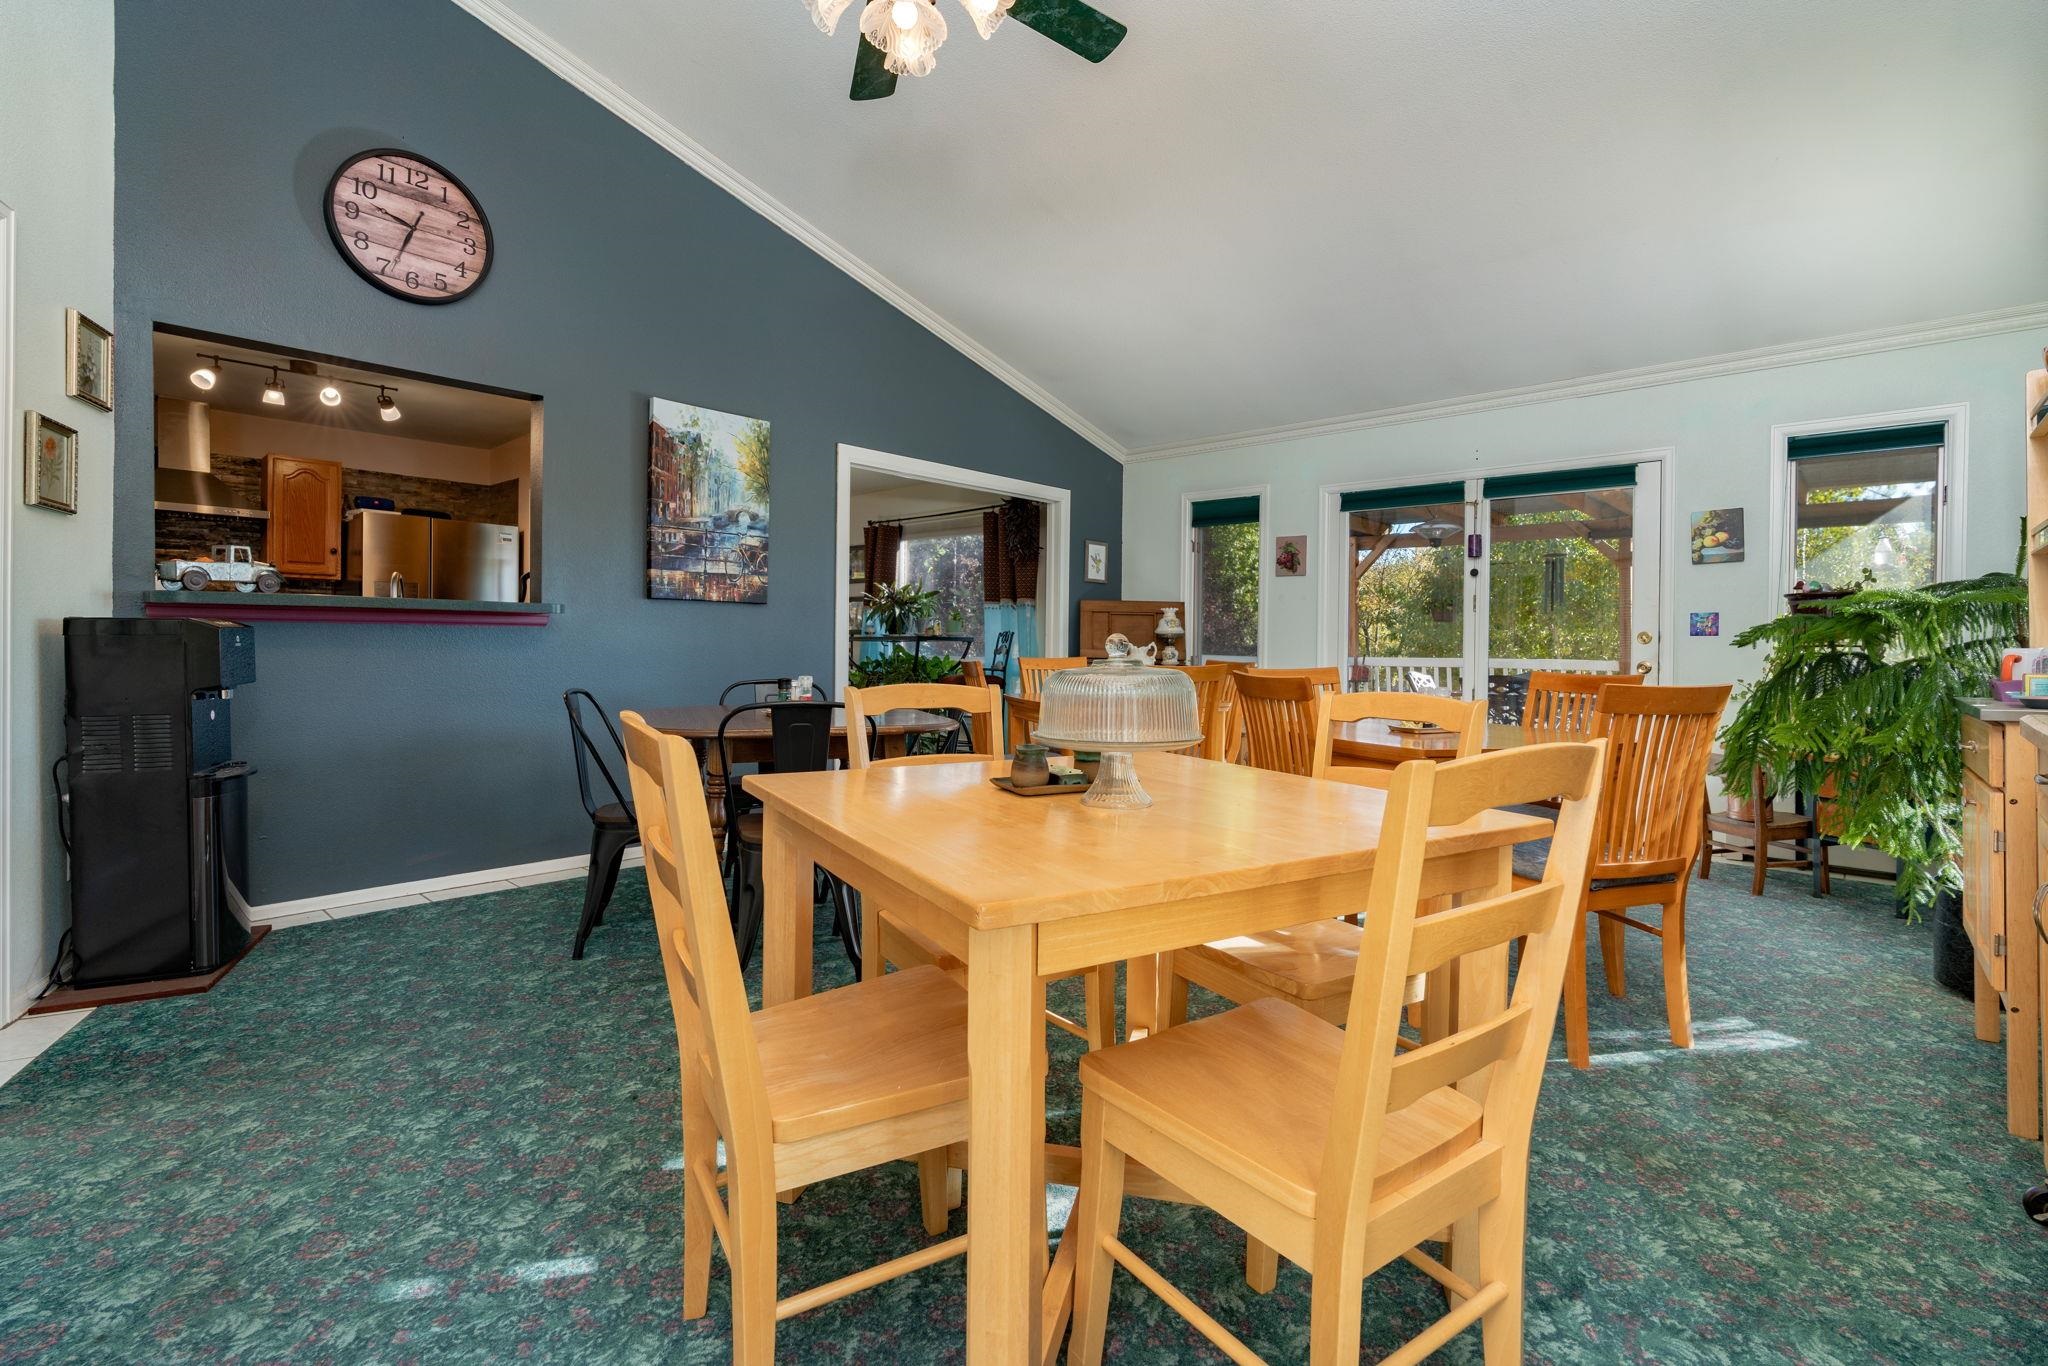
Dining room with a light-wood table, blue accent wall, kitchen pass-through, and glass doors to a covered patio.
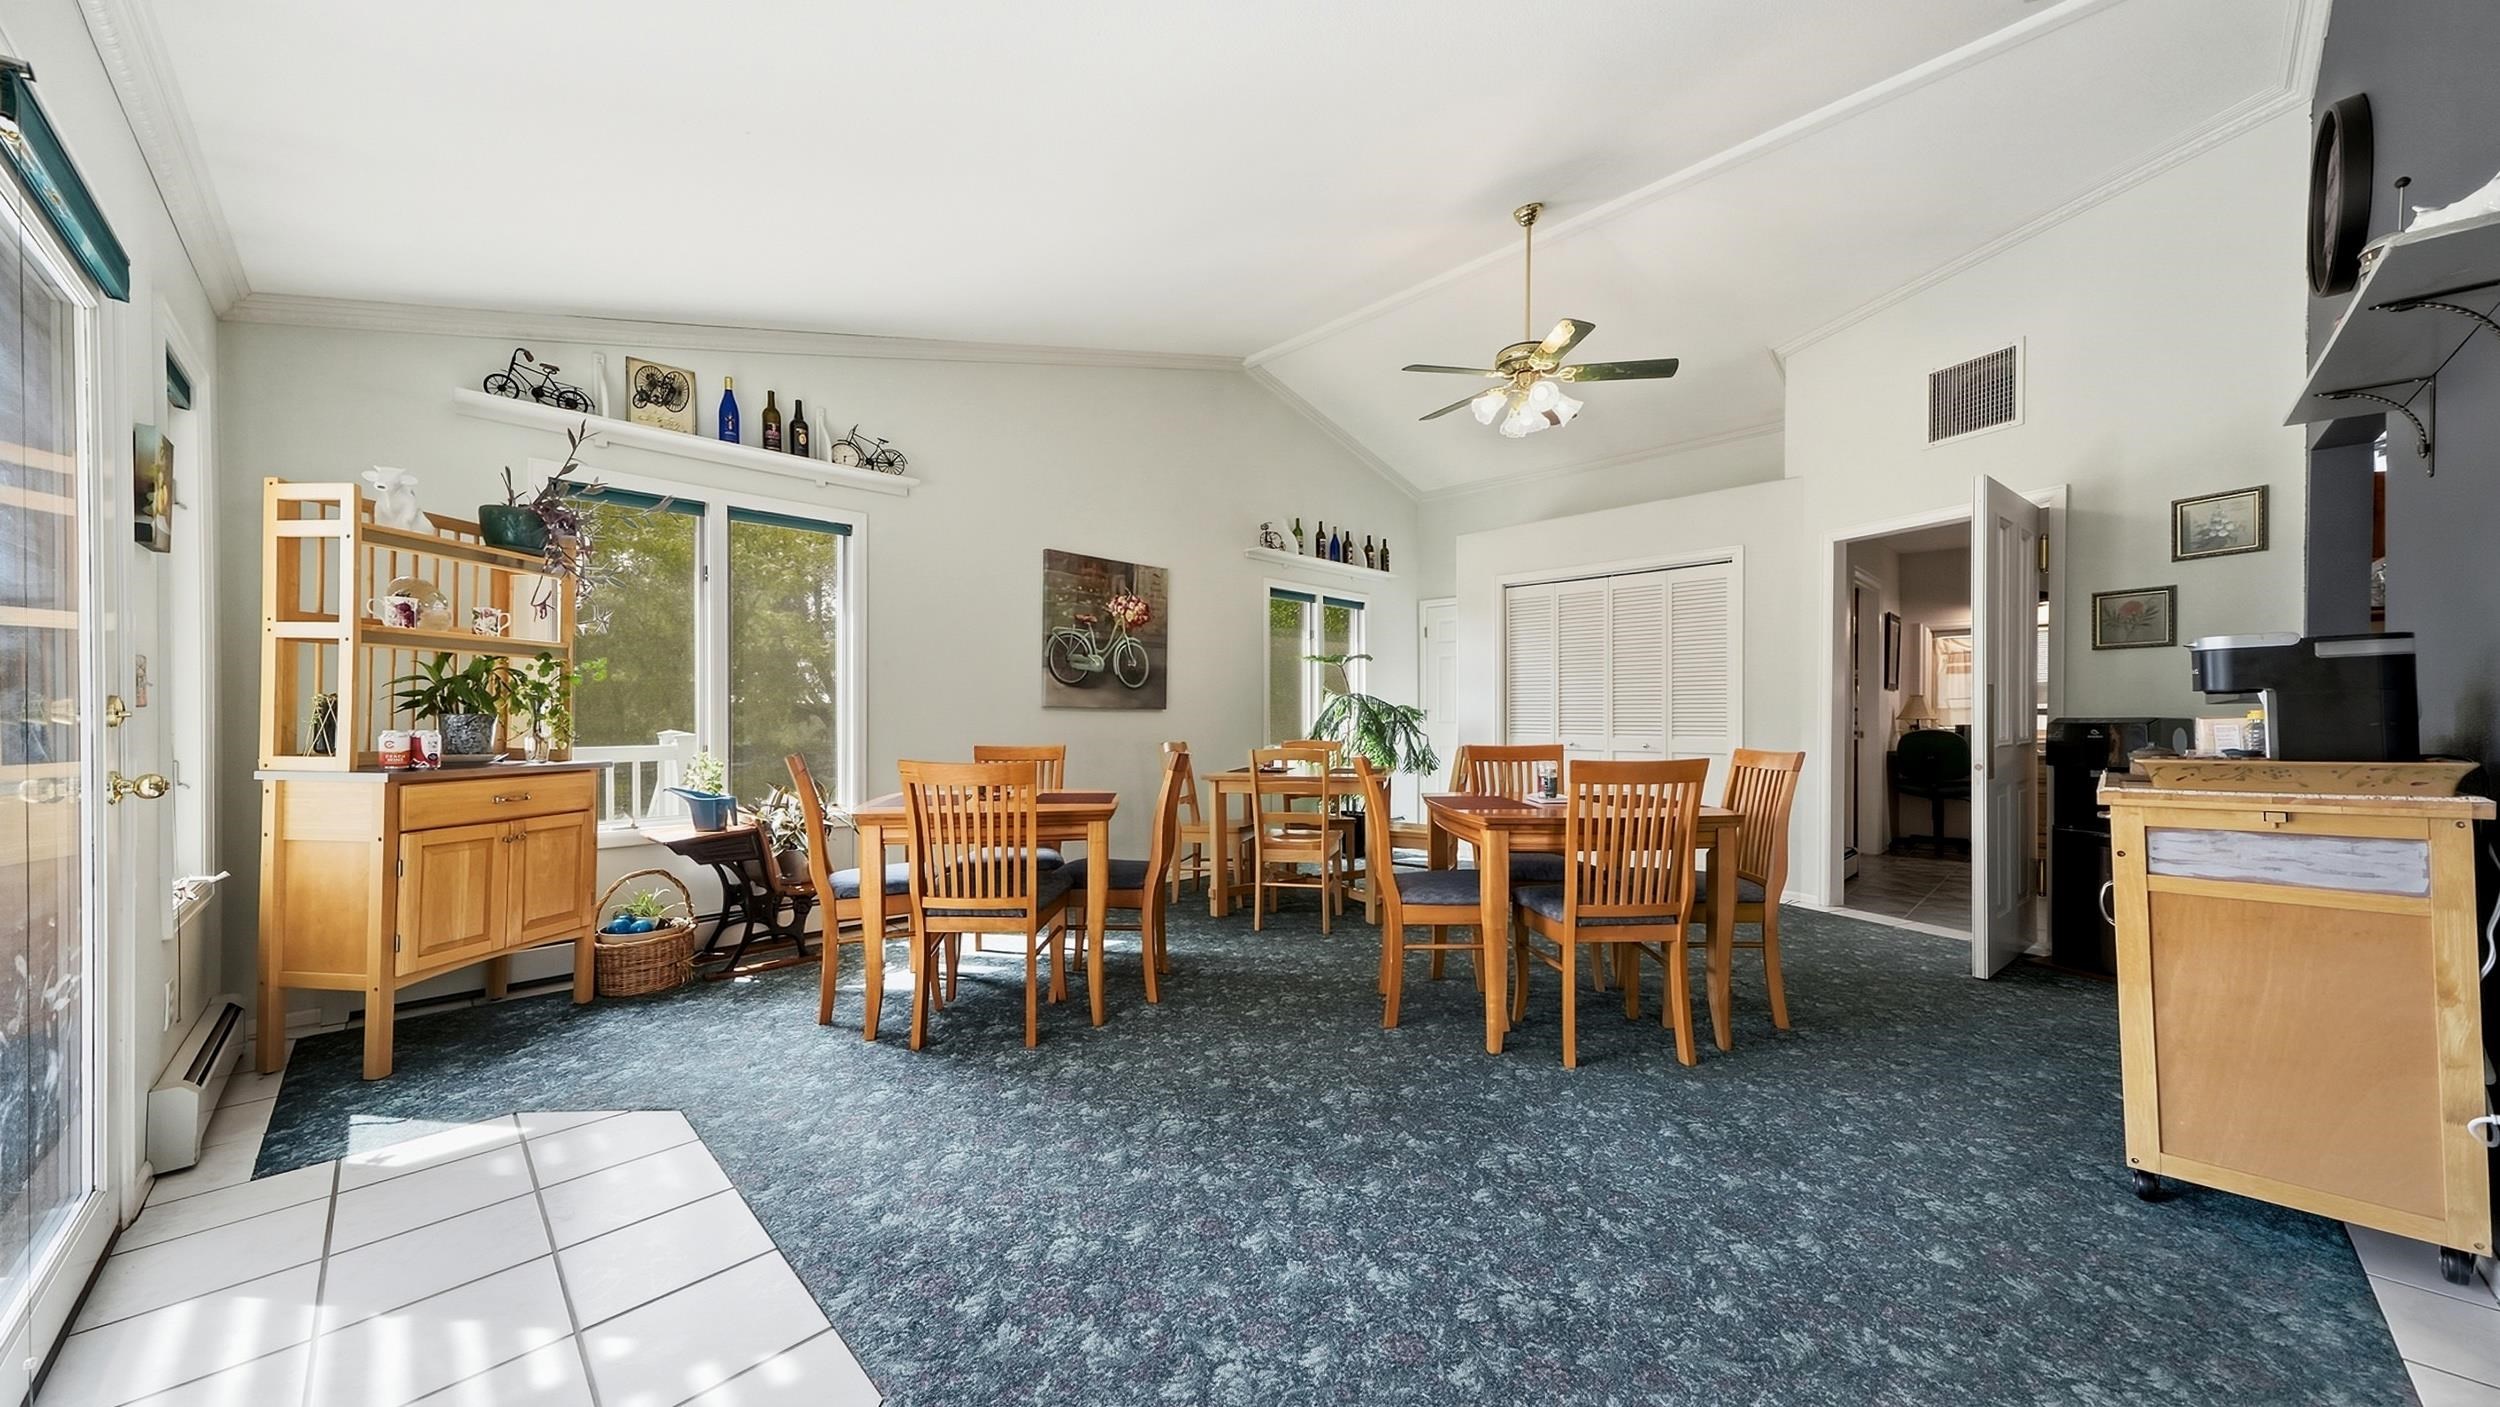
Dining room with two wooden table sets, large windows, and blue patterned carpet.
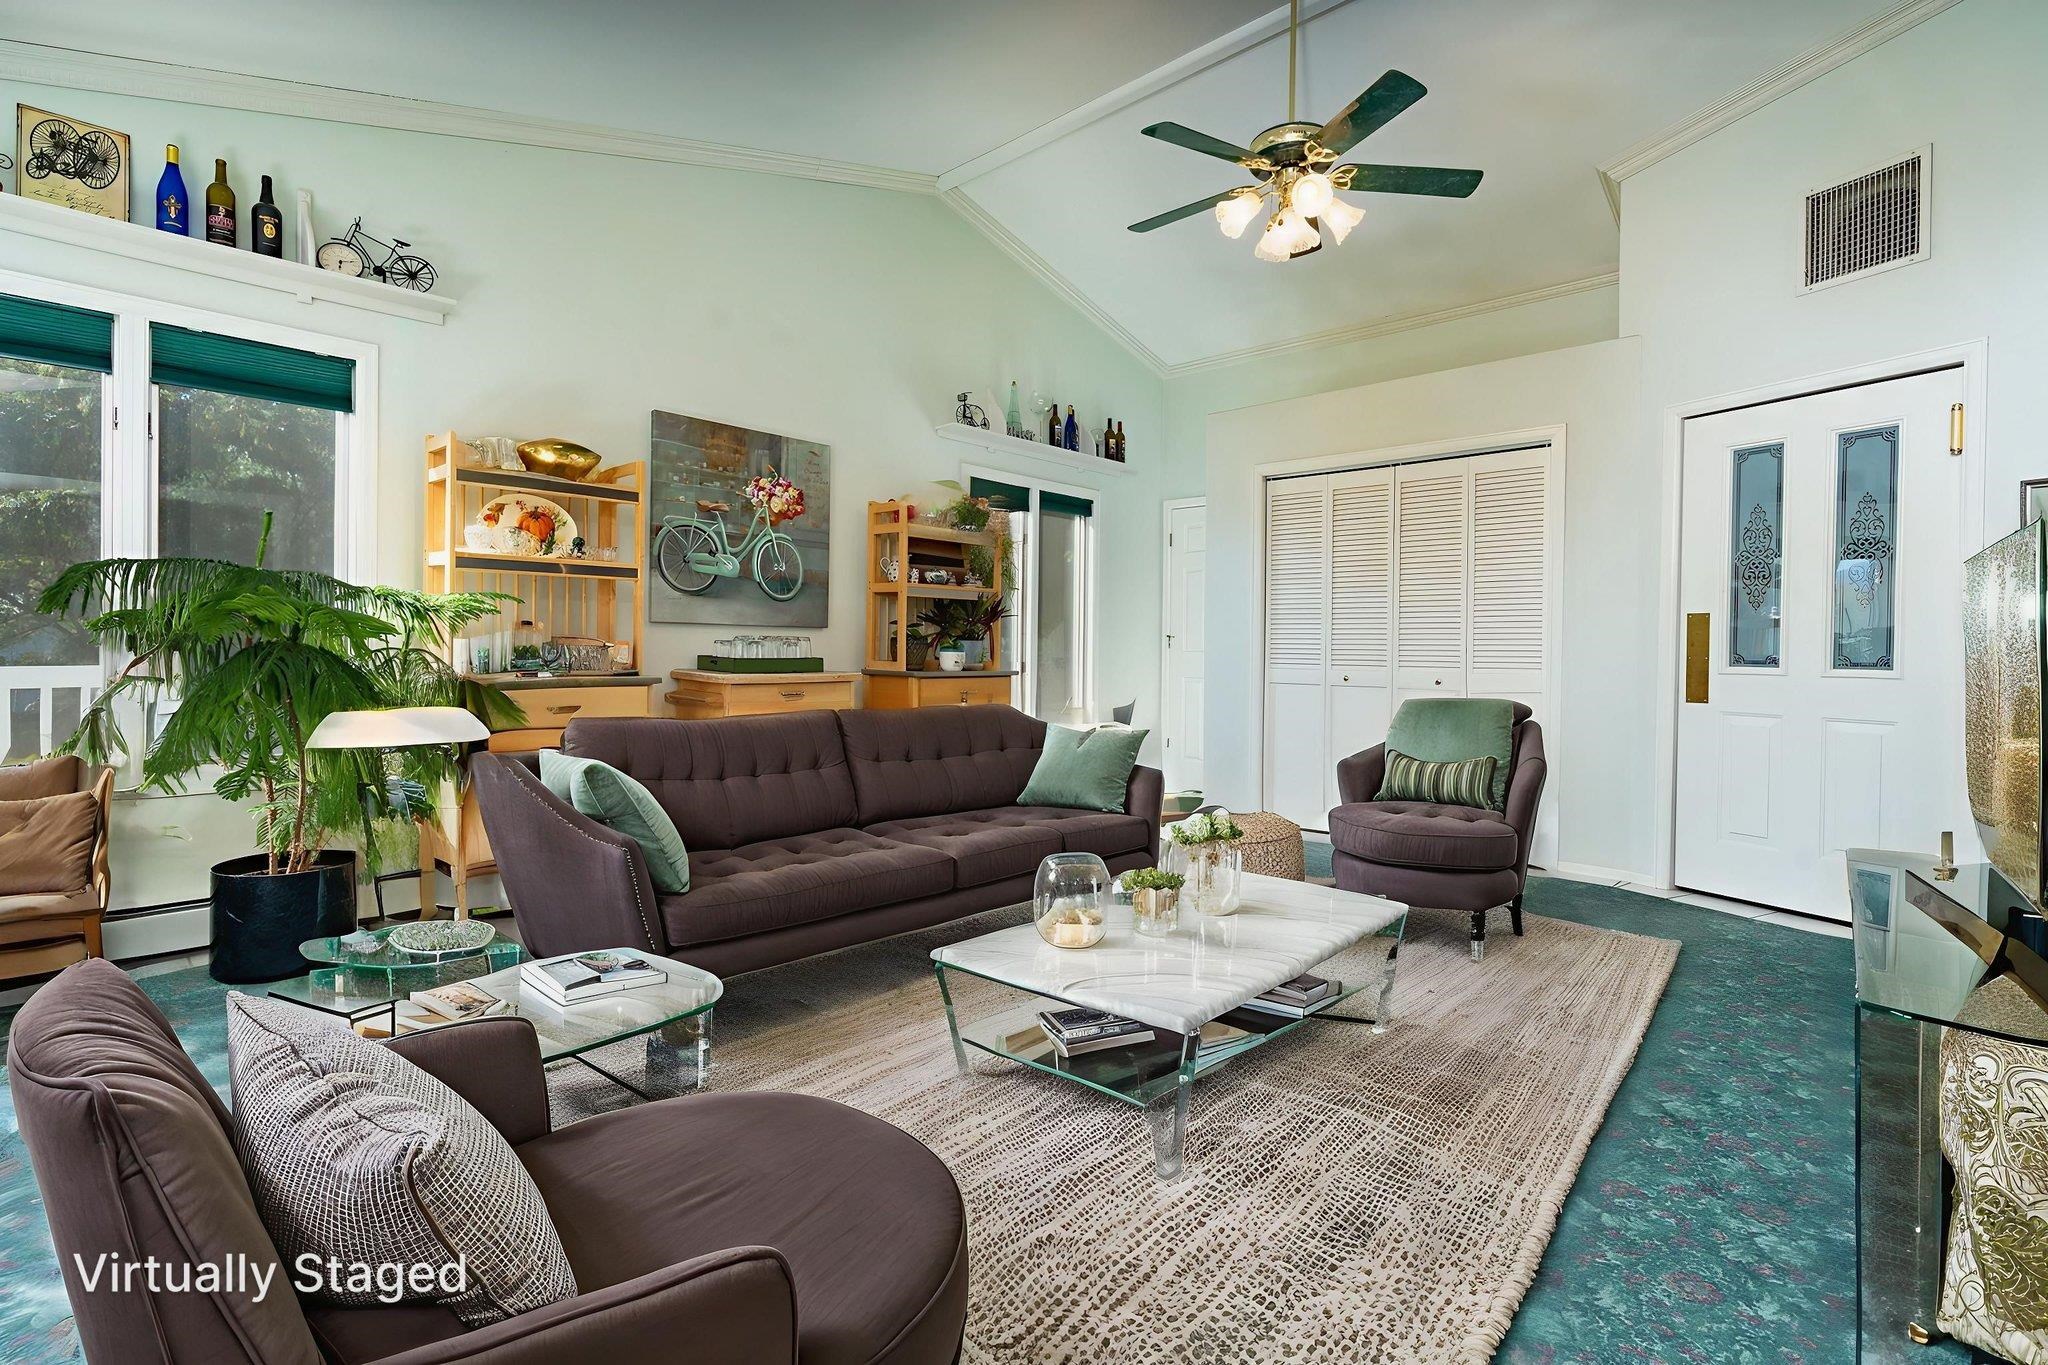
Virtually staged living room with dark seating, glass coffee tables, a large rug, and tall windows.
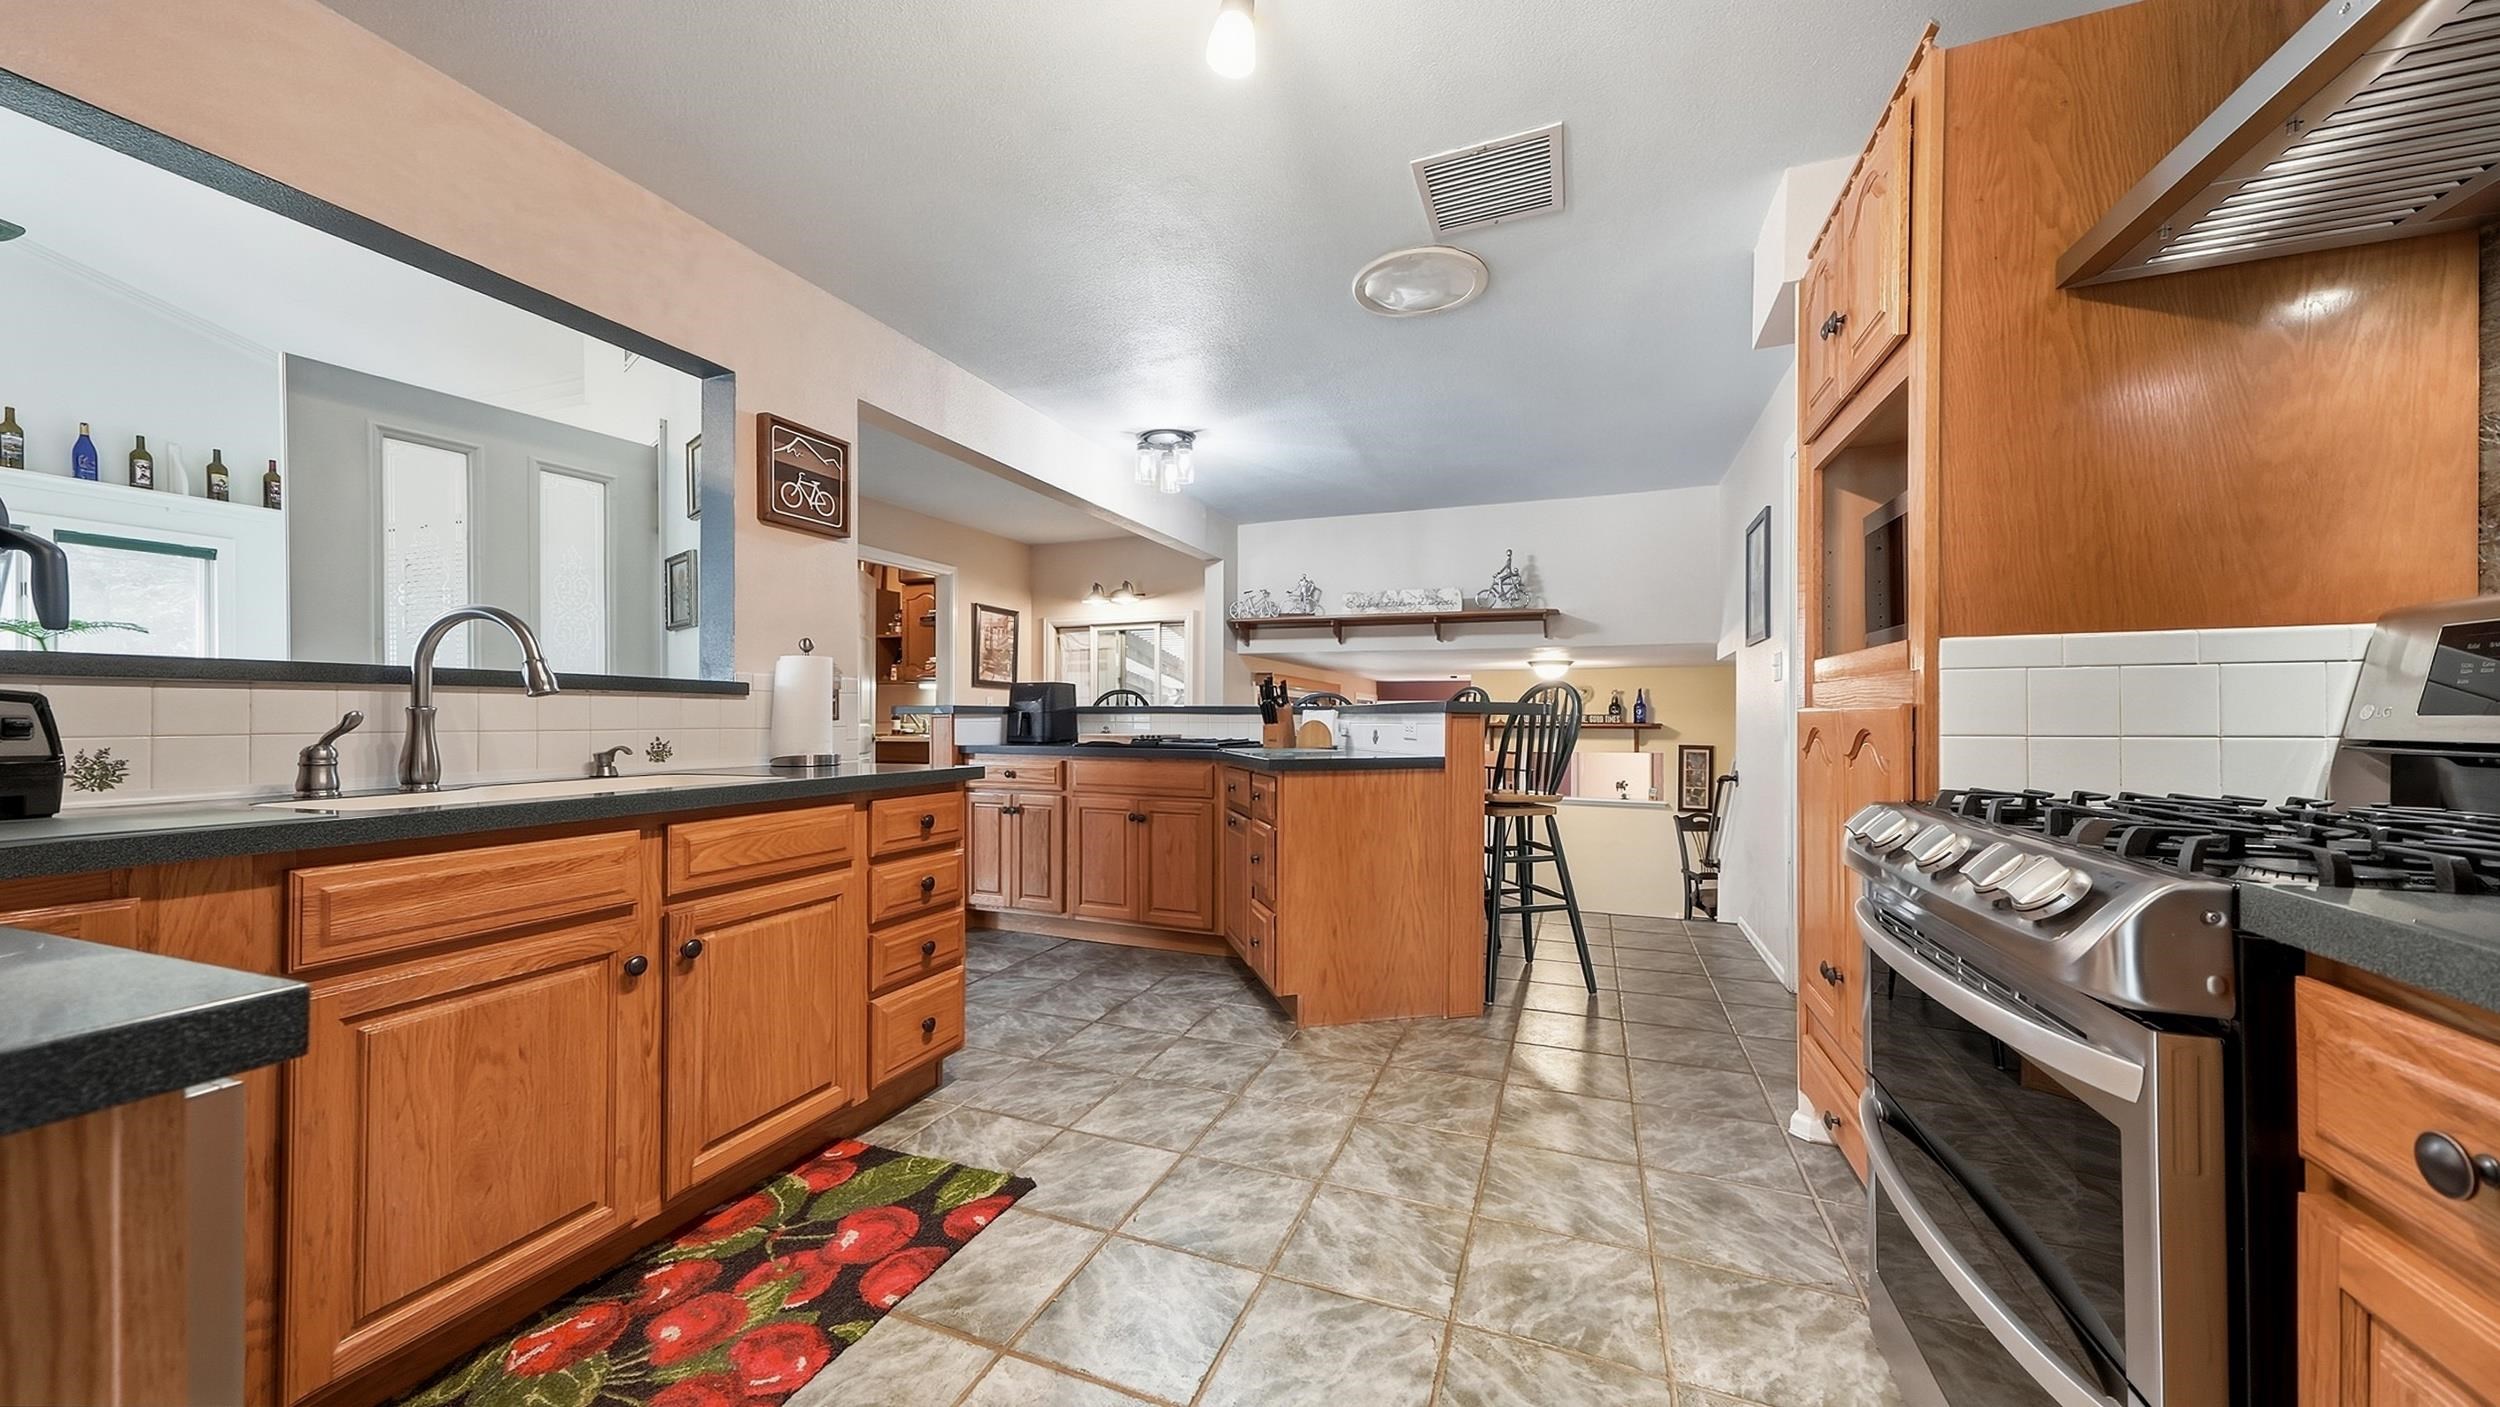
Kitchen with warm wood cabinets, tiled floors, stainless steel range, and a central island with bar seating.
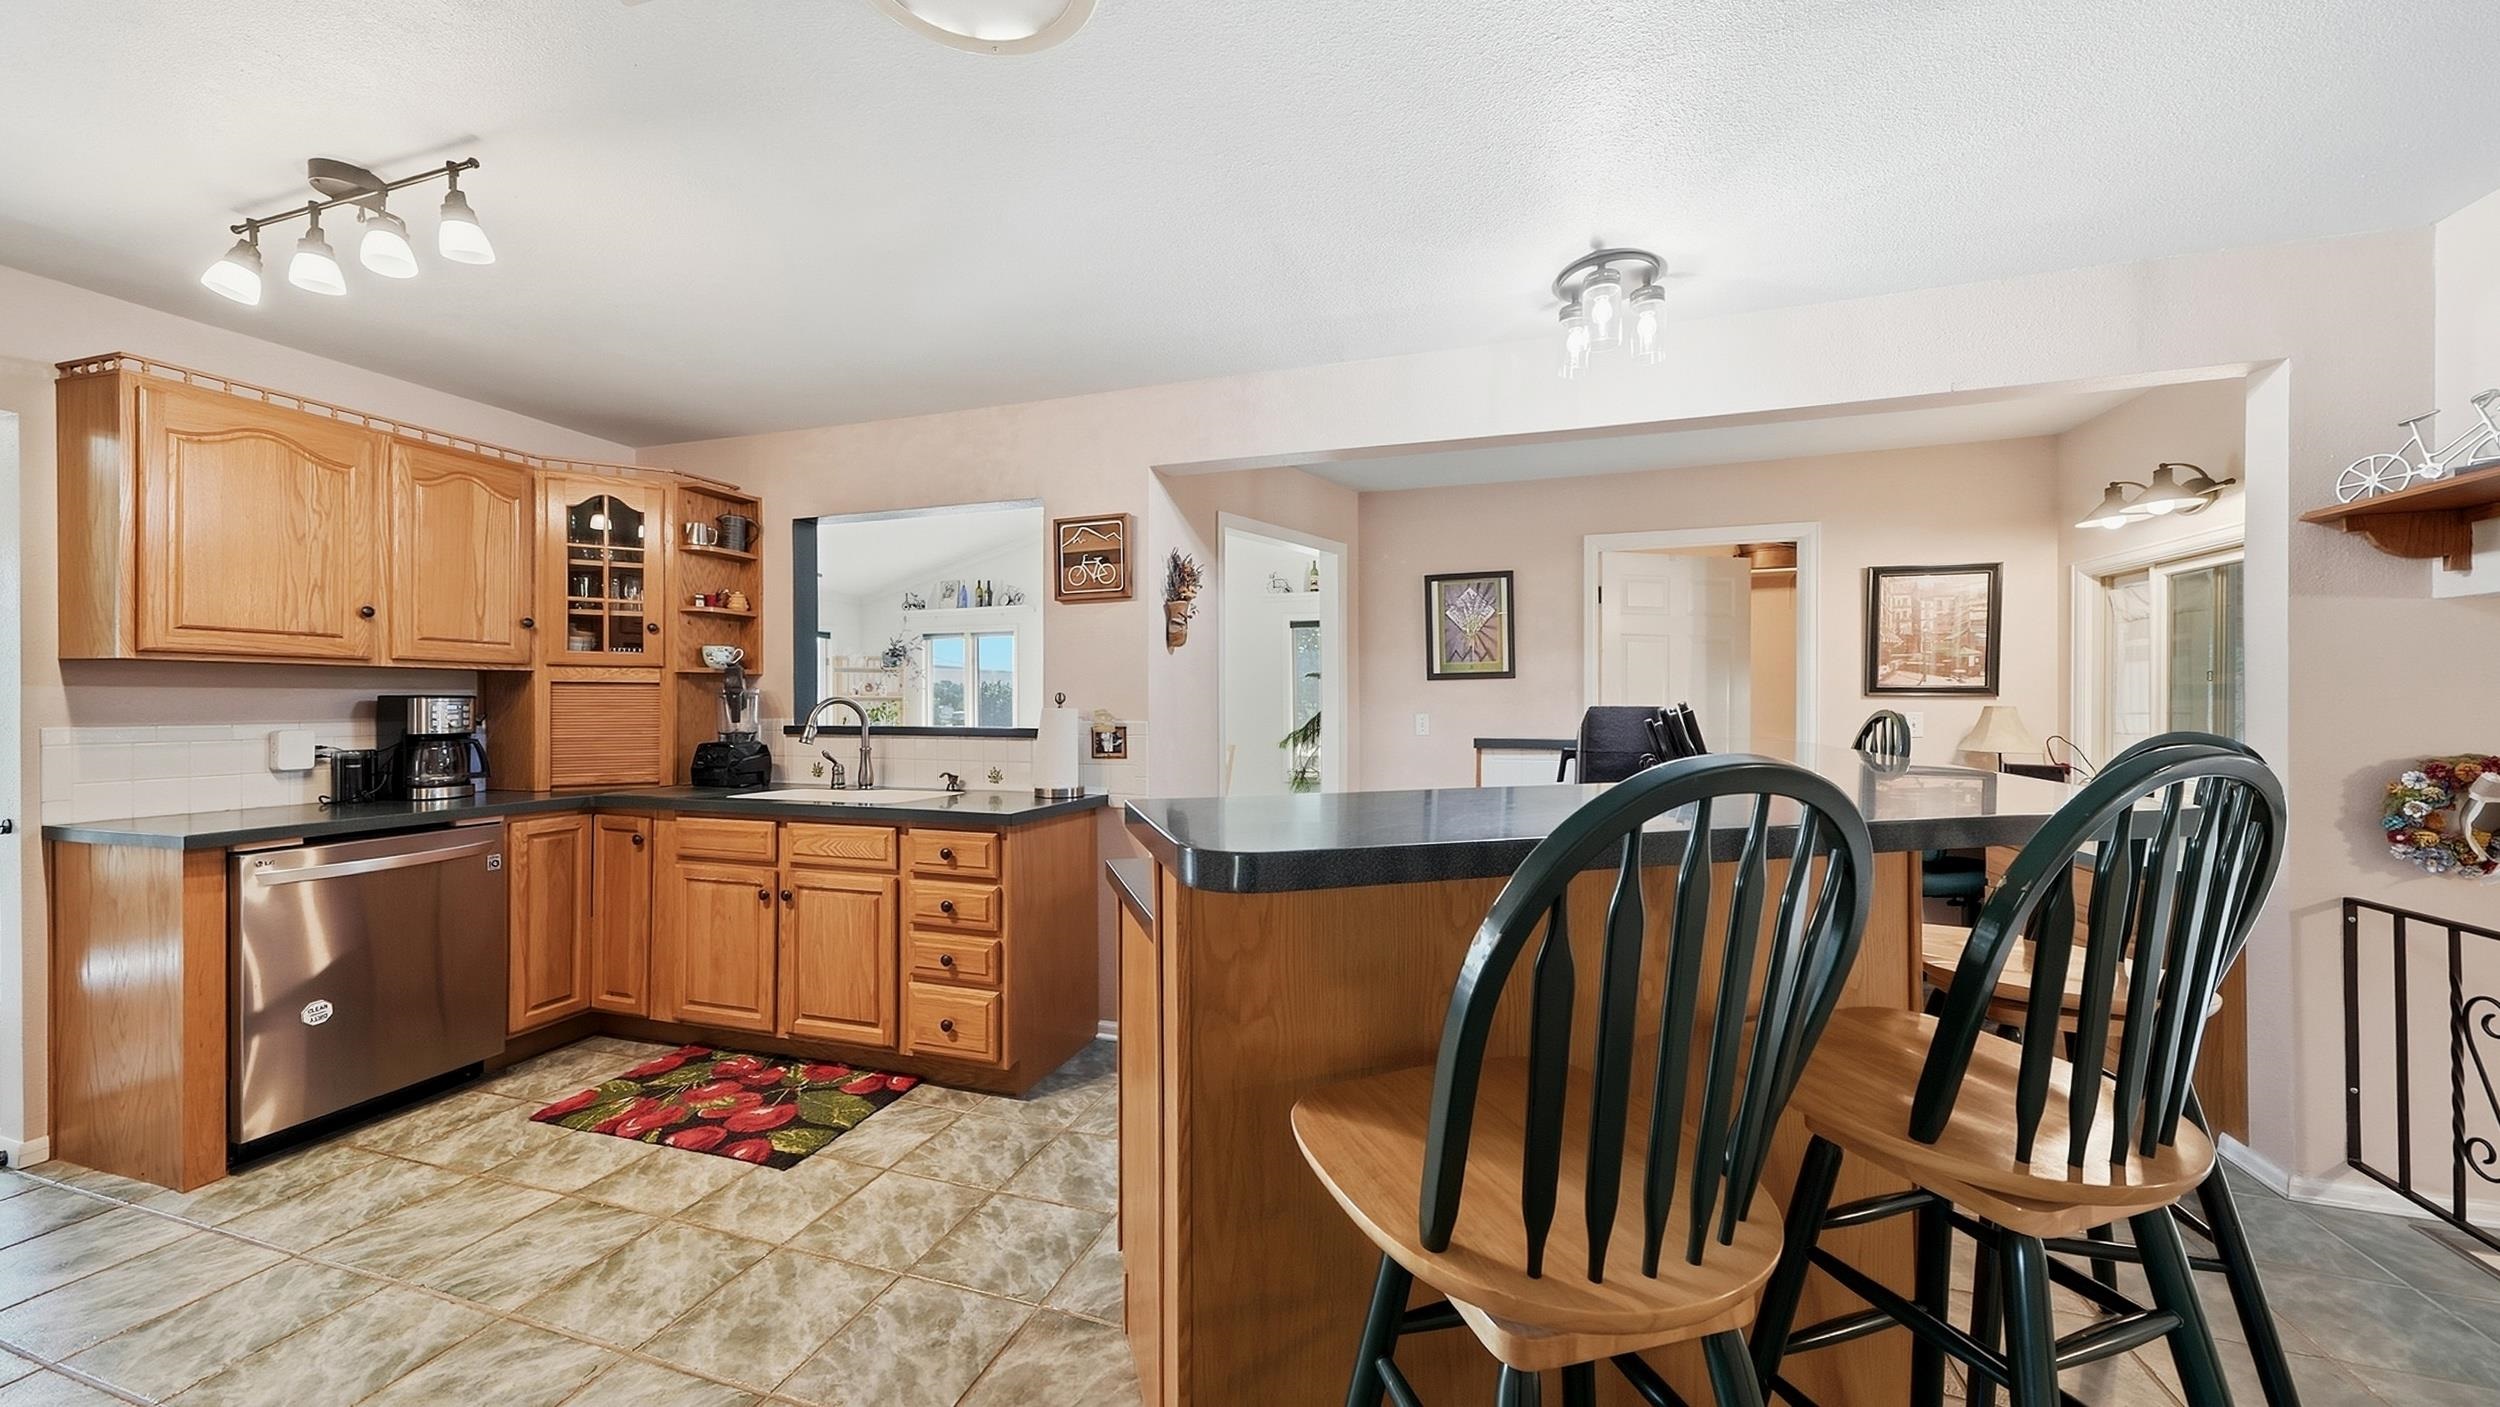
Kitchen with wood cabinets, tiled floors, and a breakfast bar lined with dark chairs.
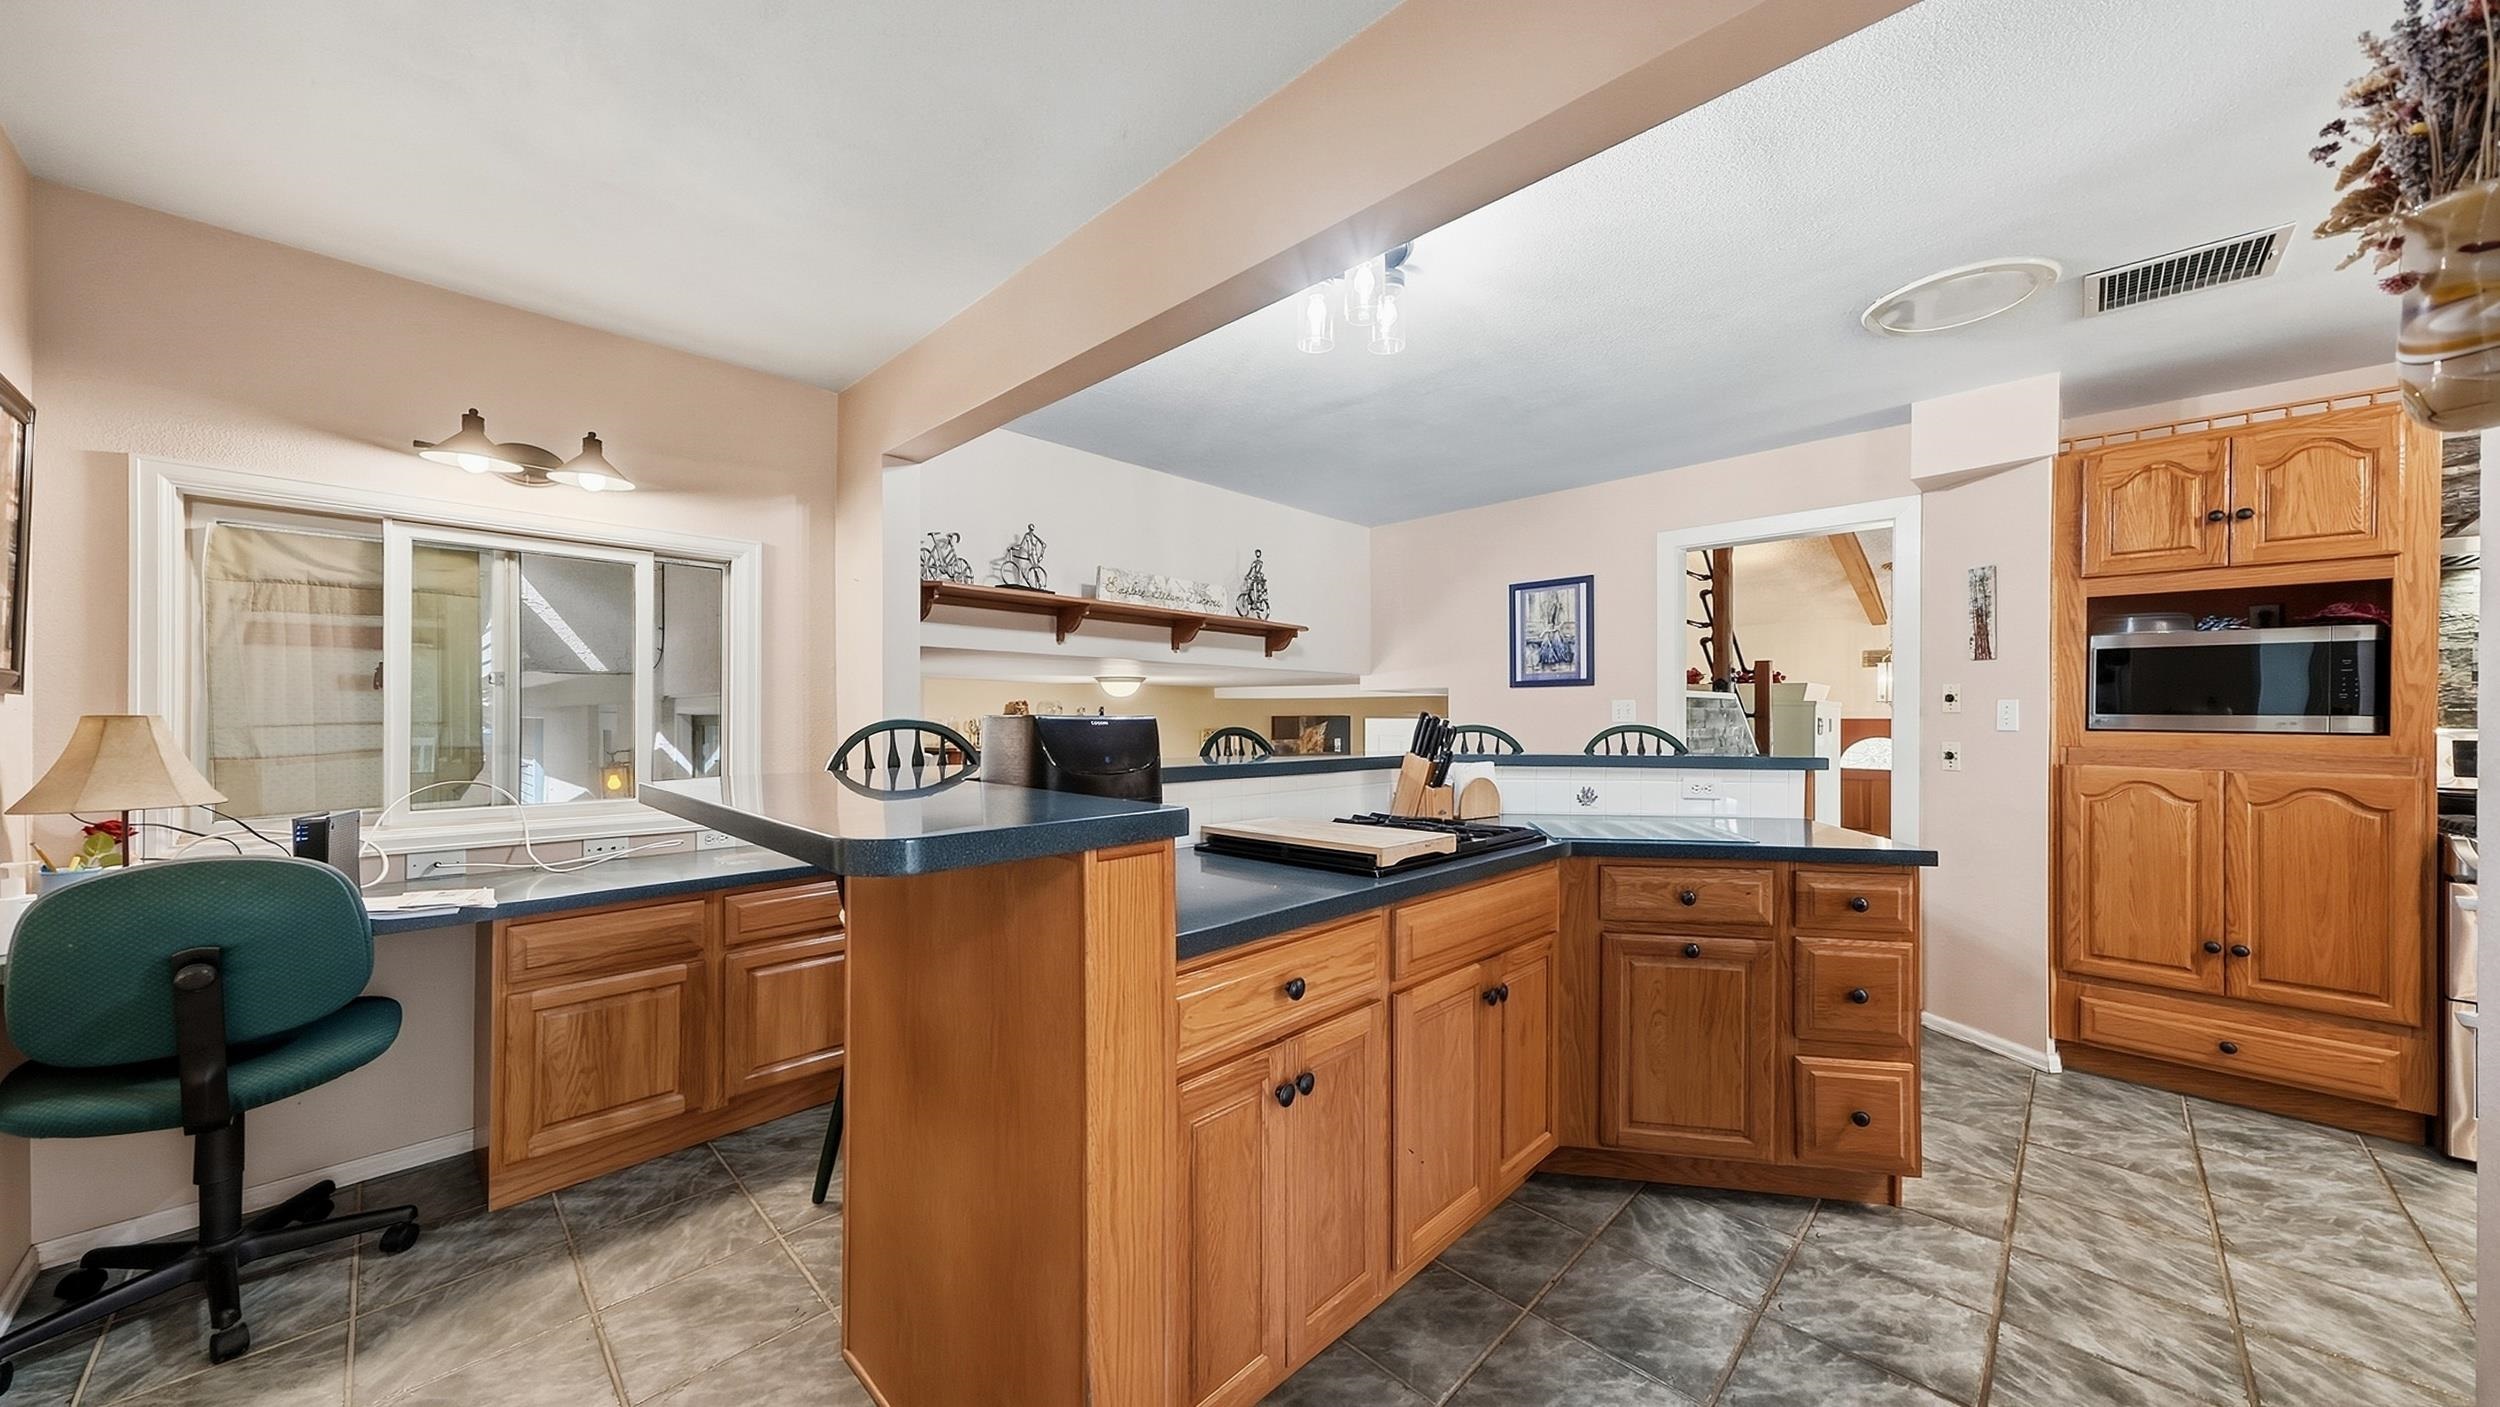
Kitchen with wood cabinetry, dark countertops, and a central island.
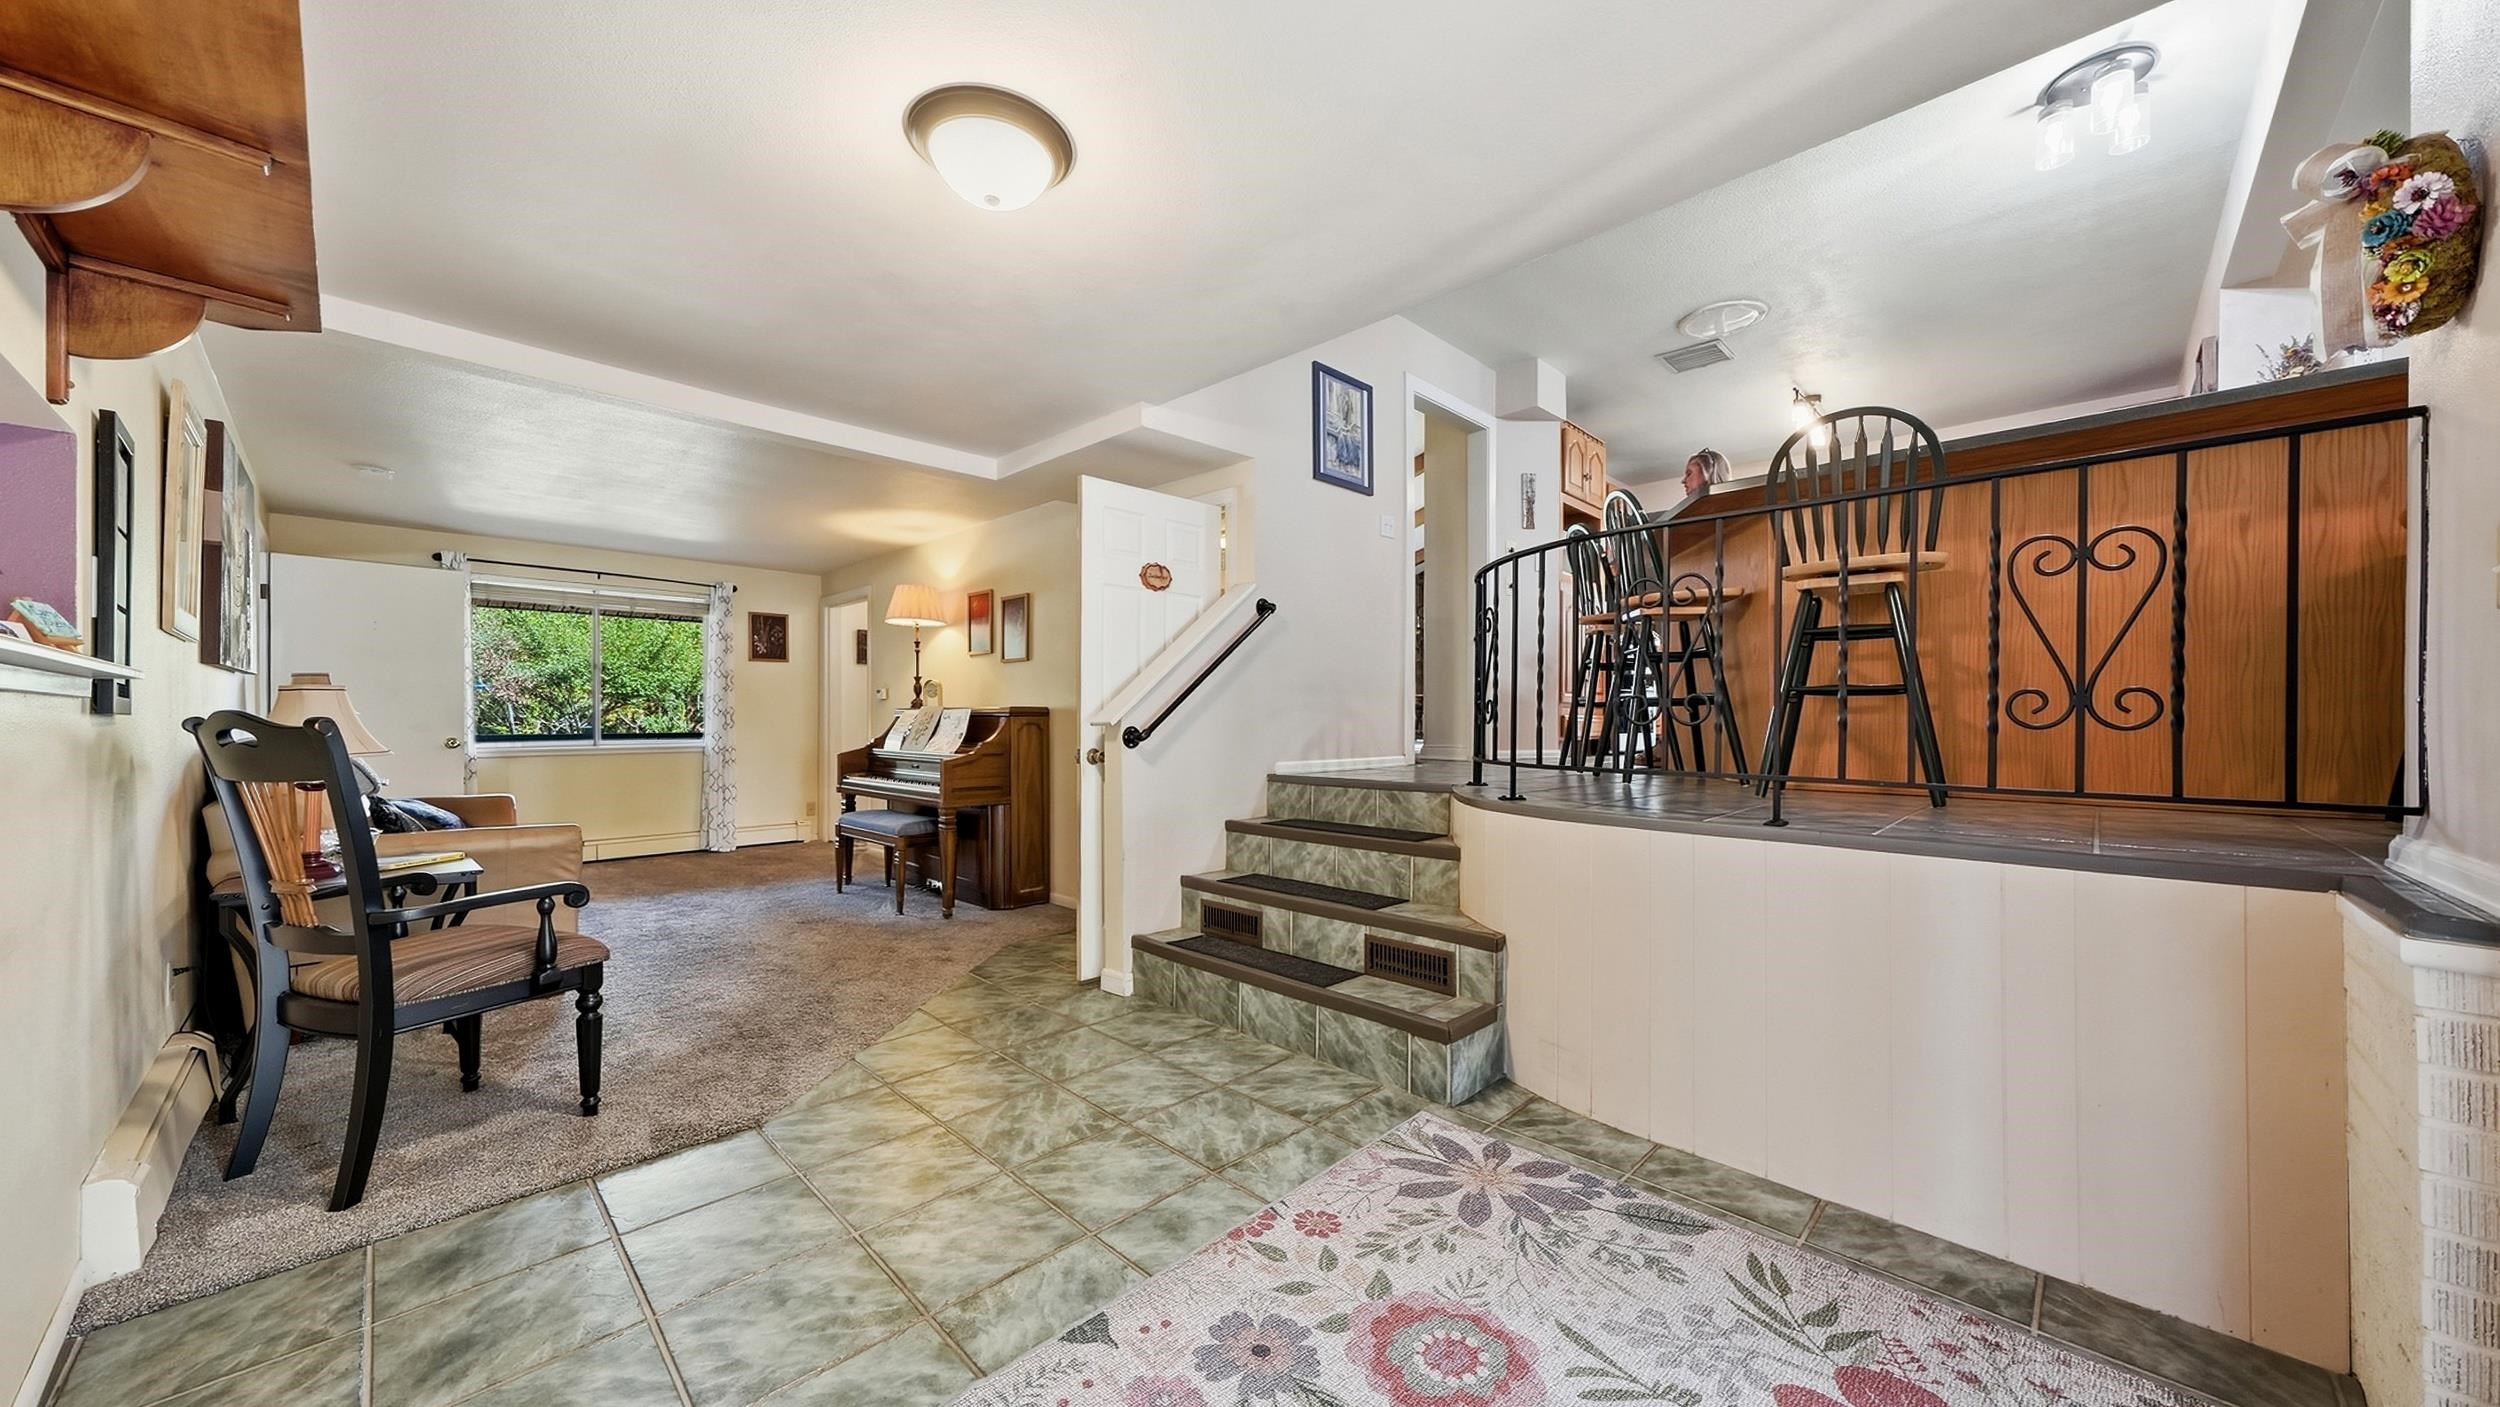
Furnished interior with a piano, tiled floor, and raised counter with bar stools.
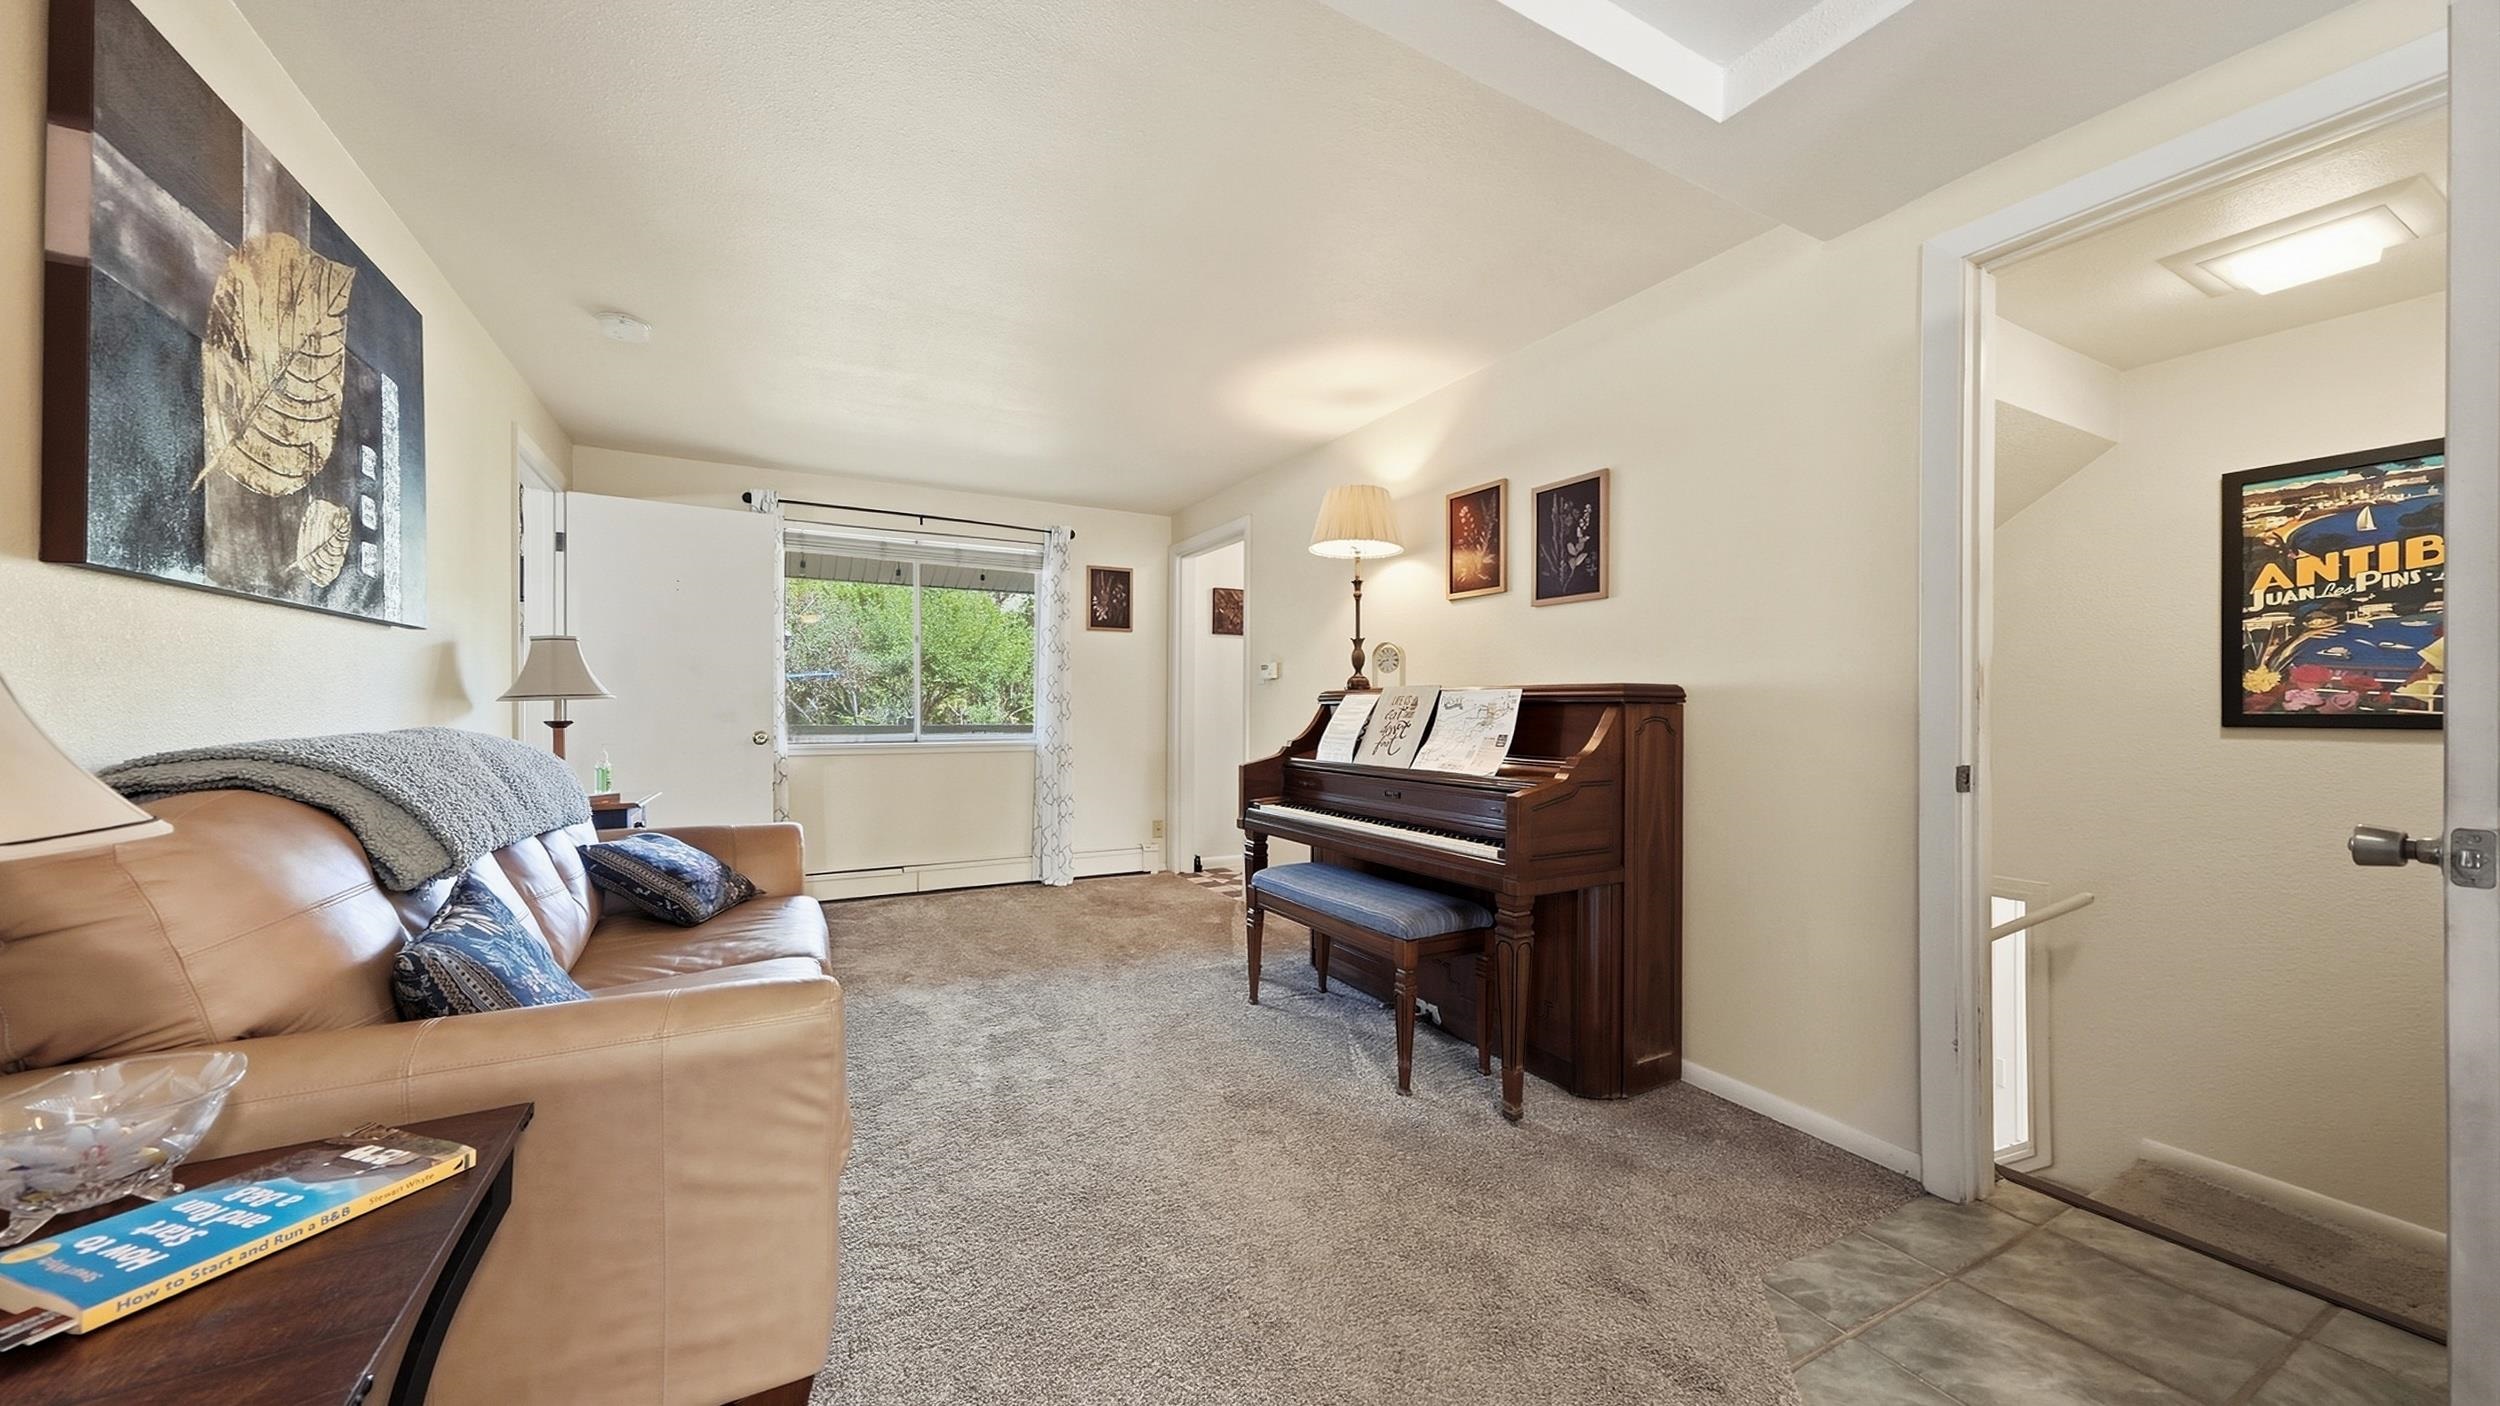
Living room with a tan leather sofa and upright piano beside a sliding glass door.
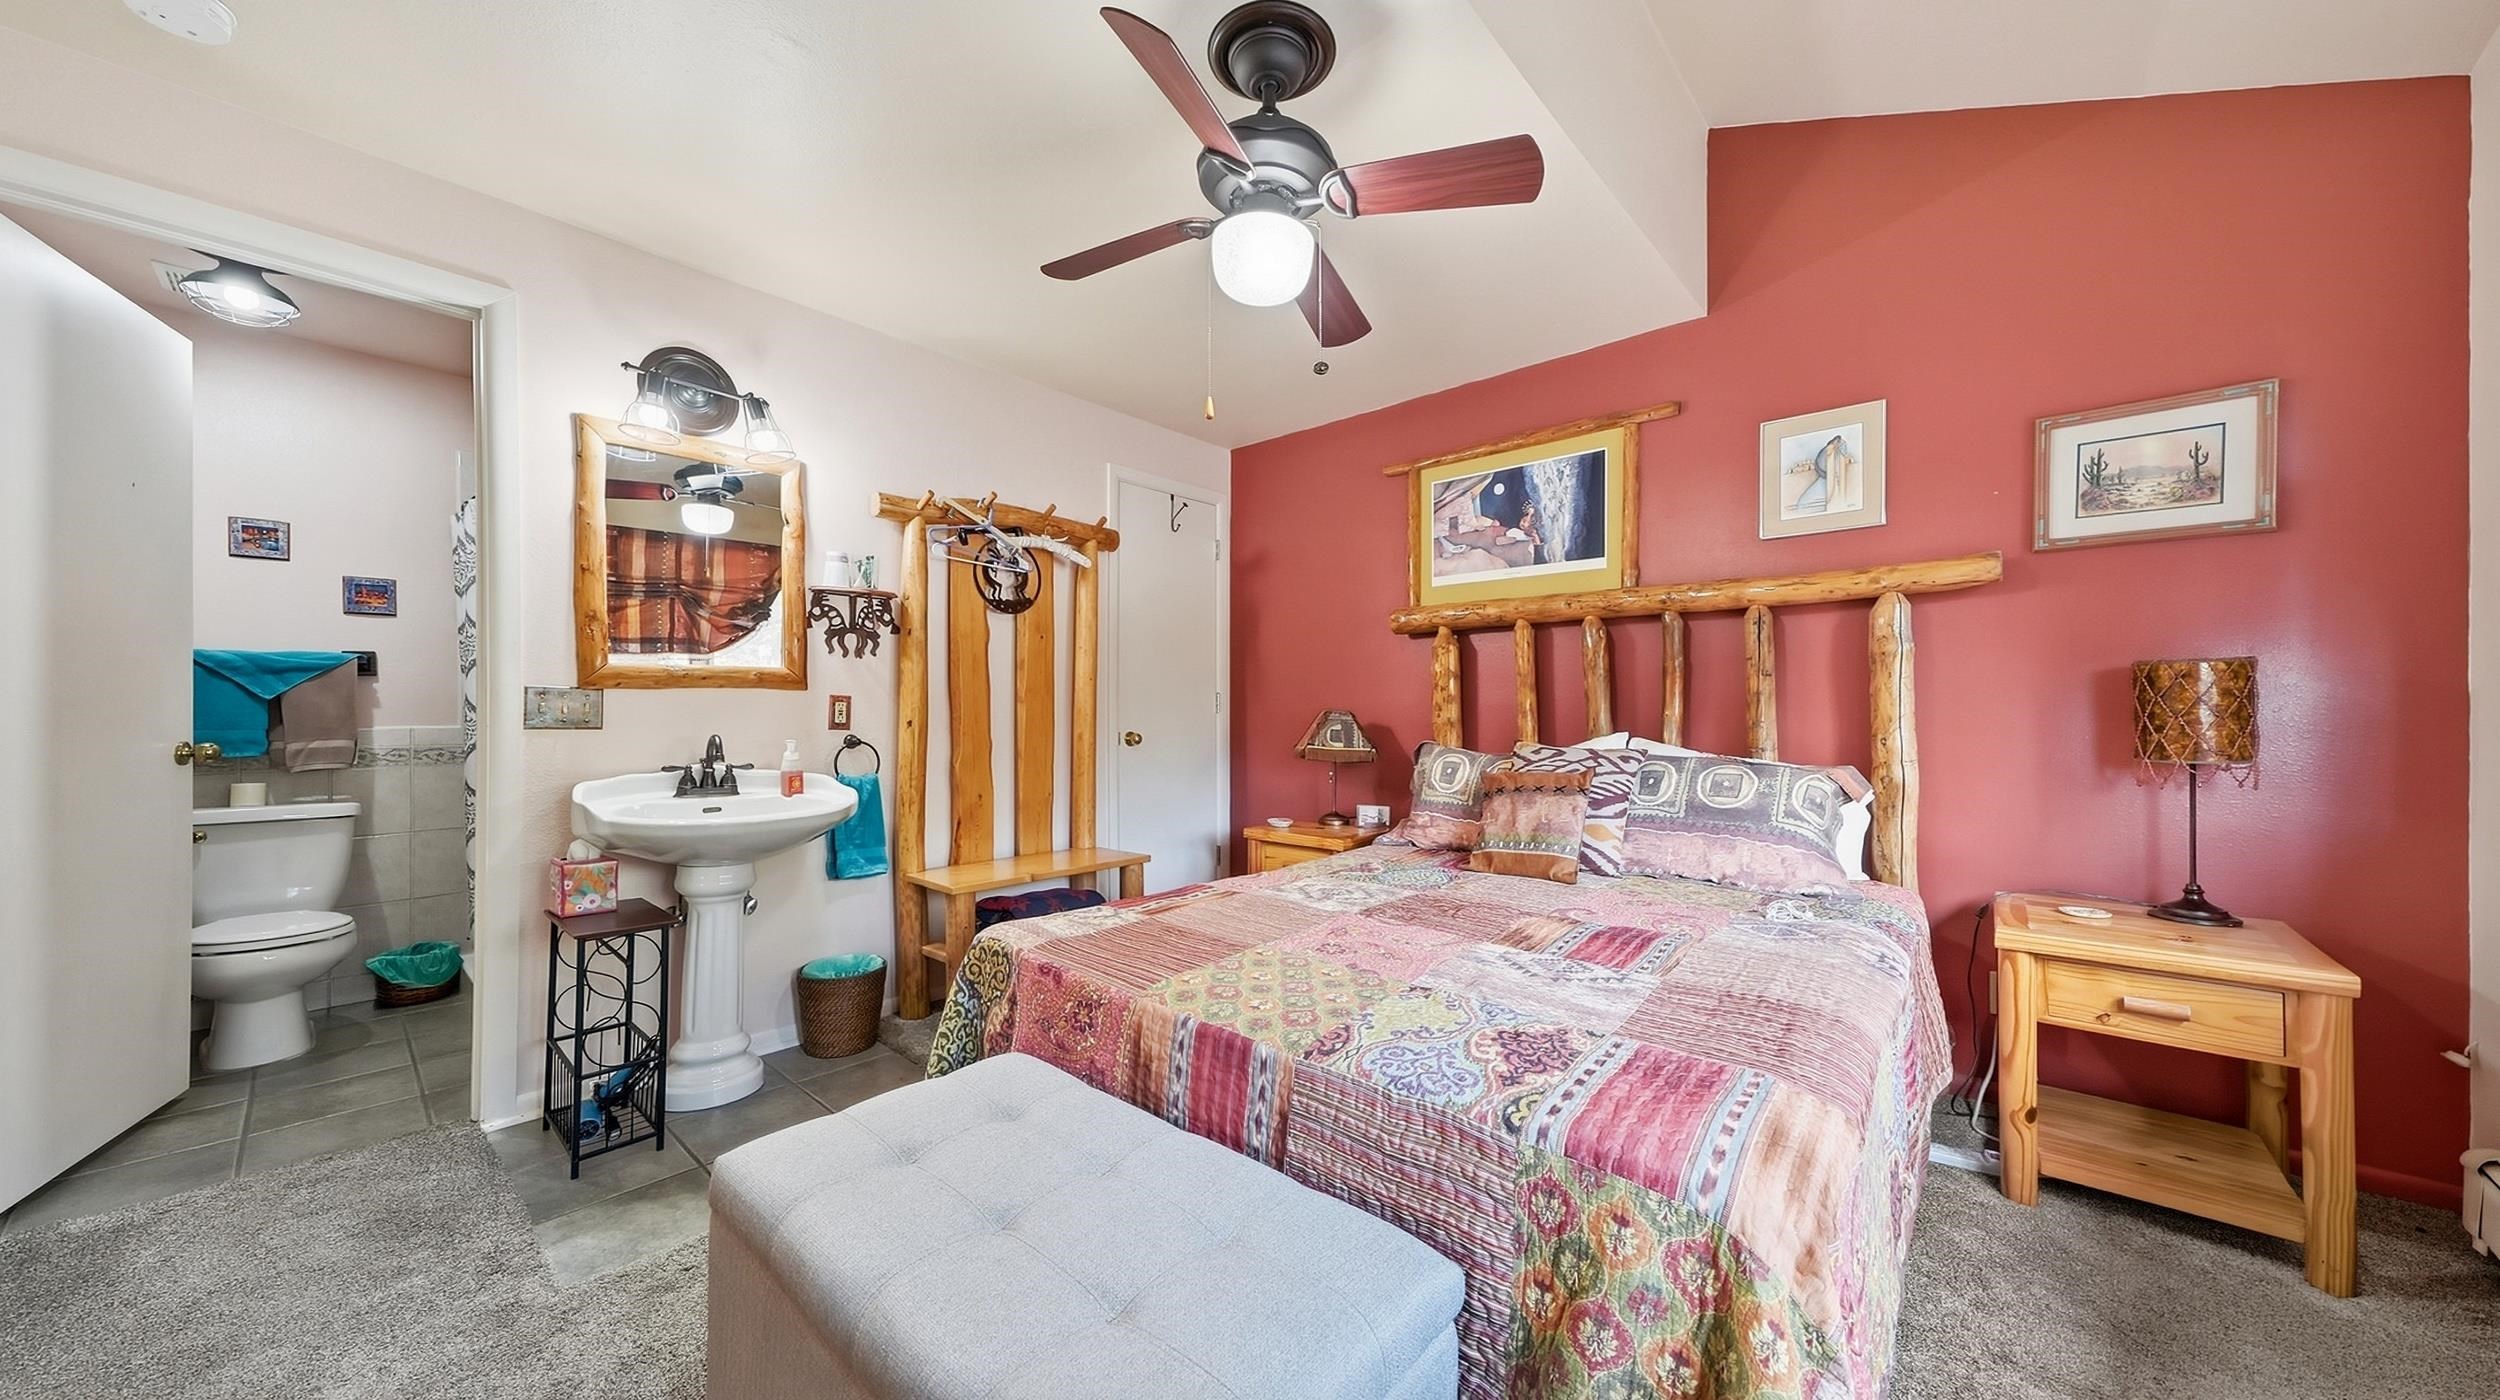
Bedroom with a rustic log bed, patchwork quilt, red accent wall, and open attached bathroom.
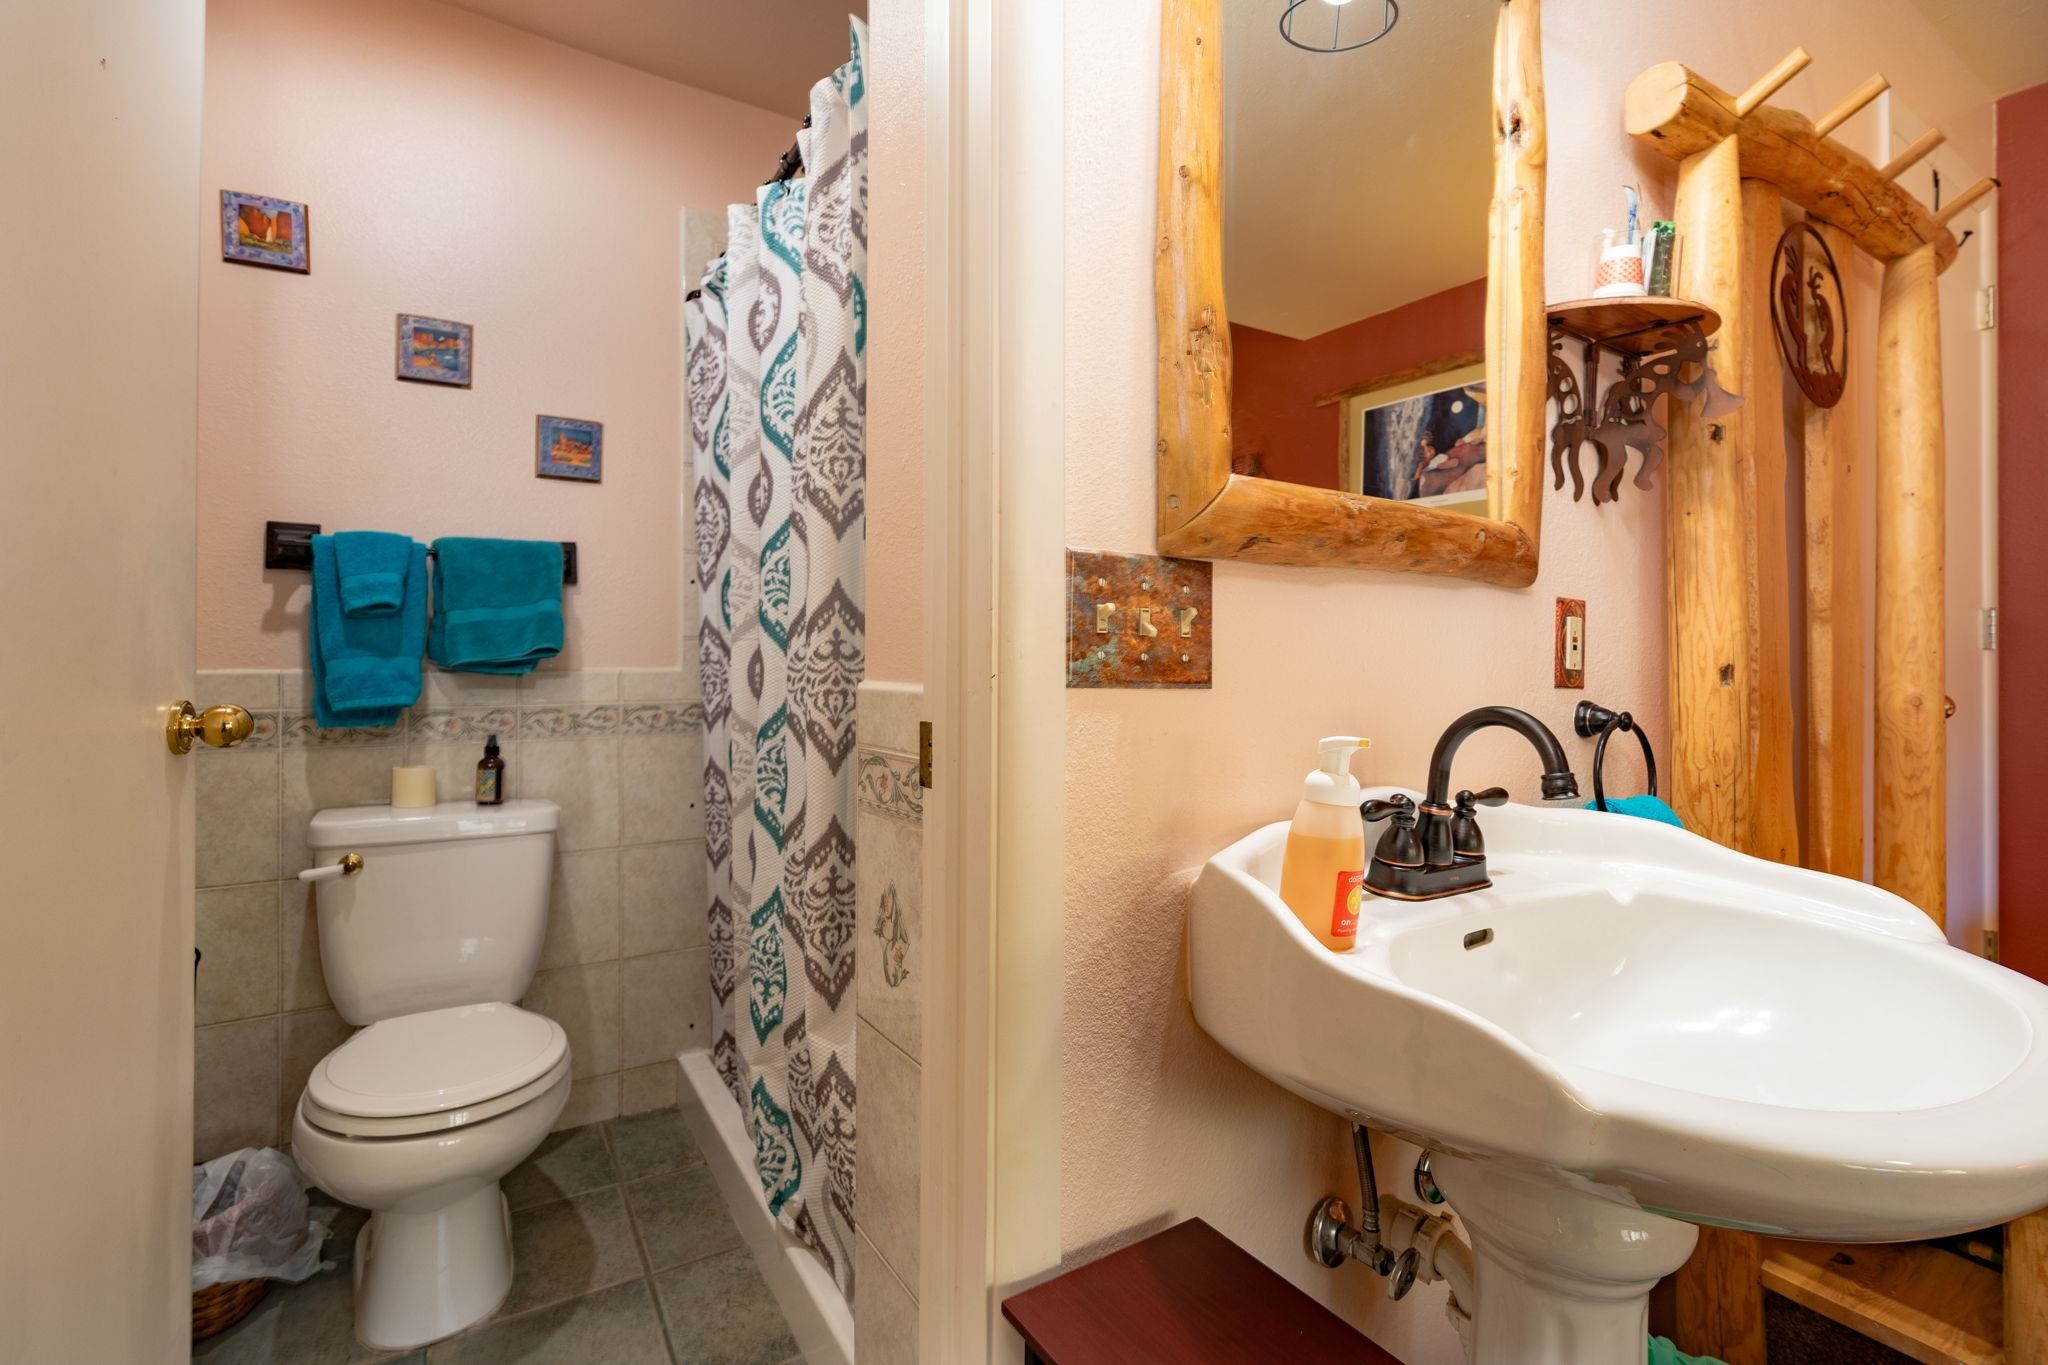
Bathroom with a log-framed mirror, pedestal sink, and toilet beside a patterned shower curtain.
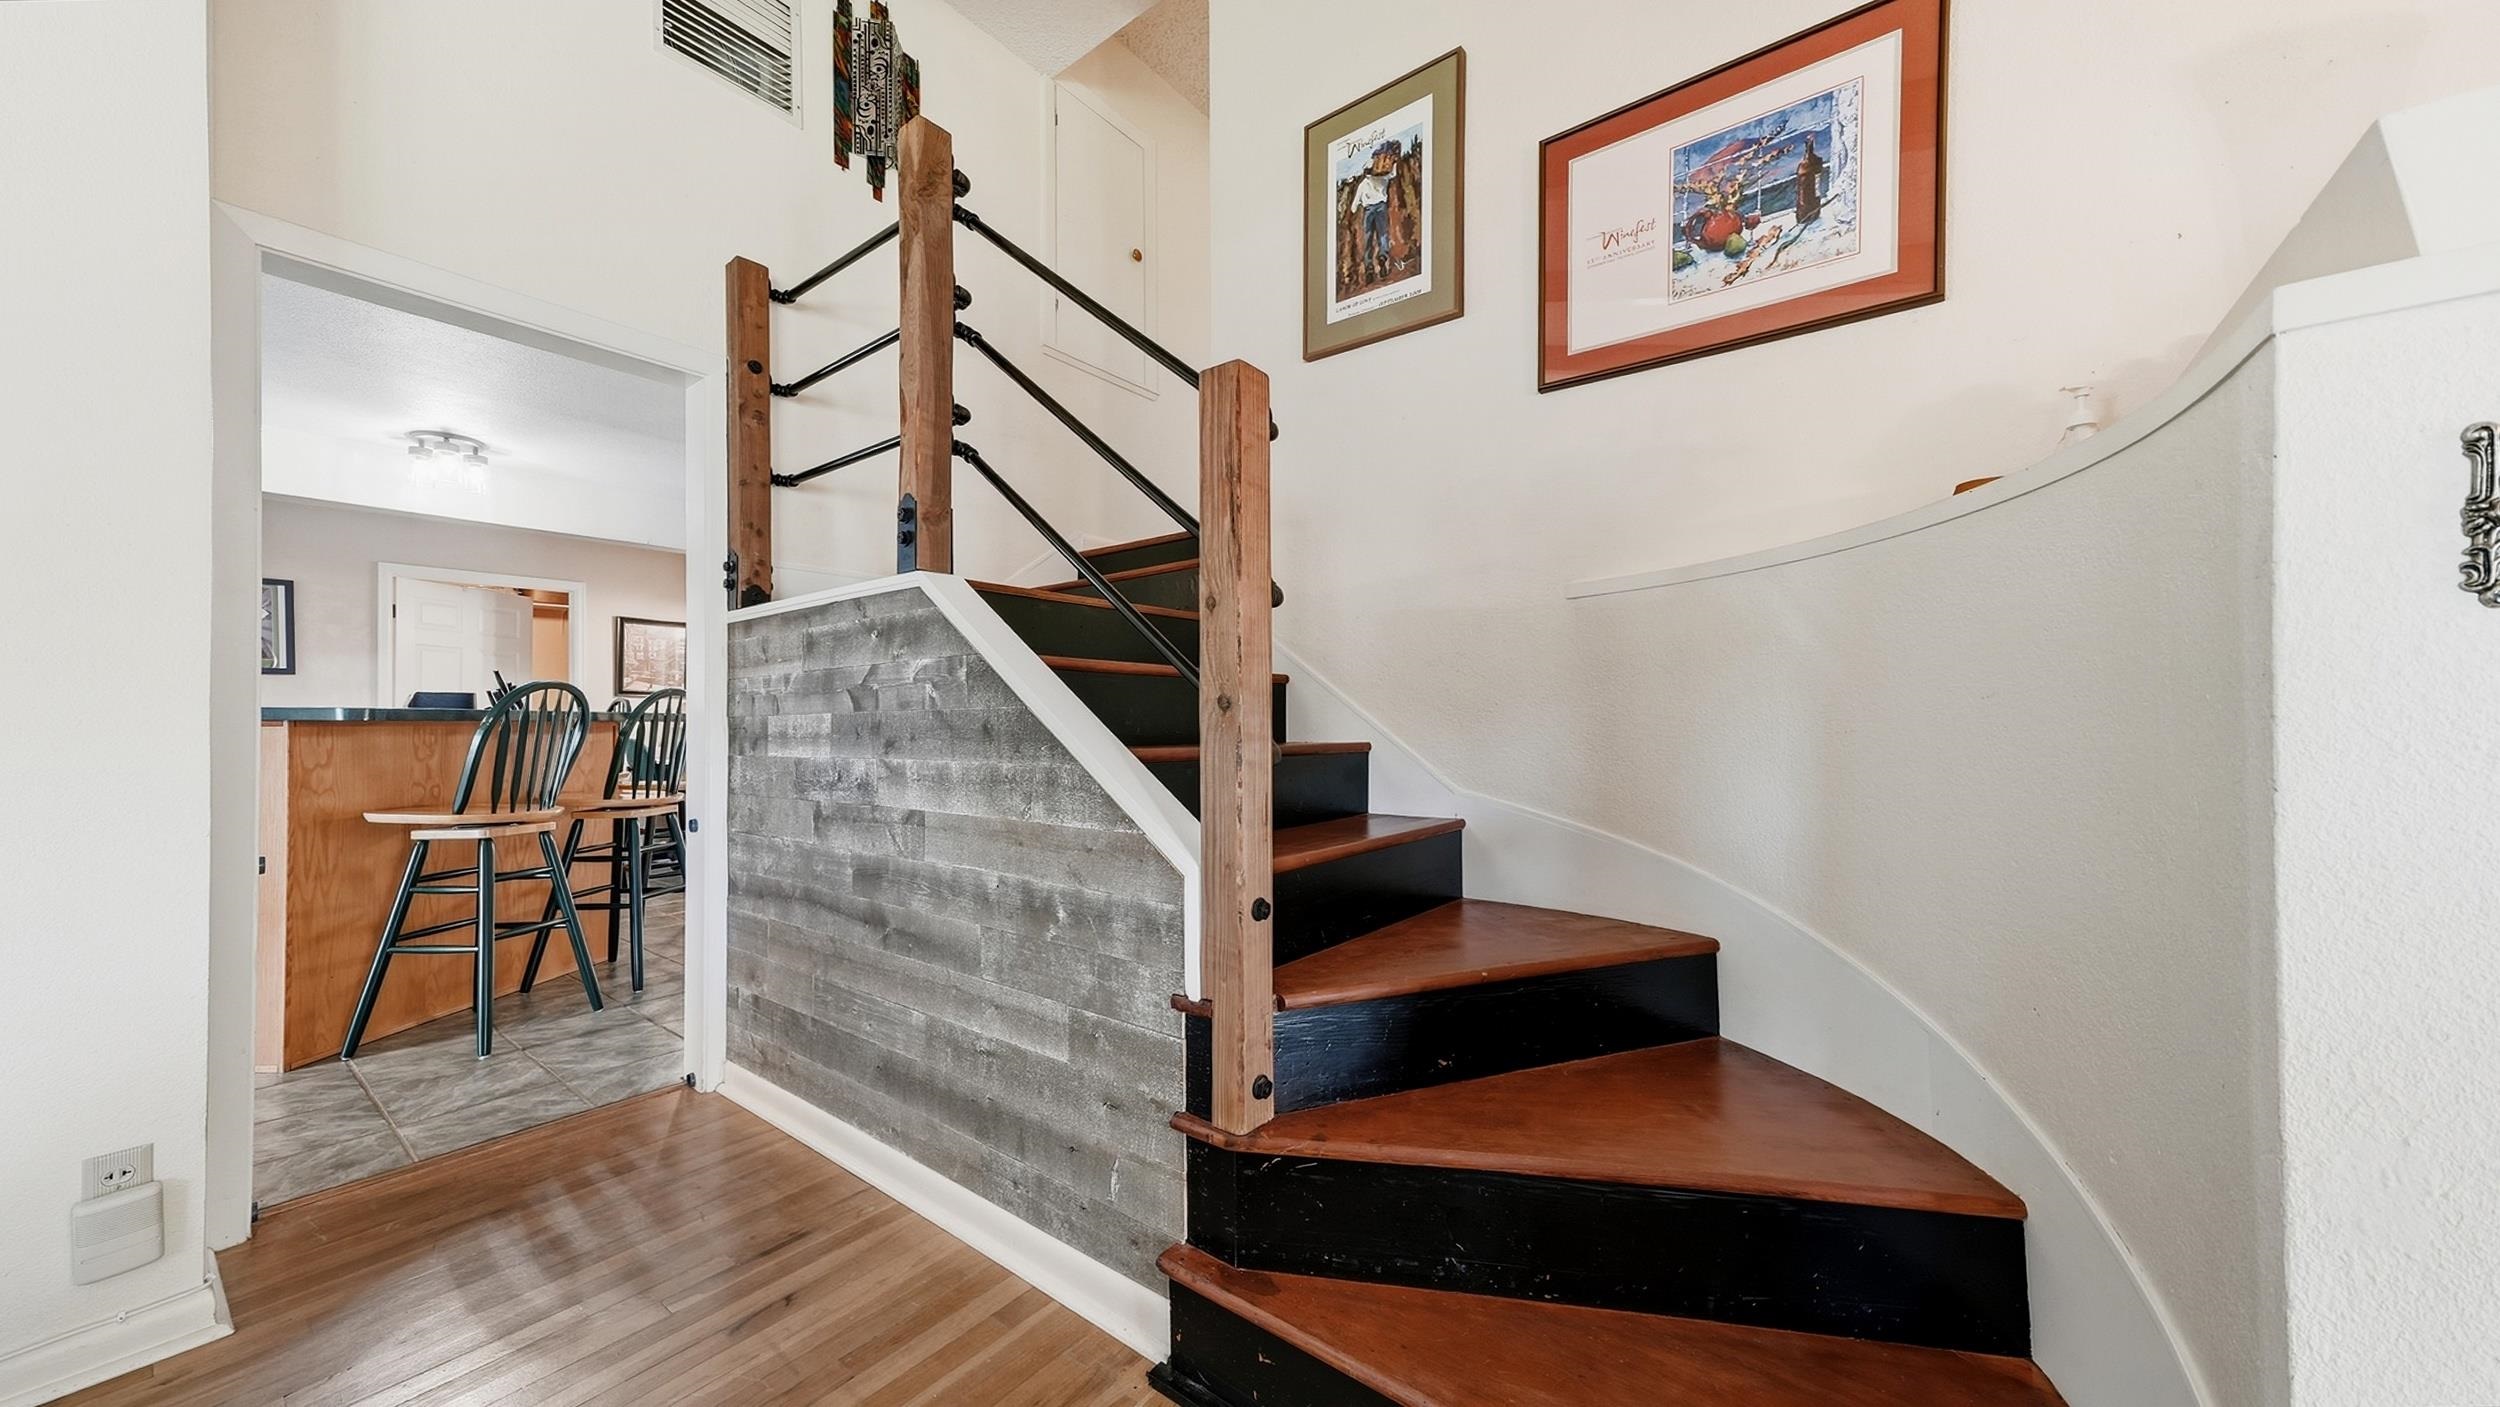
Curved wood-and-black staircase with rustic railings and a gray tile half wall beside a dining area.
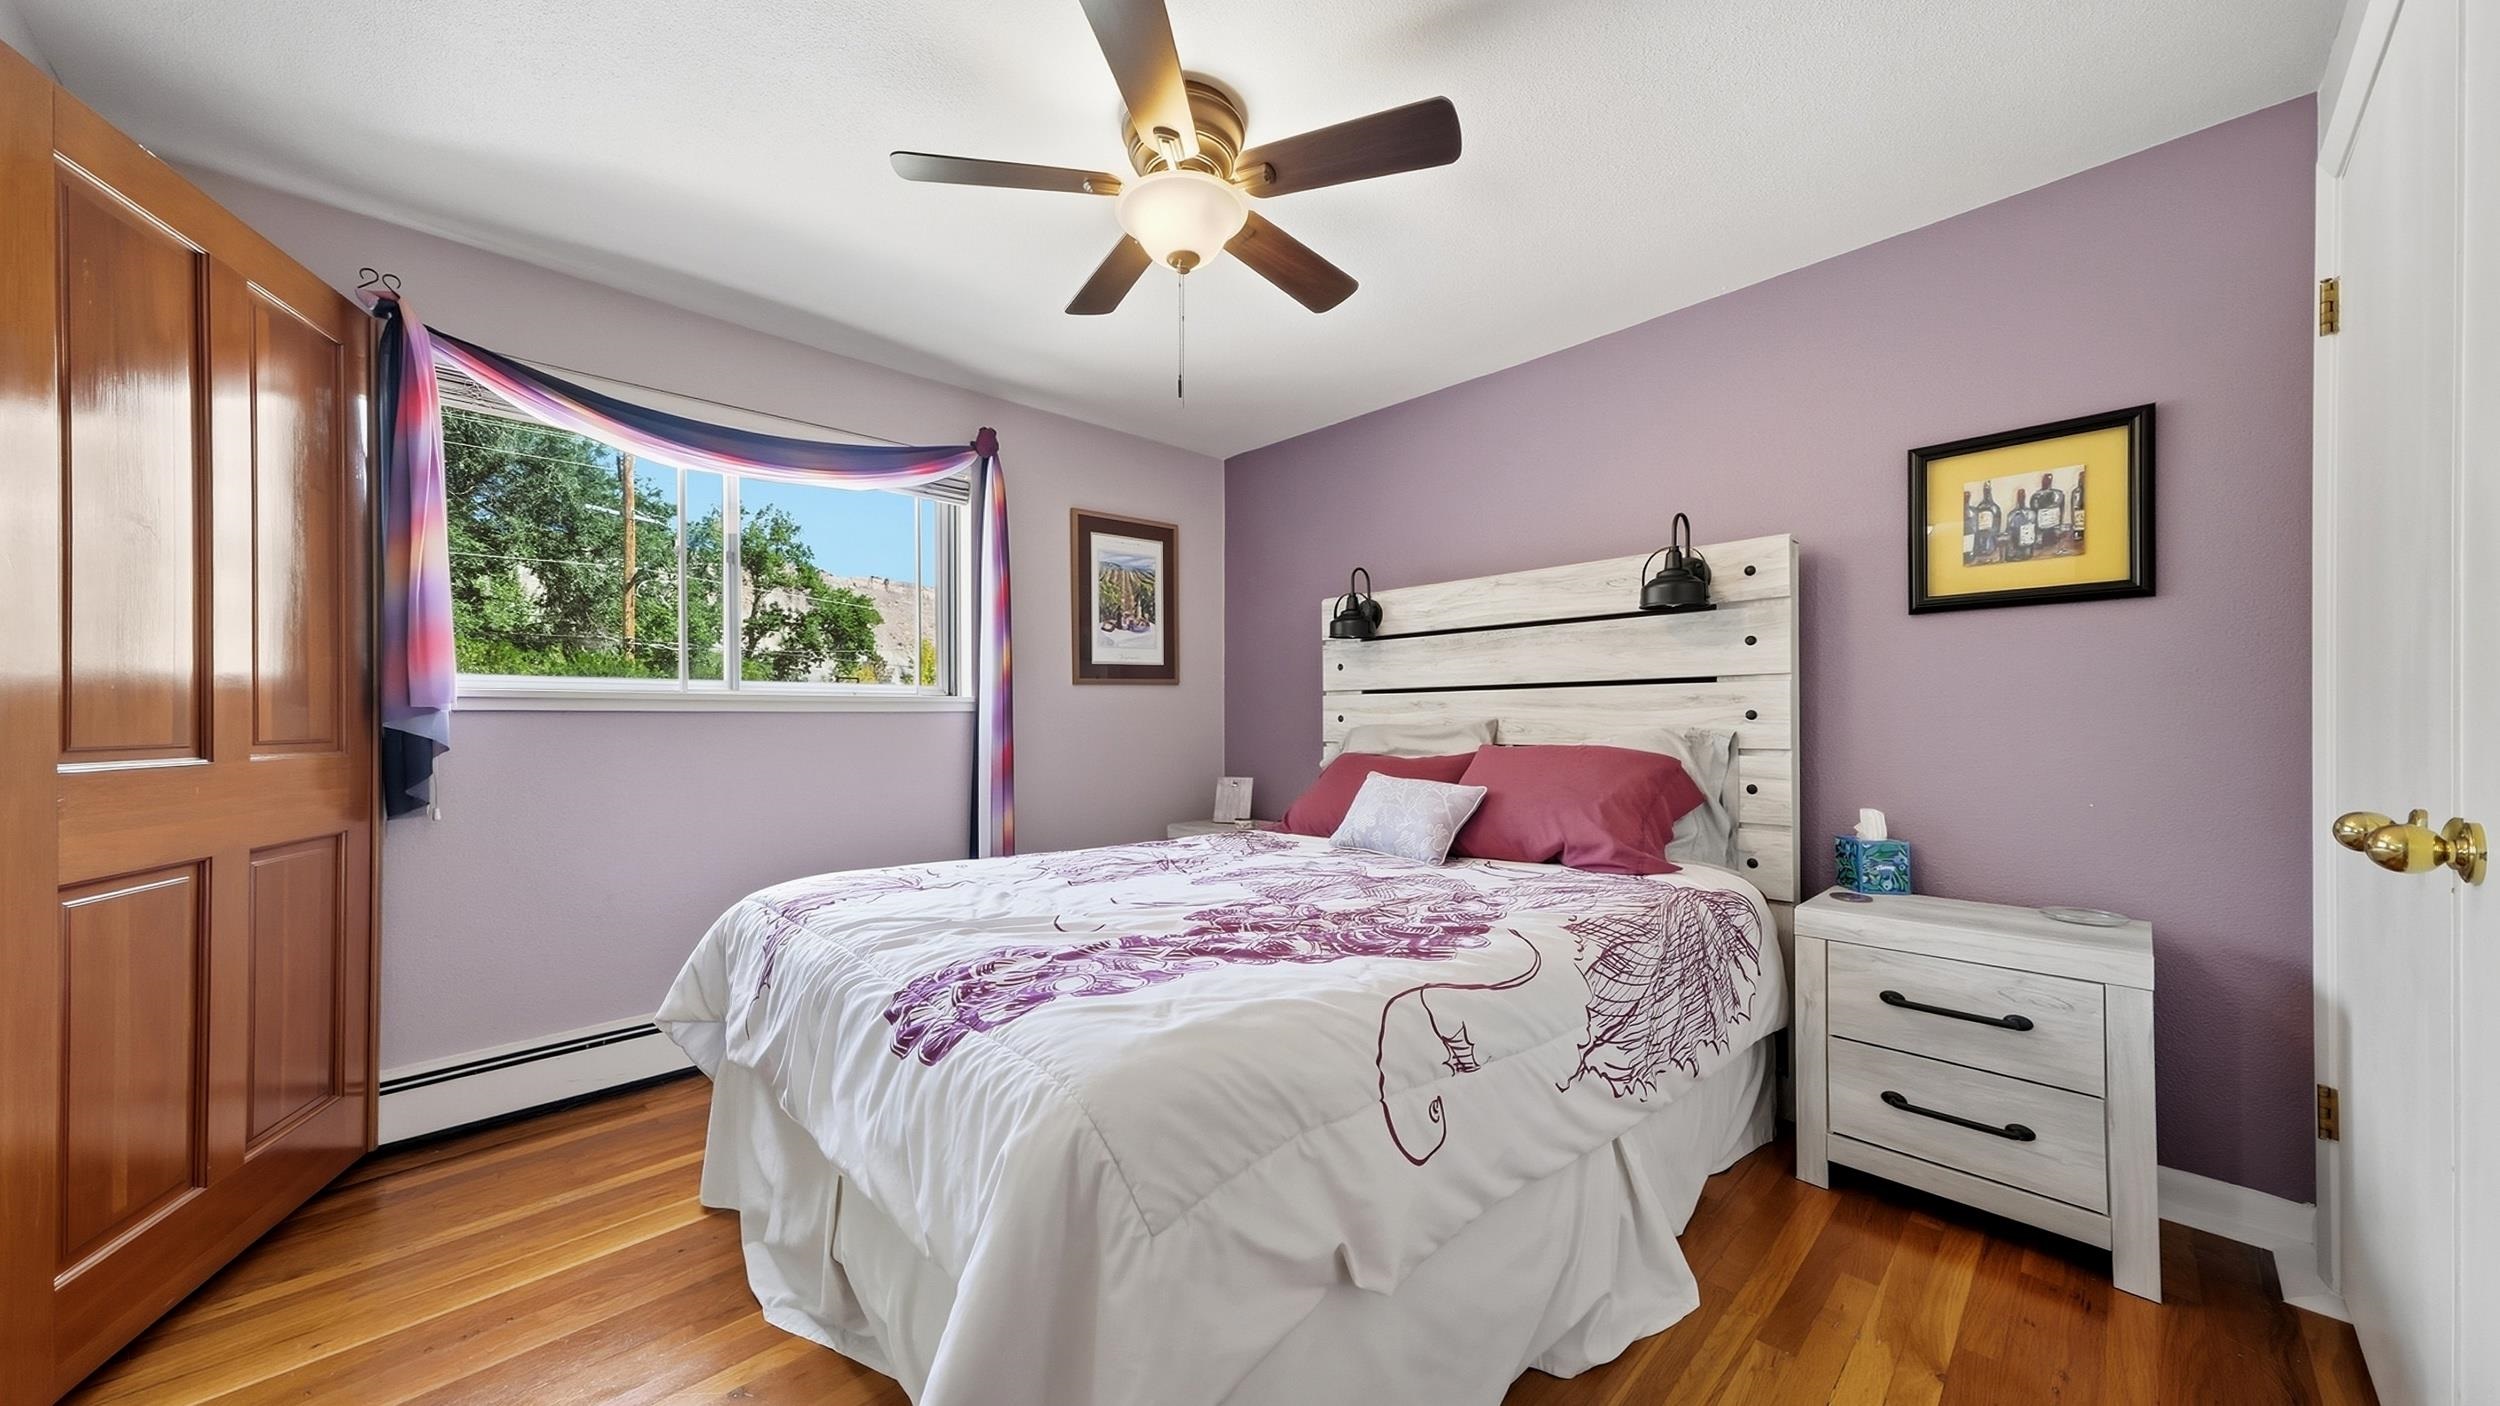
Bedroom with purple walls, patterned bedding, a white plank headboard, and a sunlit window.
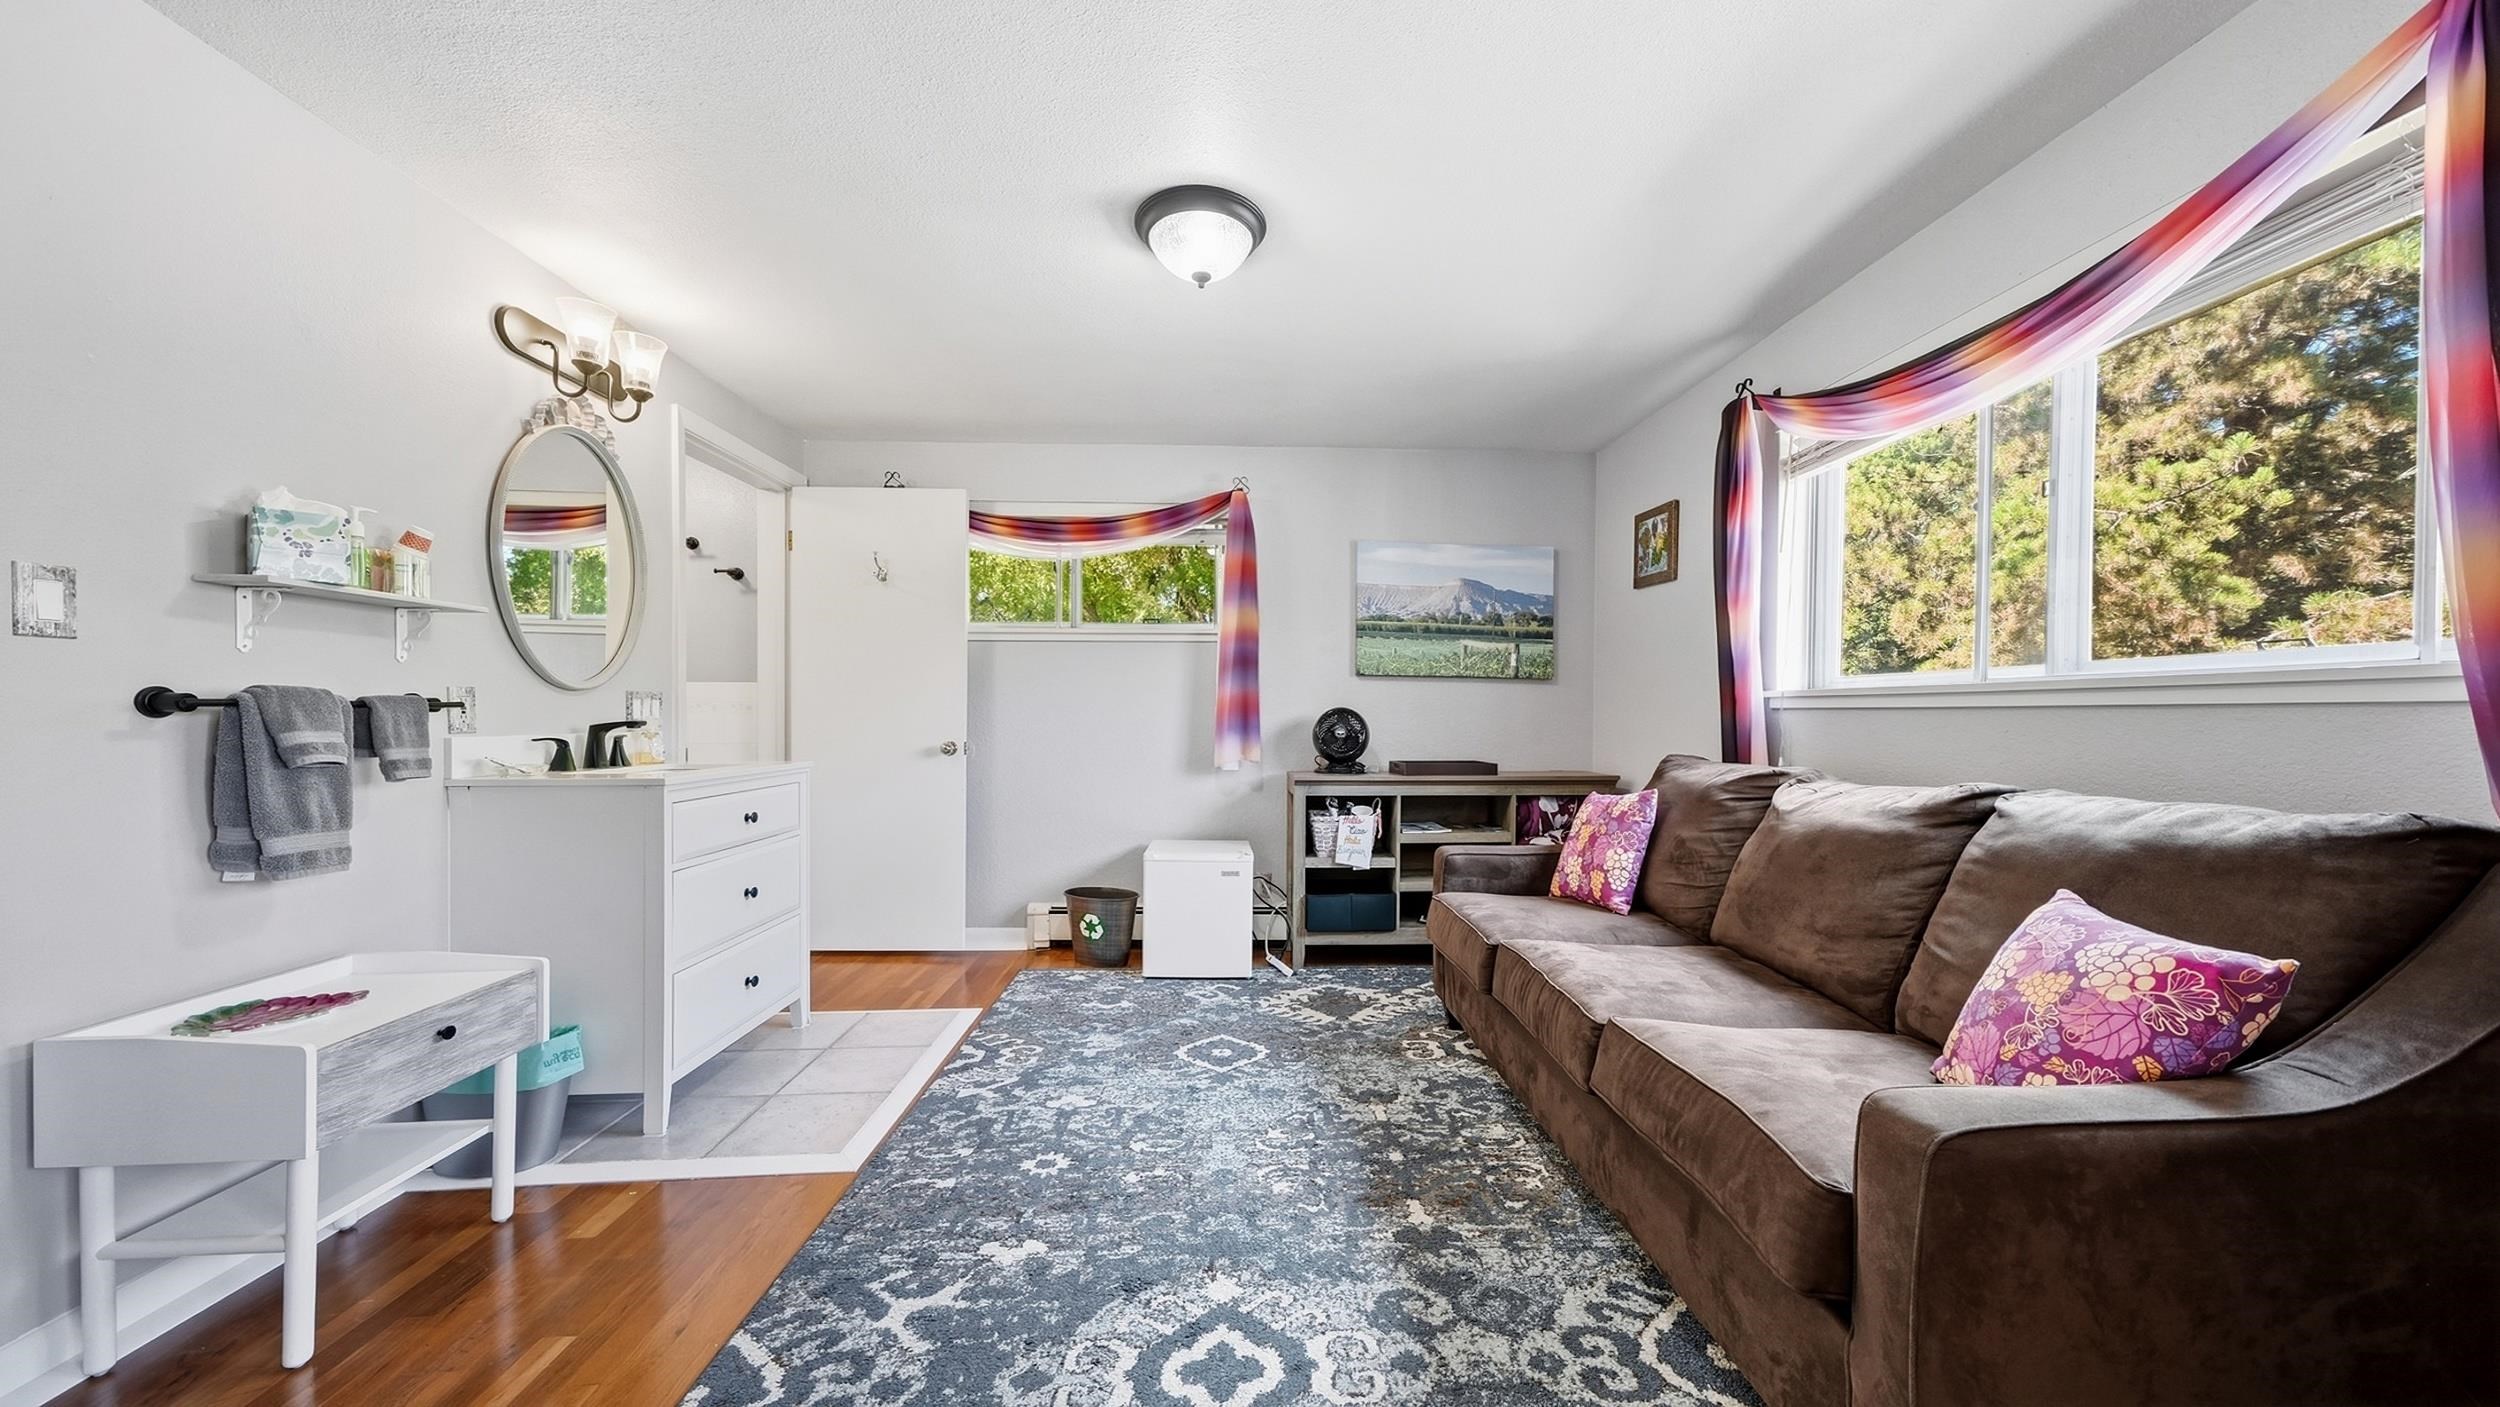
Furnished sitting room with brown sectional, patterned rug, vanity, and bright curtained windows.
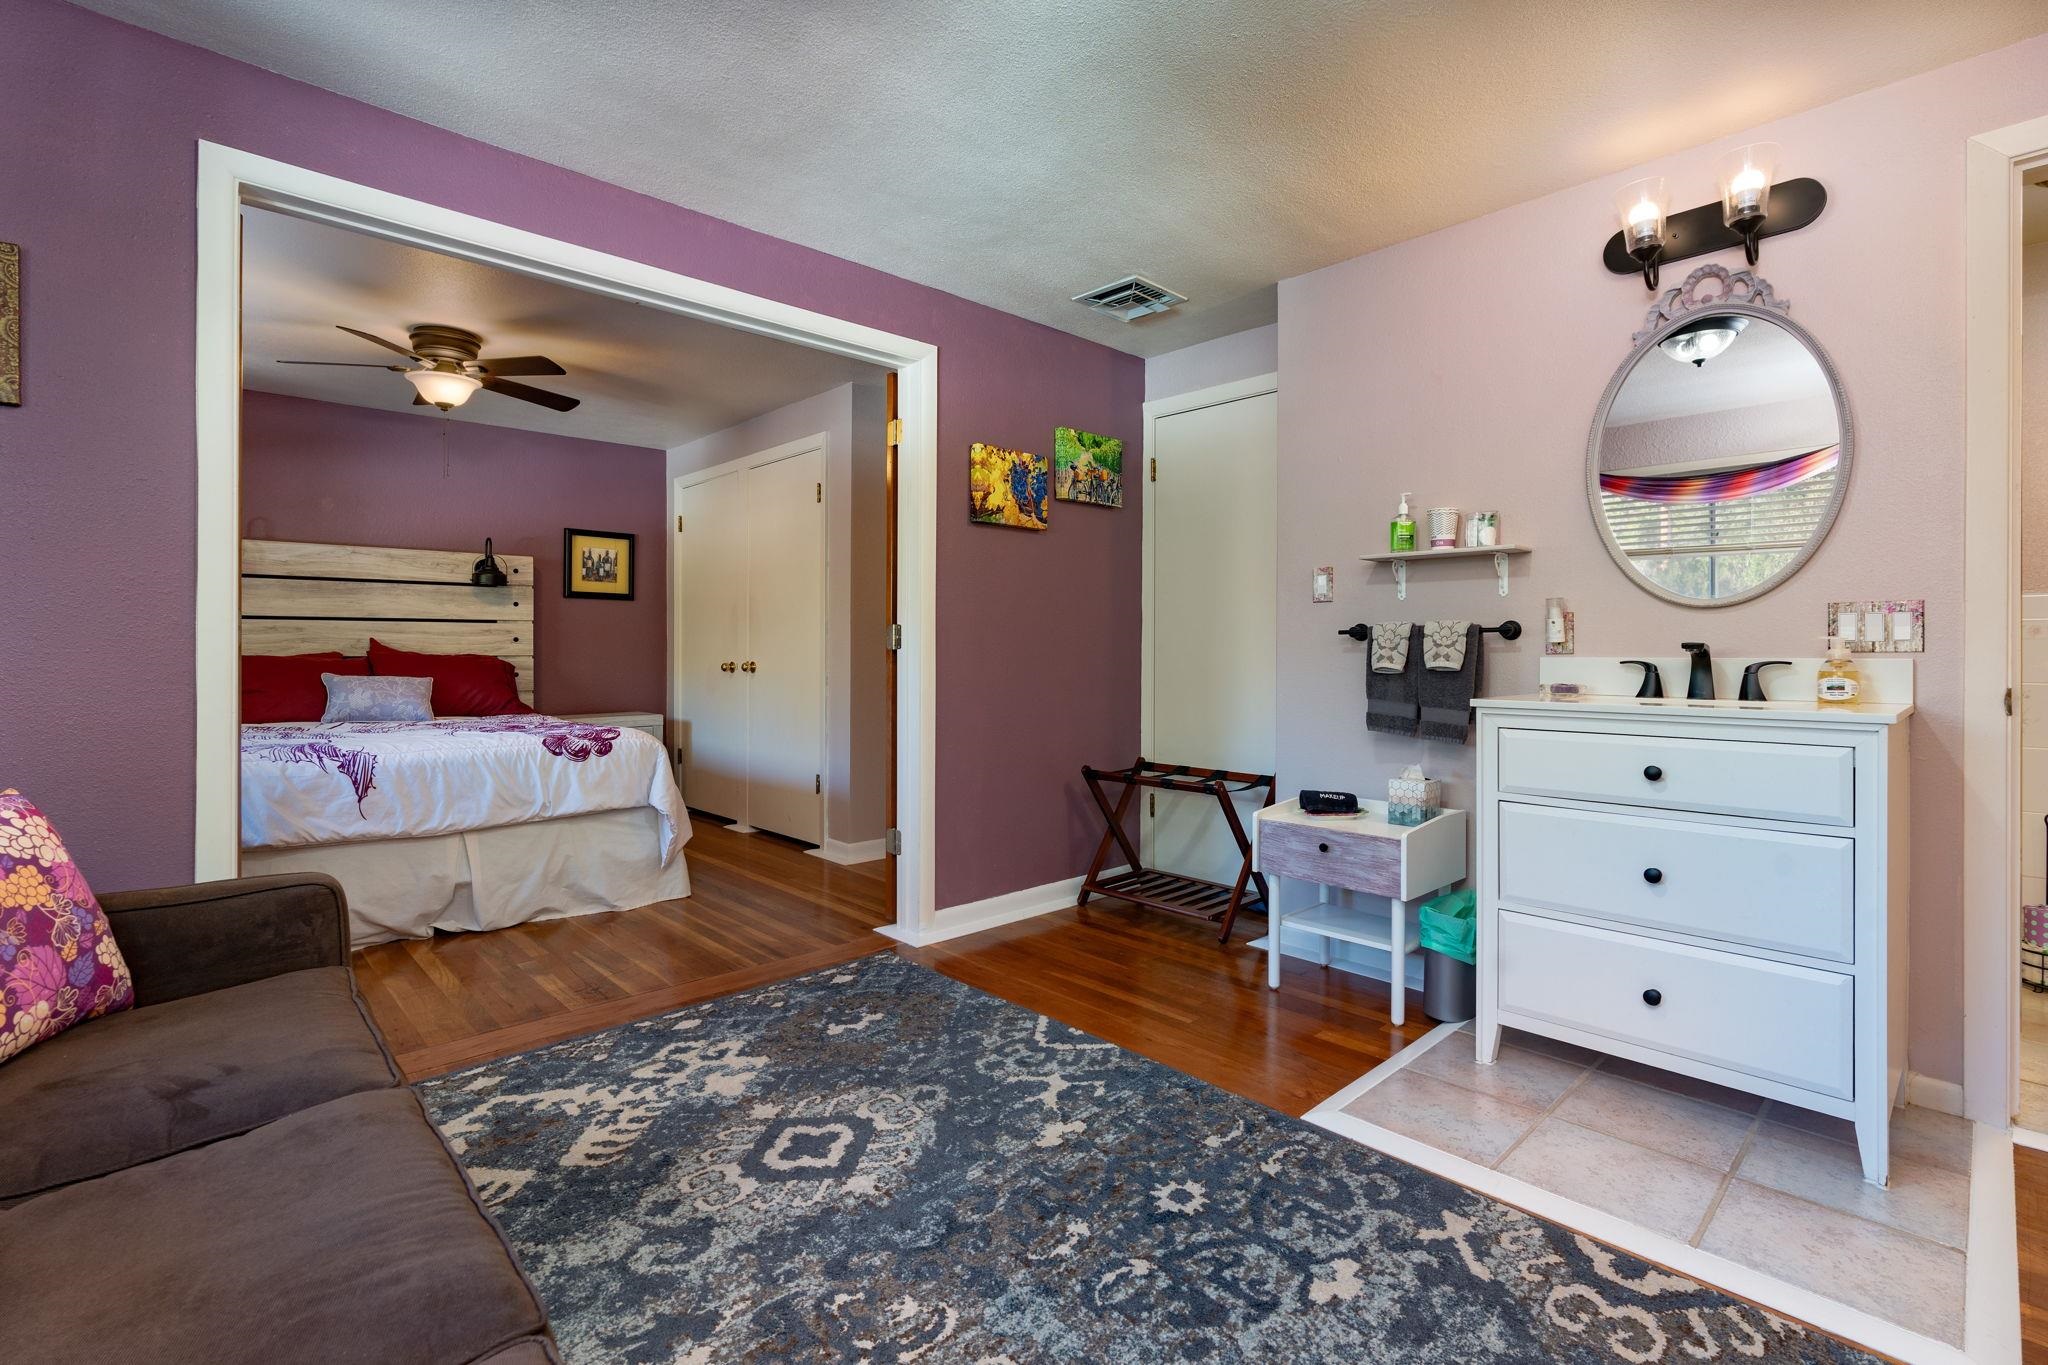
Bedroom with purple walls, a wood headboard, and an adjoining white vanity with a round mirror.
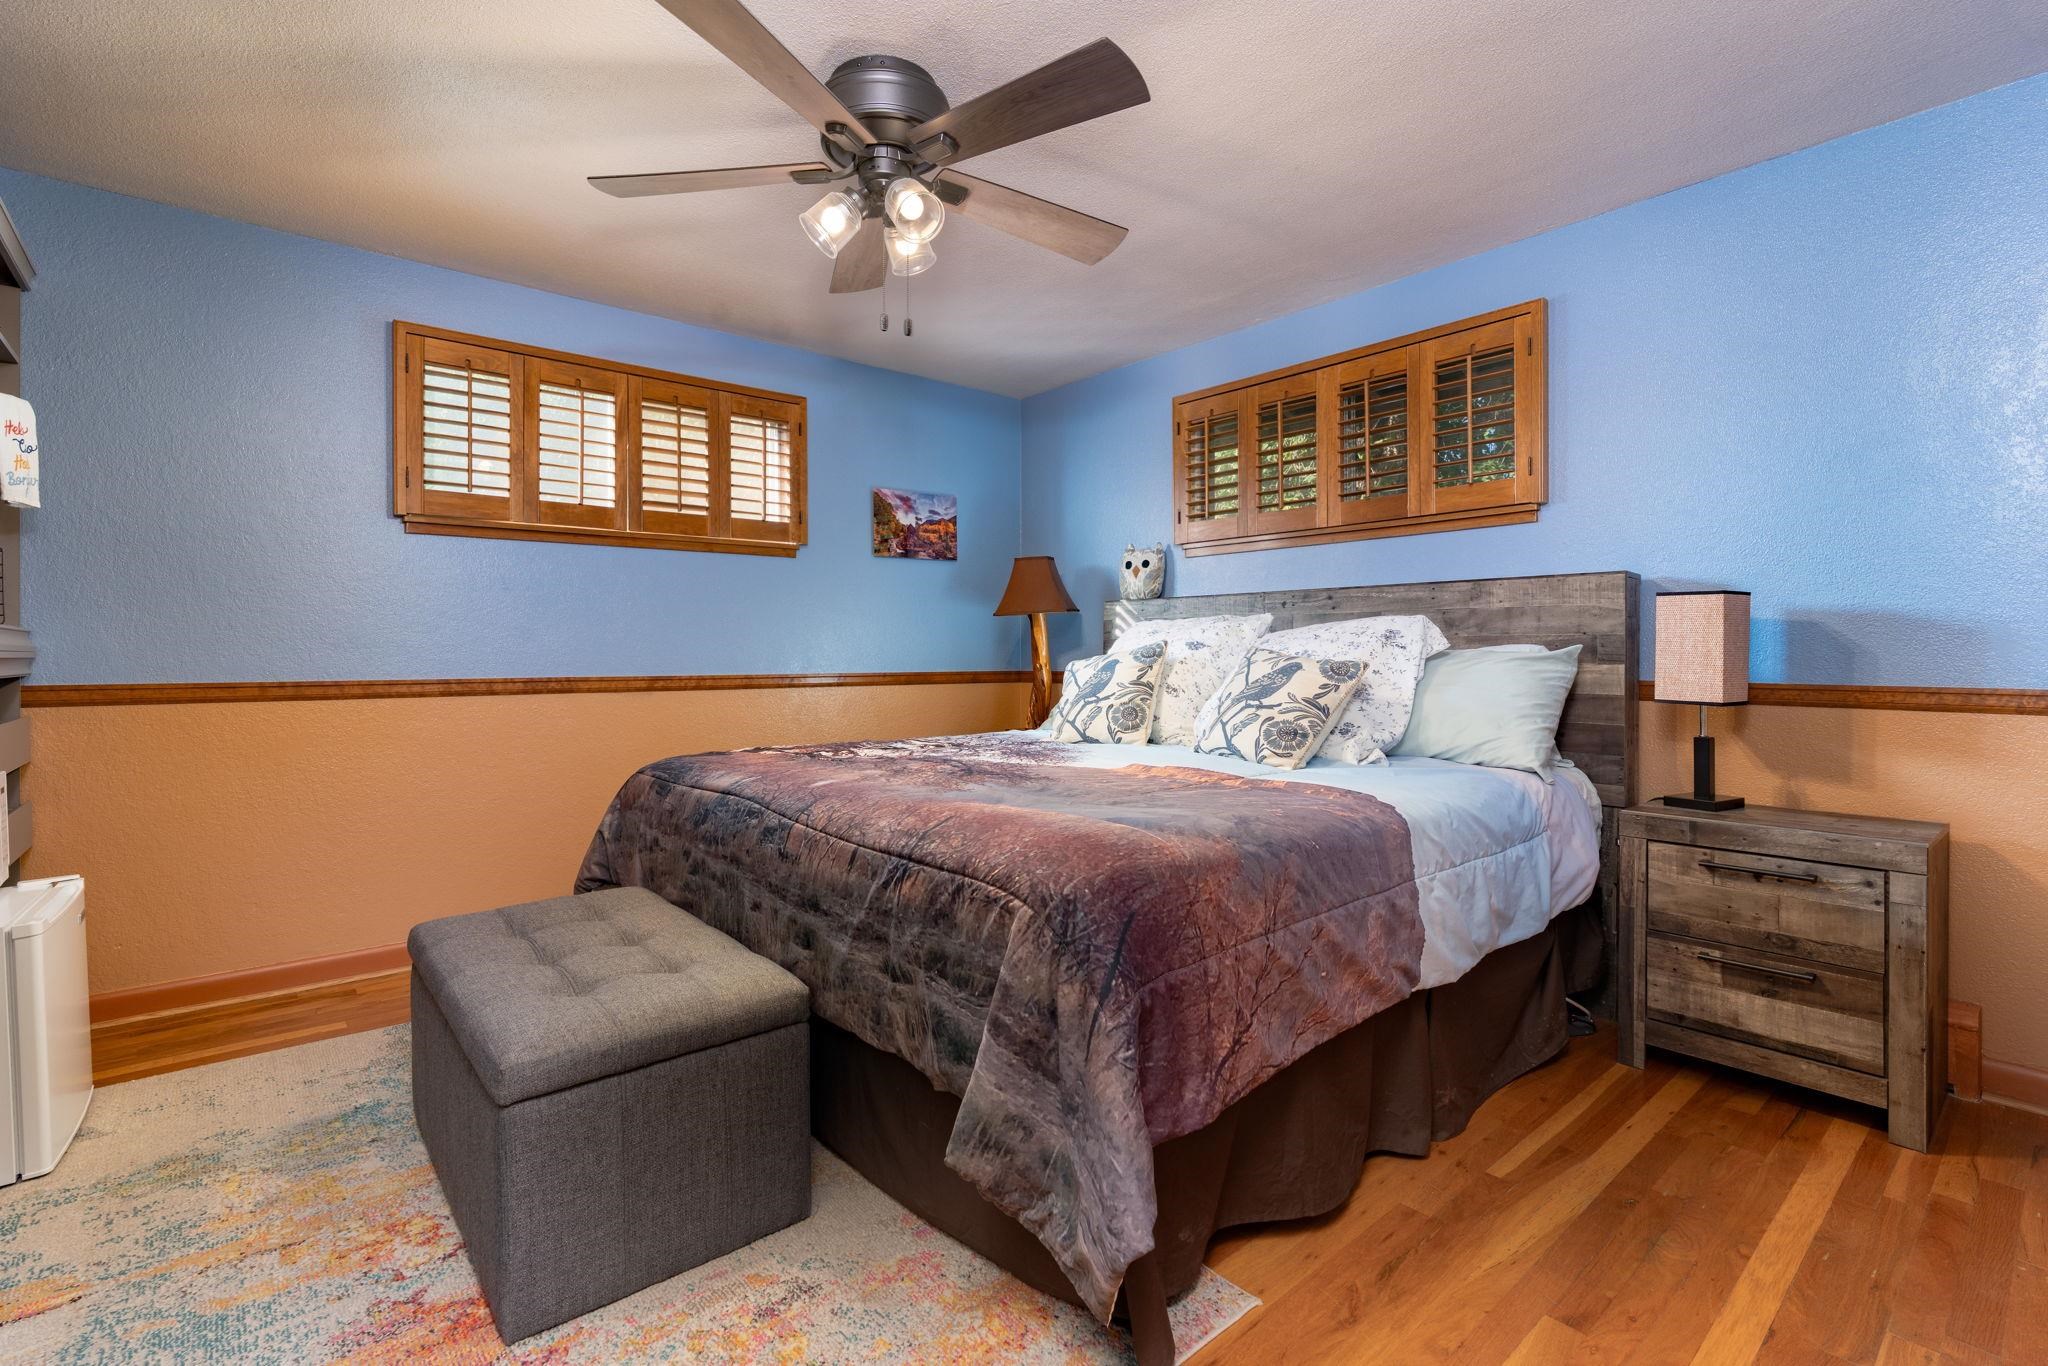
Furnished bedroom with wooden shutters, a ceiling fan, and a gray bench at the foot of the bed.
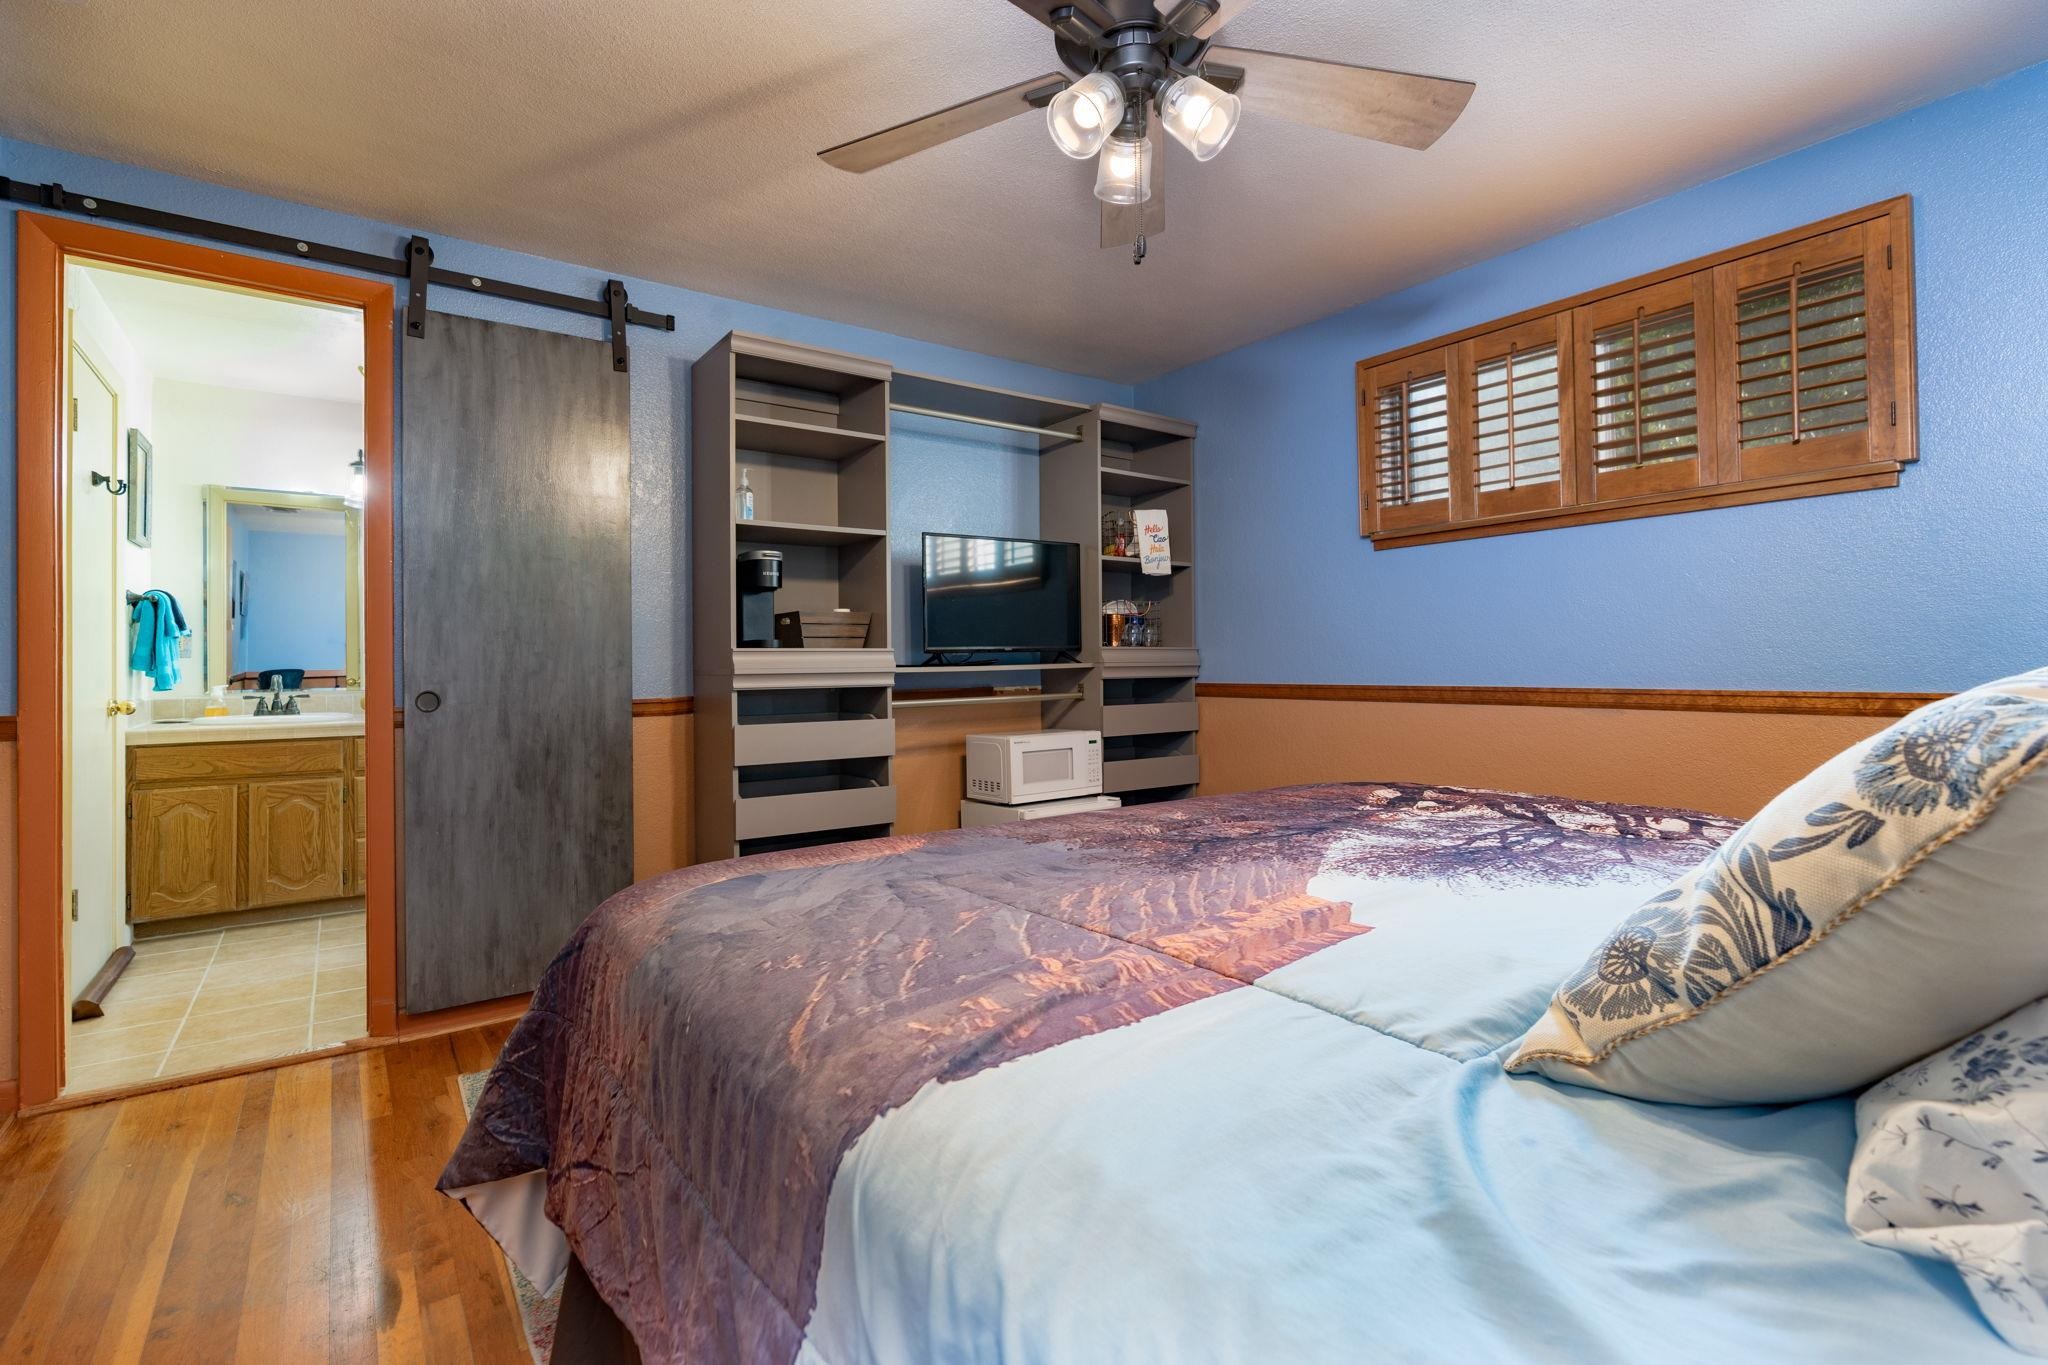
Bedroom with a large bed, blue walls, built-in TV shelving, and a sliding barn door to the bathroom.
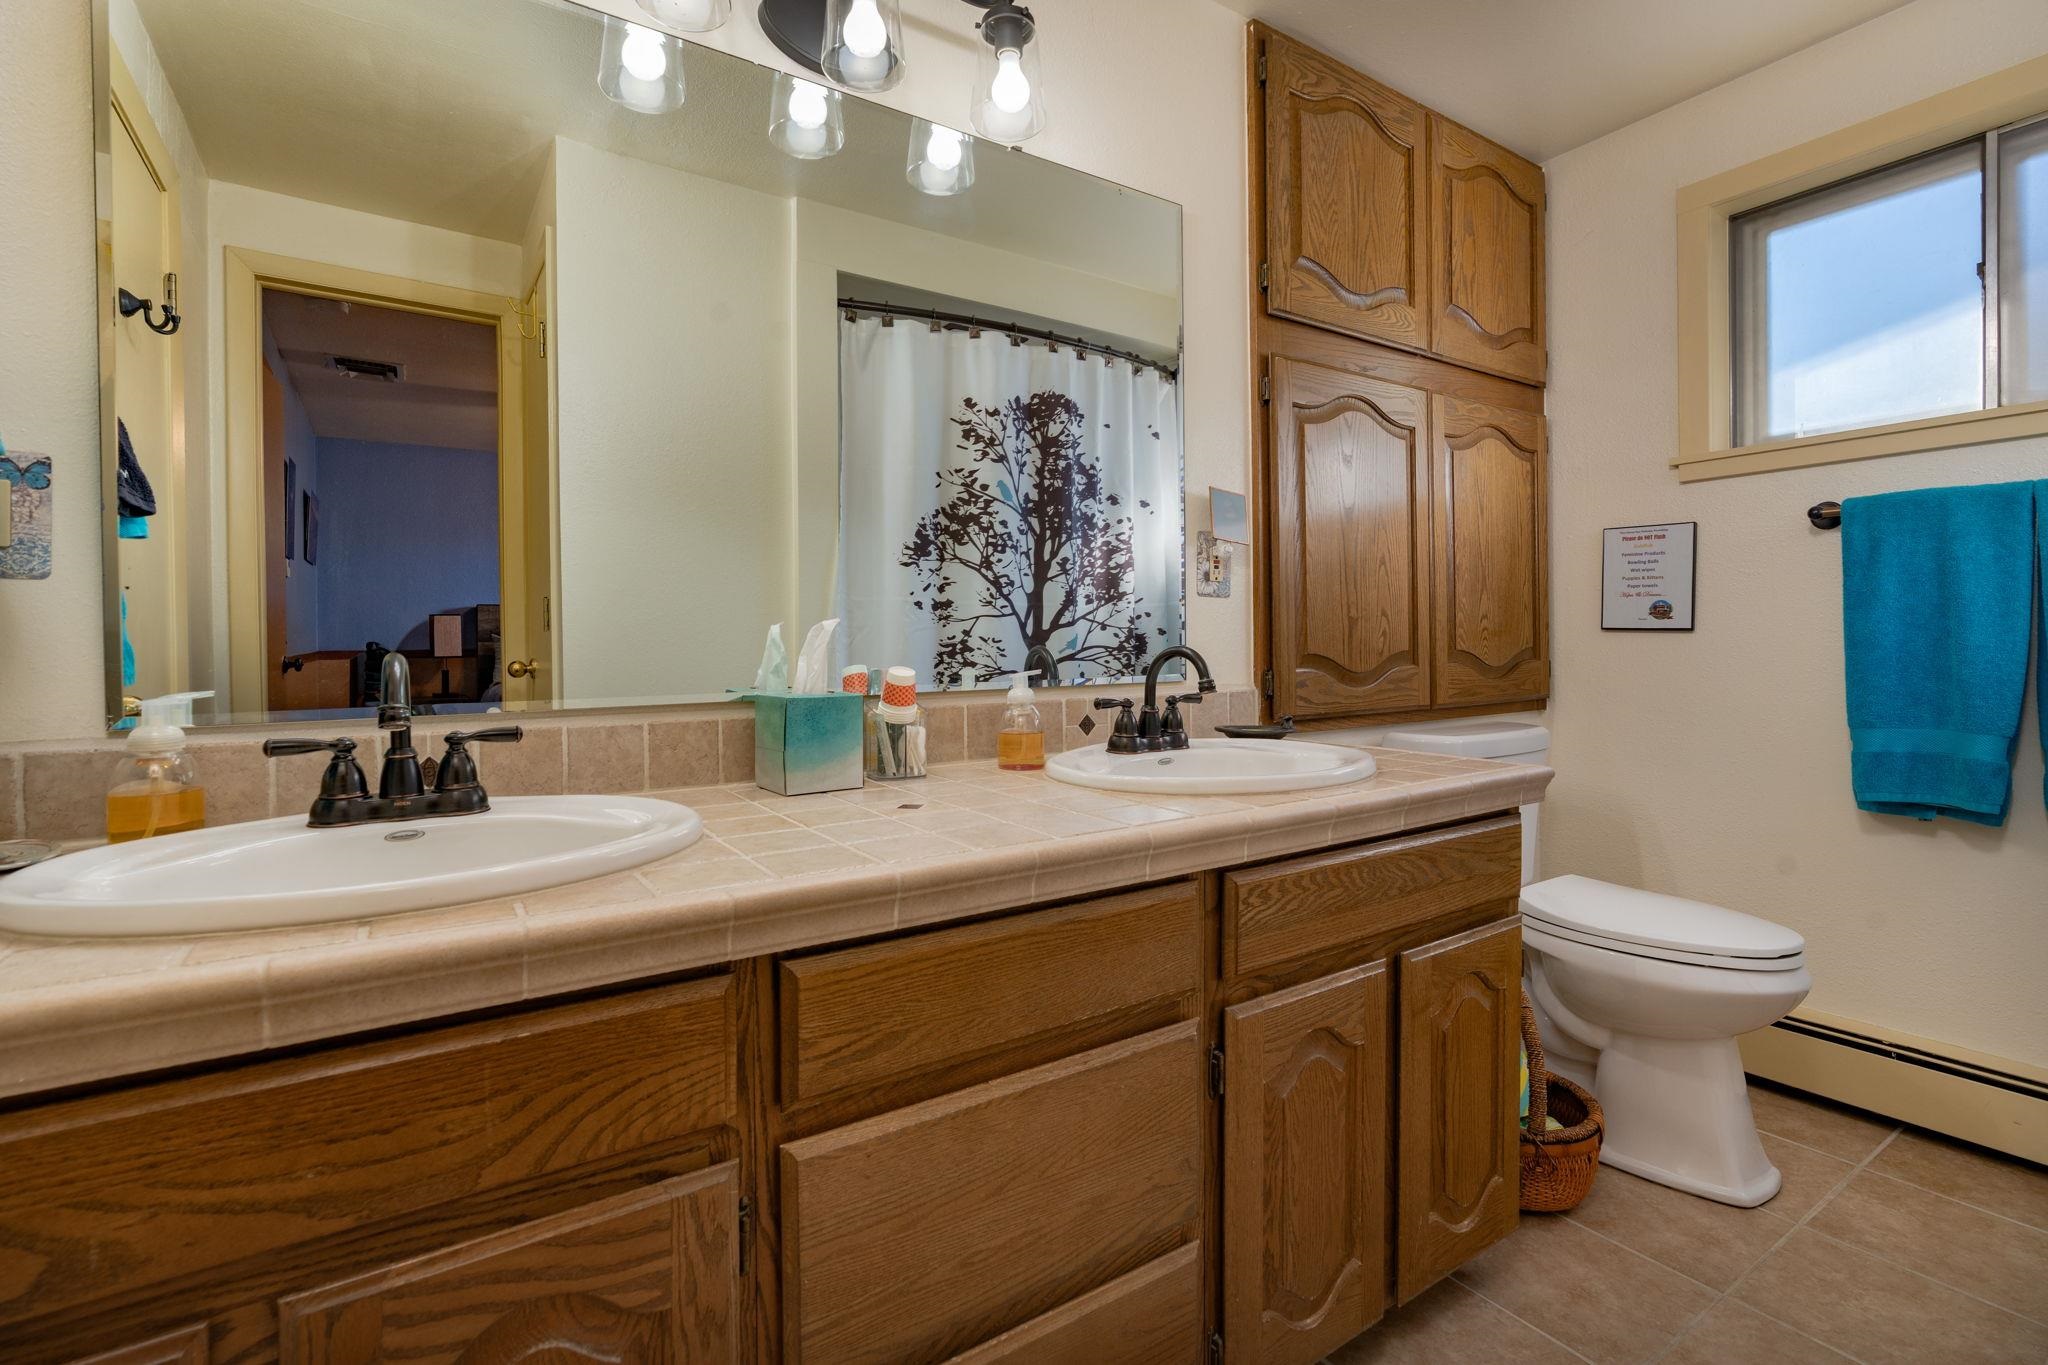
Bathroom with a double-sink vanity, warm wood cabinets, and a toilet beside a window.
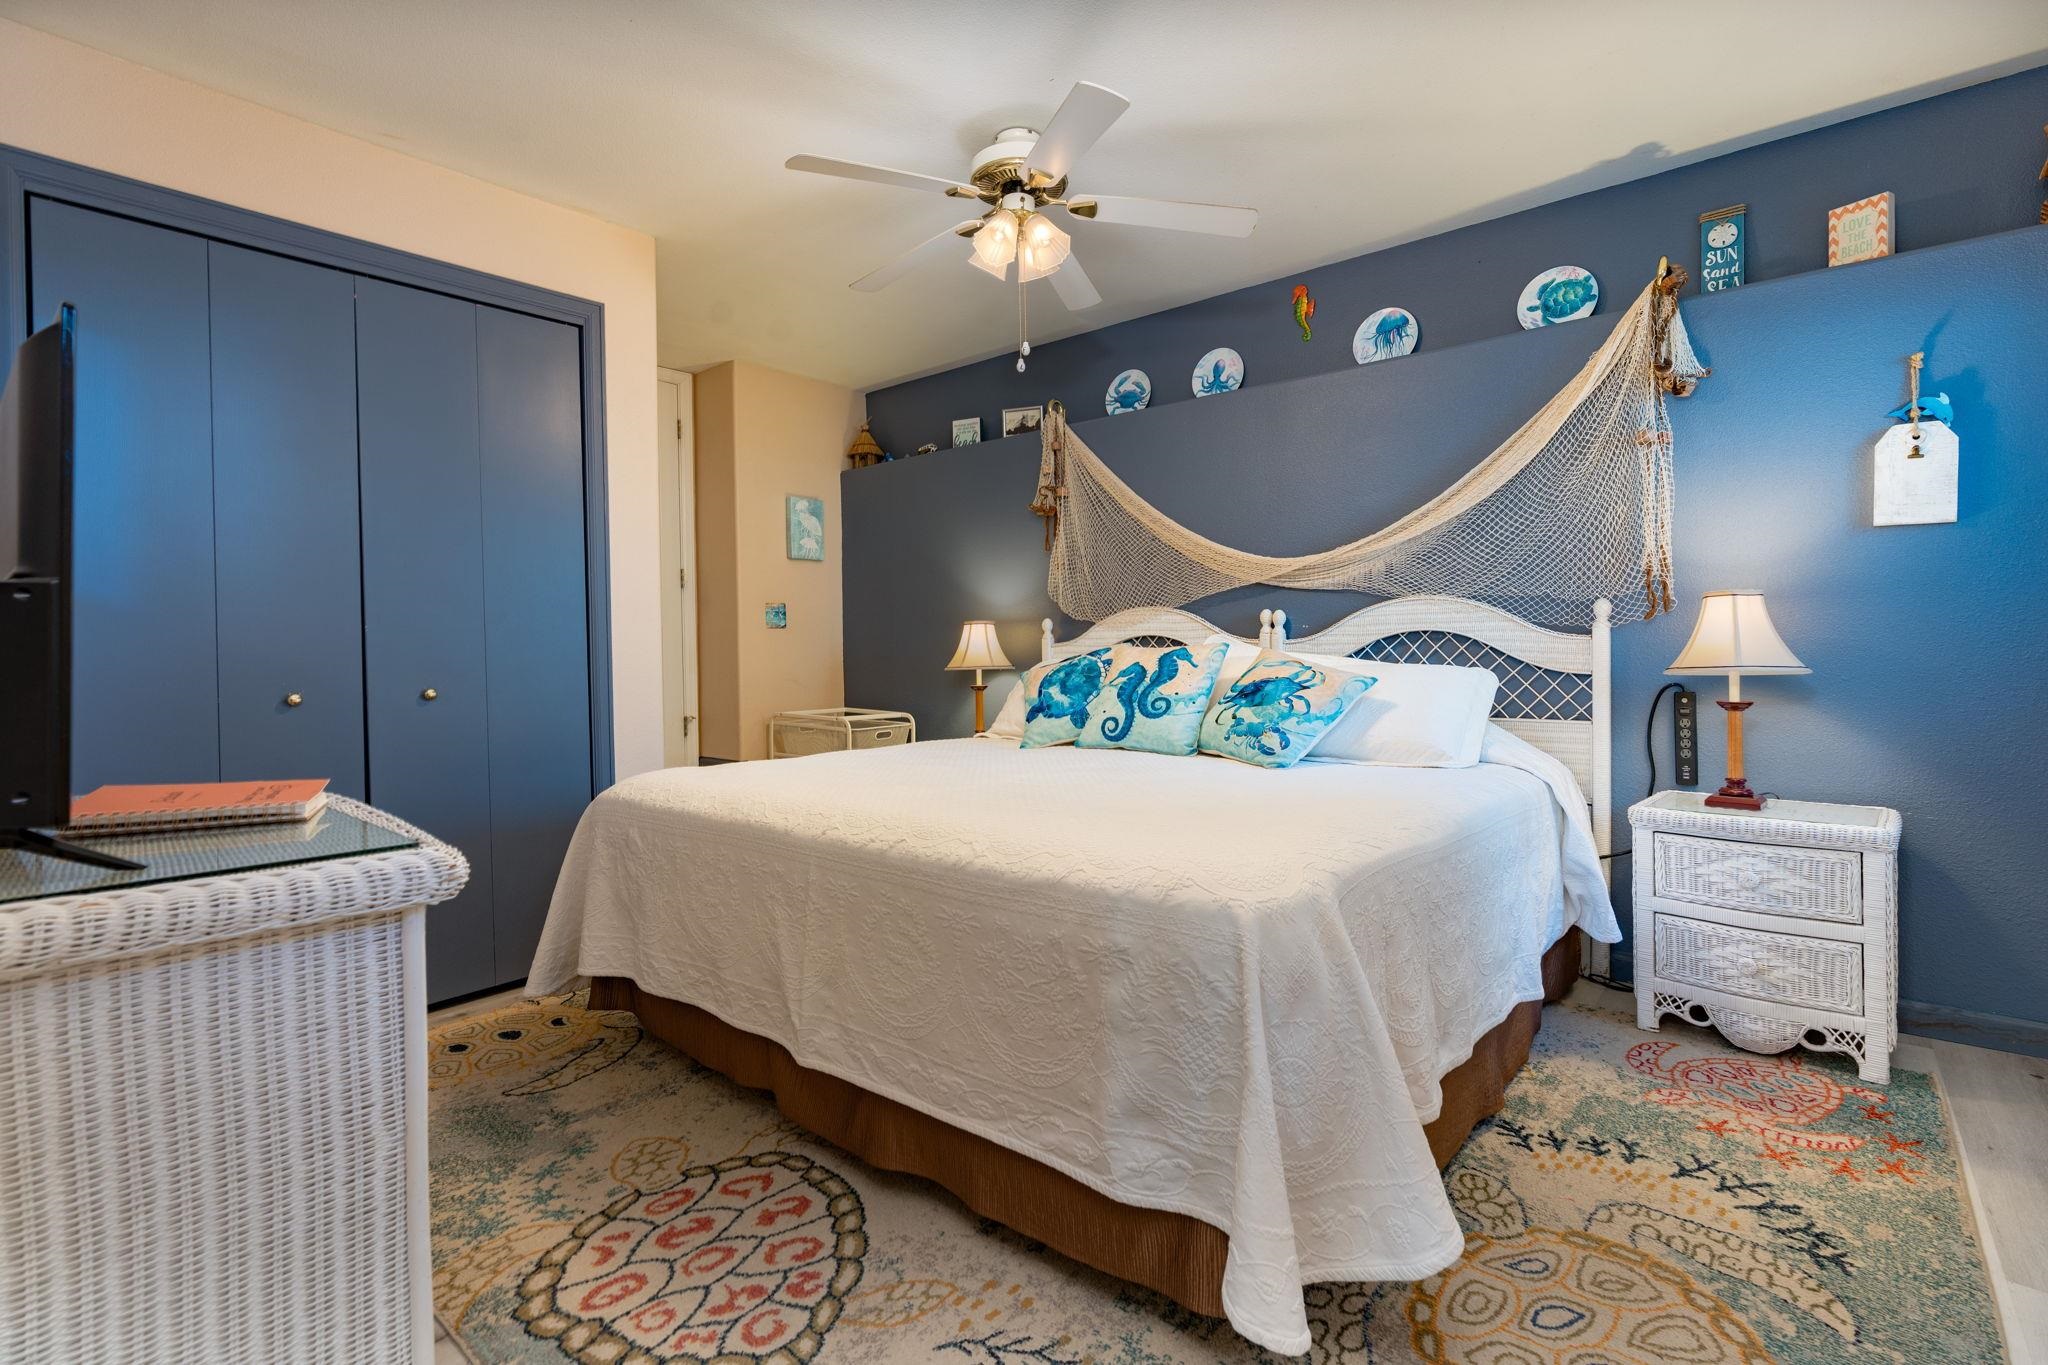
Bedroom with a white bed, blue ocean-themed walls, a decorative fishing net, and colorful rugs.
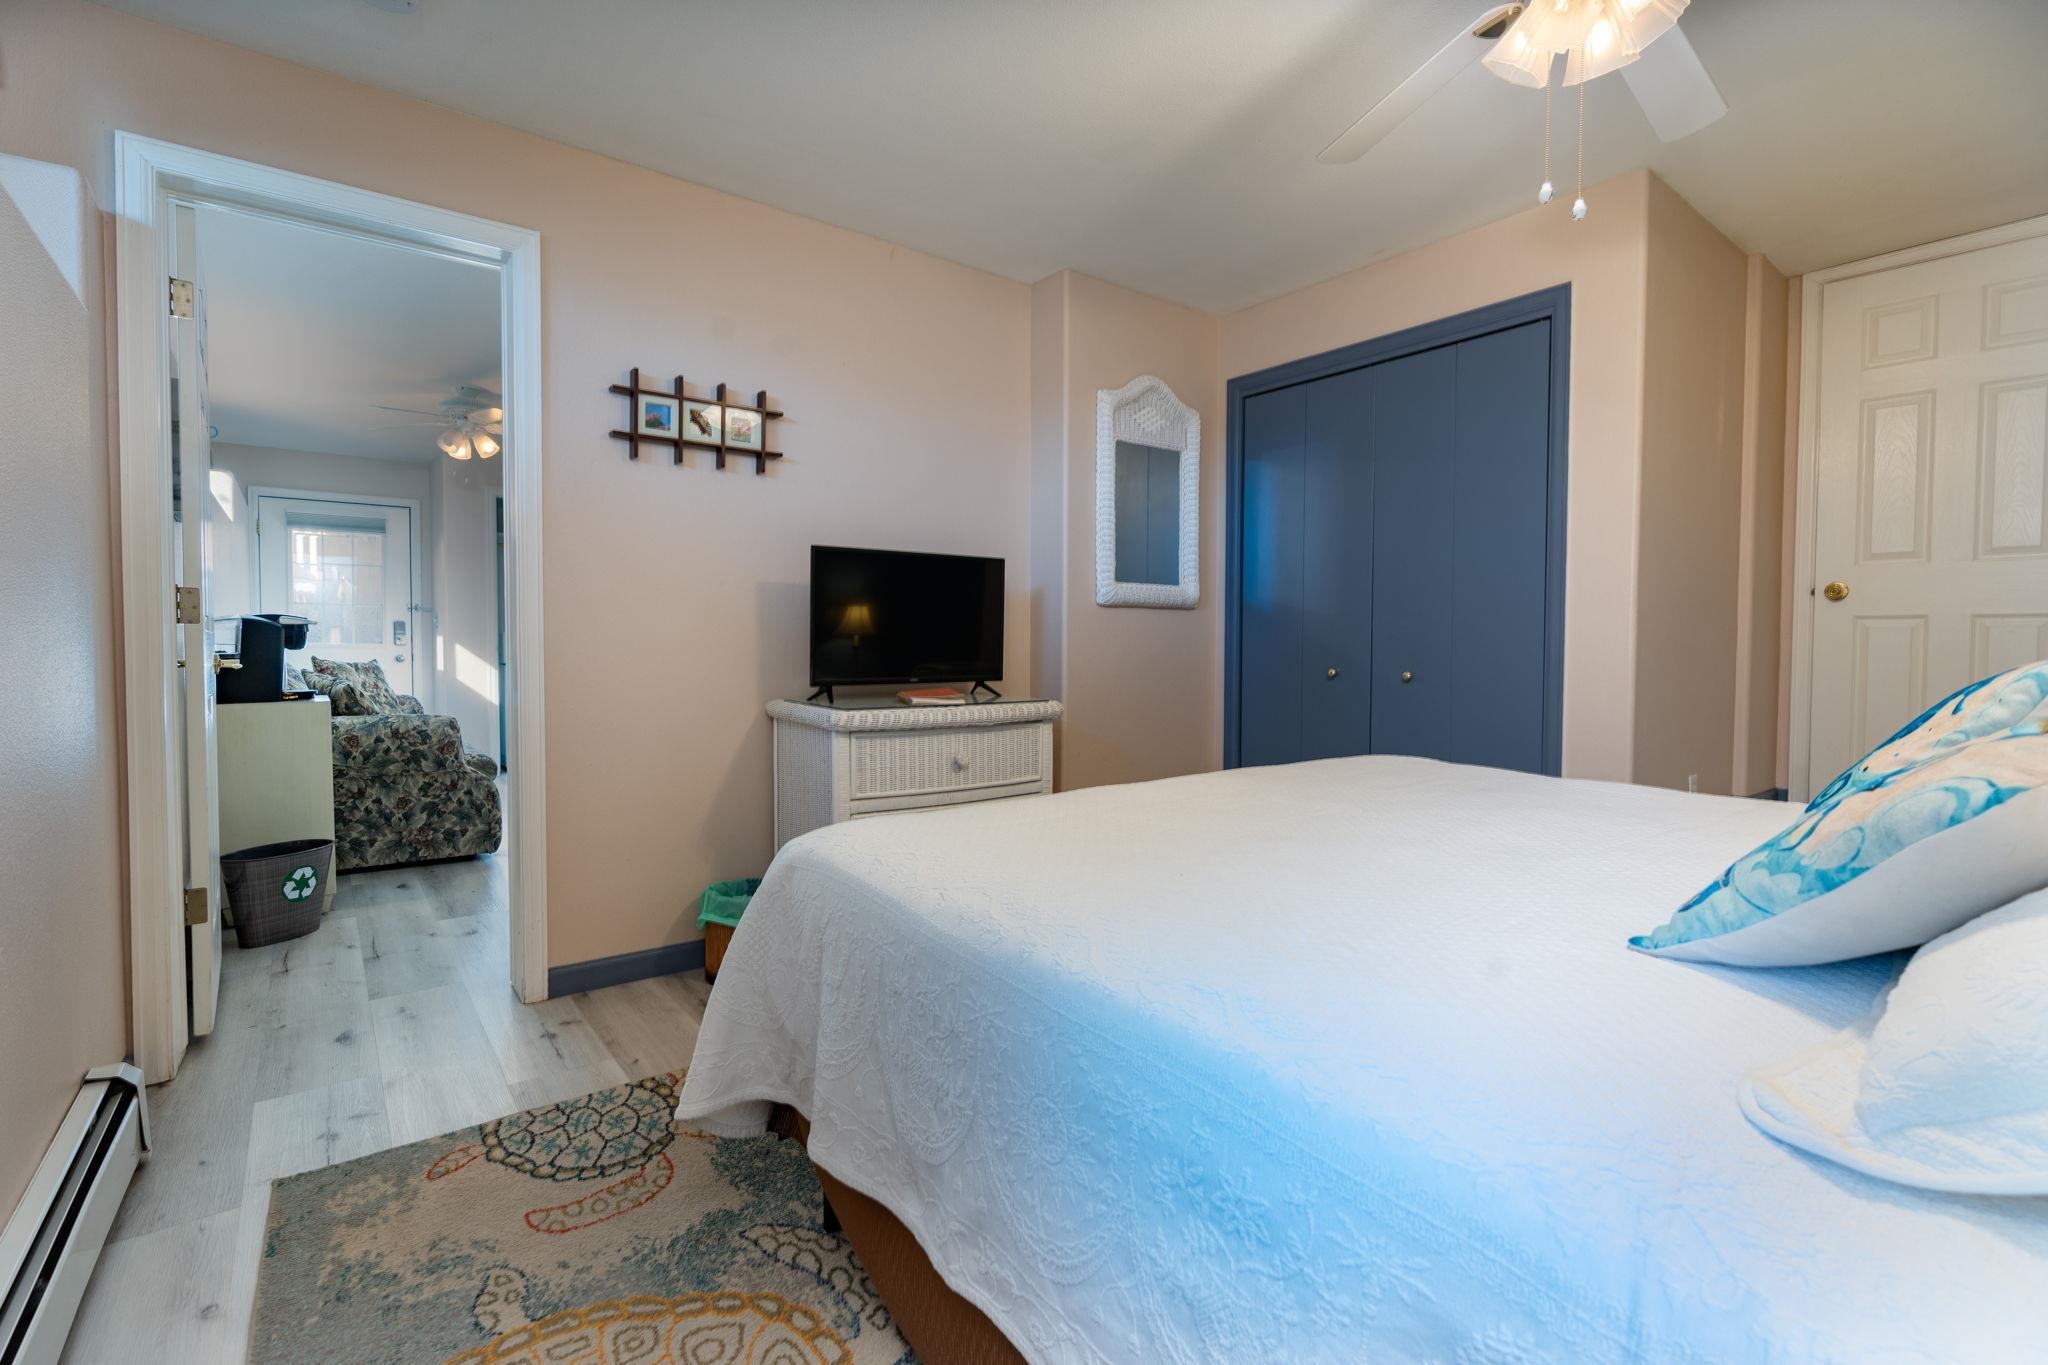
Bedroom with a white bed, blue closet doors, and a television beside an open doorway.
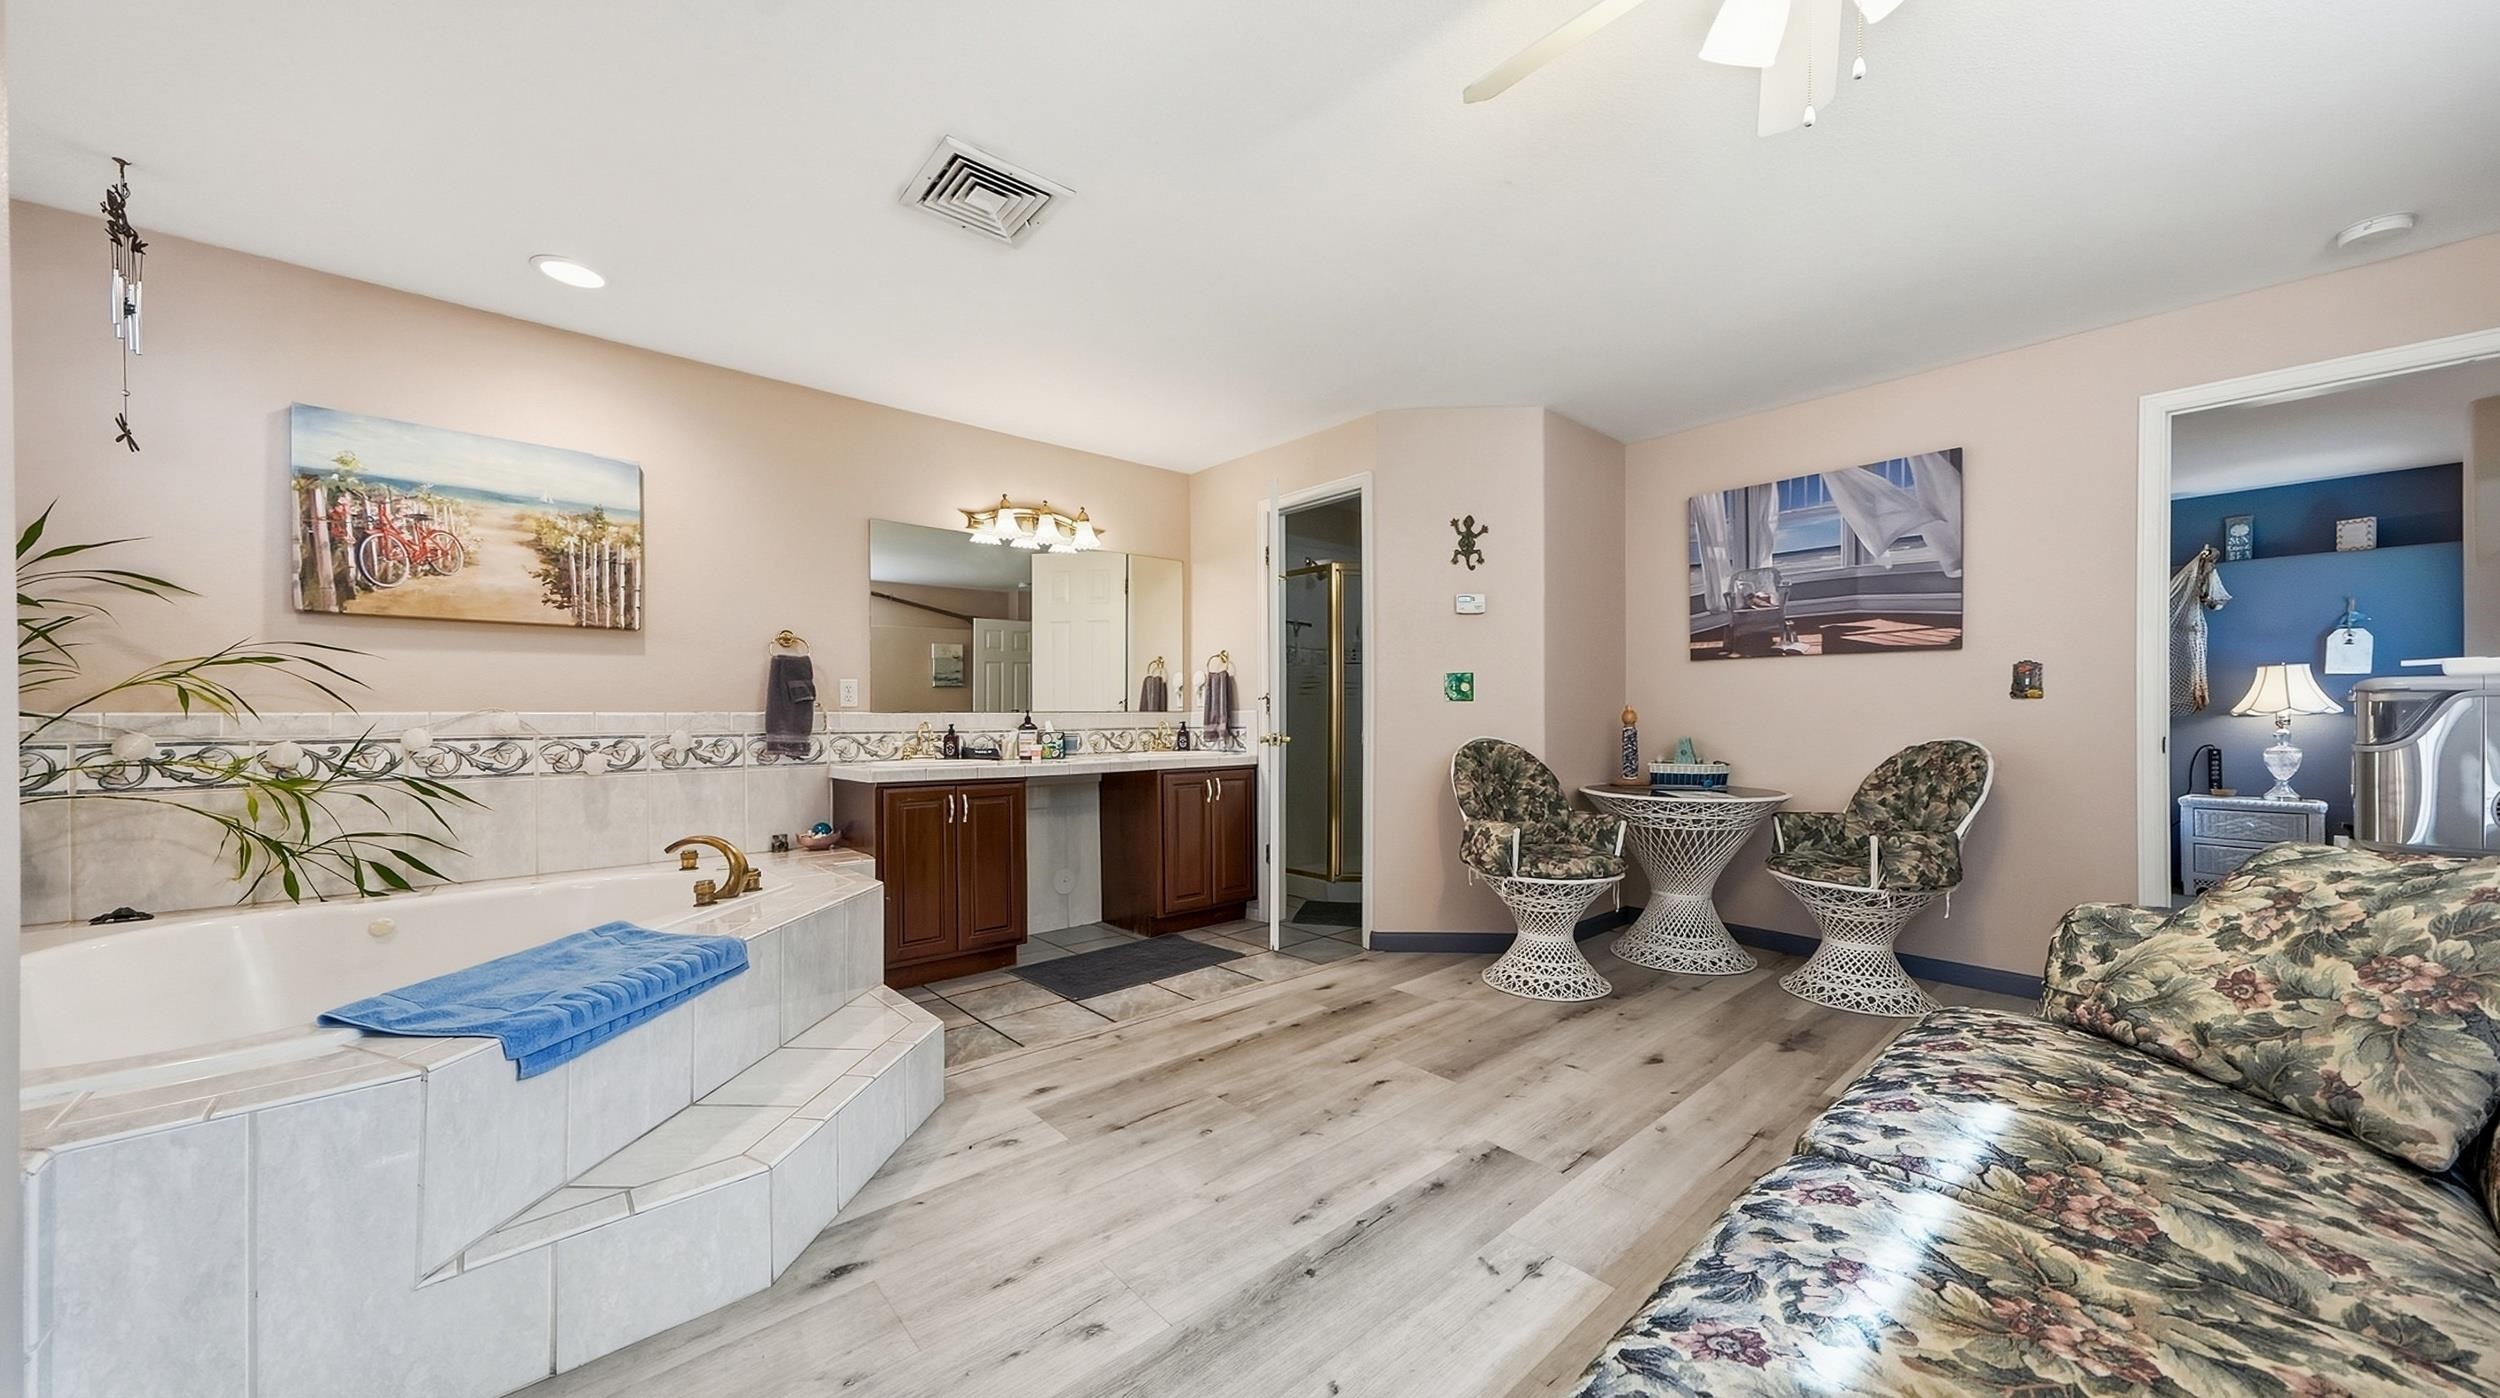
Spacious bathroom with a tiled soaking tub, dark wood vanity, and floral seating area.
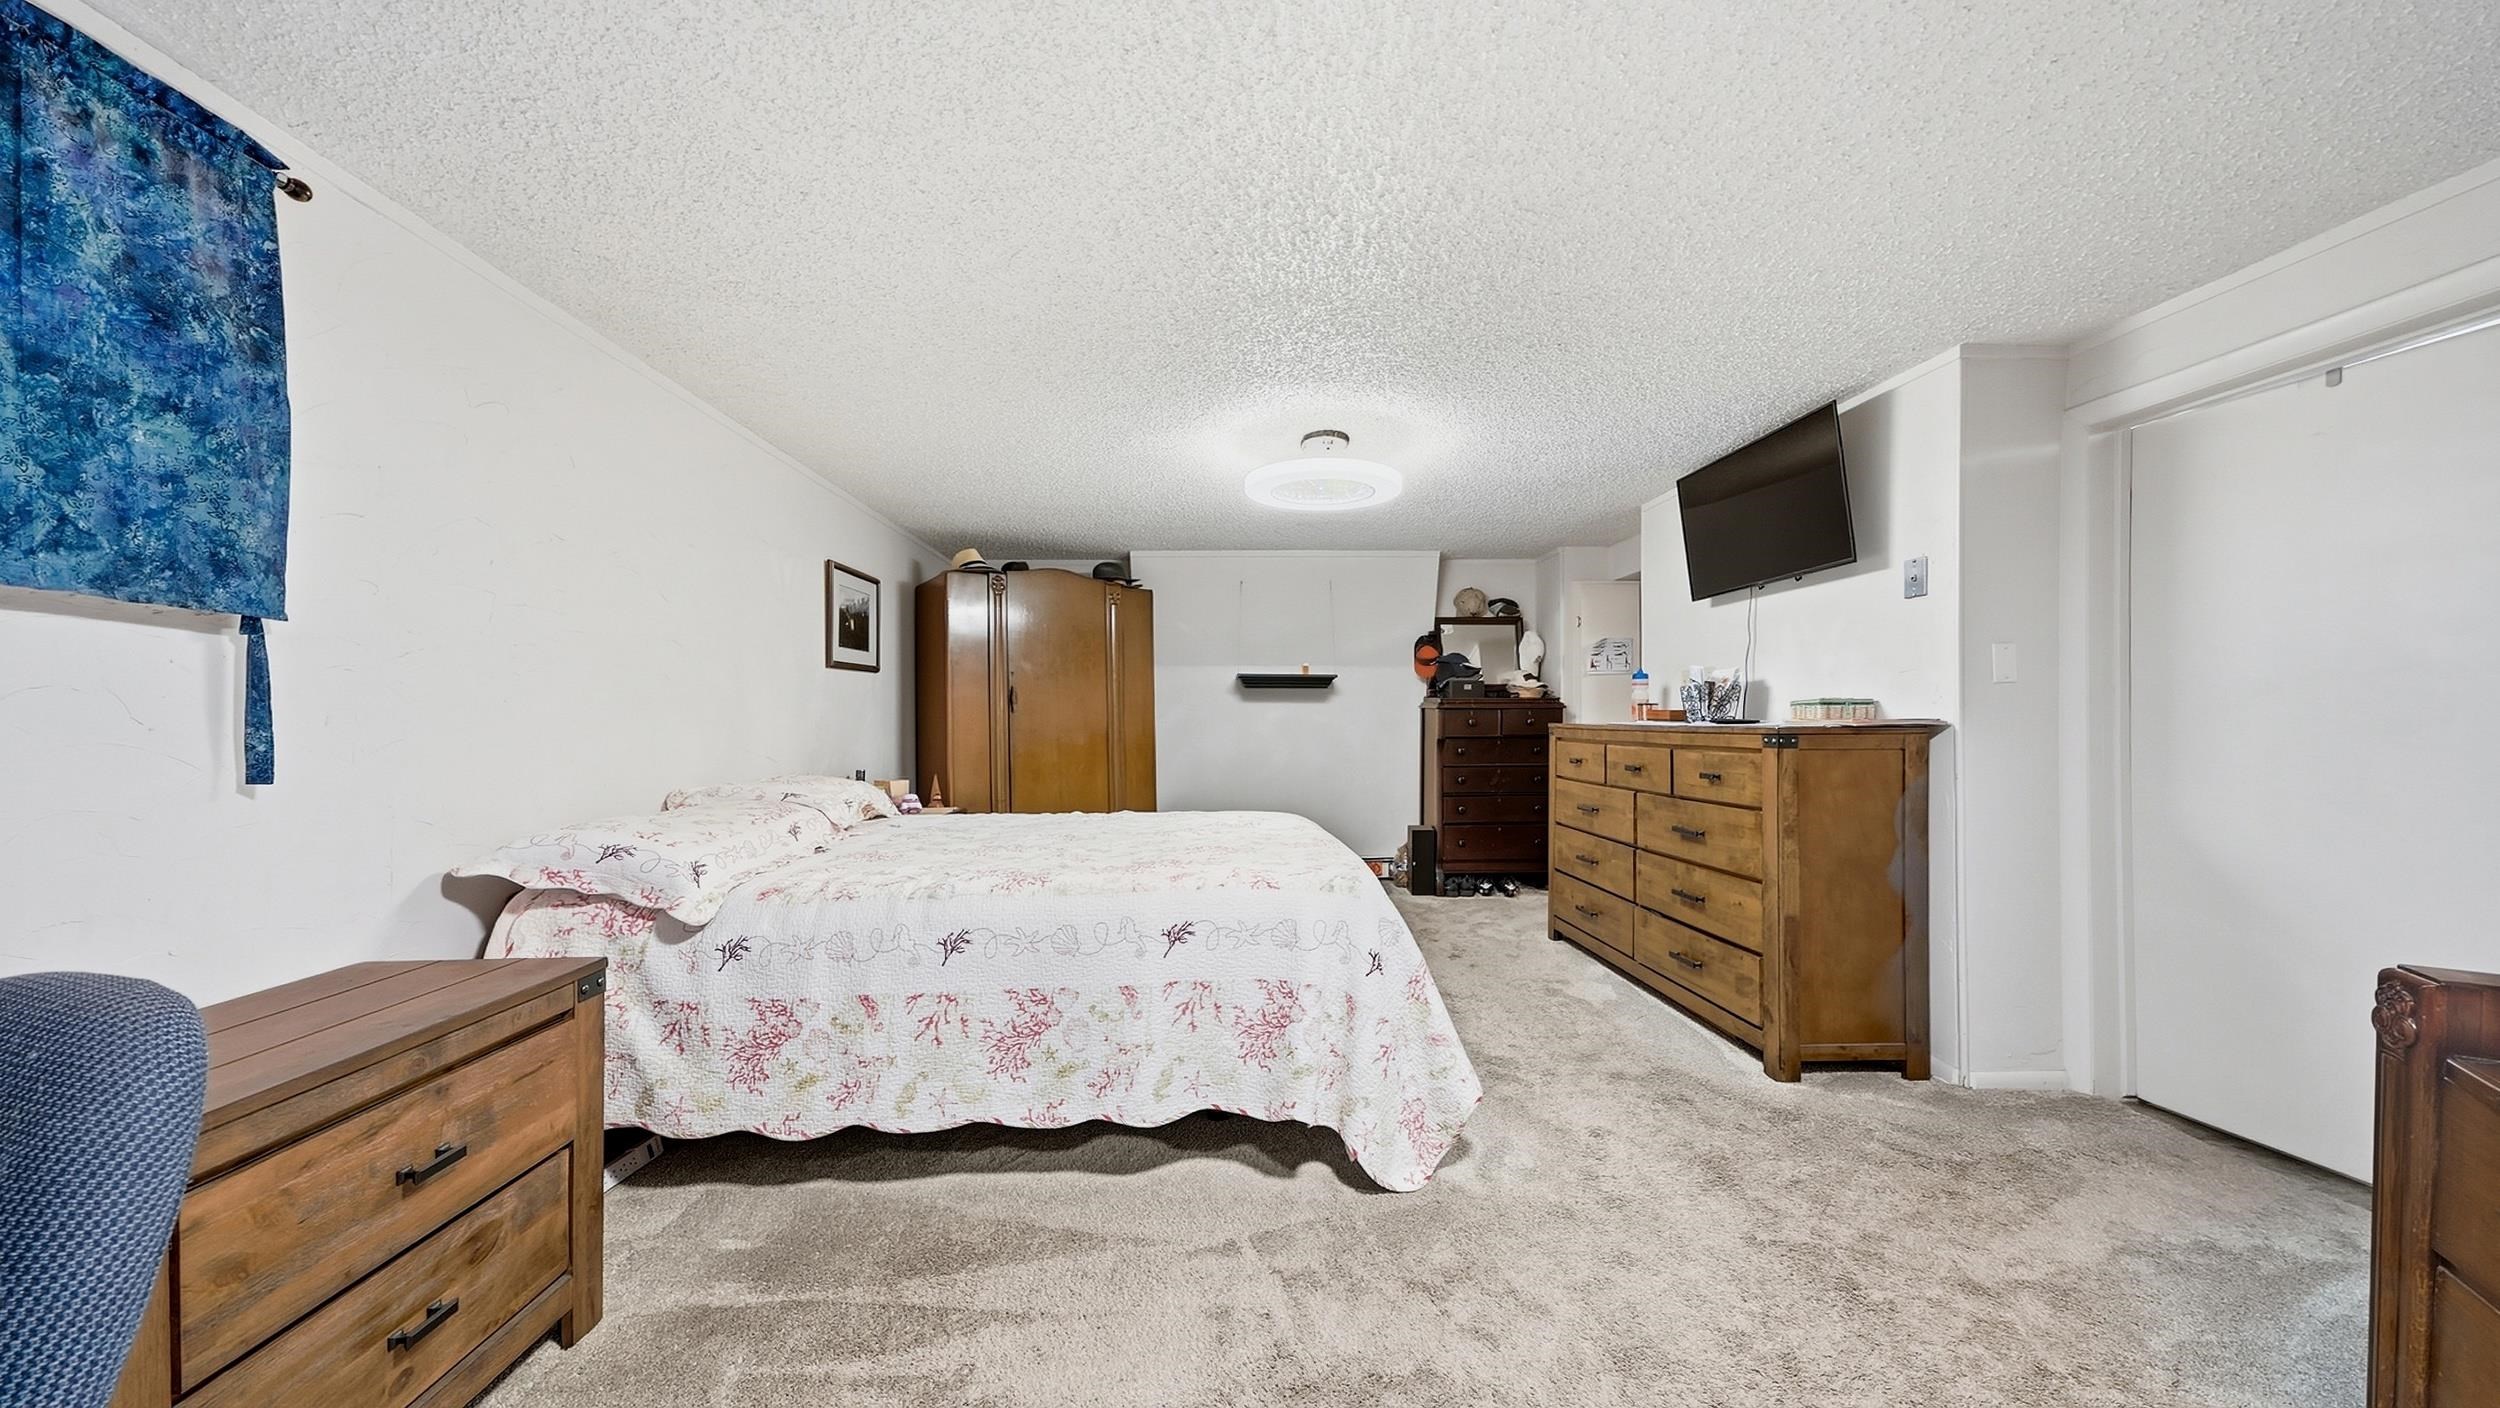
Bedroom with a floral quilt, wood dressers, beige carpet, and wall-mounted television.
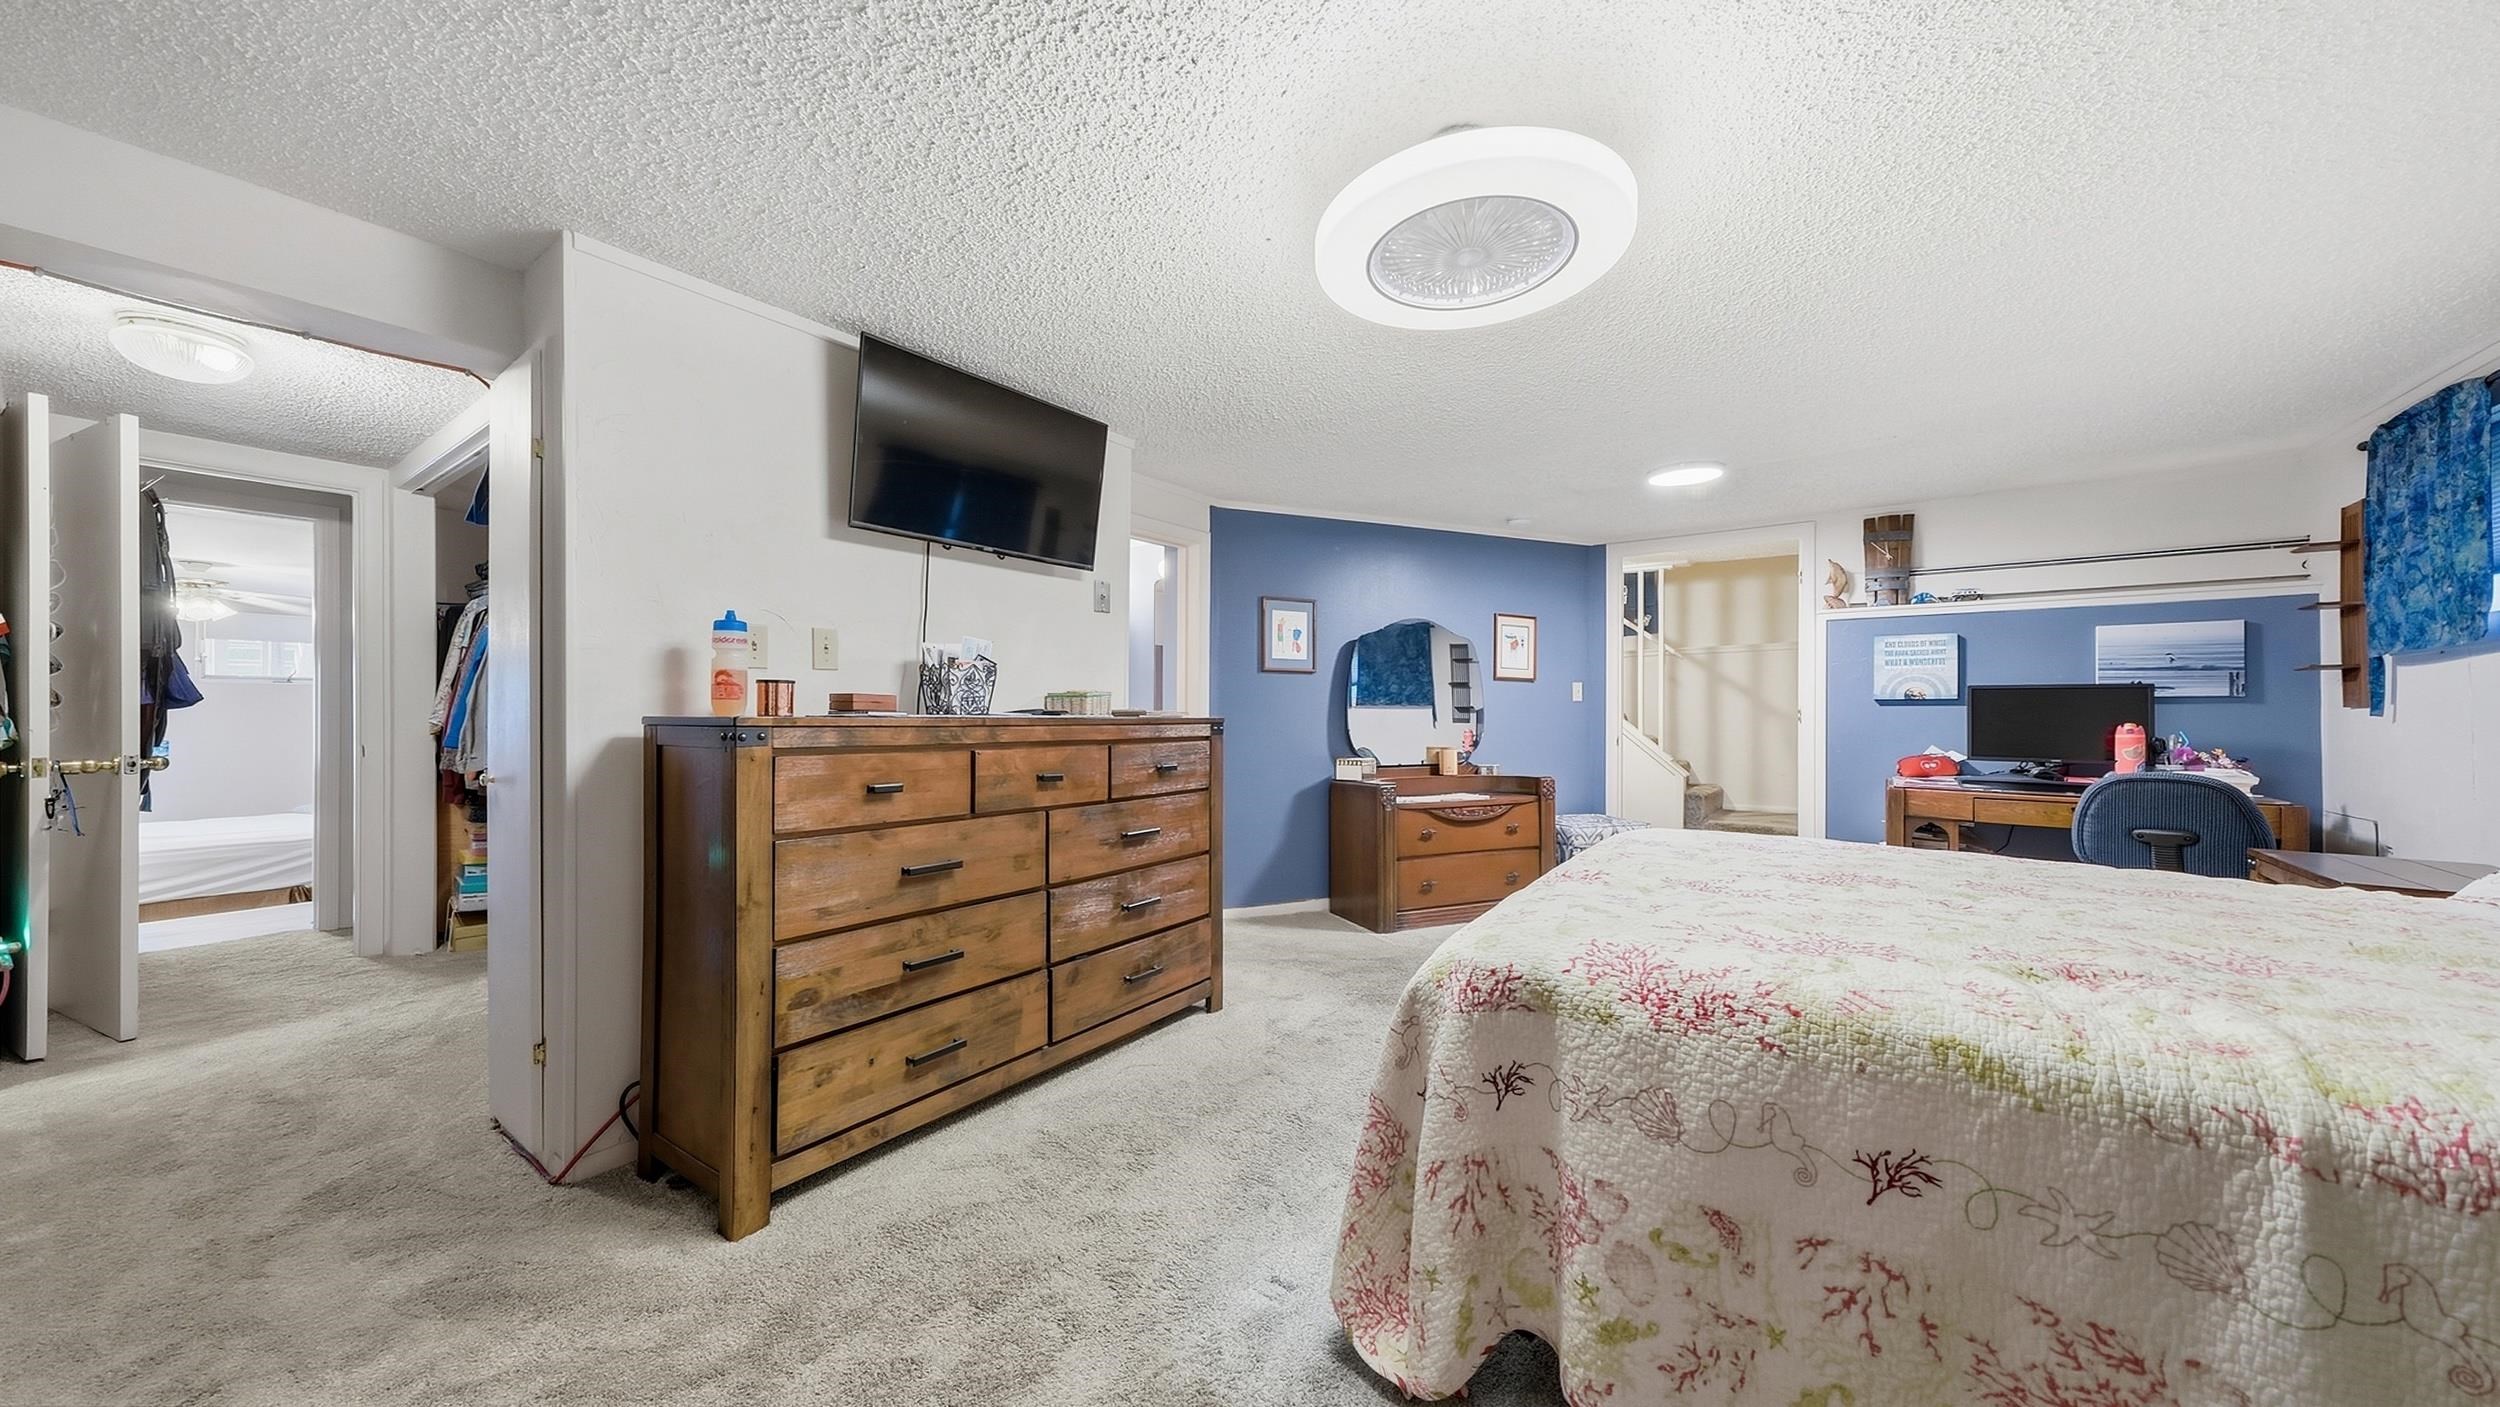
Bedroom with a coral-patterned quilt, blue accent walls, and wooden dressers.
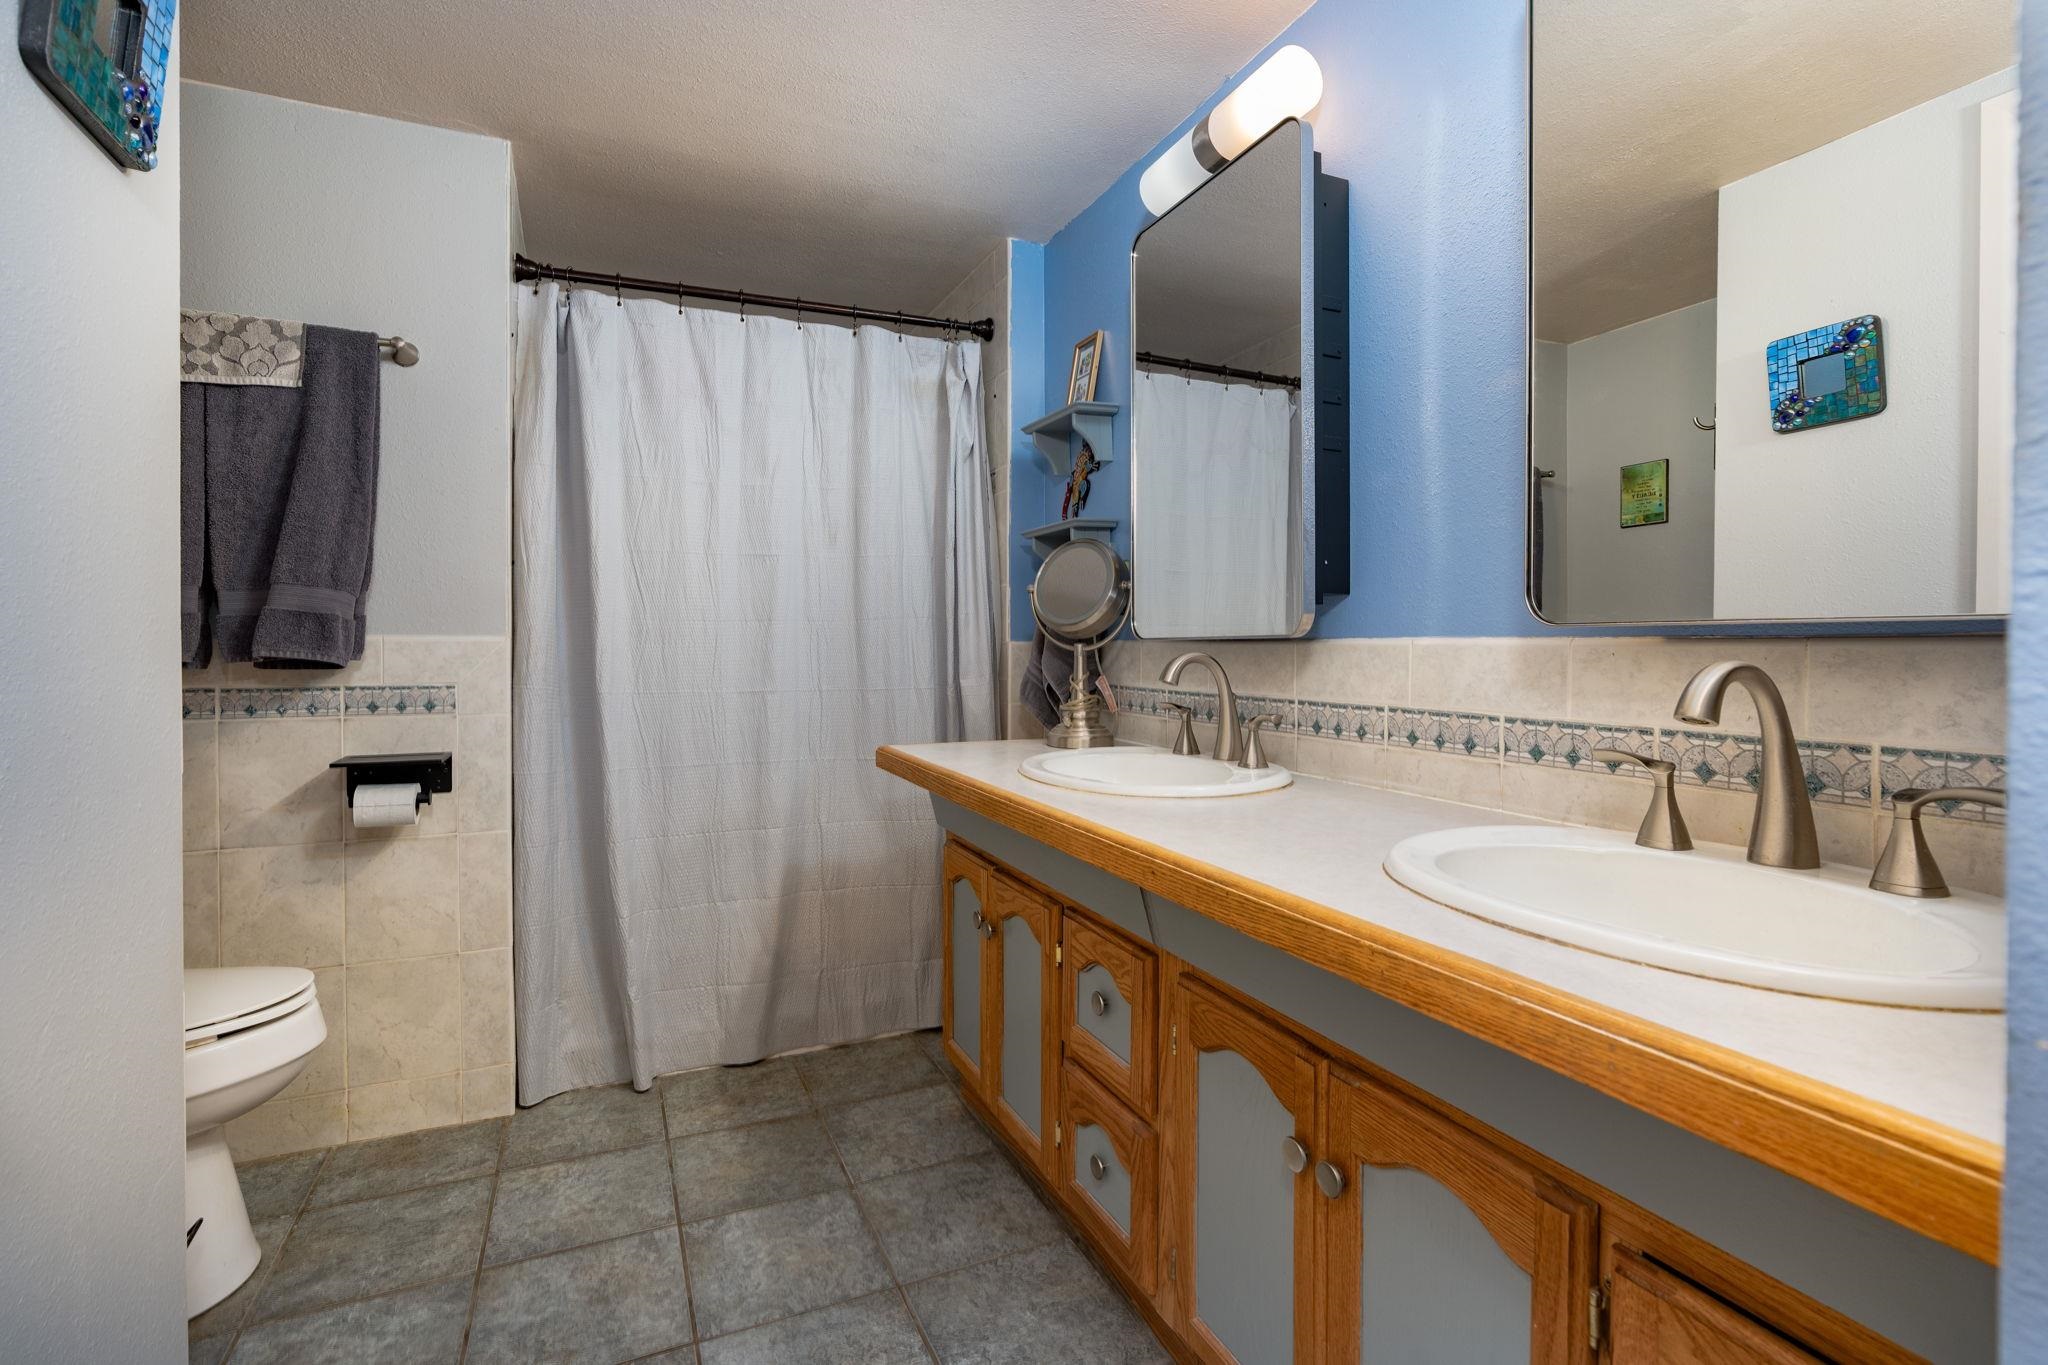
Bathroom with a long wood vanity, two sinks, large mirrors, and a blue accent wall.
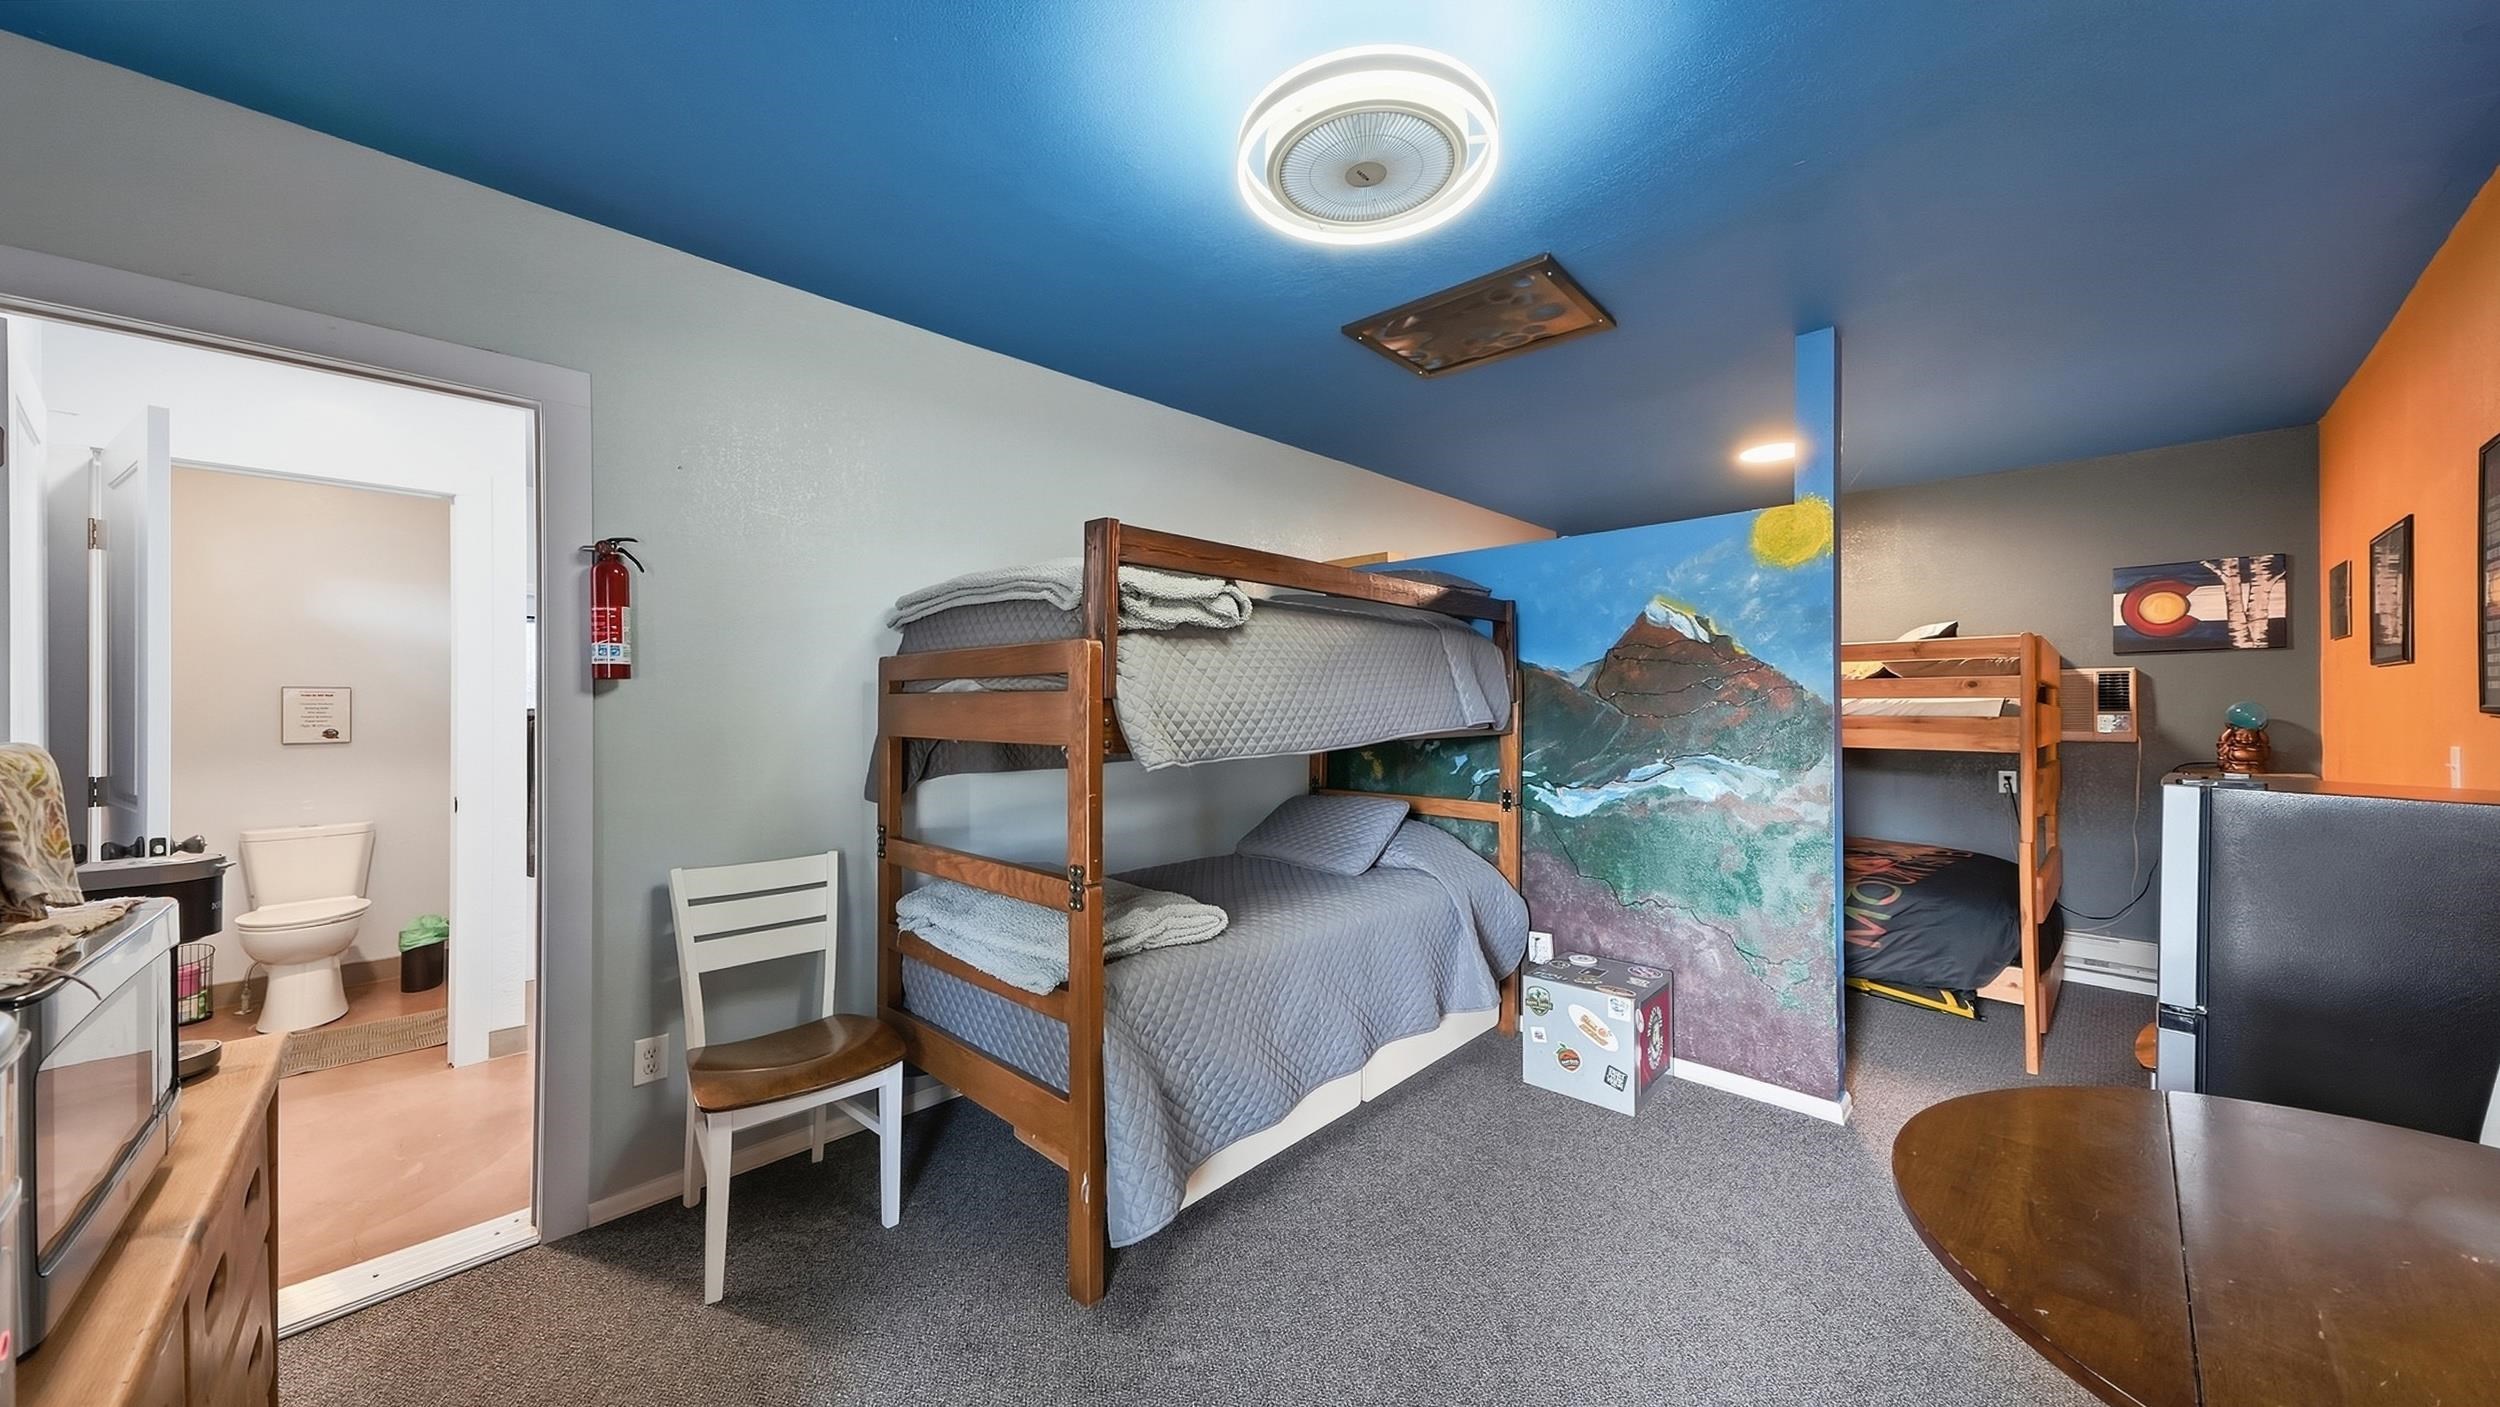
Bedroom with two wooden bunk beds and a painted mountain scene divider.
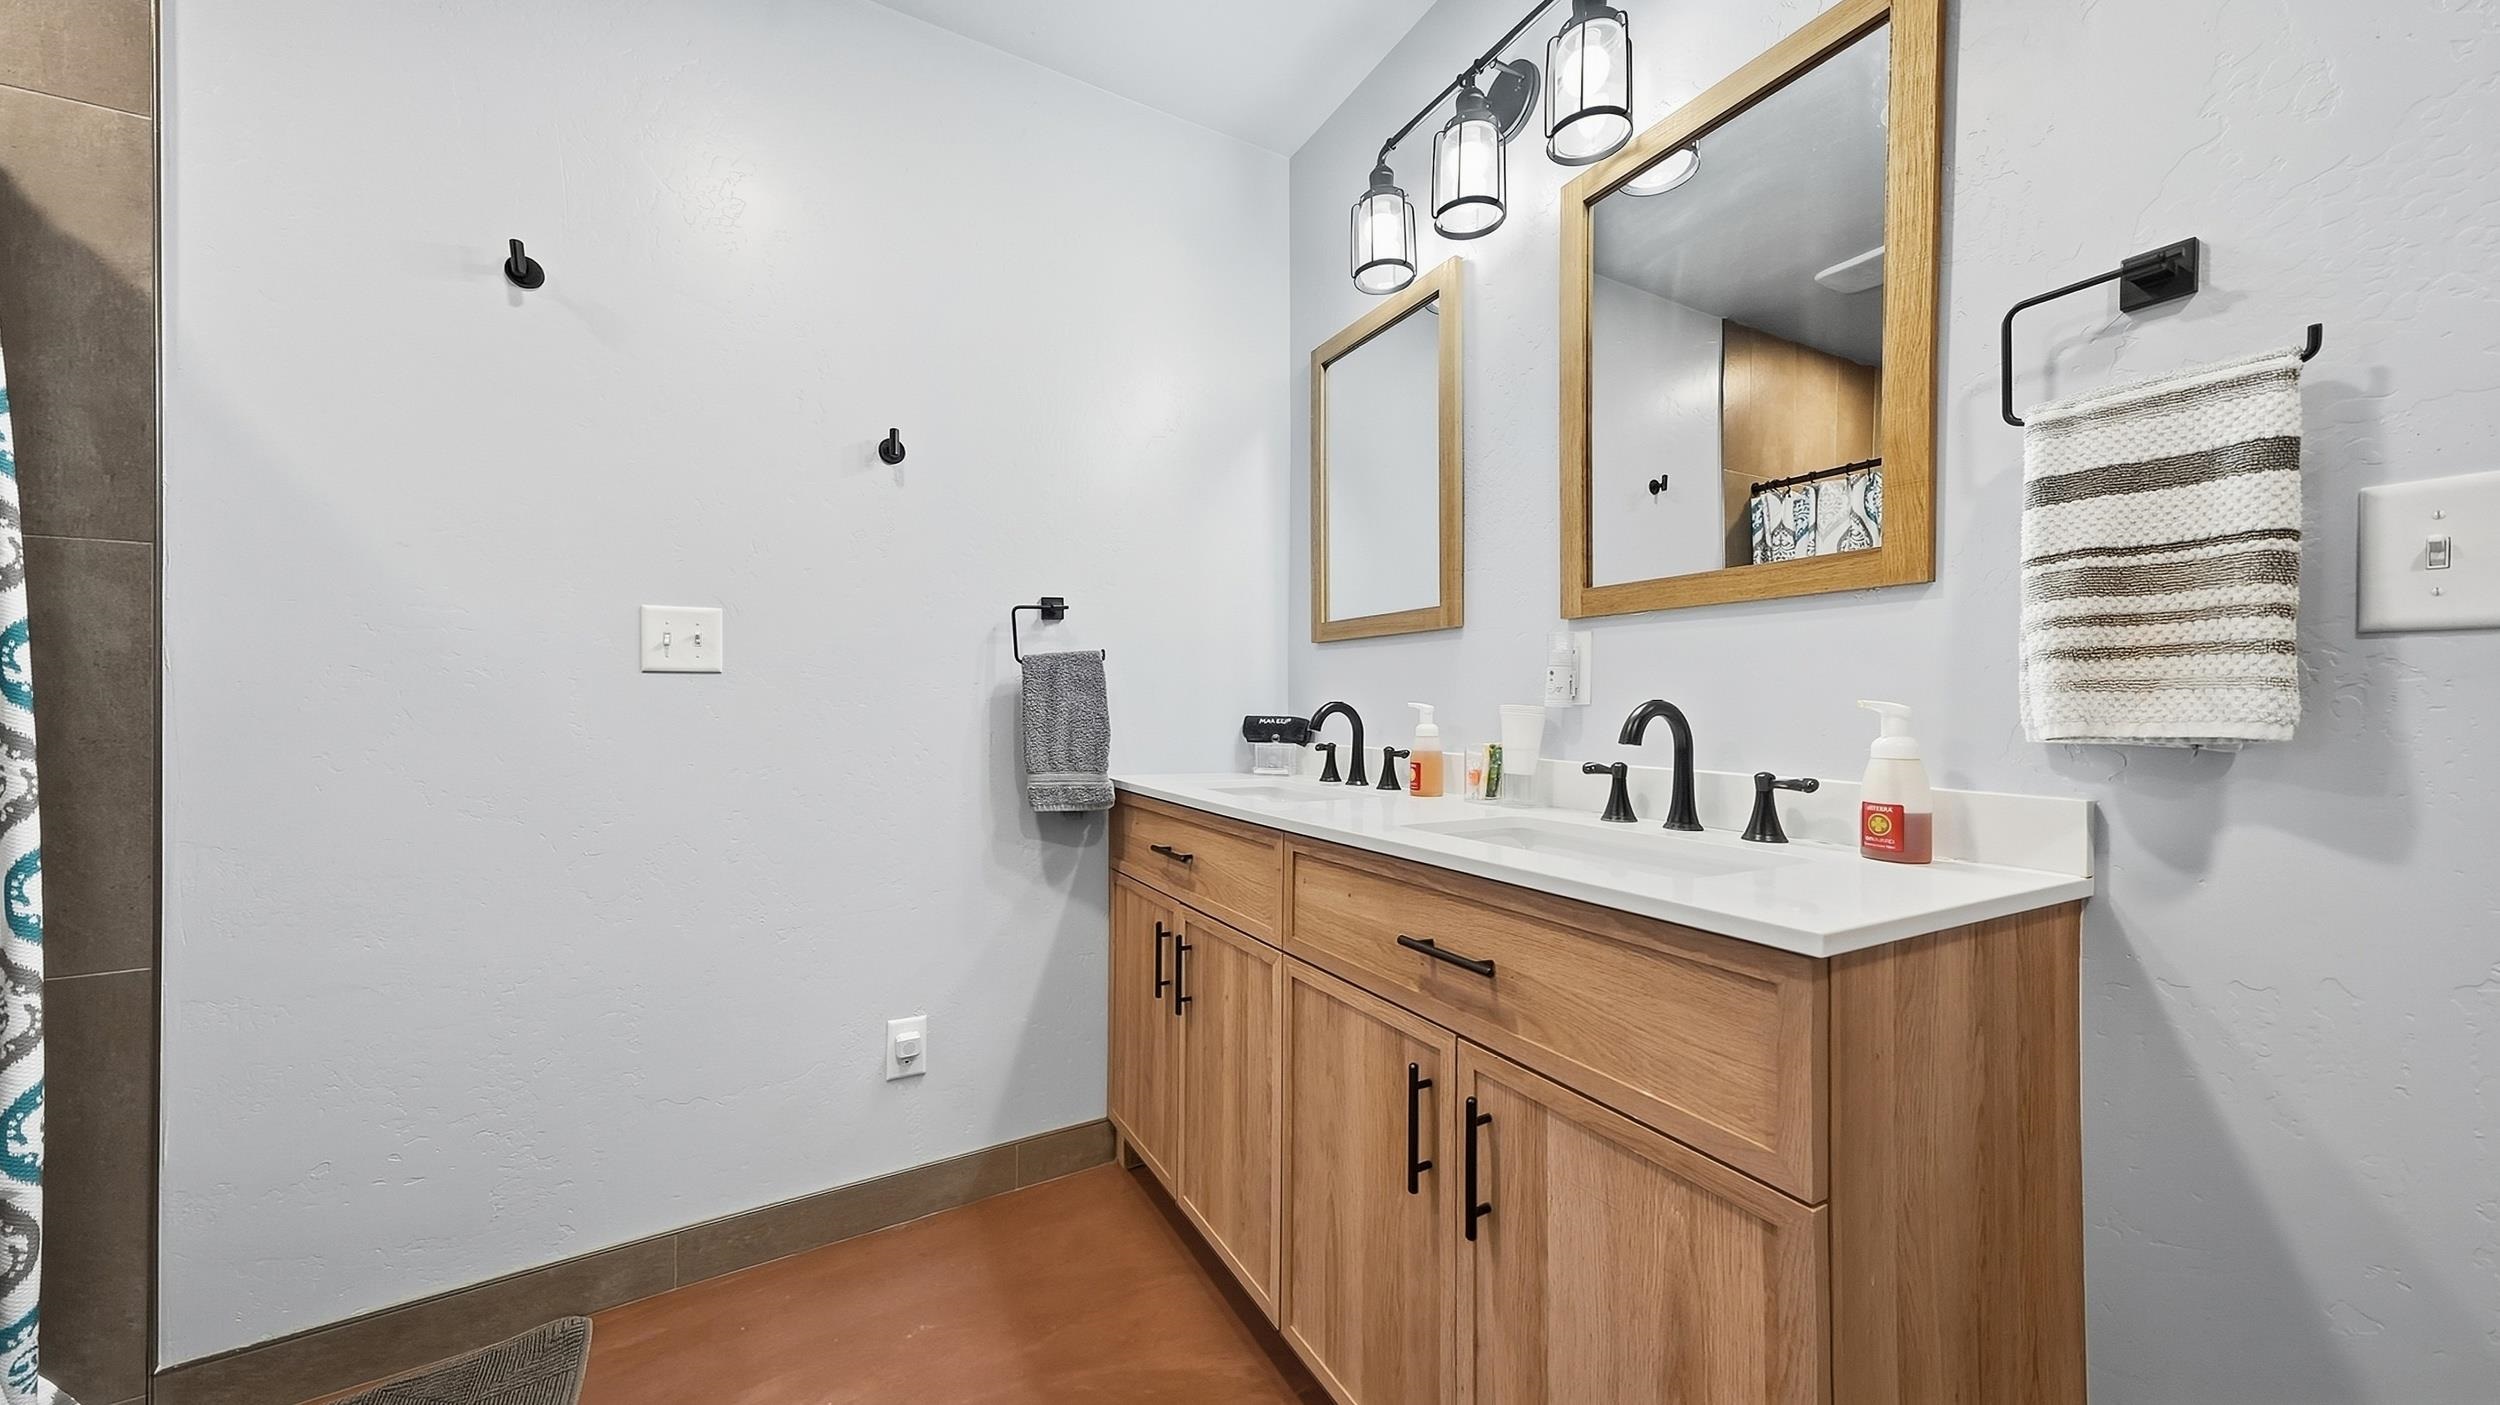
Bathroom with a light-wood double vanity, black faucets, wood-framed mirrors, and pendant lighting.
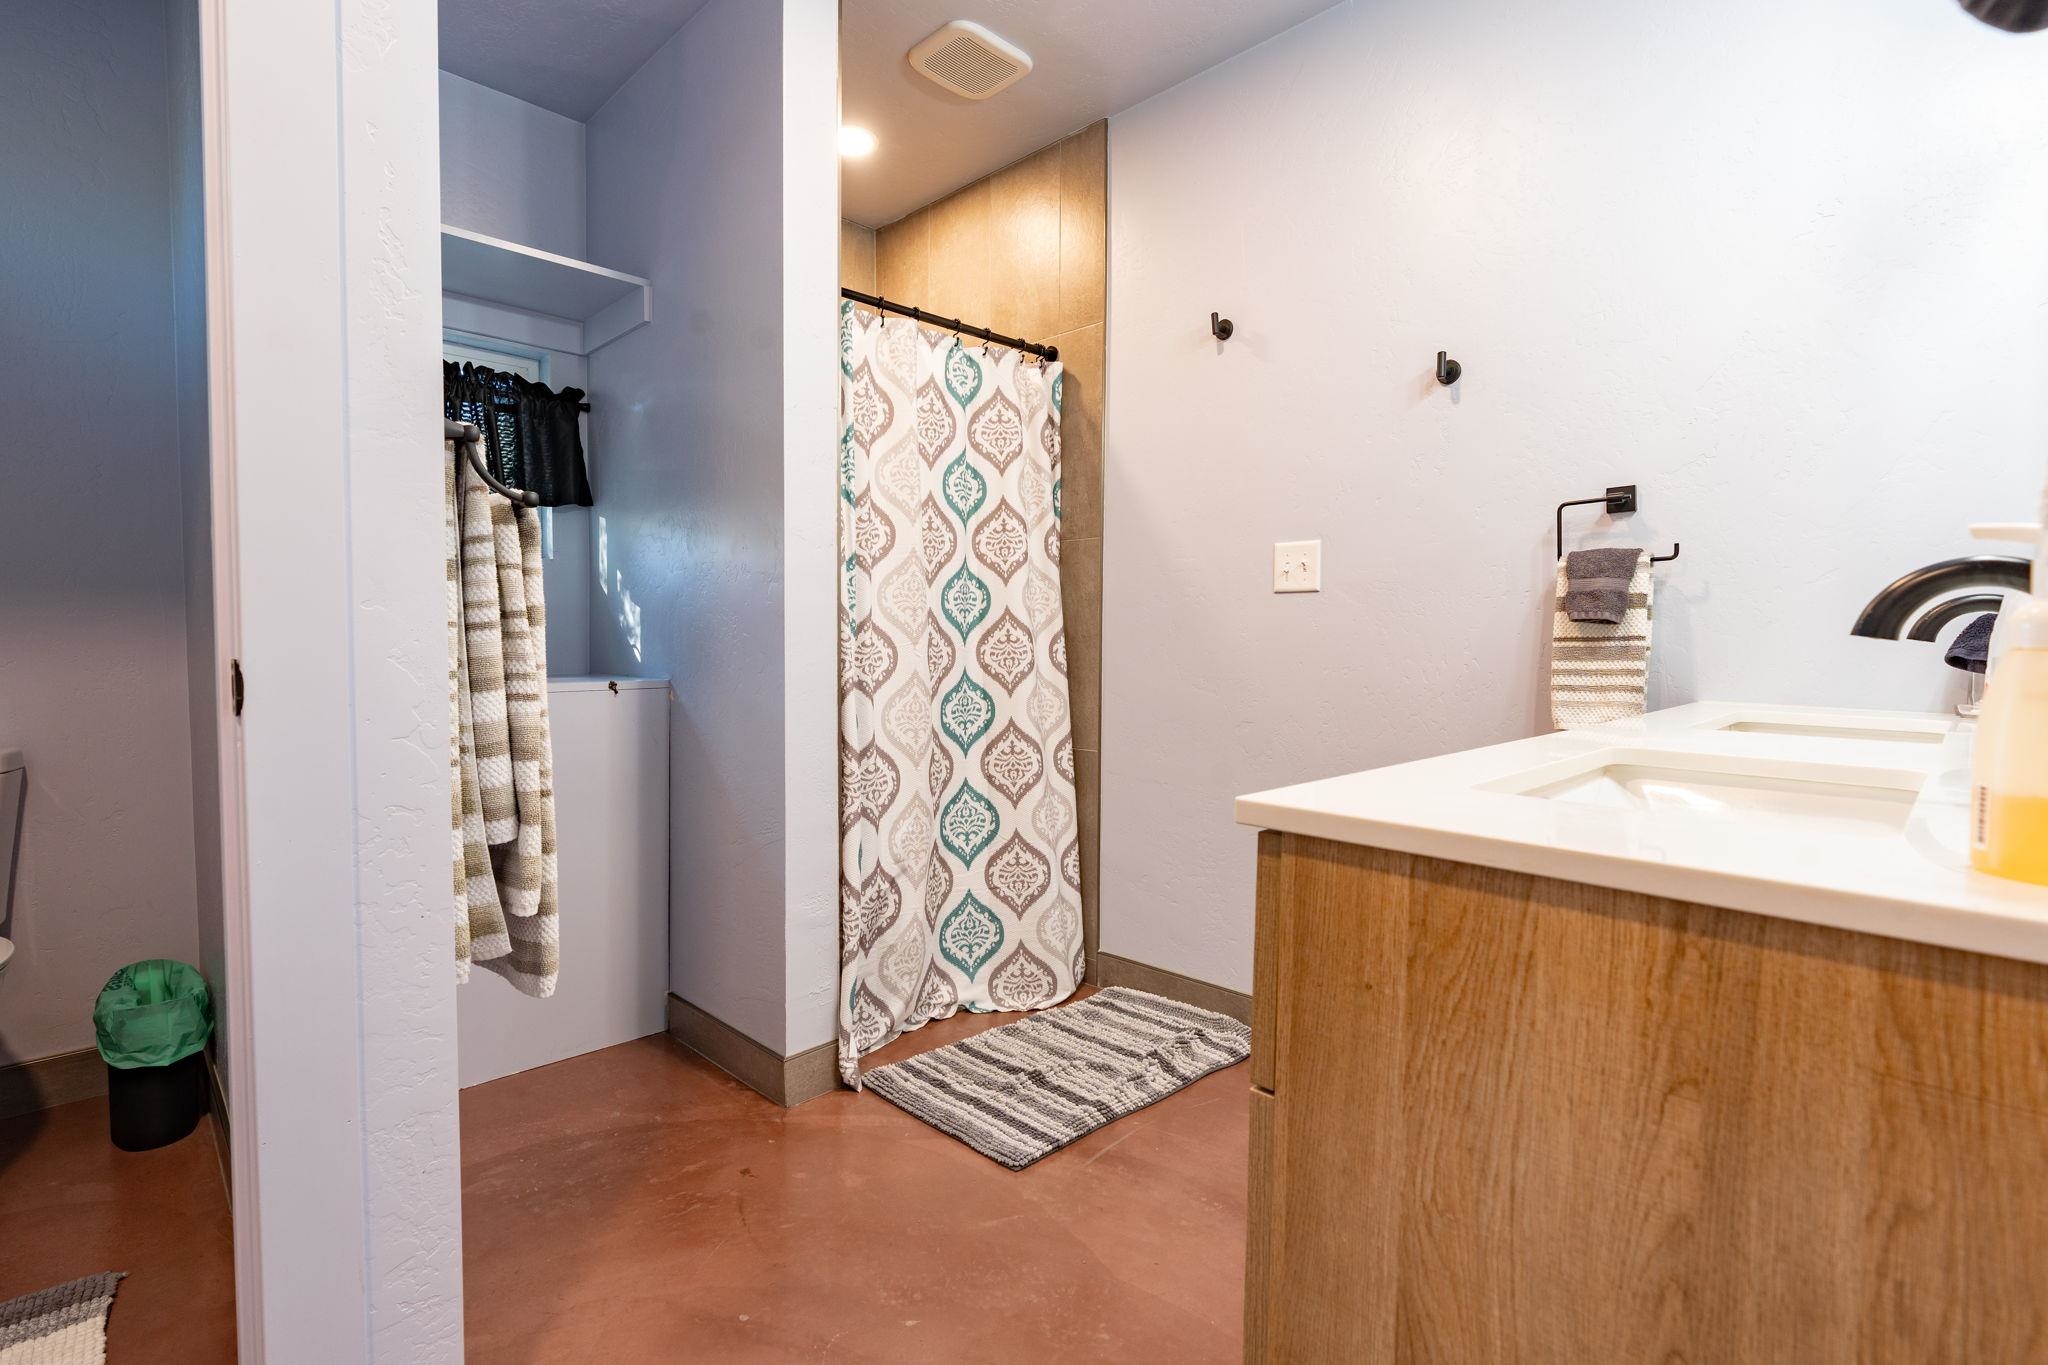
Bathroom with wood-front vanity, tiled shower, patterned curtain, and terracotta-colored floor.
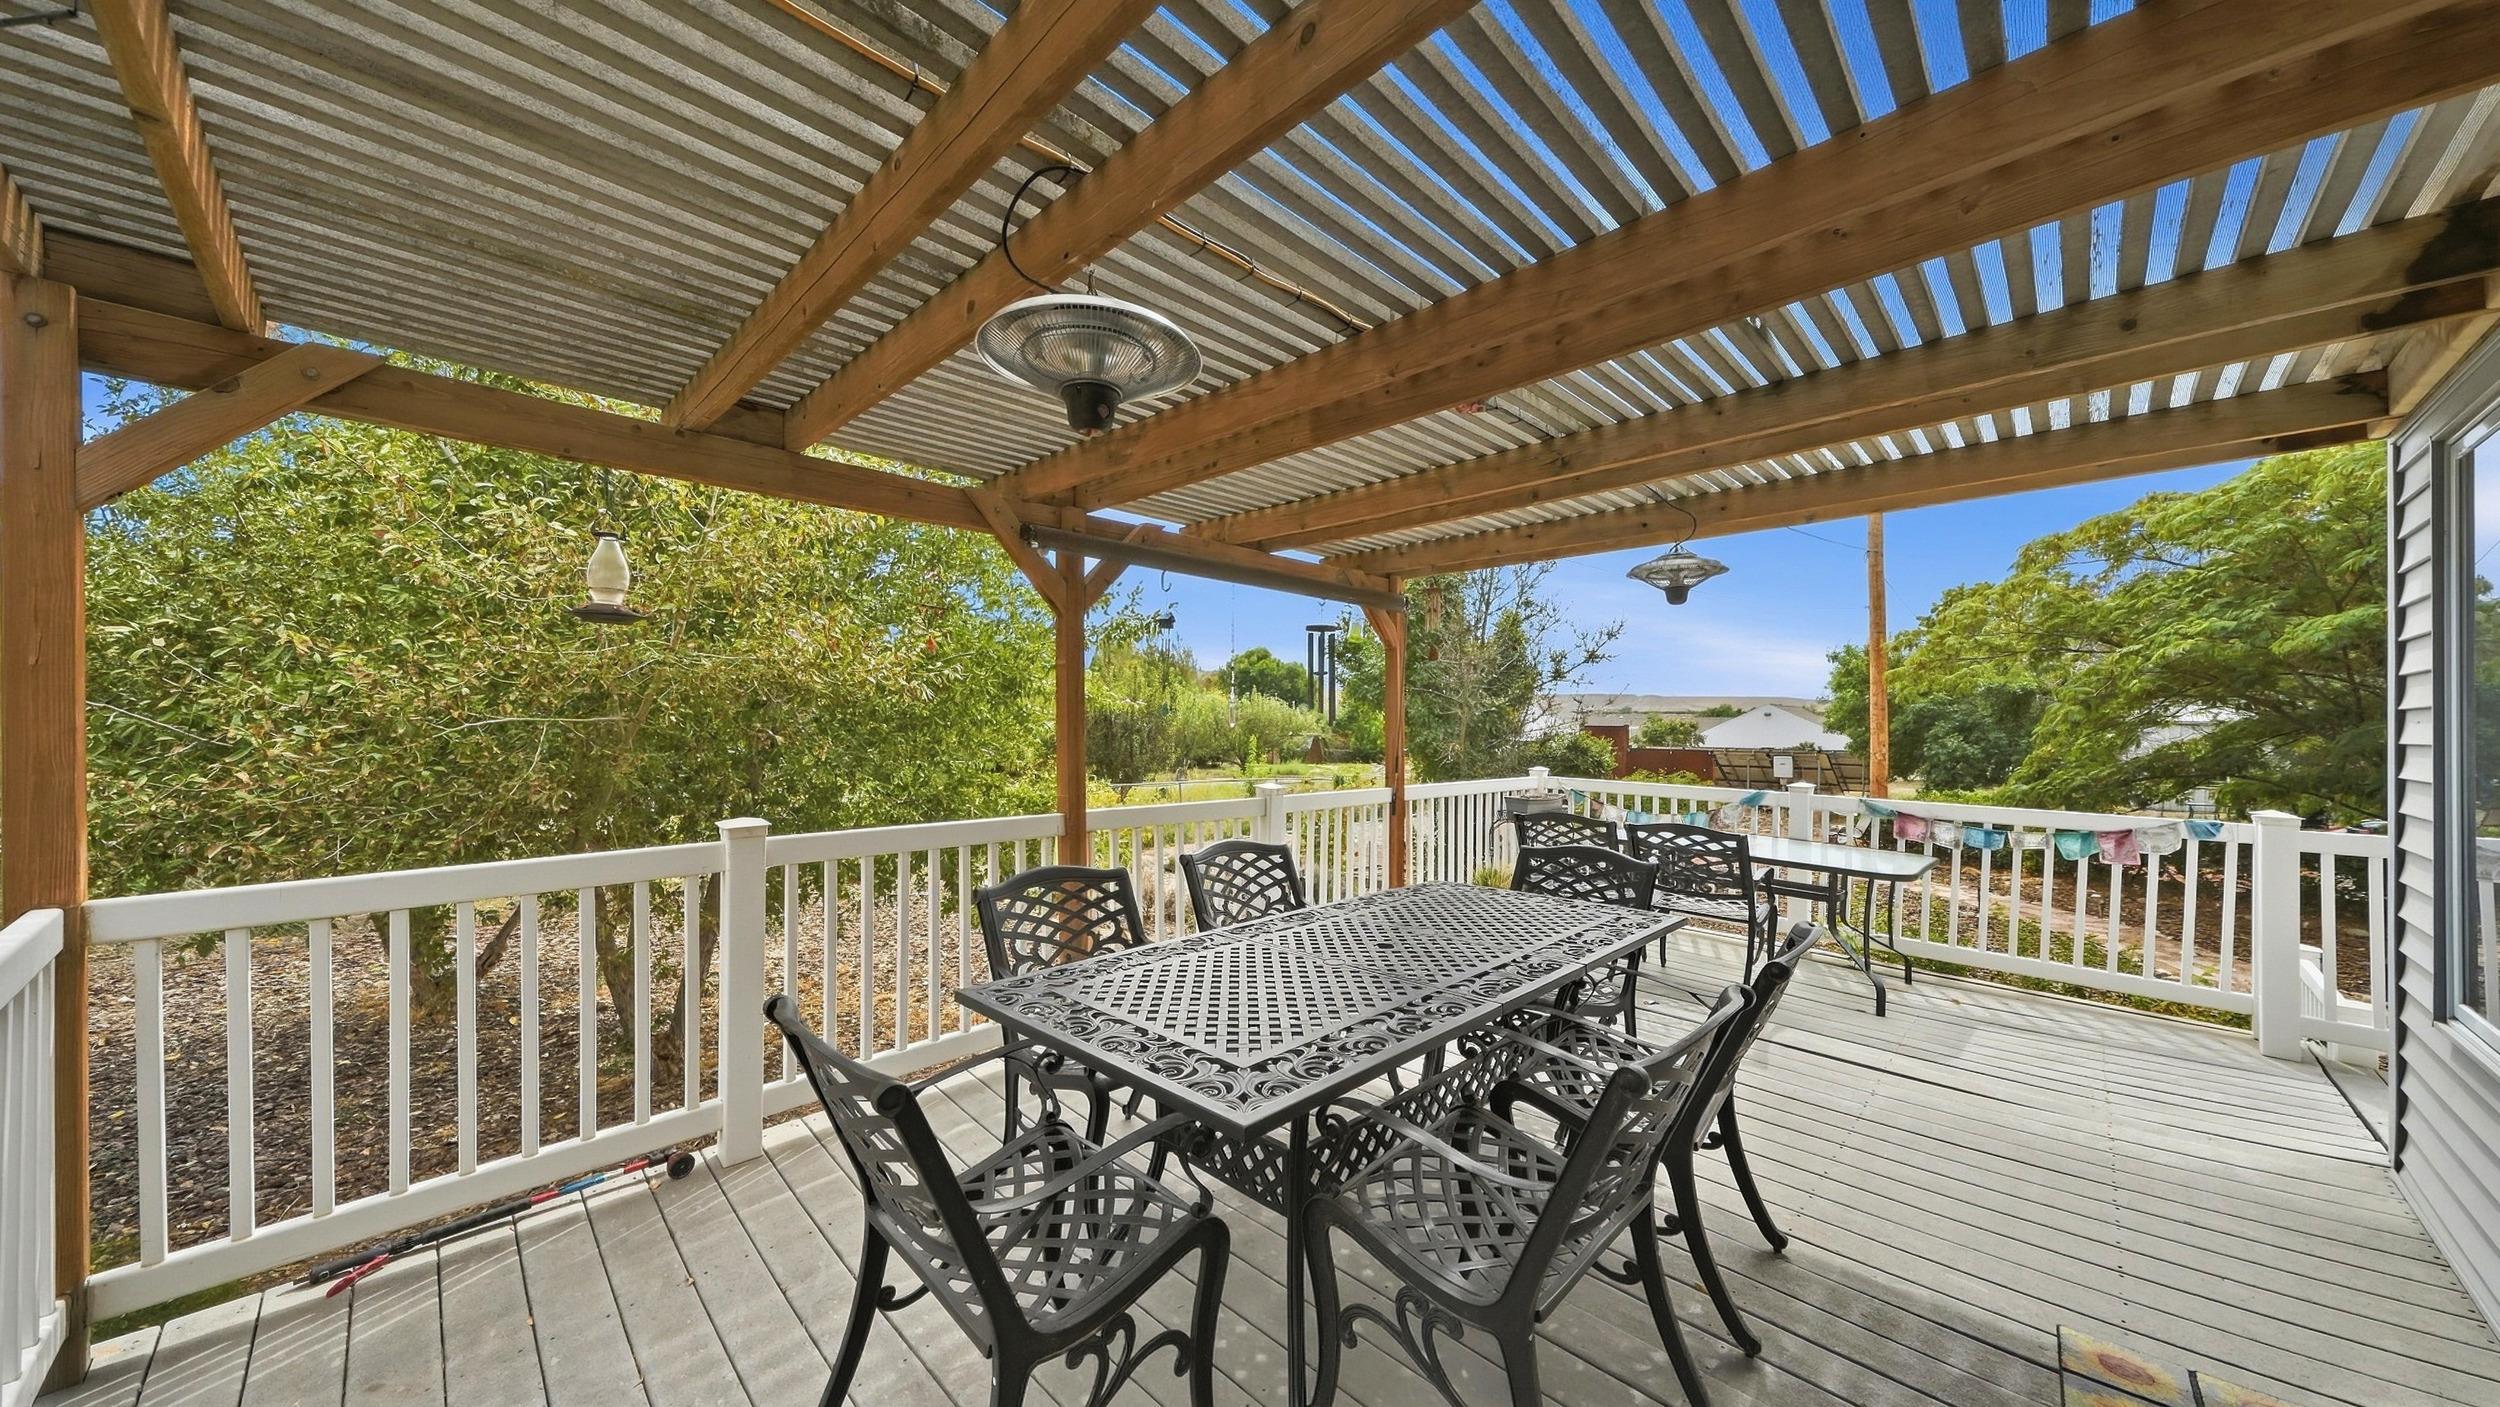
Covered deck with a black metal dining set beneath a timber pergola.
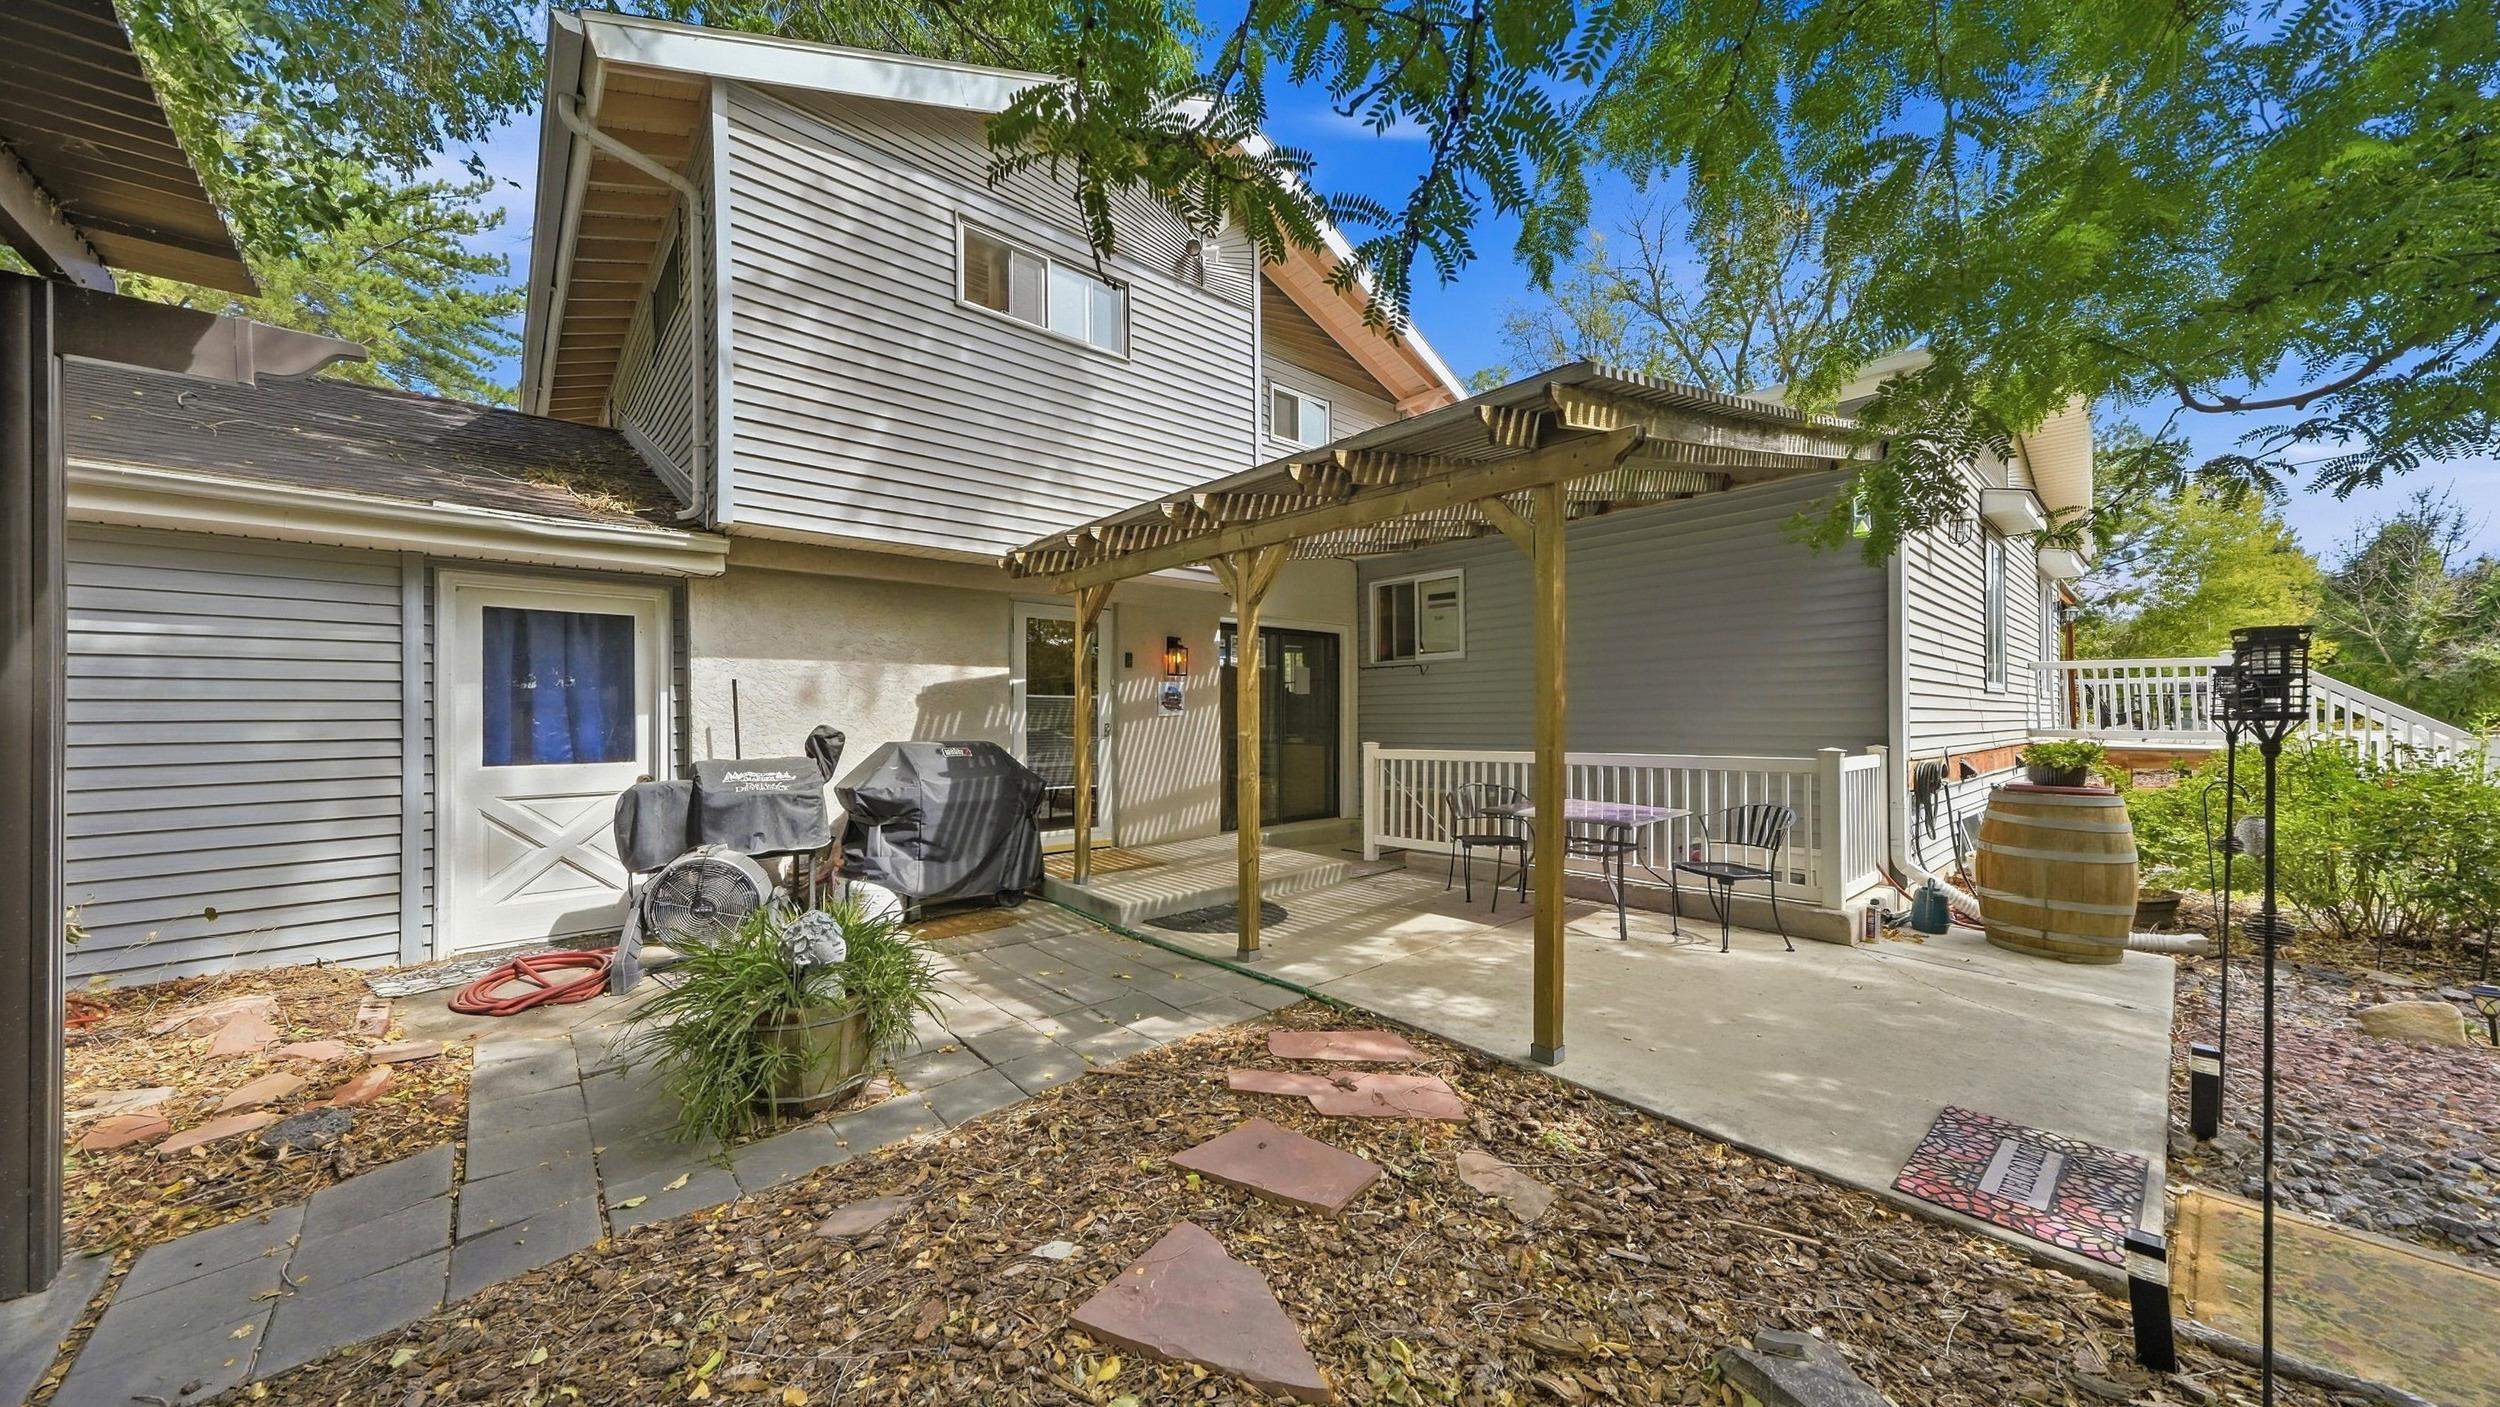
House’s rear patio with a wooden pergola, outdoor dining set, and covered grills.
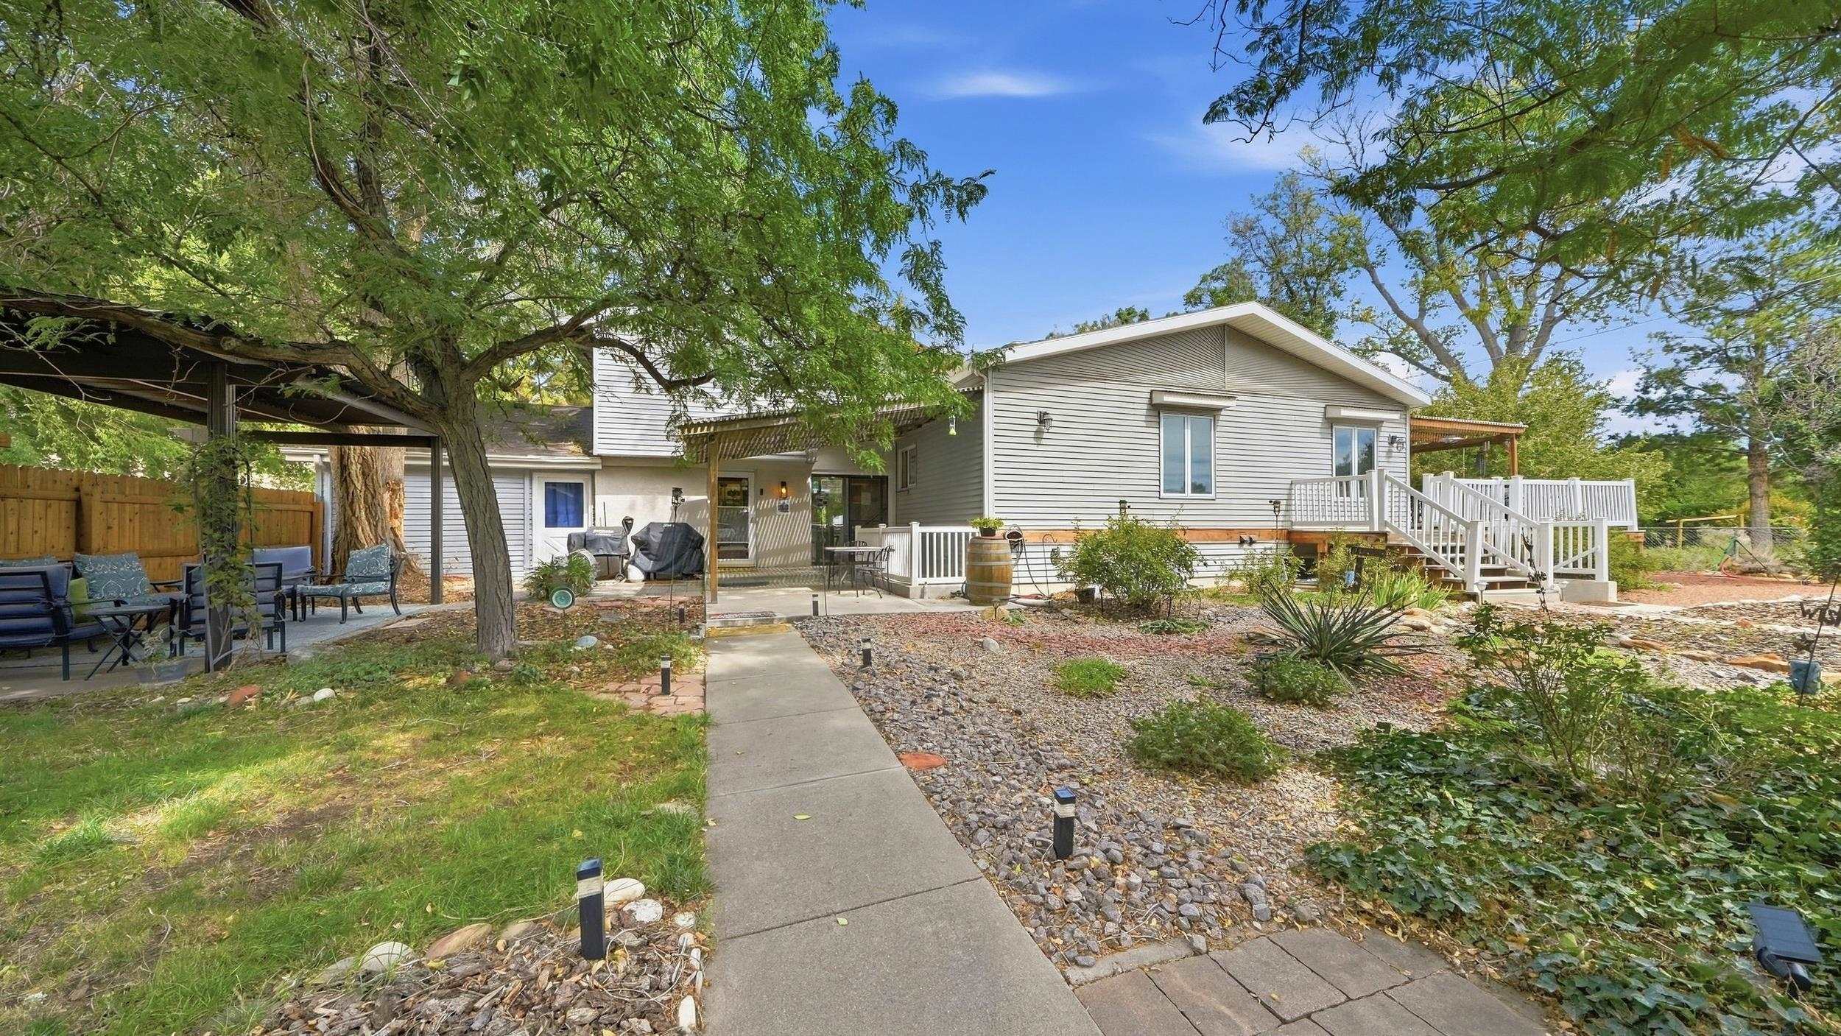
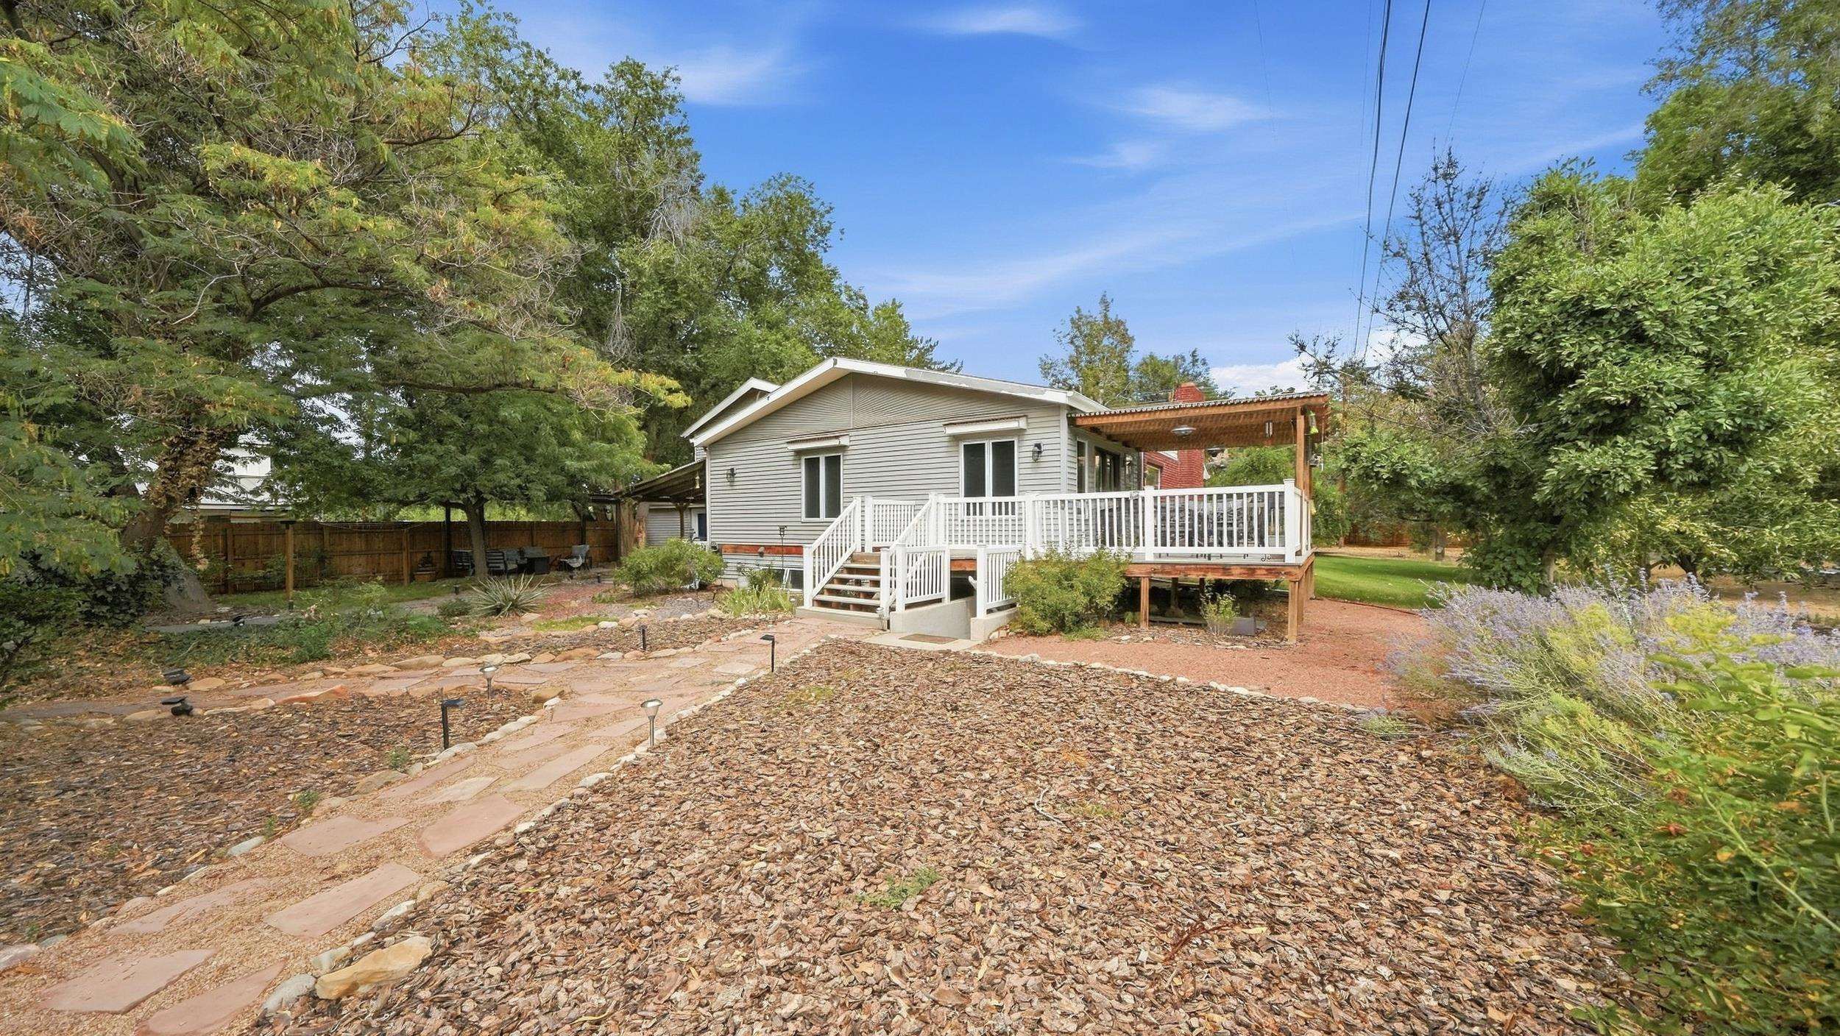
House exterior with a white-railed deck, shaded patio, and stone-landscaped walkway.
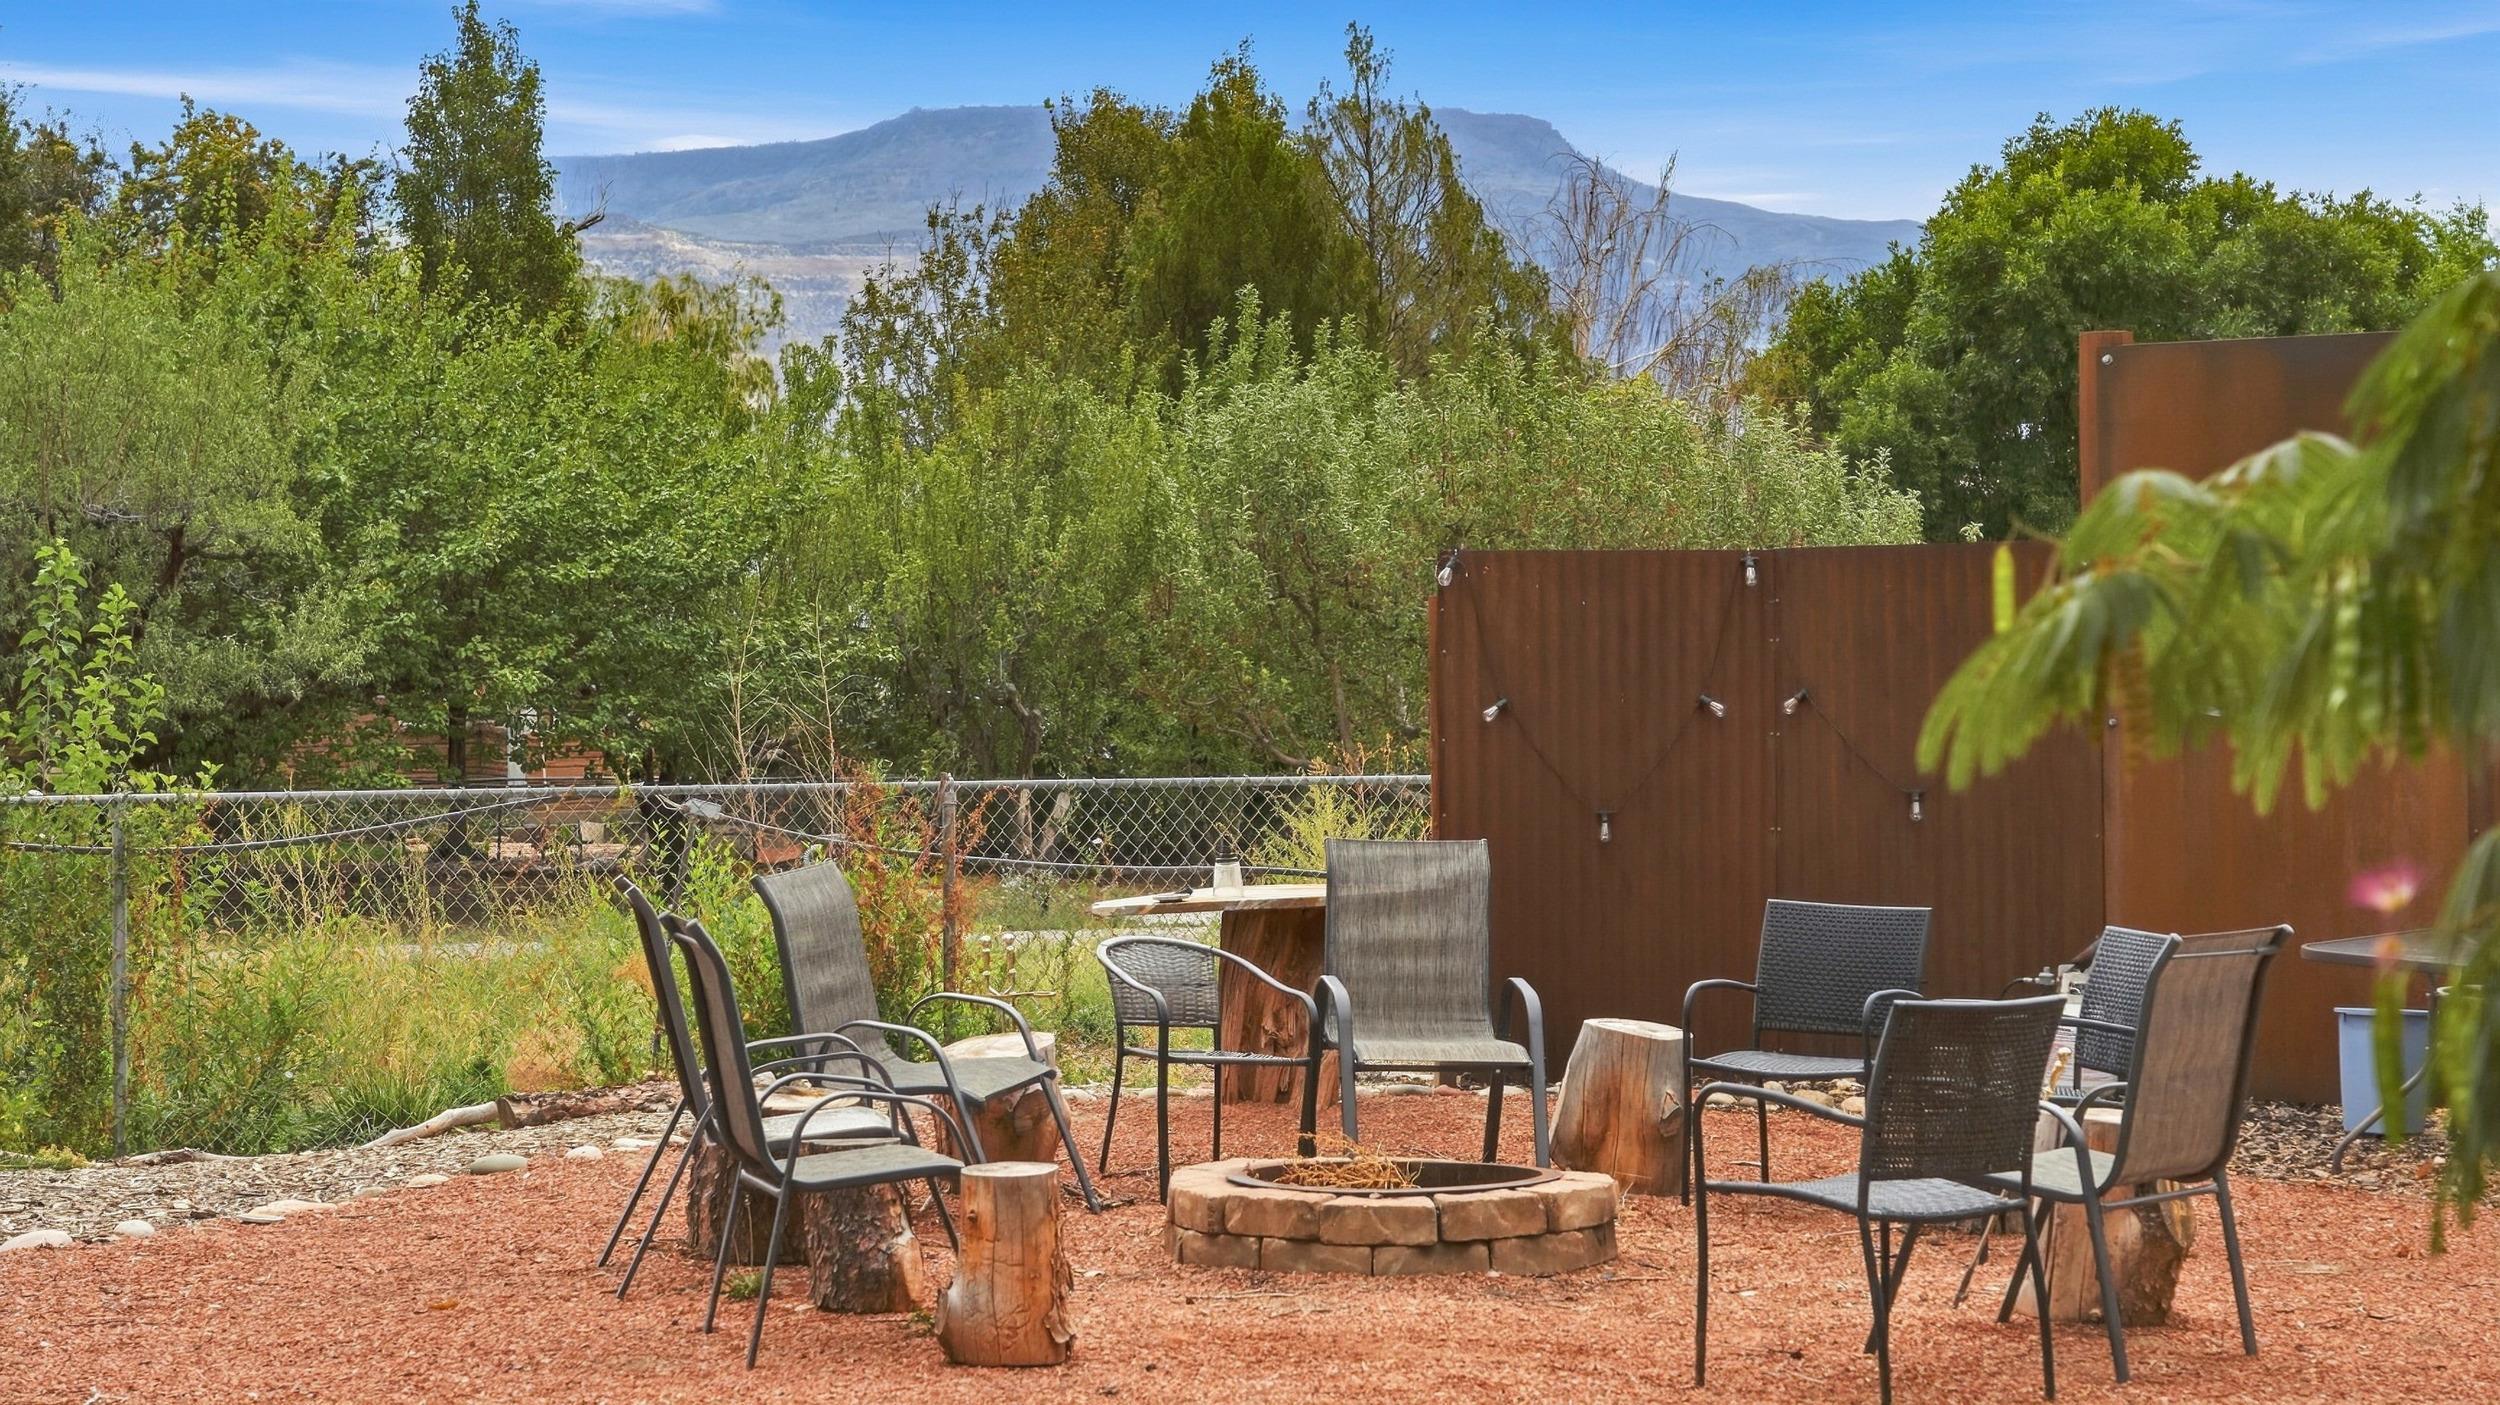
Outdoor patio with a stone fire pit, metal seating, and mountain views
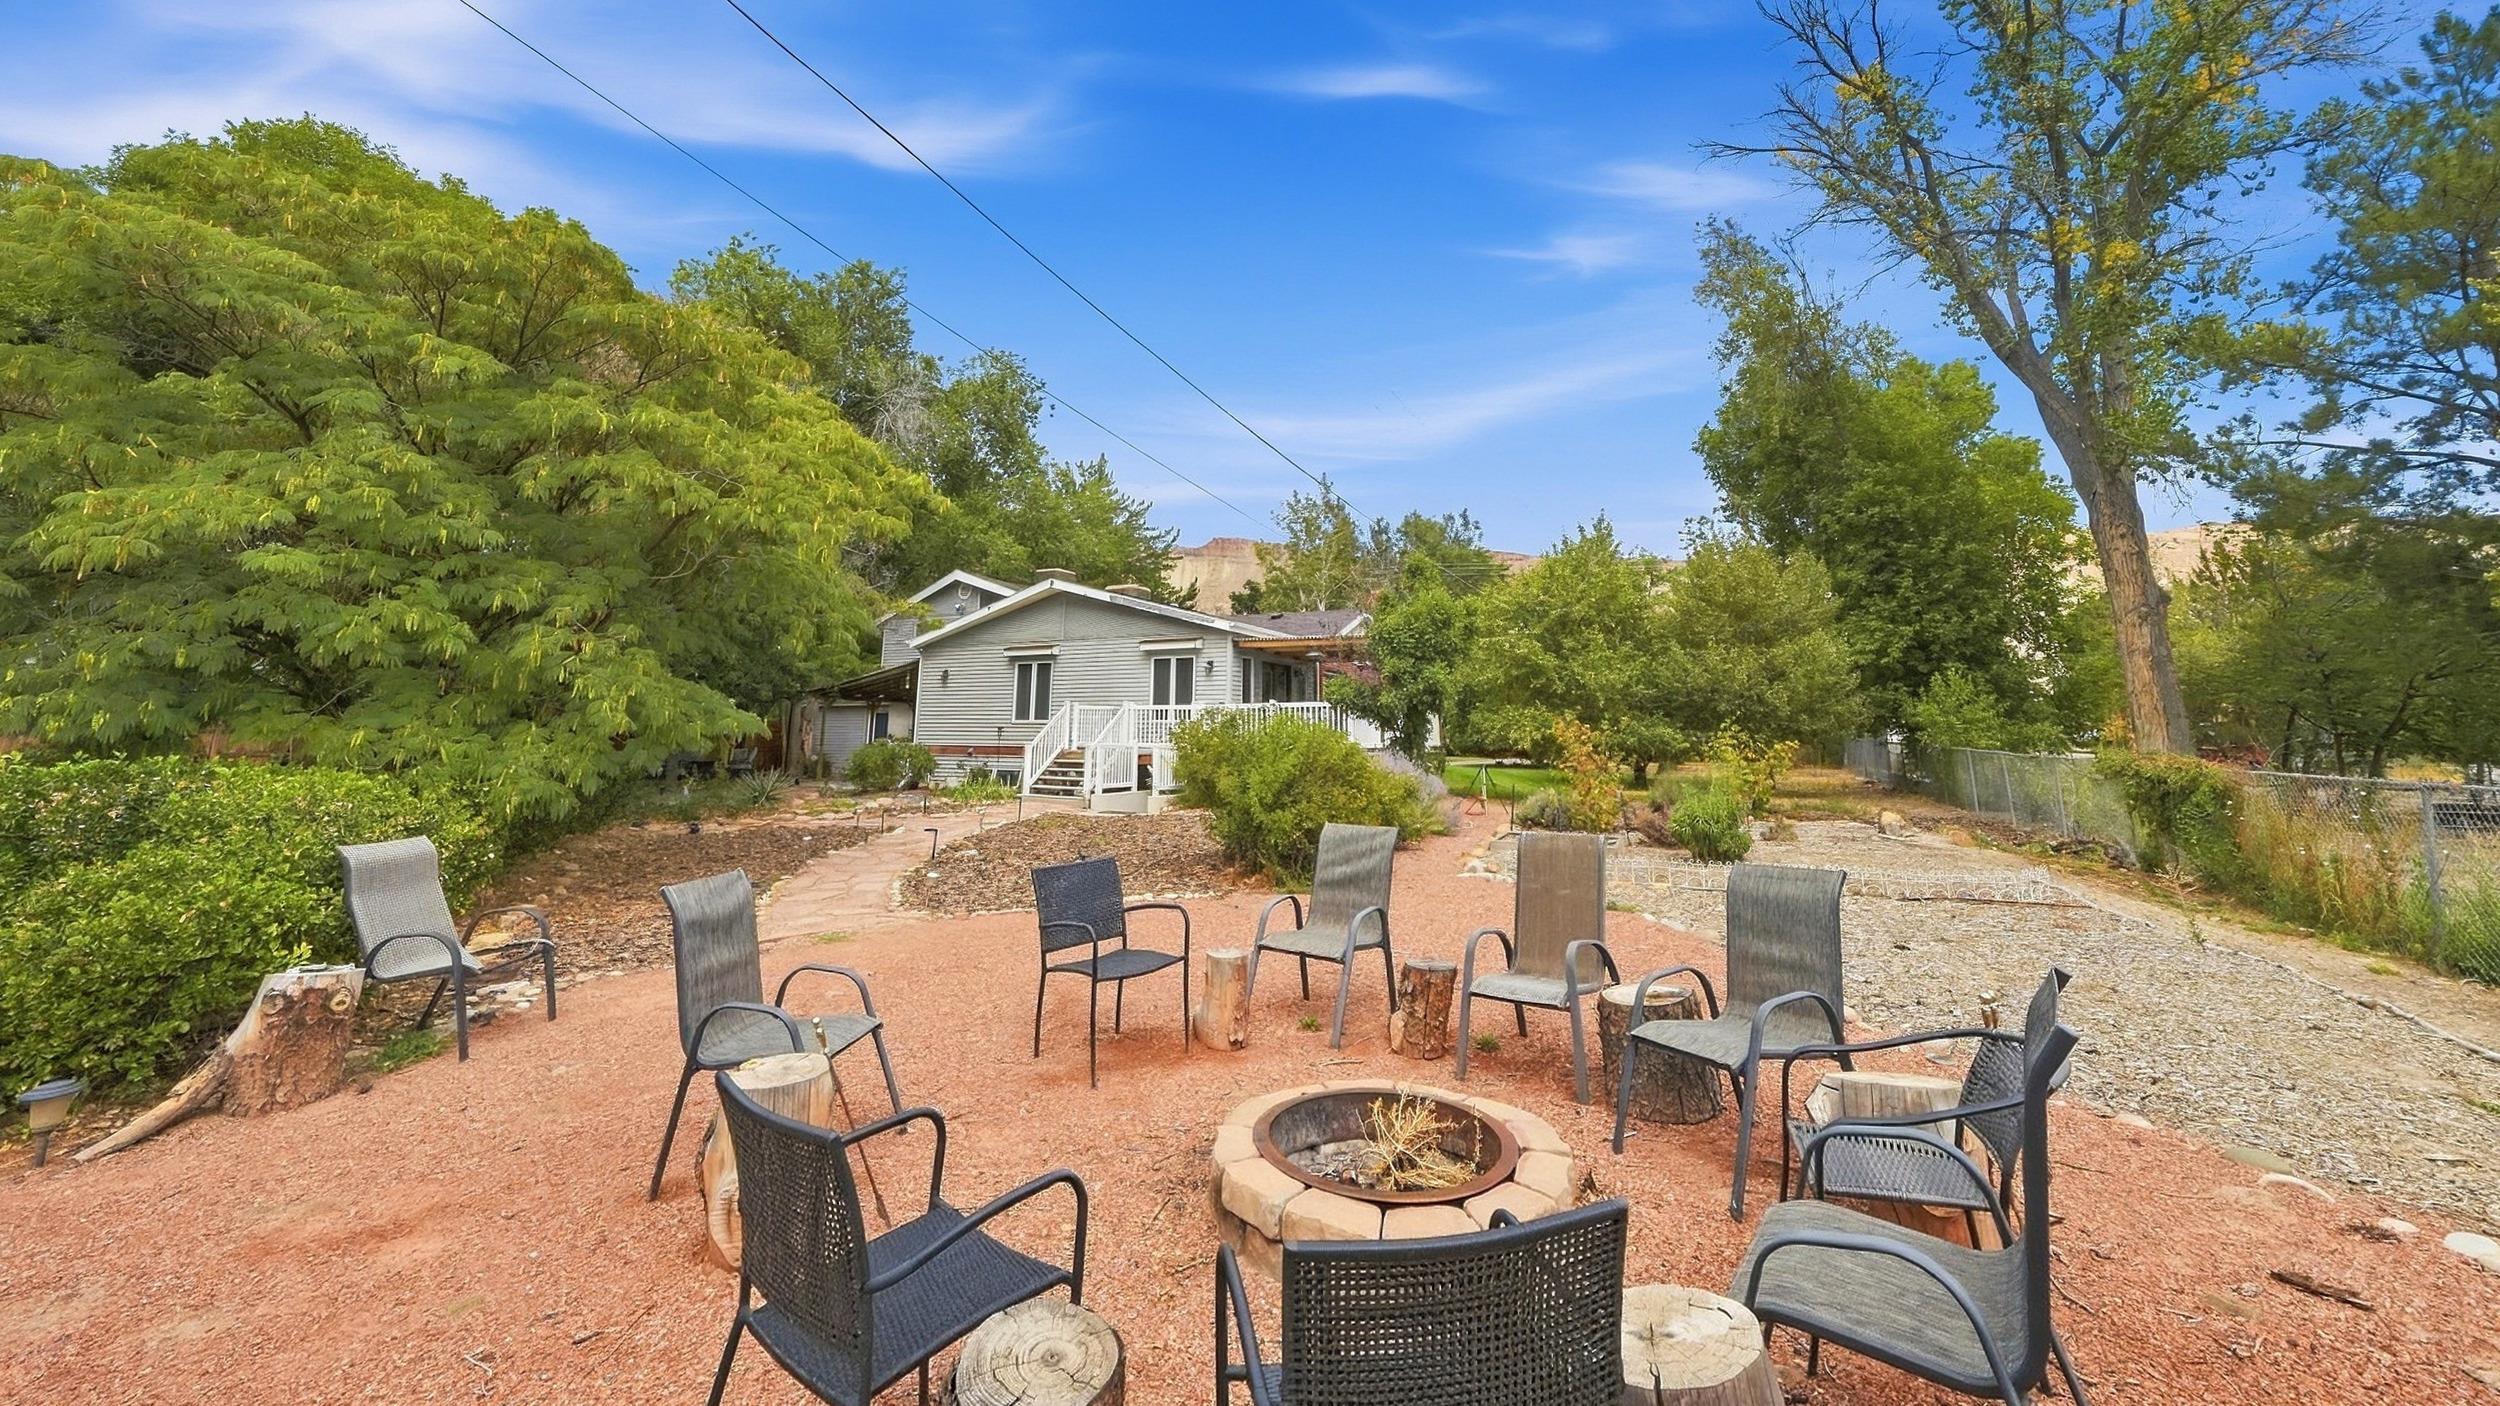
Backyard seating area with a circular stone fire pit, outdoor chairs, and a raised deck behind the home.
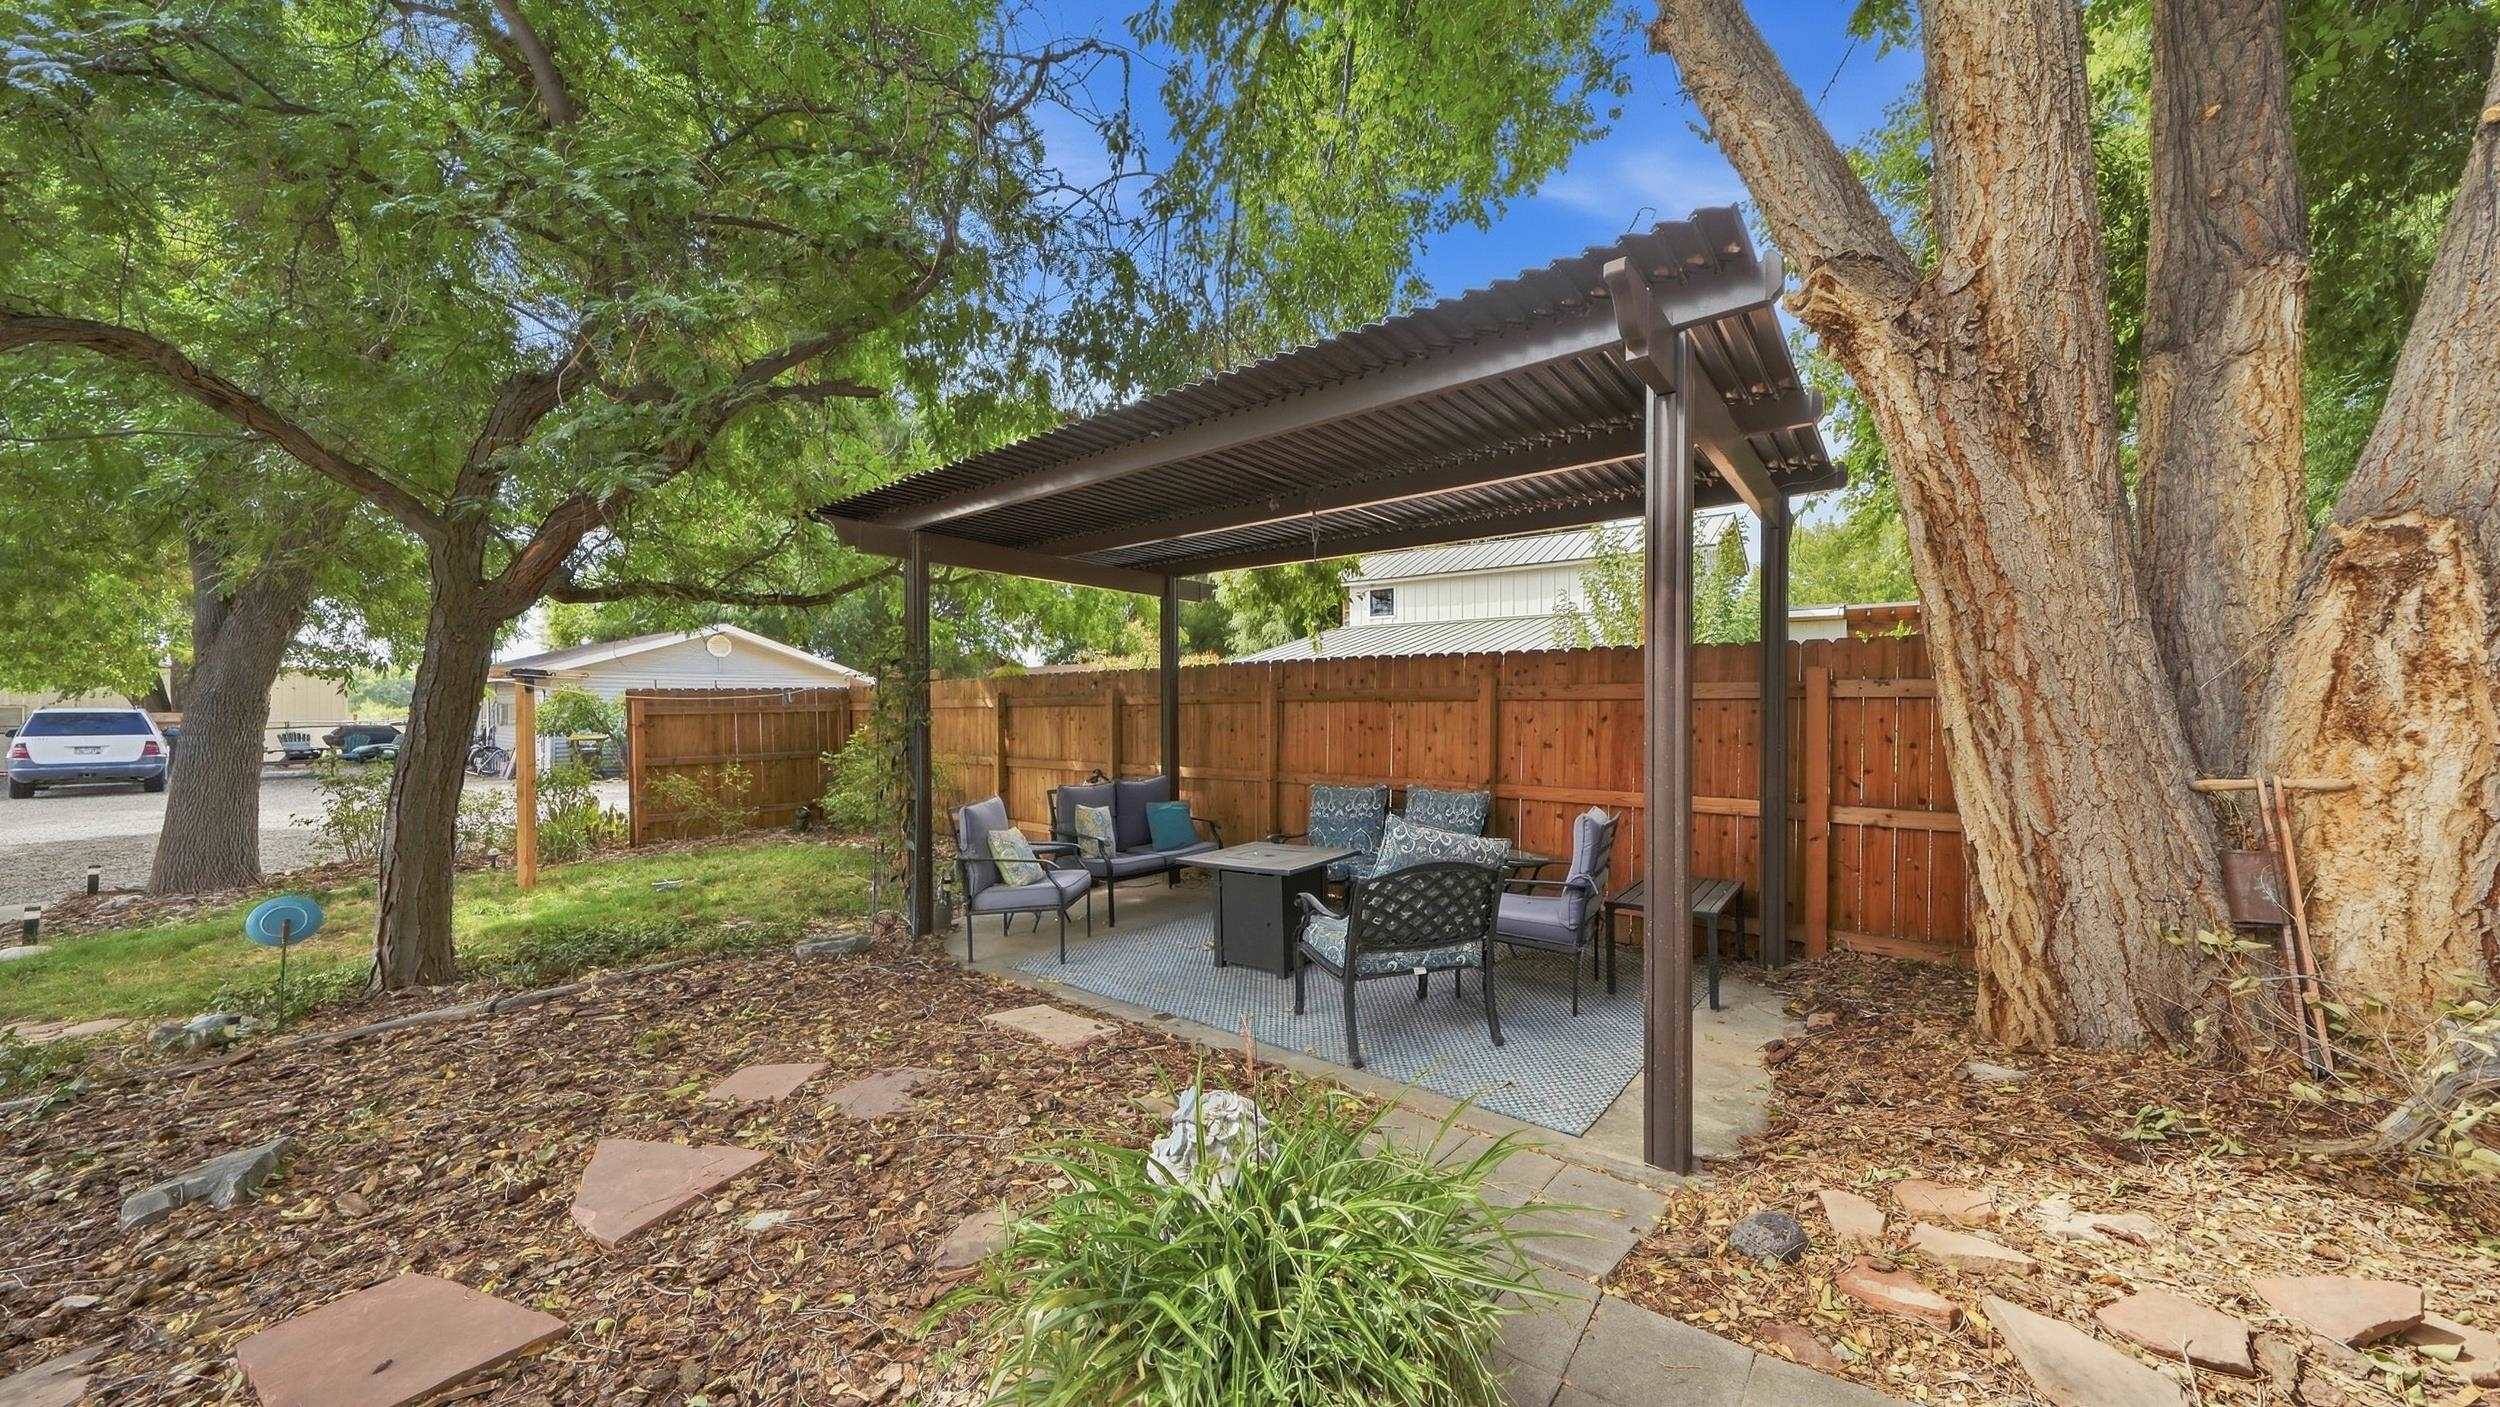
Furnished backyard patio under a pergola, shaded by mature trees and enclosed by a wooden fence.
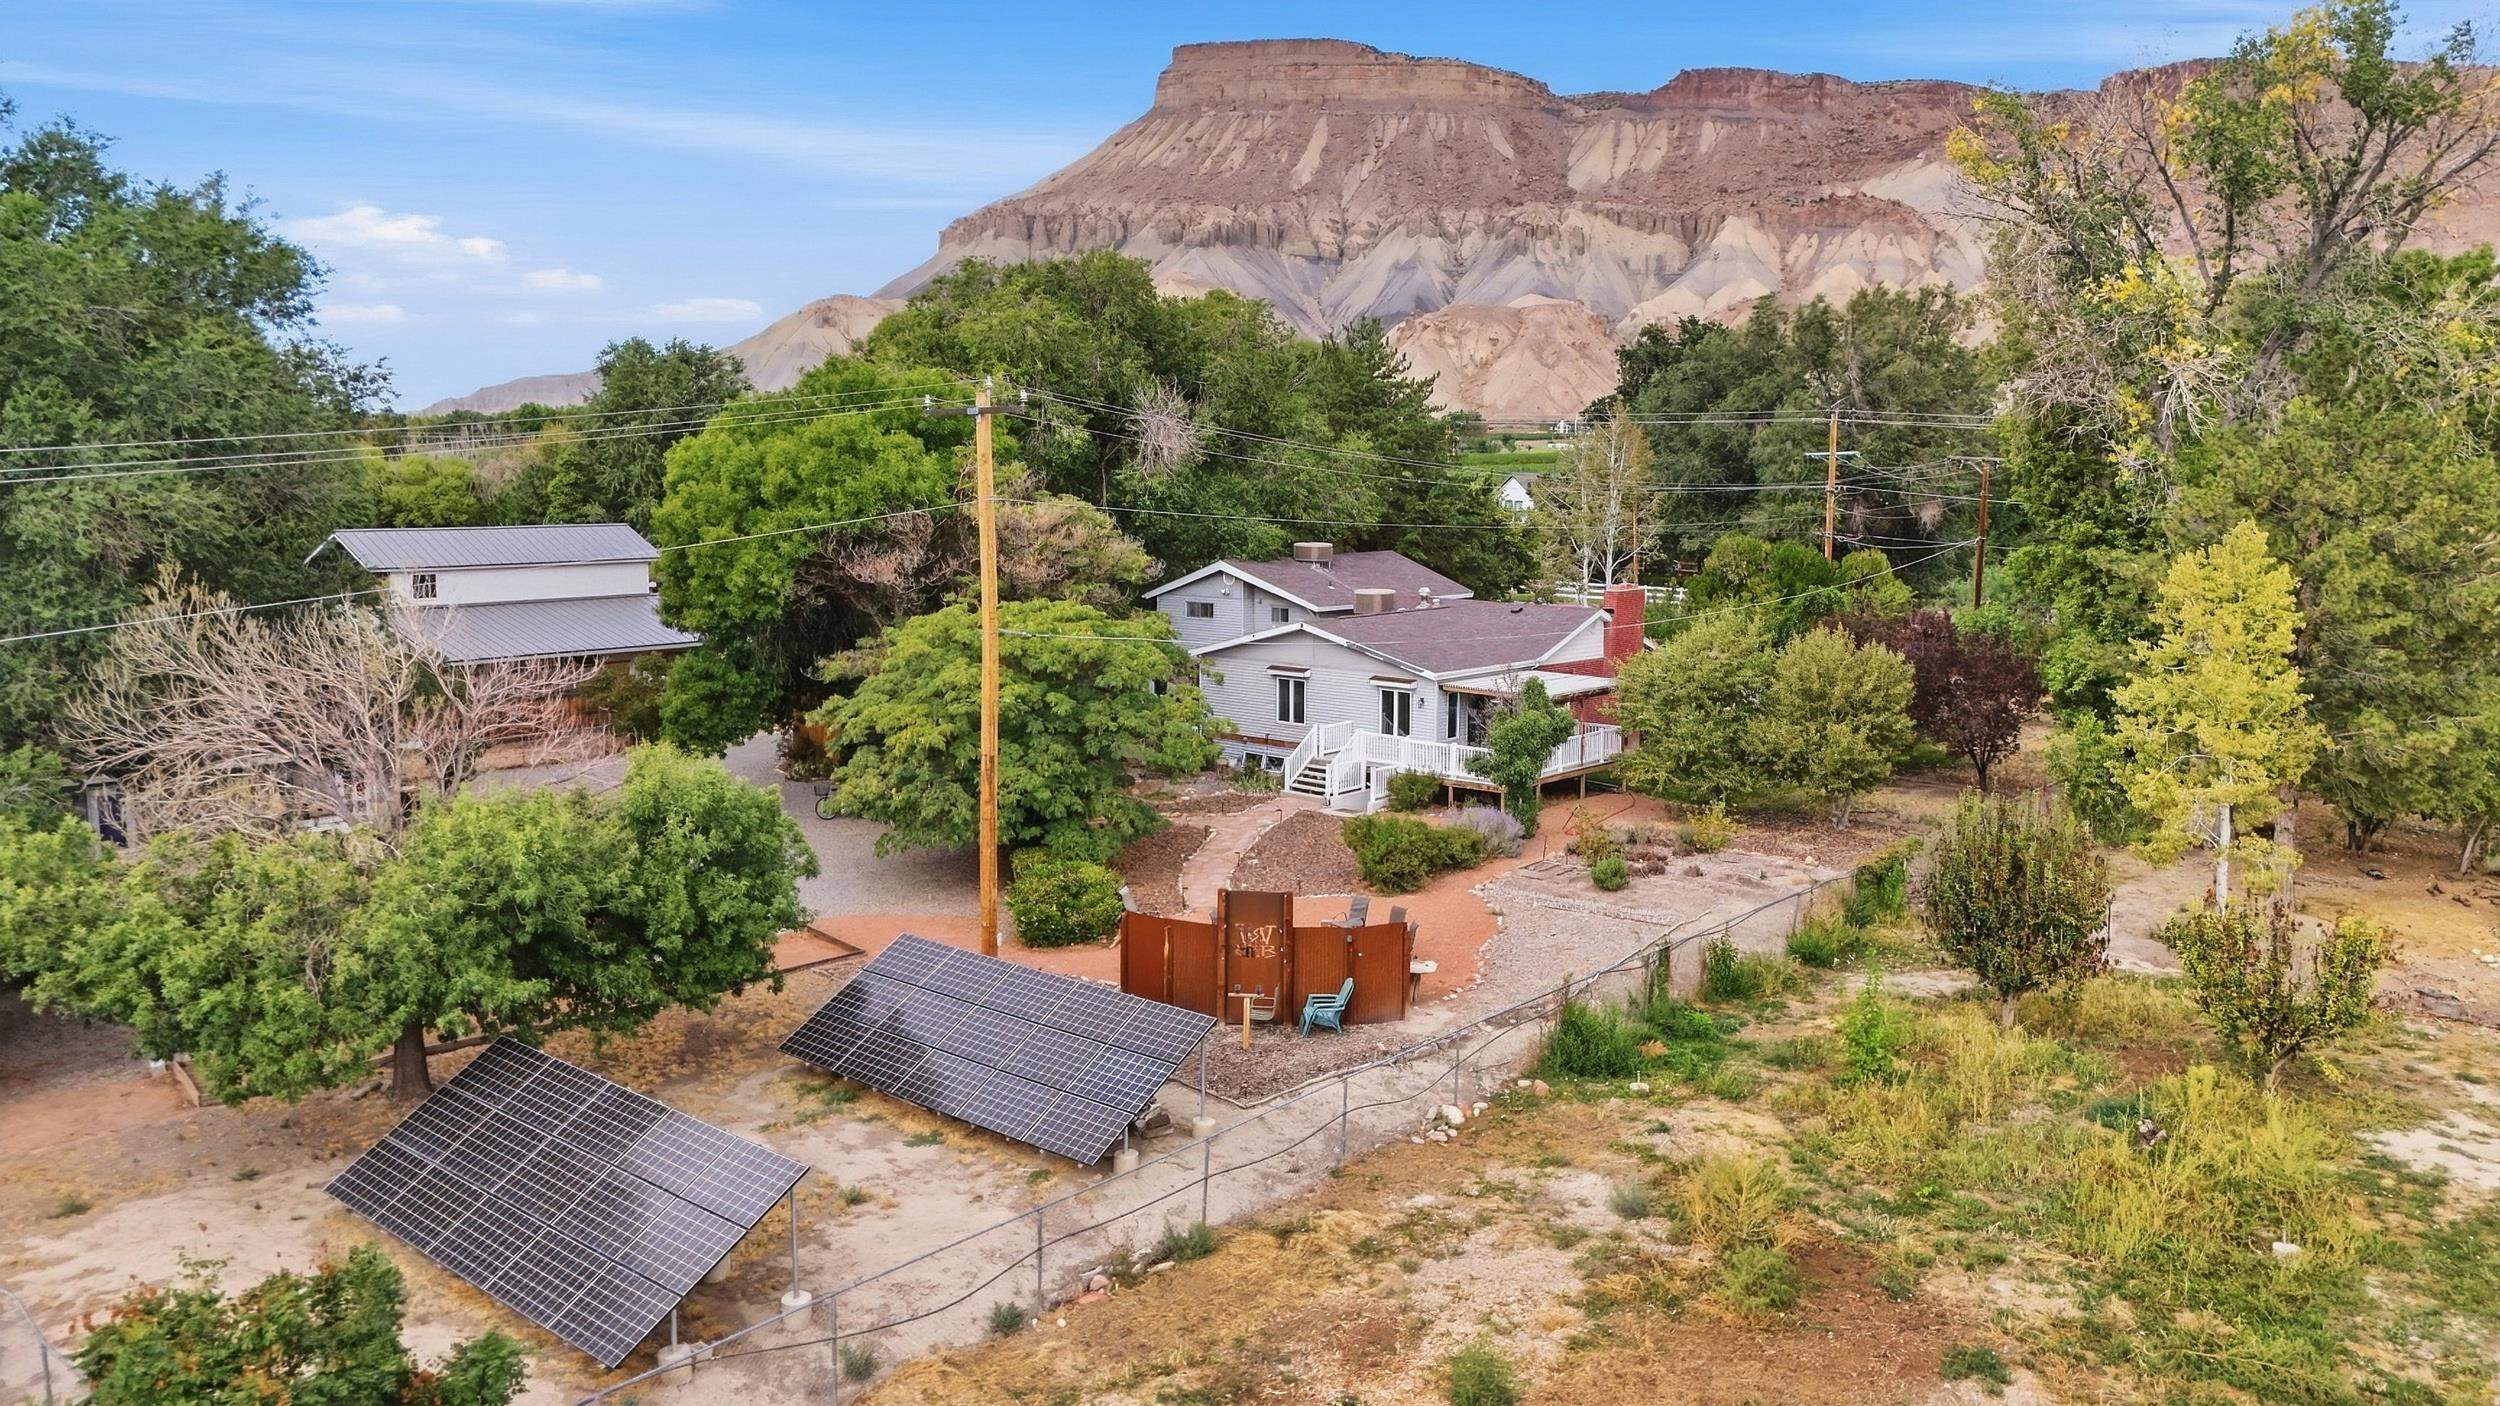
Rural home with solar panels and detached outbuilding beneath red-rock cliffs
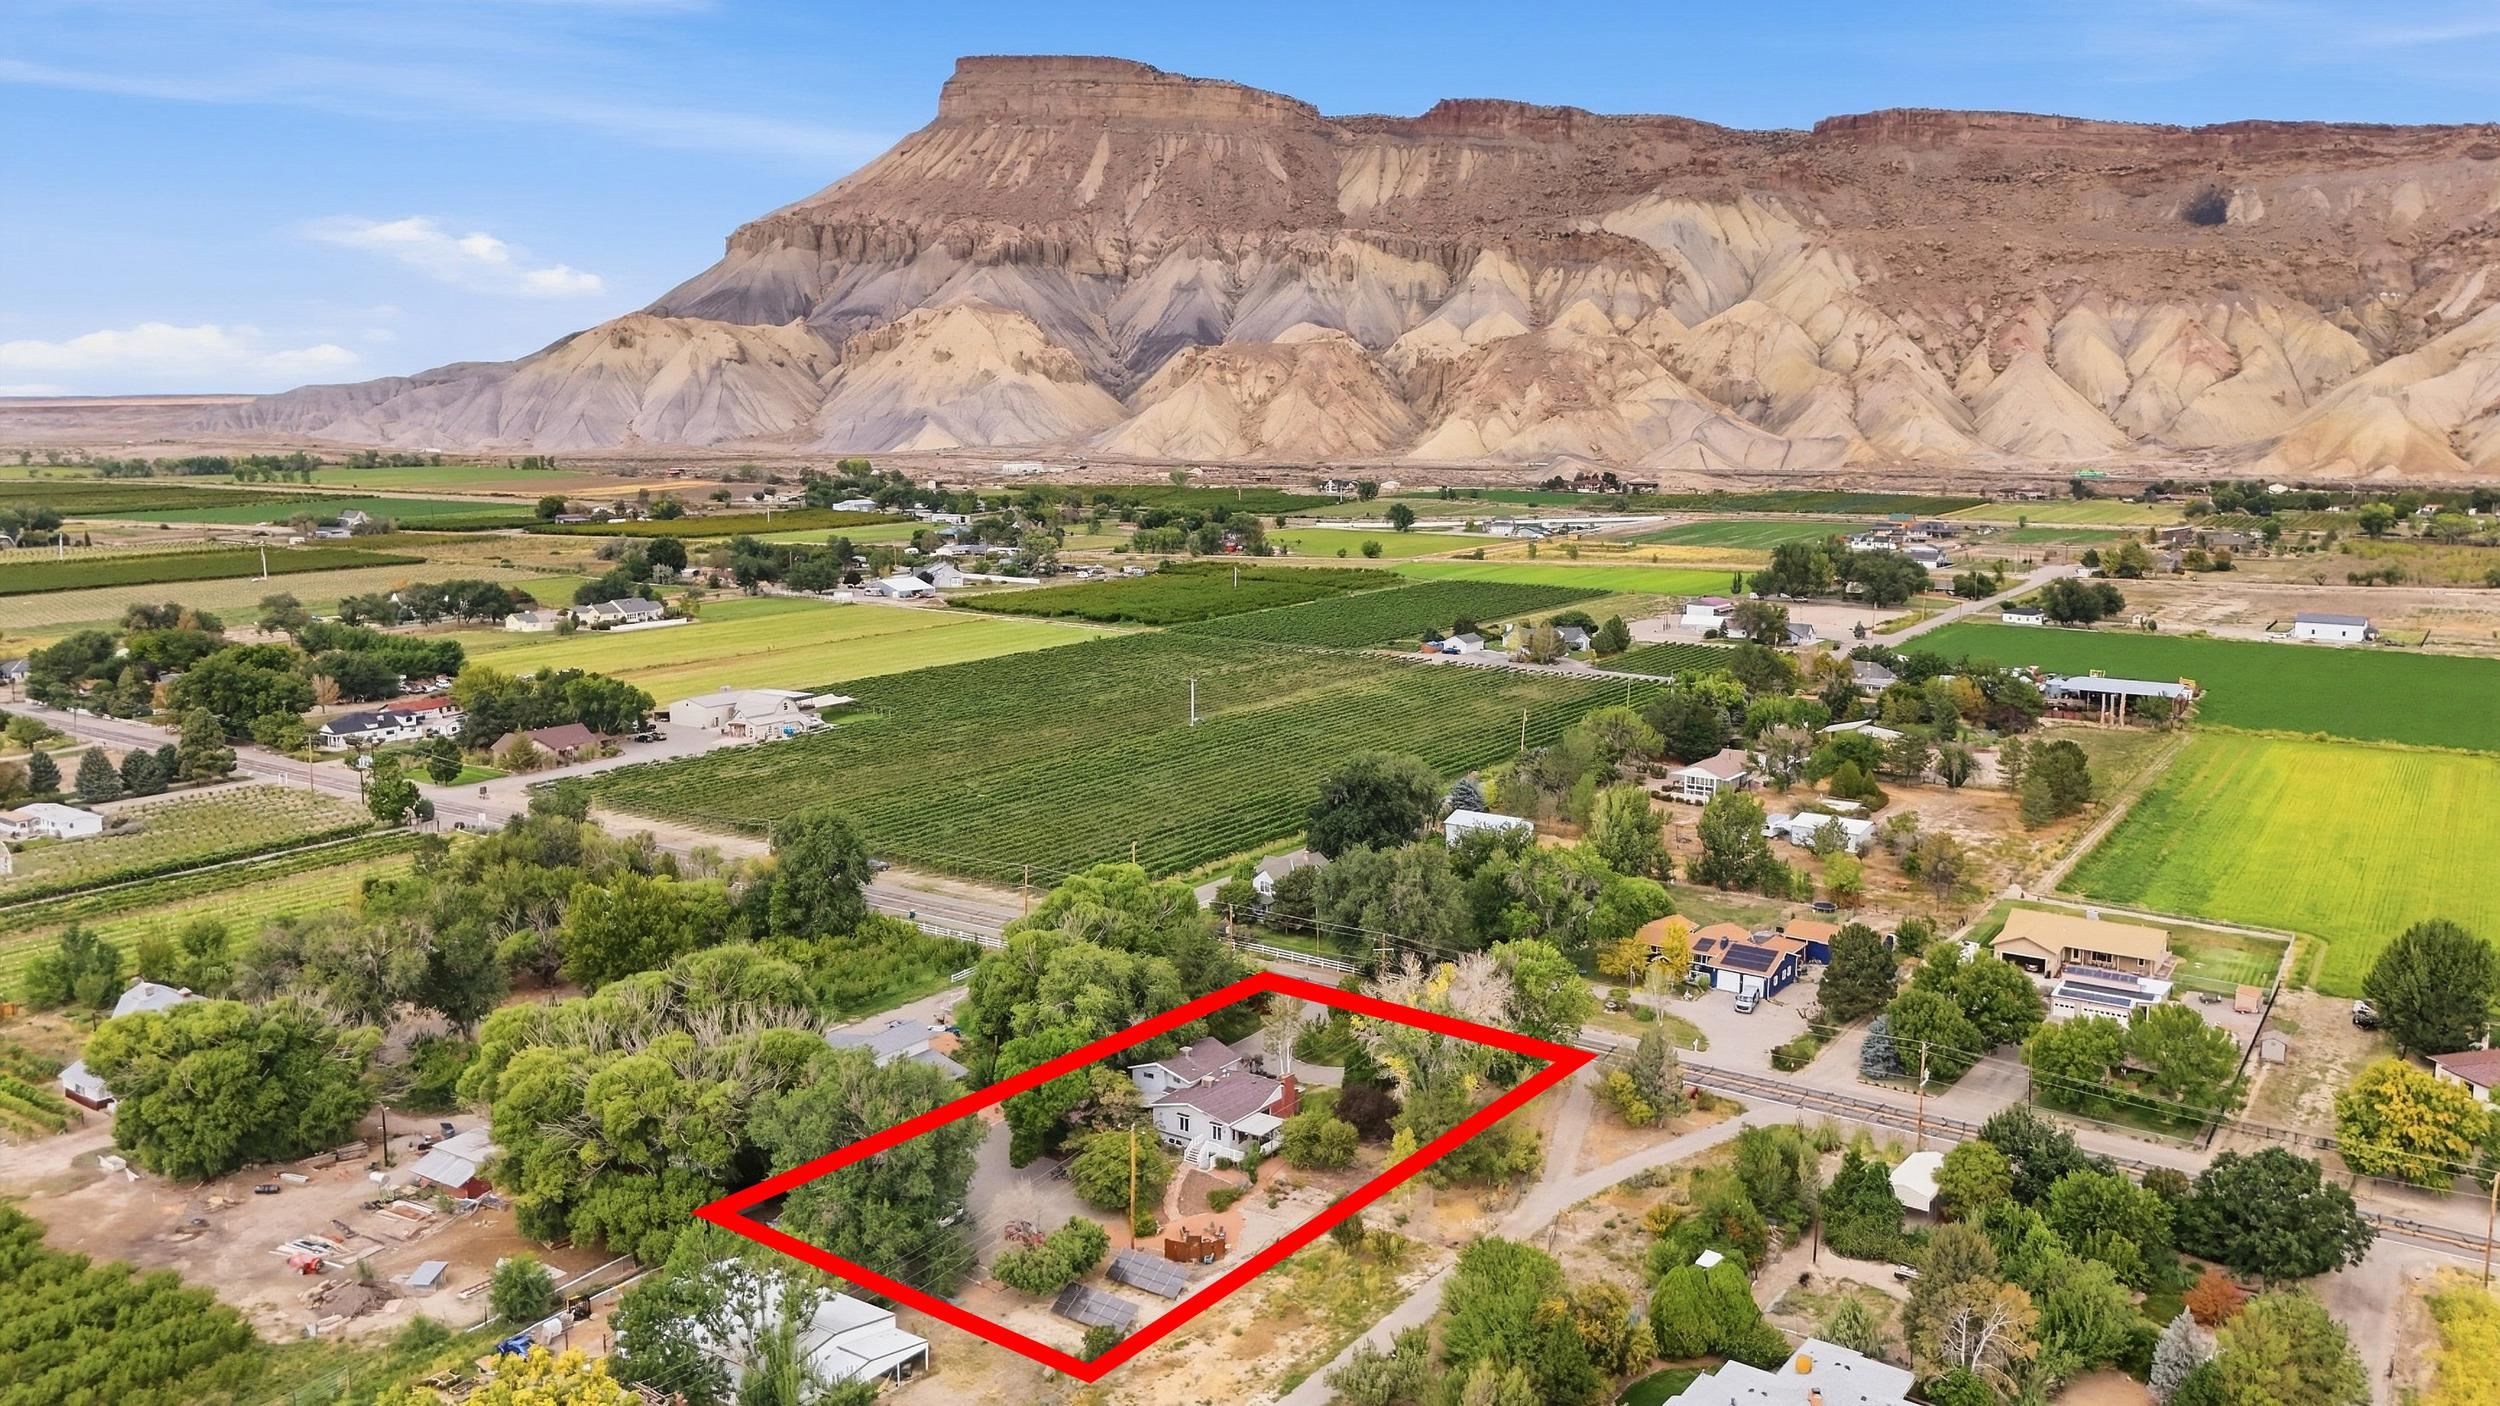
A red outline marks a tree-shaded home lot amid Palisade orchards, with a rocky mesa beyond.
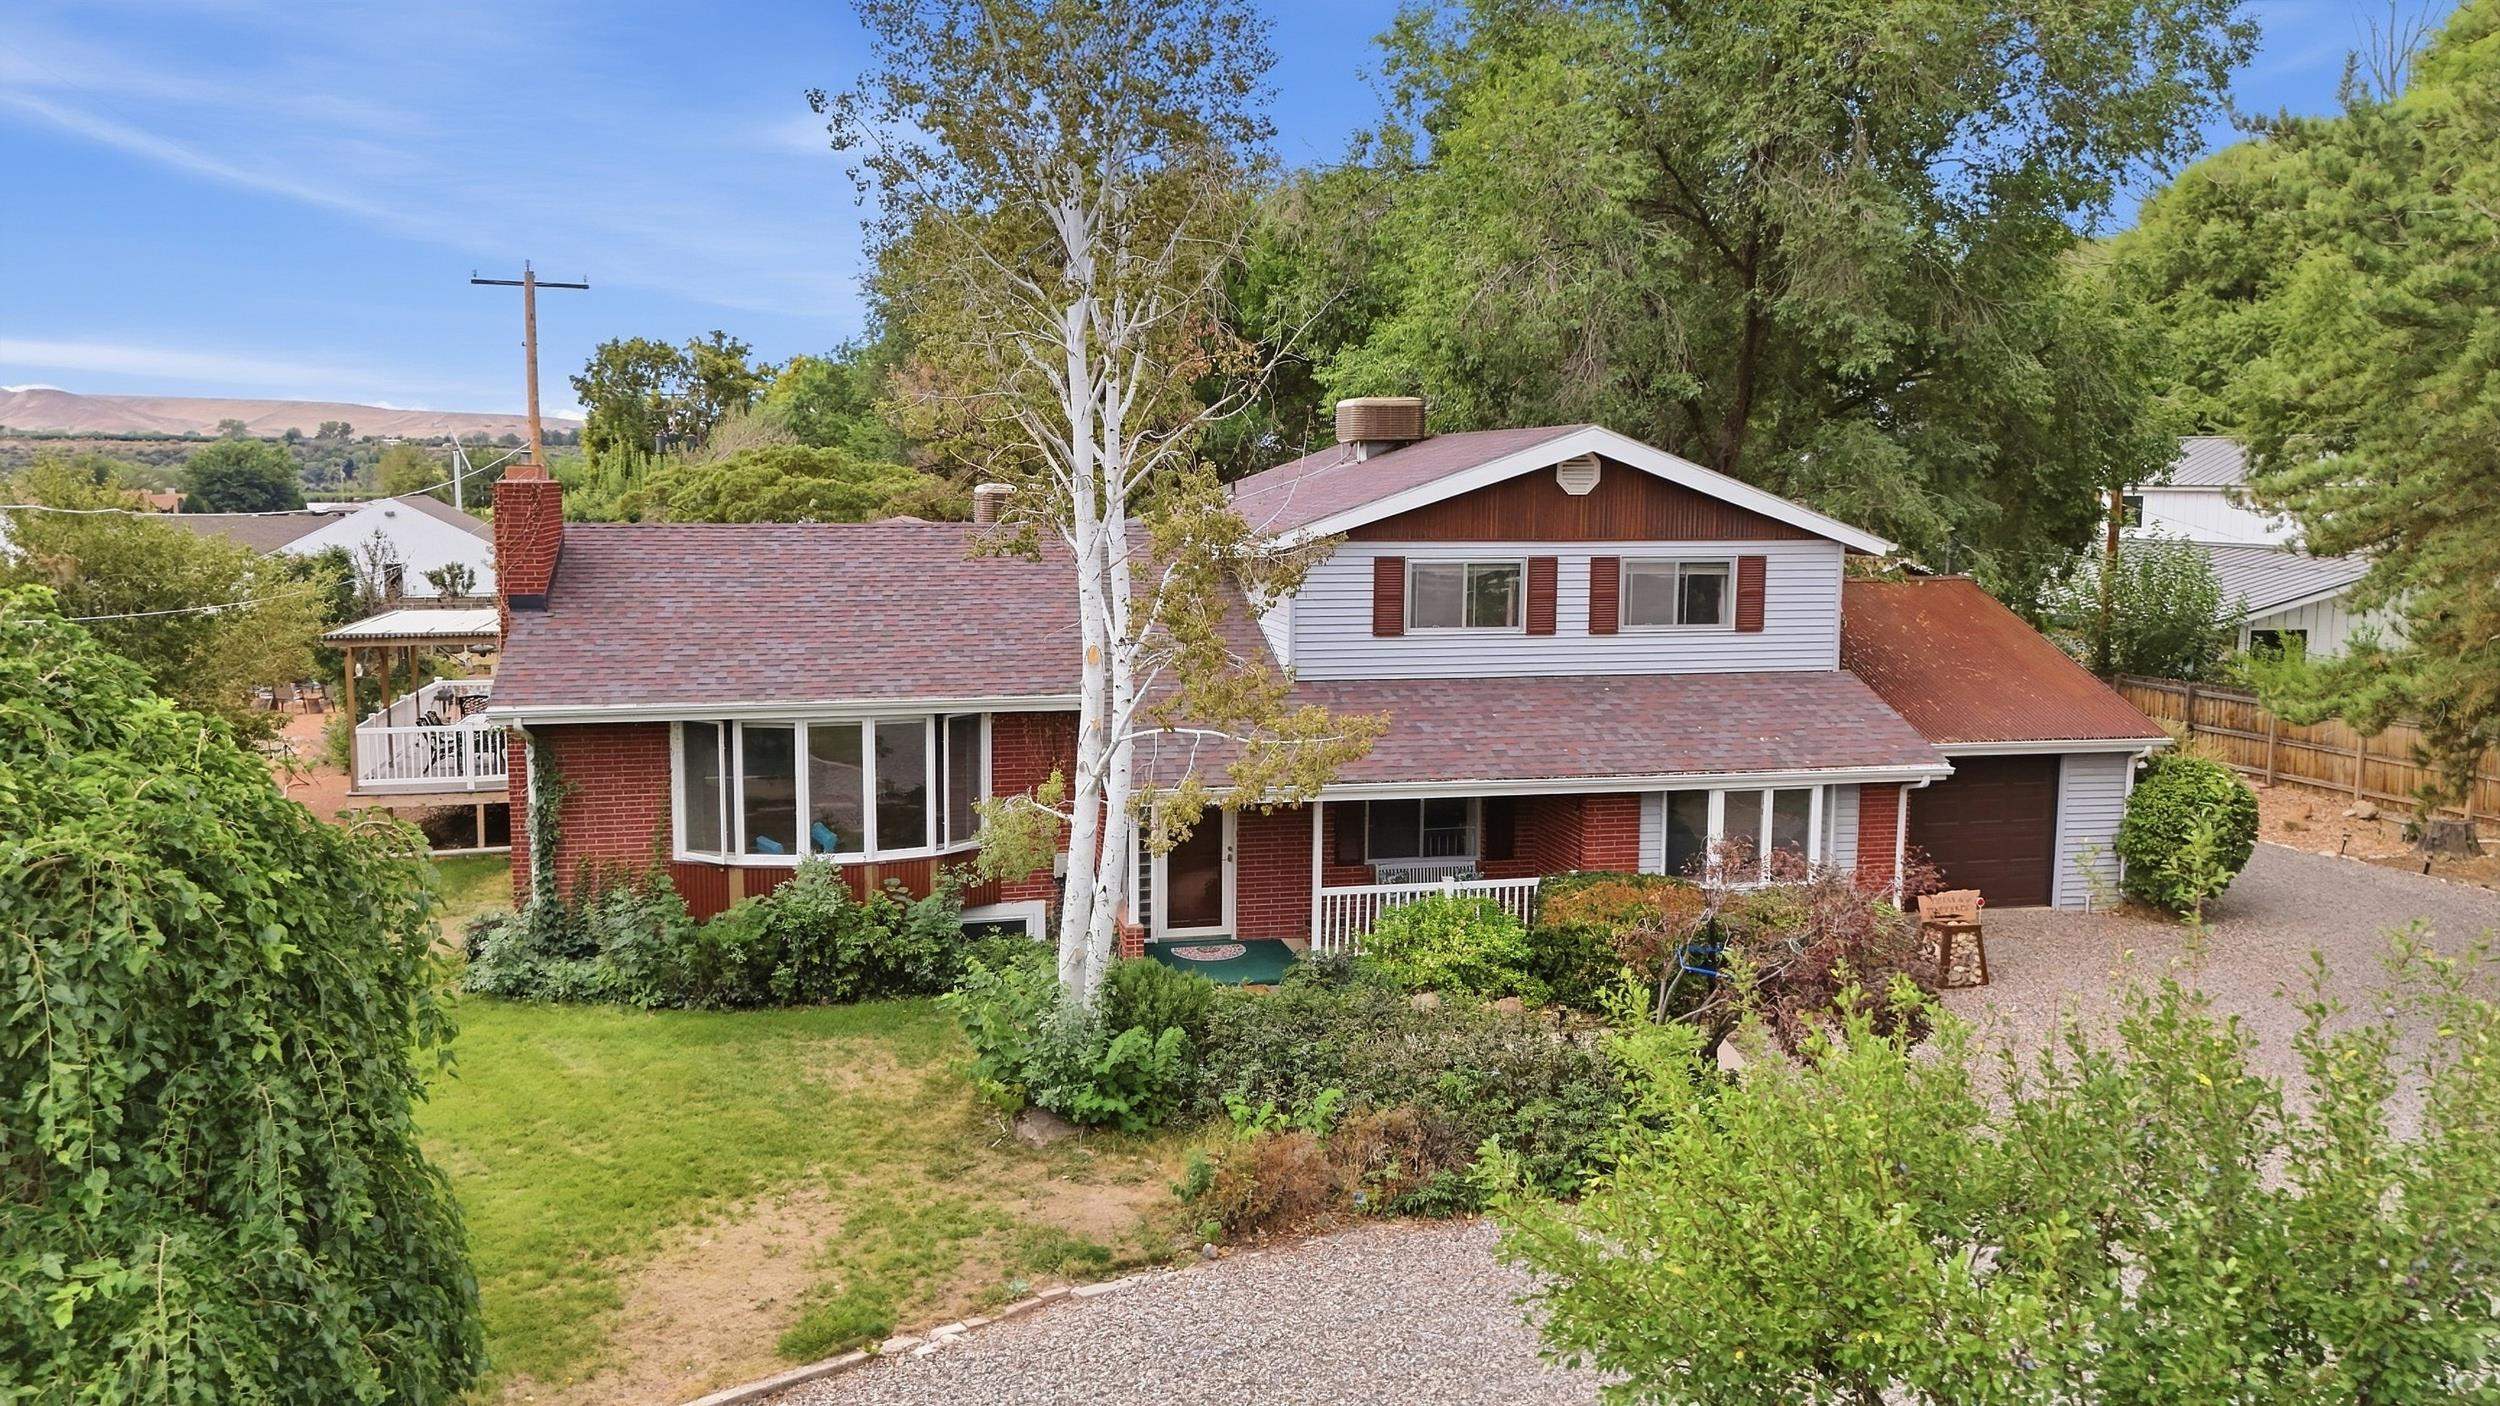
Two-story brick-and-siding home with a covered porch, attached garage, and gravel driveway.
Light-colored home with a raised white-railed deck, pergola, and stone path through a landscaped yard.
SEE ALL PHOTOS
Two-story brick-and-siding house with a landscaped yard and glowing windows at dusk.
Living room with exposed wood beams, stone fireplace, and large windows overlooking greenery.
Living room with exposed wood beams, hardwood floors, and an open dining area.
Living room with exposed ceiling beams, a stone fireplace, and large windows.
Dining room with a carved wooden table, black chairs, floral rug, and a wide opening to a bright adjoining room.
Dining room with a light-wood table, blue accent wall, kitchen pass-through, and glass doors to a covered patio.
Dining room with two wooden table sets, large windows, and blue patterned carpet.
Virtually staged living room with dark seating, glass coffee tables, a large rug, and tall windows.
Kitchen with warm wood cabinets, tiled floors, stainless steel range, and a central island with bar seating.
Kitchen with wood cabinets, tiled floors, and a breakfast bar lined with dark chairs.
Kitchen with wood cabinetry, dark countertops, and a central island.
Furnished interior with a piano, tiled floor, and raised counter with bar stools.
Living room with a tan leather sofa and upright piano beside a sliding glass door.
Bedroom with a rustic log bed, patchwork quilt, red accent wall, and open attached bathroom.
Bathroom with a log-framed mirror, pedestal sink, and toilet beside a patterned shower curtain.
Curved wood-and-black staircase with rustic railings and a gray tile half wall beside a dining area.
Bedroom with purple walls, patterned bedding, a white plank headboard, and a sunlit window.
Furnished sitting room with brown sectional, patterned rug, vanity, and bright curtained windows.
Bedroom with purple walls, a wood headboard, and an adjoining white vanity with a round mirror.
Furnished bedroom with wooden shutters, a ceiling fan, and a gray bench at the foot of the bed.
Bedroom with a large bed, blue walls, built-in TV shelving, and a sliding barn door to the bathroom.
Bathroom with a double-sink vanity, warm wood cabinets, and a toilet beside a window.
Bedroom with a white bed, blue ocean-themed walls, a decorative fishing net, and colorful rugs.
Bedroom with a white bed, blue closet doors, and a television beside an open doorway.
Spacious bathroom with a tiled soaking tub, dark wood vanity, and floral seating area.
Bedroom with a floral quilt, wood dressers, beige carpet, and wall-mounted television.
Bedroom with a coral-patterned quilt, blue accent walls, and wooden dressers.
Bathroom with a long wood vanity, two sinks, large mirrors, and a blue accent wall.
Bedroom with two wooden bunk beds and a painted mountain scene divider.
Bathroom with a light-wood double vanity, black faucets, wood-framed mirrors, and pendant lighting.
Bathroom with wood-front vanity, tiled shower, patterned curtain, and terracotta-colored floor.
Covered deck with a black metal dining set beneath a timber pergola.
House’s rear patio with a wooden pergola, outdoor dining set, and covered grills.
House exterior with a white-railed deck, shaded patio, and stone-landscaped walkway.
Outdoor patio with a stone fire pit, metal seating, and mountain views
Backyard seating area with a circular stone fire pit, outdoor chairs, and a raised deck behind the home.
Furnished backyard patio under a pergola, shaded by mature trees and enclosed by a wooden fence.
Rural home with solar panels and detached outbuilding beneath red-rock cliffs
A red outline marks a tree-shaded home lot amid Palisade orchards, with a rocky mesa beyond.
Two-story brick-and-siding home with a covered porch, attached garage, and gravel driveway.
Light-colored home with a raised white-railed deck, pergola, and stone path through a landscaped yard.
For Sale

3587 G Road

3587 G Road, Palisade, CO 81526

$949,000
Looking for more than just a home in Palisade? This one-acre property in the heart of wine country offers nearly 4000 square feet, a detached guest suite, incredible flexibility, and the opportunity to generate income right from home whether you're looking for a spacious primary residence, multigenerational living, room for guests, or short-term rental potential, this property offers so many options. Every bedroom features its own en-suite bath, while generous living space includes a living room, family room, den, and additional flex spaces. Large bedrooms, a spacious kitchen, and multiple gathering areas provide plenty of room for everyday living, entertaining or hosting guests. The detached guest suite was remodeled with a bathroom addition in 2022, providing even more flexibility. Outside, enjoy mature landscaping, fruit trees, a pergola-covered patio, xeriscaped backyard, private fire pit area, and plenty of room to enjoy the Palisade setting. Owned solar, attached and detached garages, EV charging, and a long list of improvements - including a newer roof, updated appliances, an irrigation system, and numerous interior updates add to the package. One property, countless possibilities: primary residence, multigenerational living, short-term rental income, or all of the above!

5
beds

6
baths

3,980 Sq.Ft. LIVING AREA

1 Acres lot

Laura Black smiling in a light blue blouse against a brick wall

Laura Black

Features & Amenities

Interior

  • total bedrooms5
  • Total bathrooms6
  • Laundry room In Mud Room, Washer Hookup, Dryer Hookup
  • Flooring Carpet, Wood
  • Fireplace Gas Log, Living Room
  • APPLIANCES Double Oven, Dishwasher, Gas Cooktop, Disposal, Gas Oven, Gas Range, Microwave, Refrigerator, Washer
  • other interior Features Ceiling Fan(s), Separate/Formal Dining Room, Garden Tub/Roman Tub, Laminate Counters, Pantry, Upper Level Primary, Walk-In Closet(s), Window Treatments, In-Law Floorplan

Area & Lot

  • Status For Sale
  • Living Area3,980 Sq.Ft.
  • Total Area3,980 Sq.Ft.
  • Lot Area1 Acres
  • MLS® ID20264547
  • TypeResidential
  • YEAR BUILT1960
  • NeighborhoodPalisade
  • Architecture StylesTwo Story
  • Elementary SchoolTaylor
  • Middle SchoolMT Garfield (Mesa County)
  • High SchoolPalisade

Exterior

  • Garage Space1.0
  • water SourcePublic
  • roofAsphalt, Composition
  • lot featuresLandscaped, Sprinkler System
  • parkingAttached, Garage, Garage Door Opener, Guest, RV Access/Parking
  • HEAT TYPEActive Solar, Baseboard, Natural Gas
  • AIR CONDITIONINGEvaporative Cooling
  • sewerSeptic Tank
  • Disability FeaturesNone
  • Green featuresSolar
  • other exterior FeaturesSprinkler/Irrigation

Financial

  • Sales Price$949,000
Living room with exposed wood beams, stone fireplace, and large windows overlooking greenery.

Schedule a Showing

We would love to show you our beautiful property. Please select your preferred date and time below. An agent will be in touch shortly to confirm your appointment.

Schedule a Showing

We would love to show you our beautiful property. Please select your preferred date and time below. An agent will be in touch shortly to confirm your appointment.

Thank you for your interest in 3587 G Road, Palisade, CO 81526. We are reviewing your request and will be in touch shortly!

Mortgage Calculator

Estimate your monthly mortgage payment, including the principal and interest, property taxes, and HOA. Adjust the values to generate a more accurate rate.

All estimates are provided for informational purposes only. Actual amounts may vary.
$0,000 Your Payment 20 15 65
$0,000 Your Payment

Palisade

Discover homes, acreage, orchards, vineyards, agricultural properties, and unique real estate for sale in Palisade, Colorado with local insight from REALTOR® Laura Black.

Explore

Work With Laura

Nearly 20 years of experience. Deep Grand Valley expertise. Laura delivers clear guidance, creative solutions, and a seamless real estate experience—every step of the way.

Follow Me on Instagram