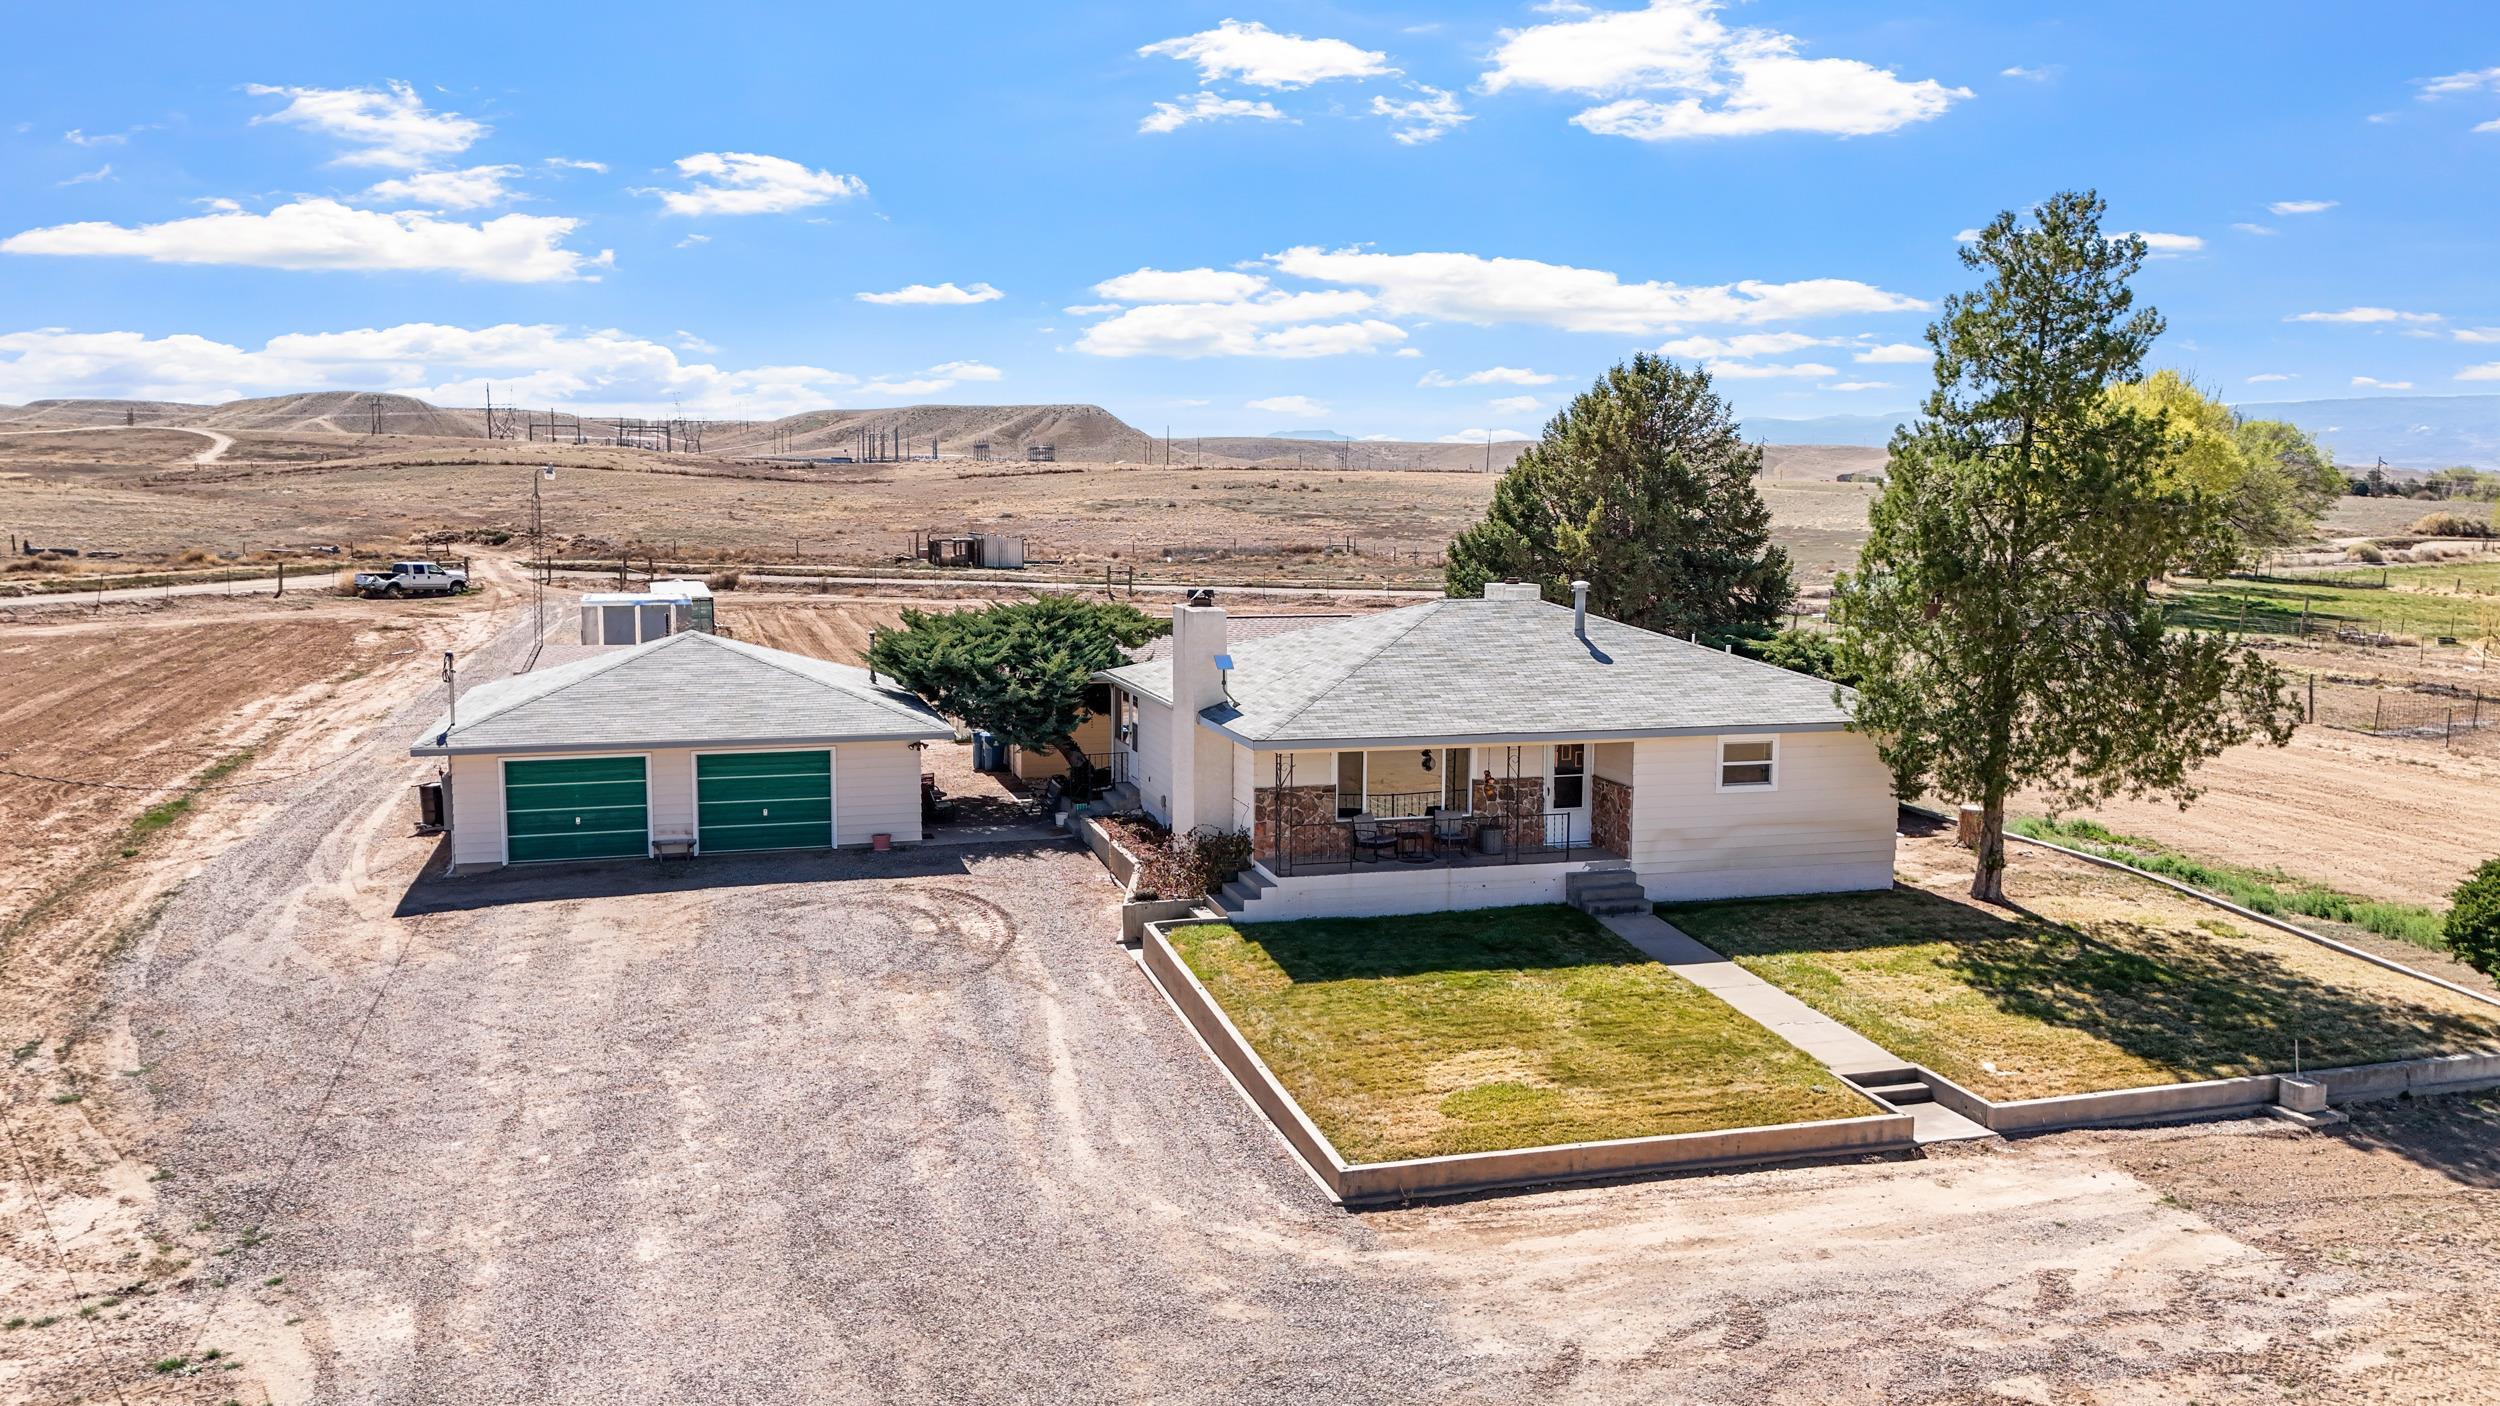
Rural single-story home with a detached green-door garage, covered porch, and gravel drive.
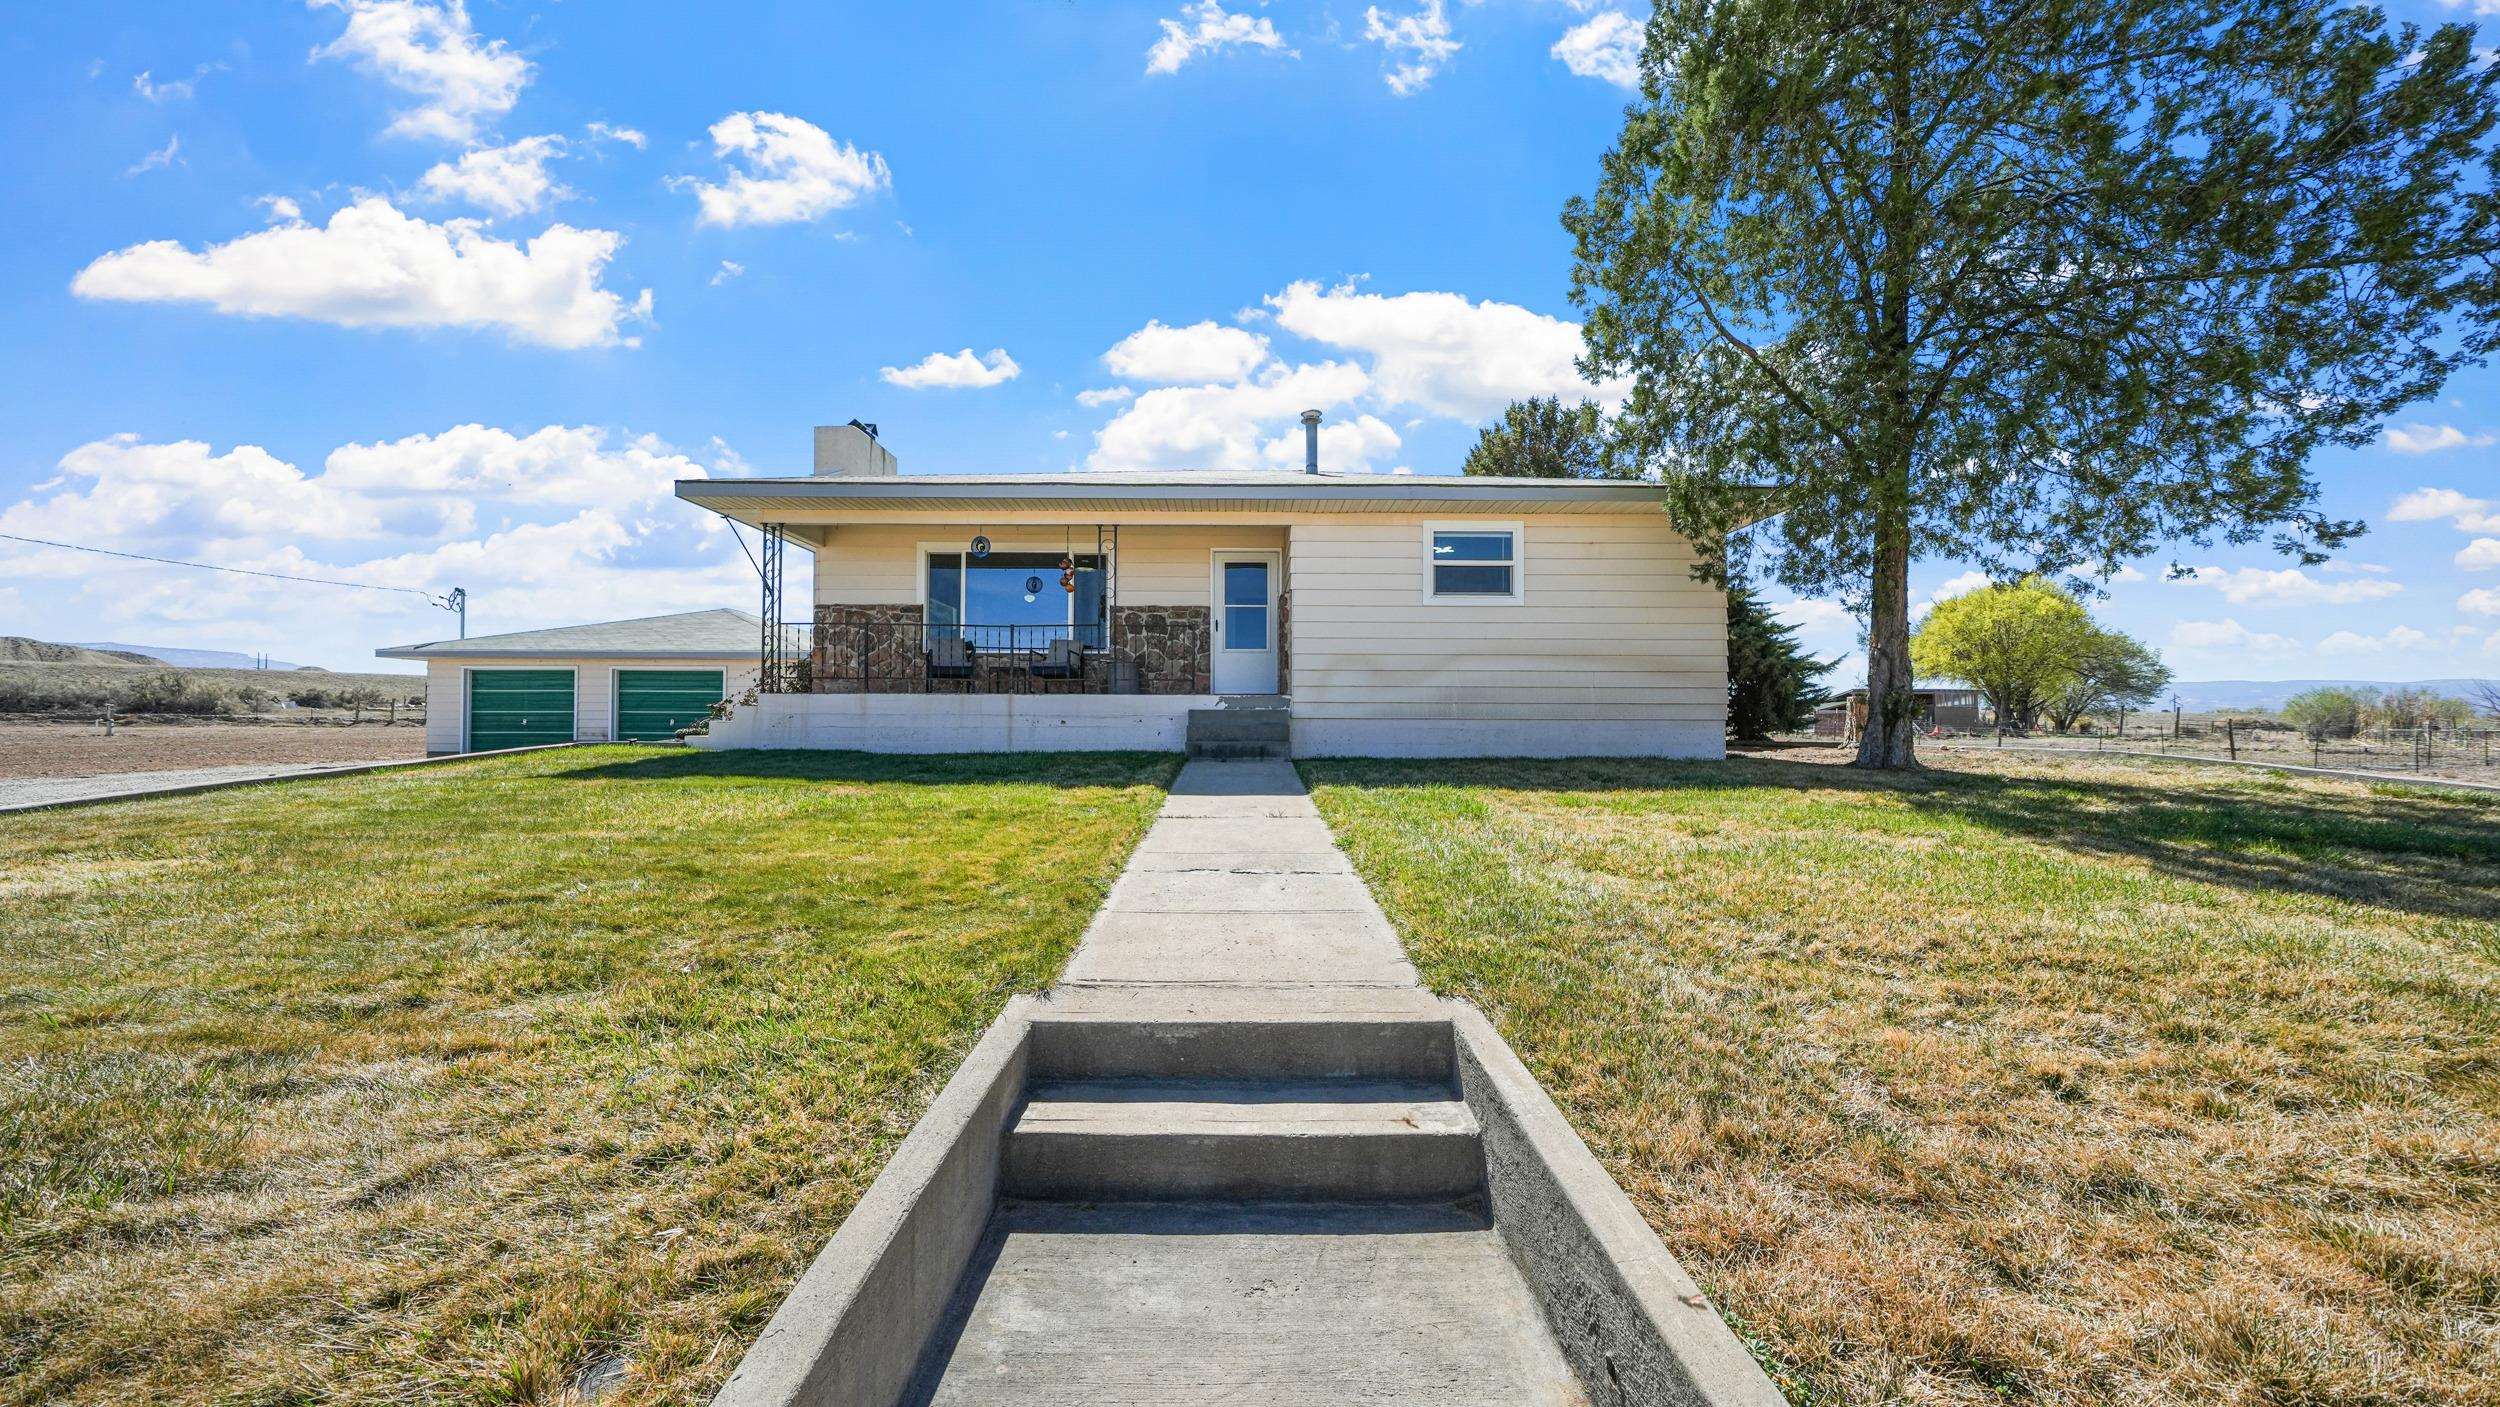
Single-story home with a covered porch and green double garage doors, reached by a concrete walkway.
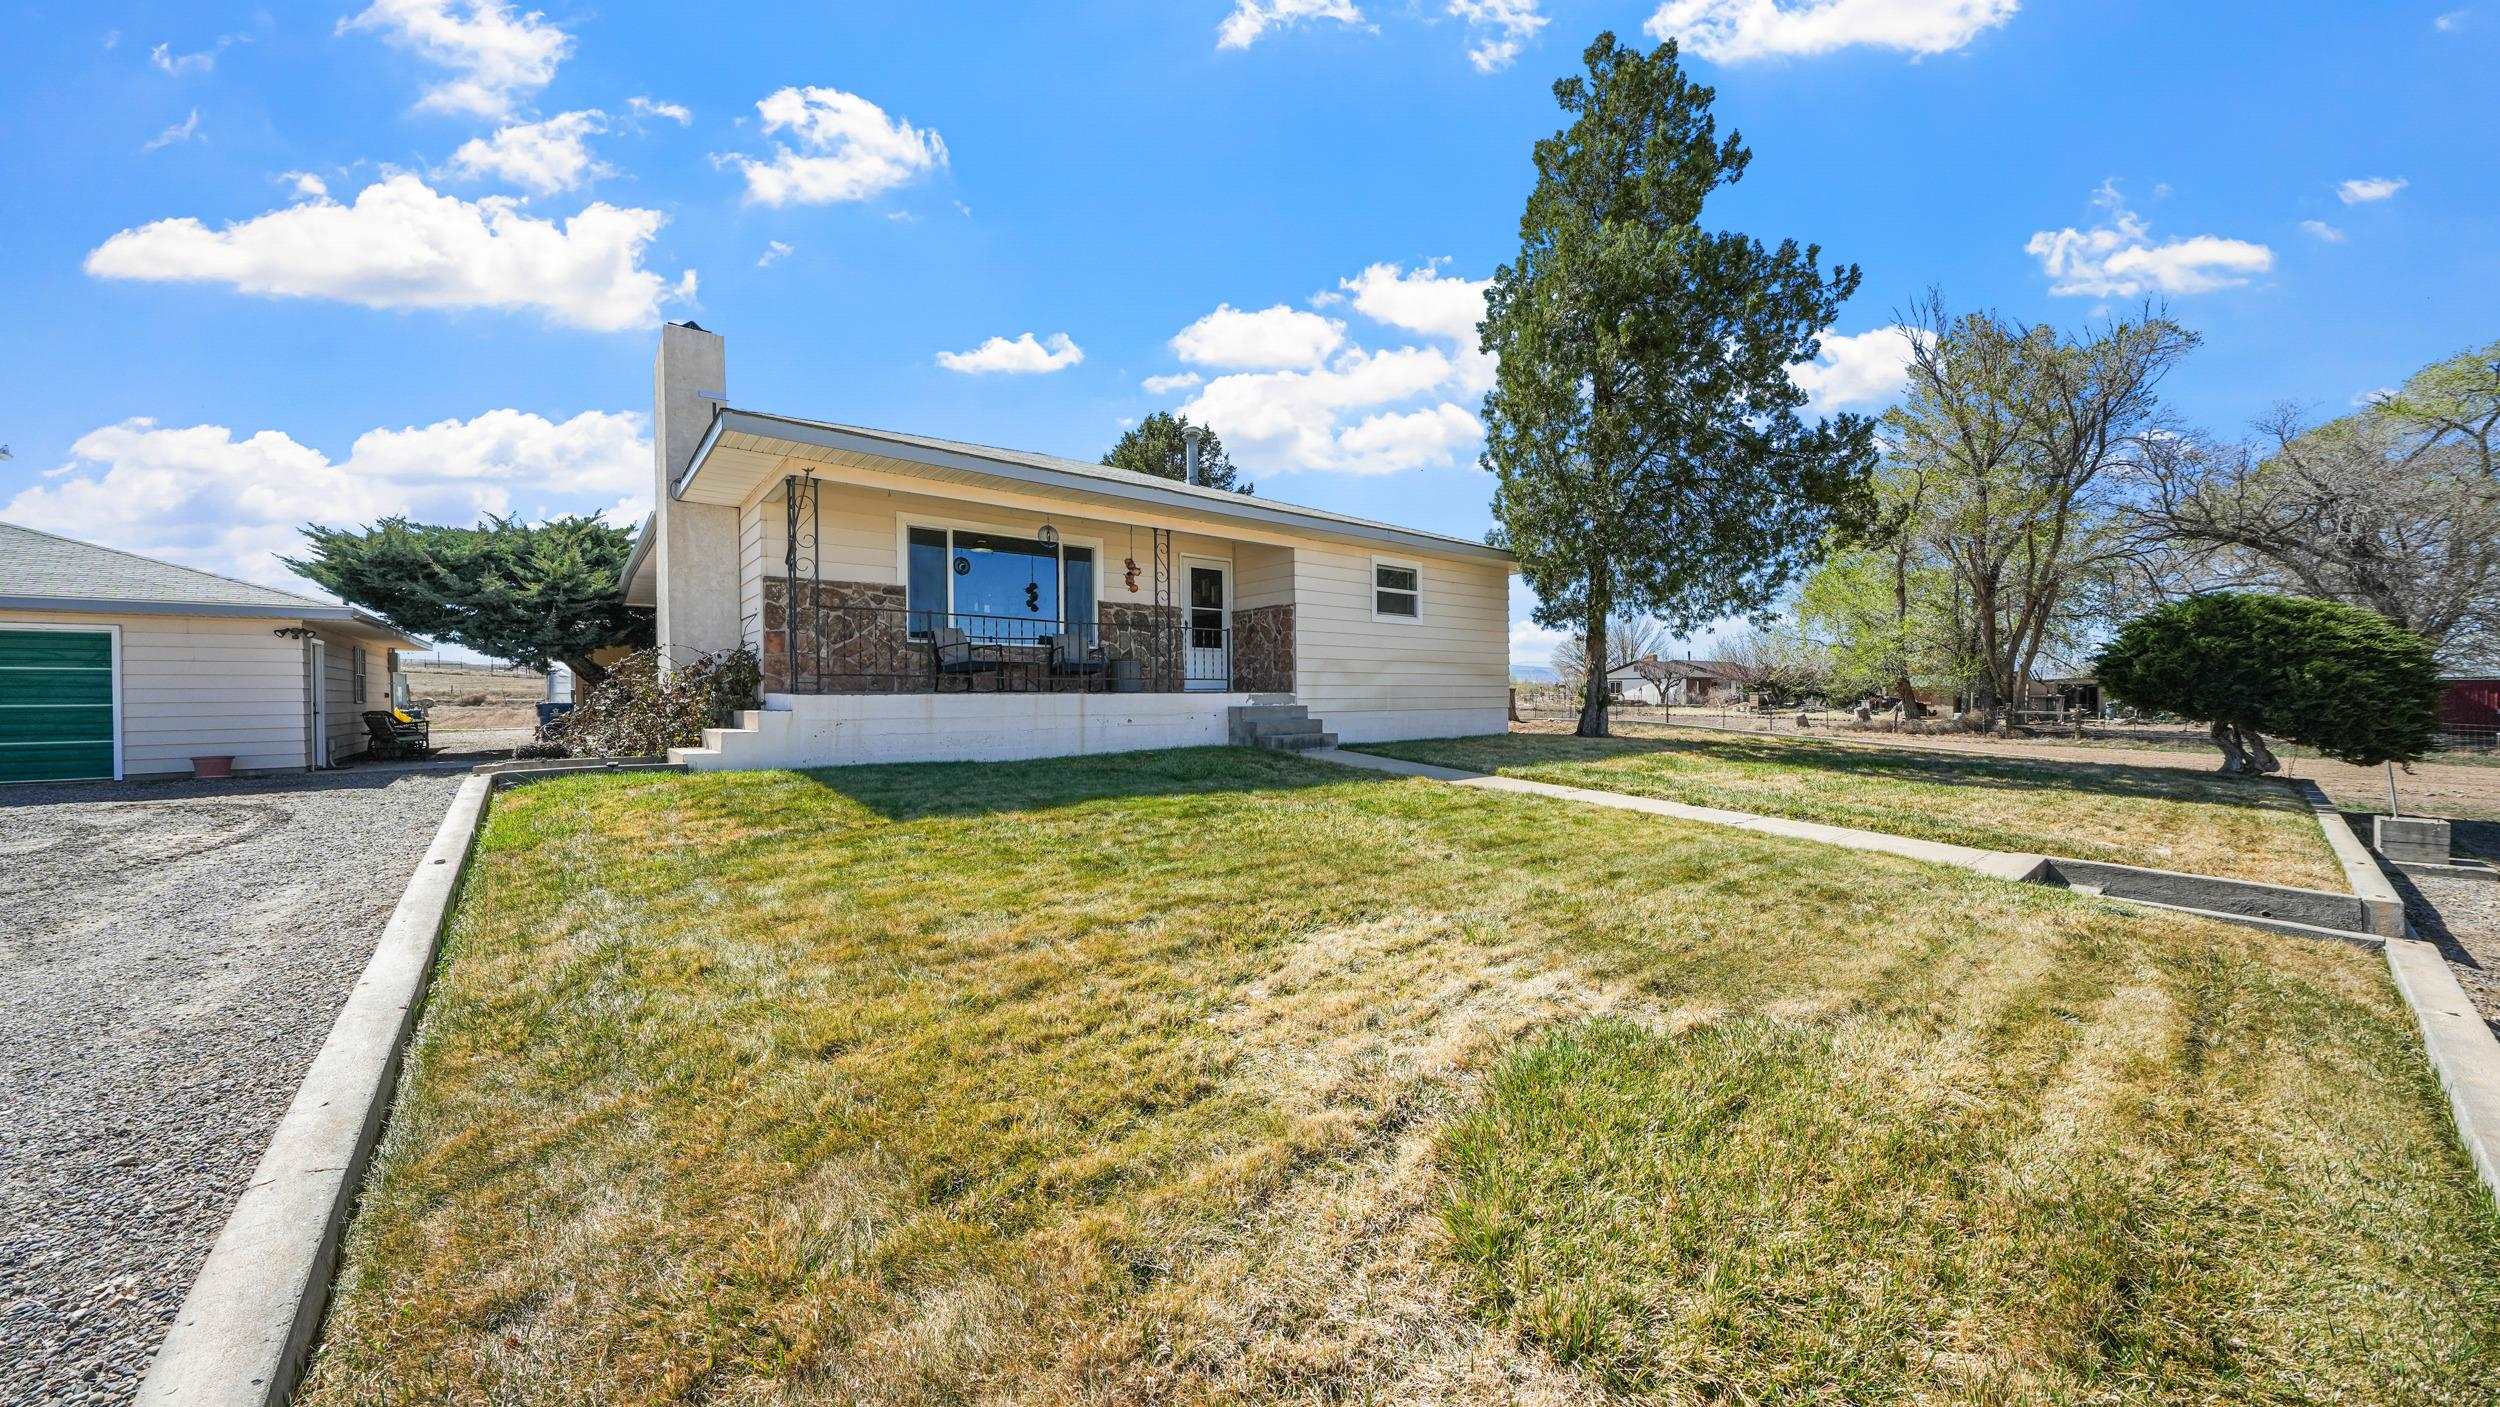
Single-story house with a covered front porch and stone facade behind a broad lawn; detached garage at left.
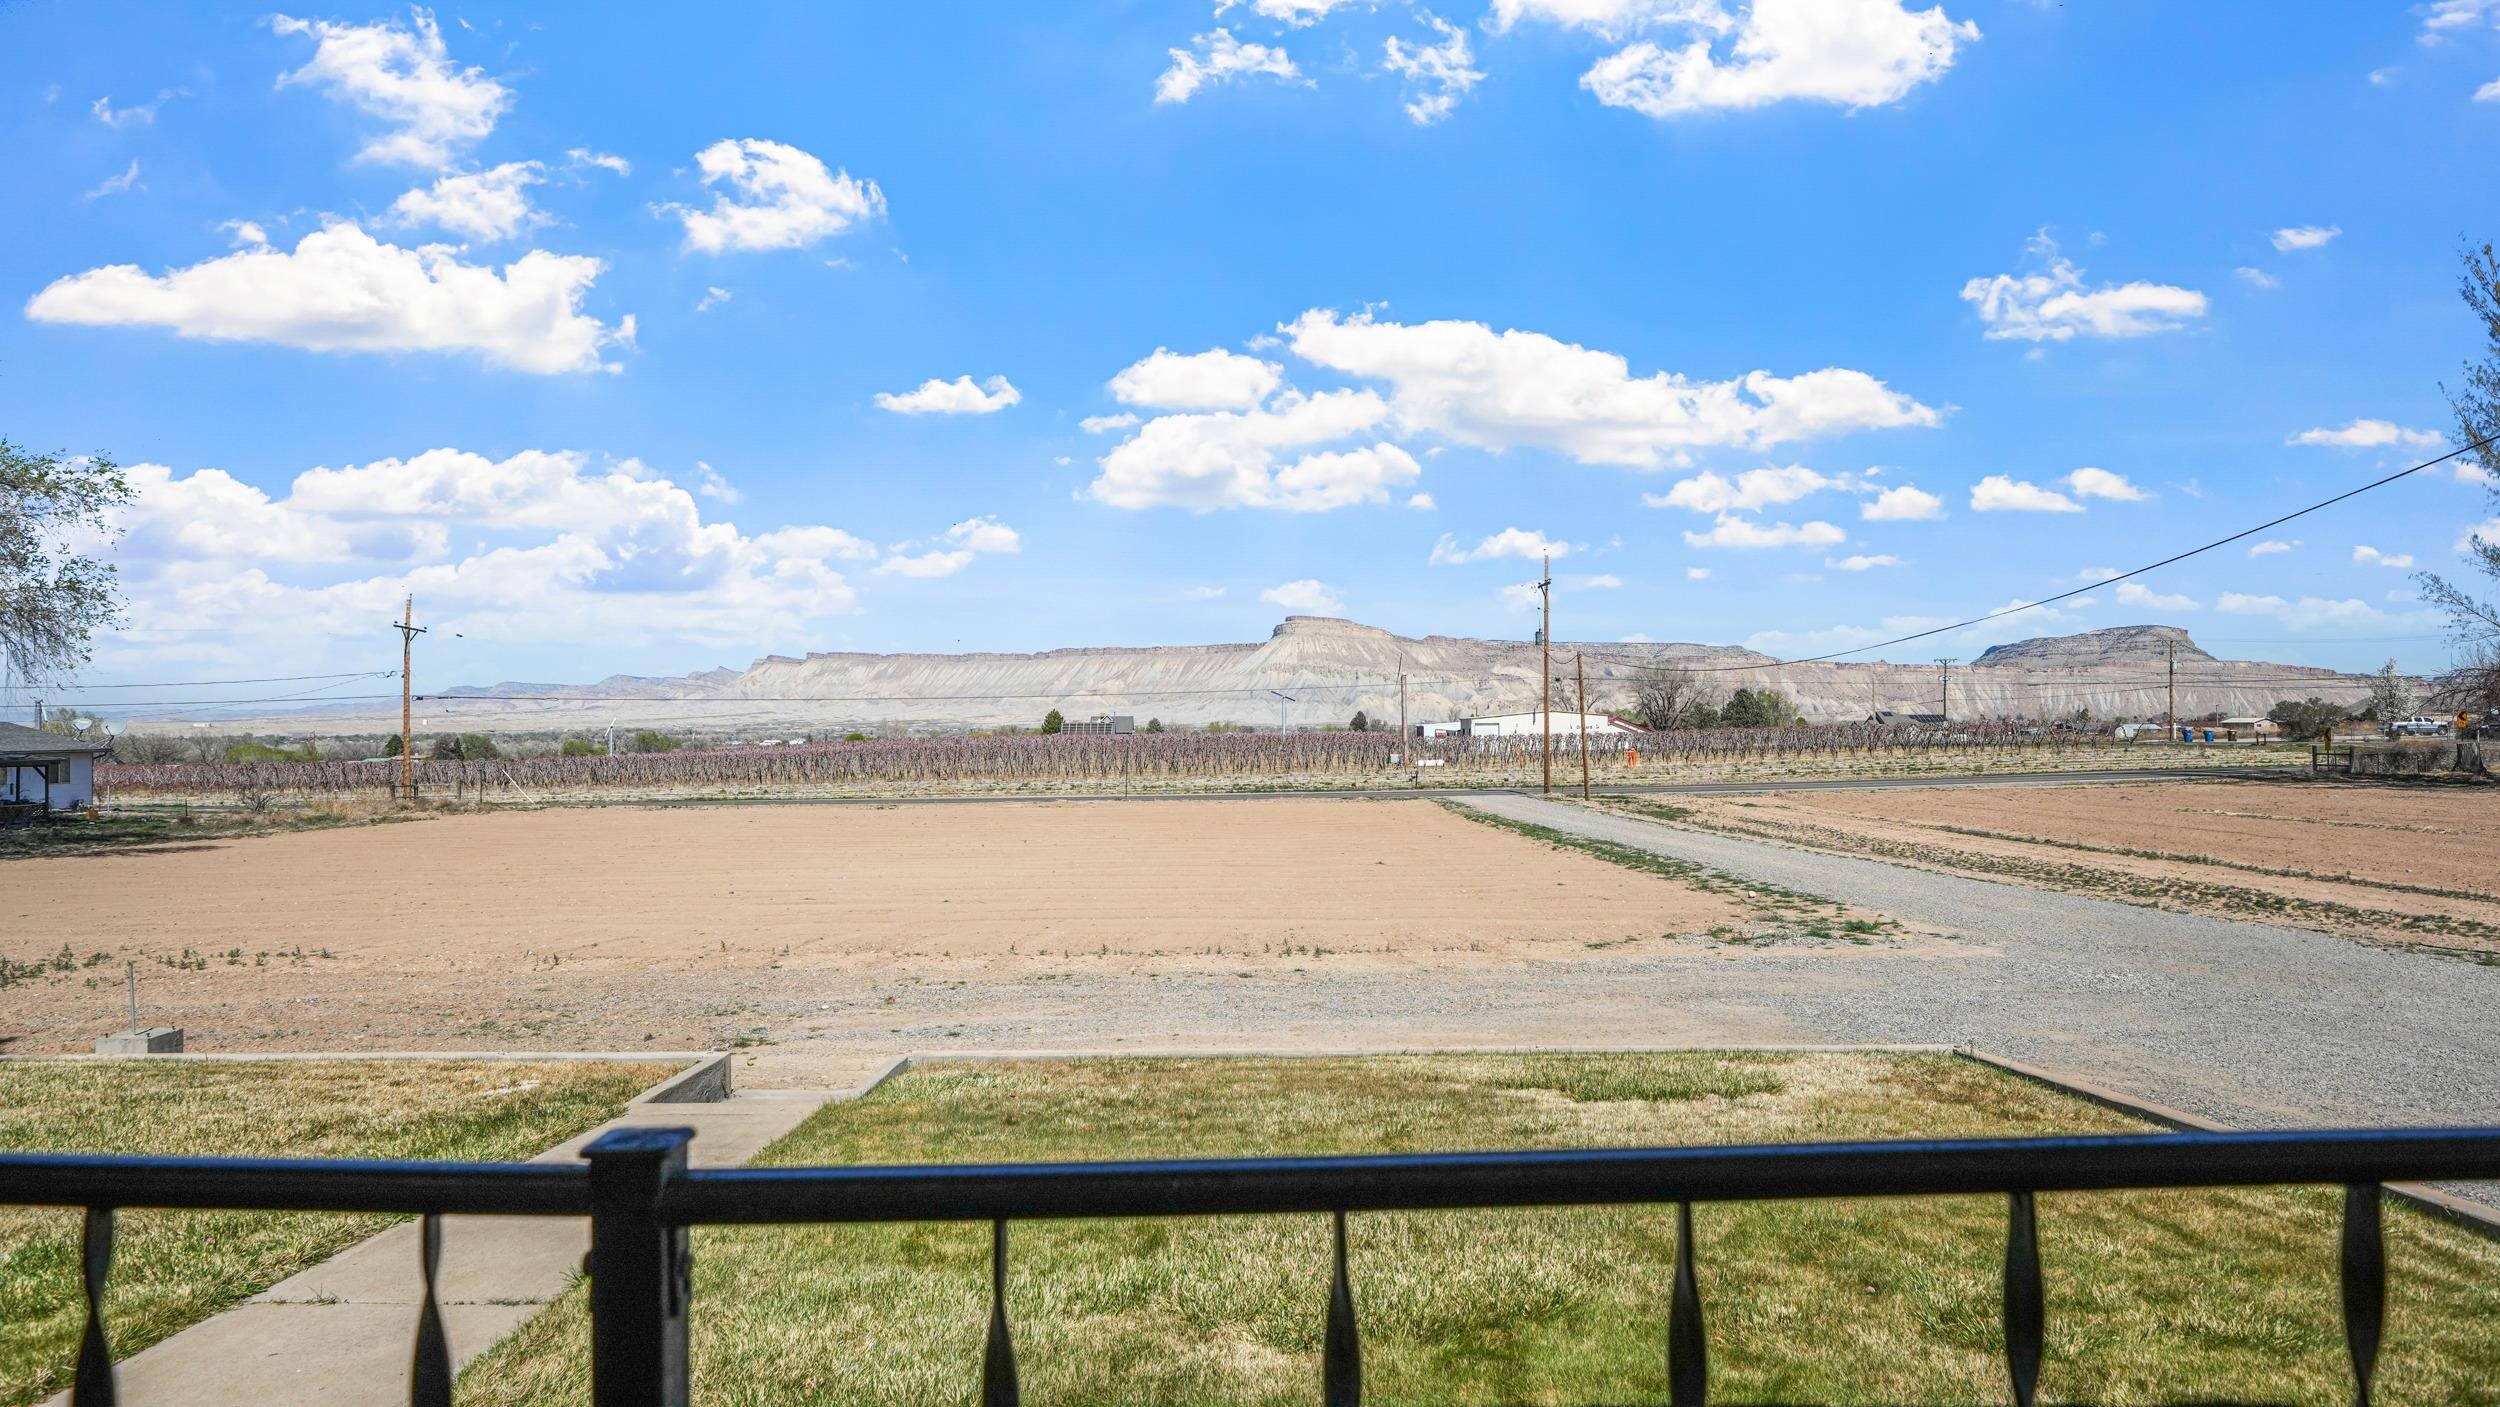
Open agricultural plots and vineyard rows with a broad mesa beyond.
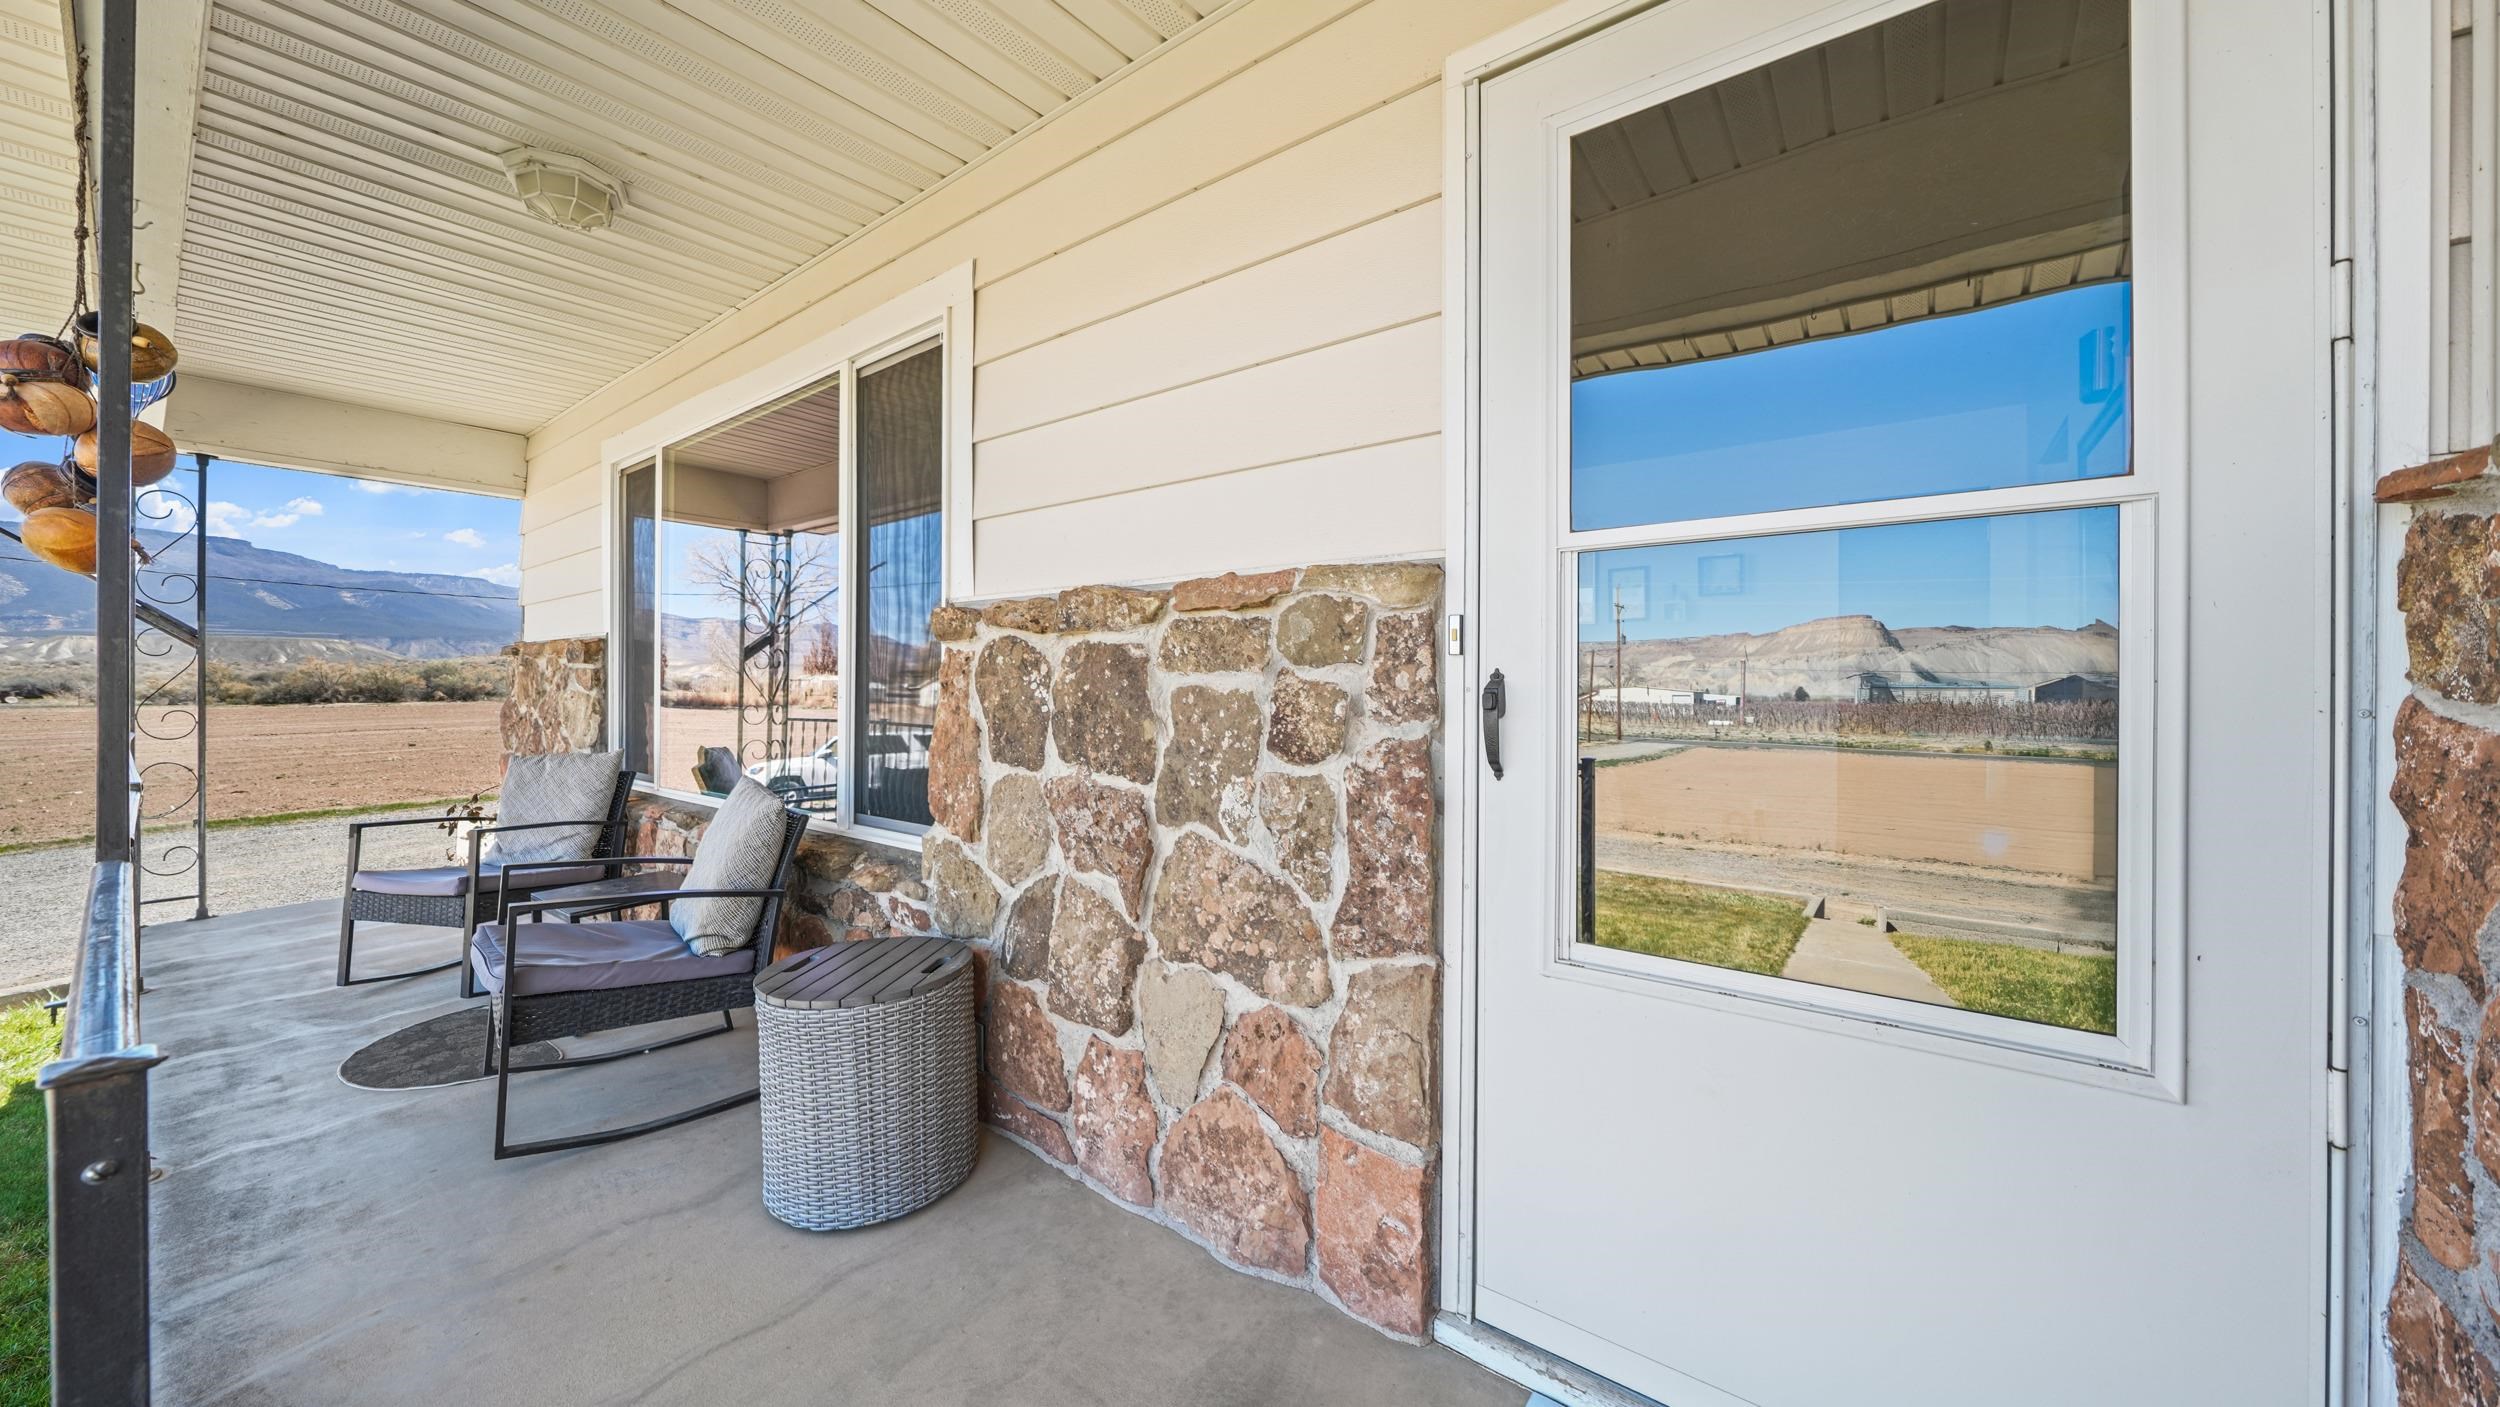
Covered porch with stone walls, cushioned seating, and views of farmland and distant mountains.
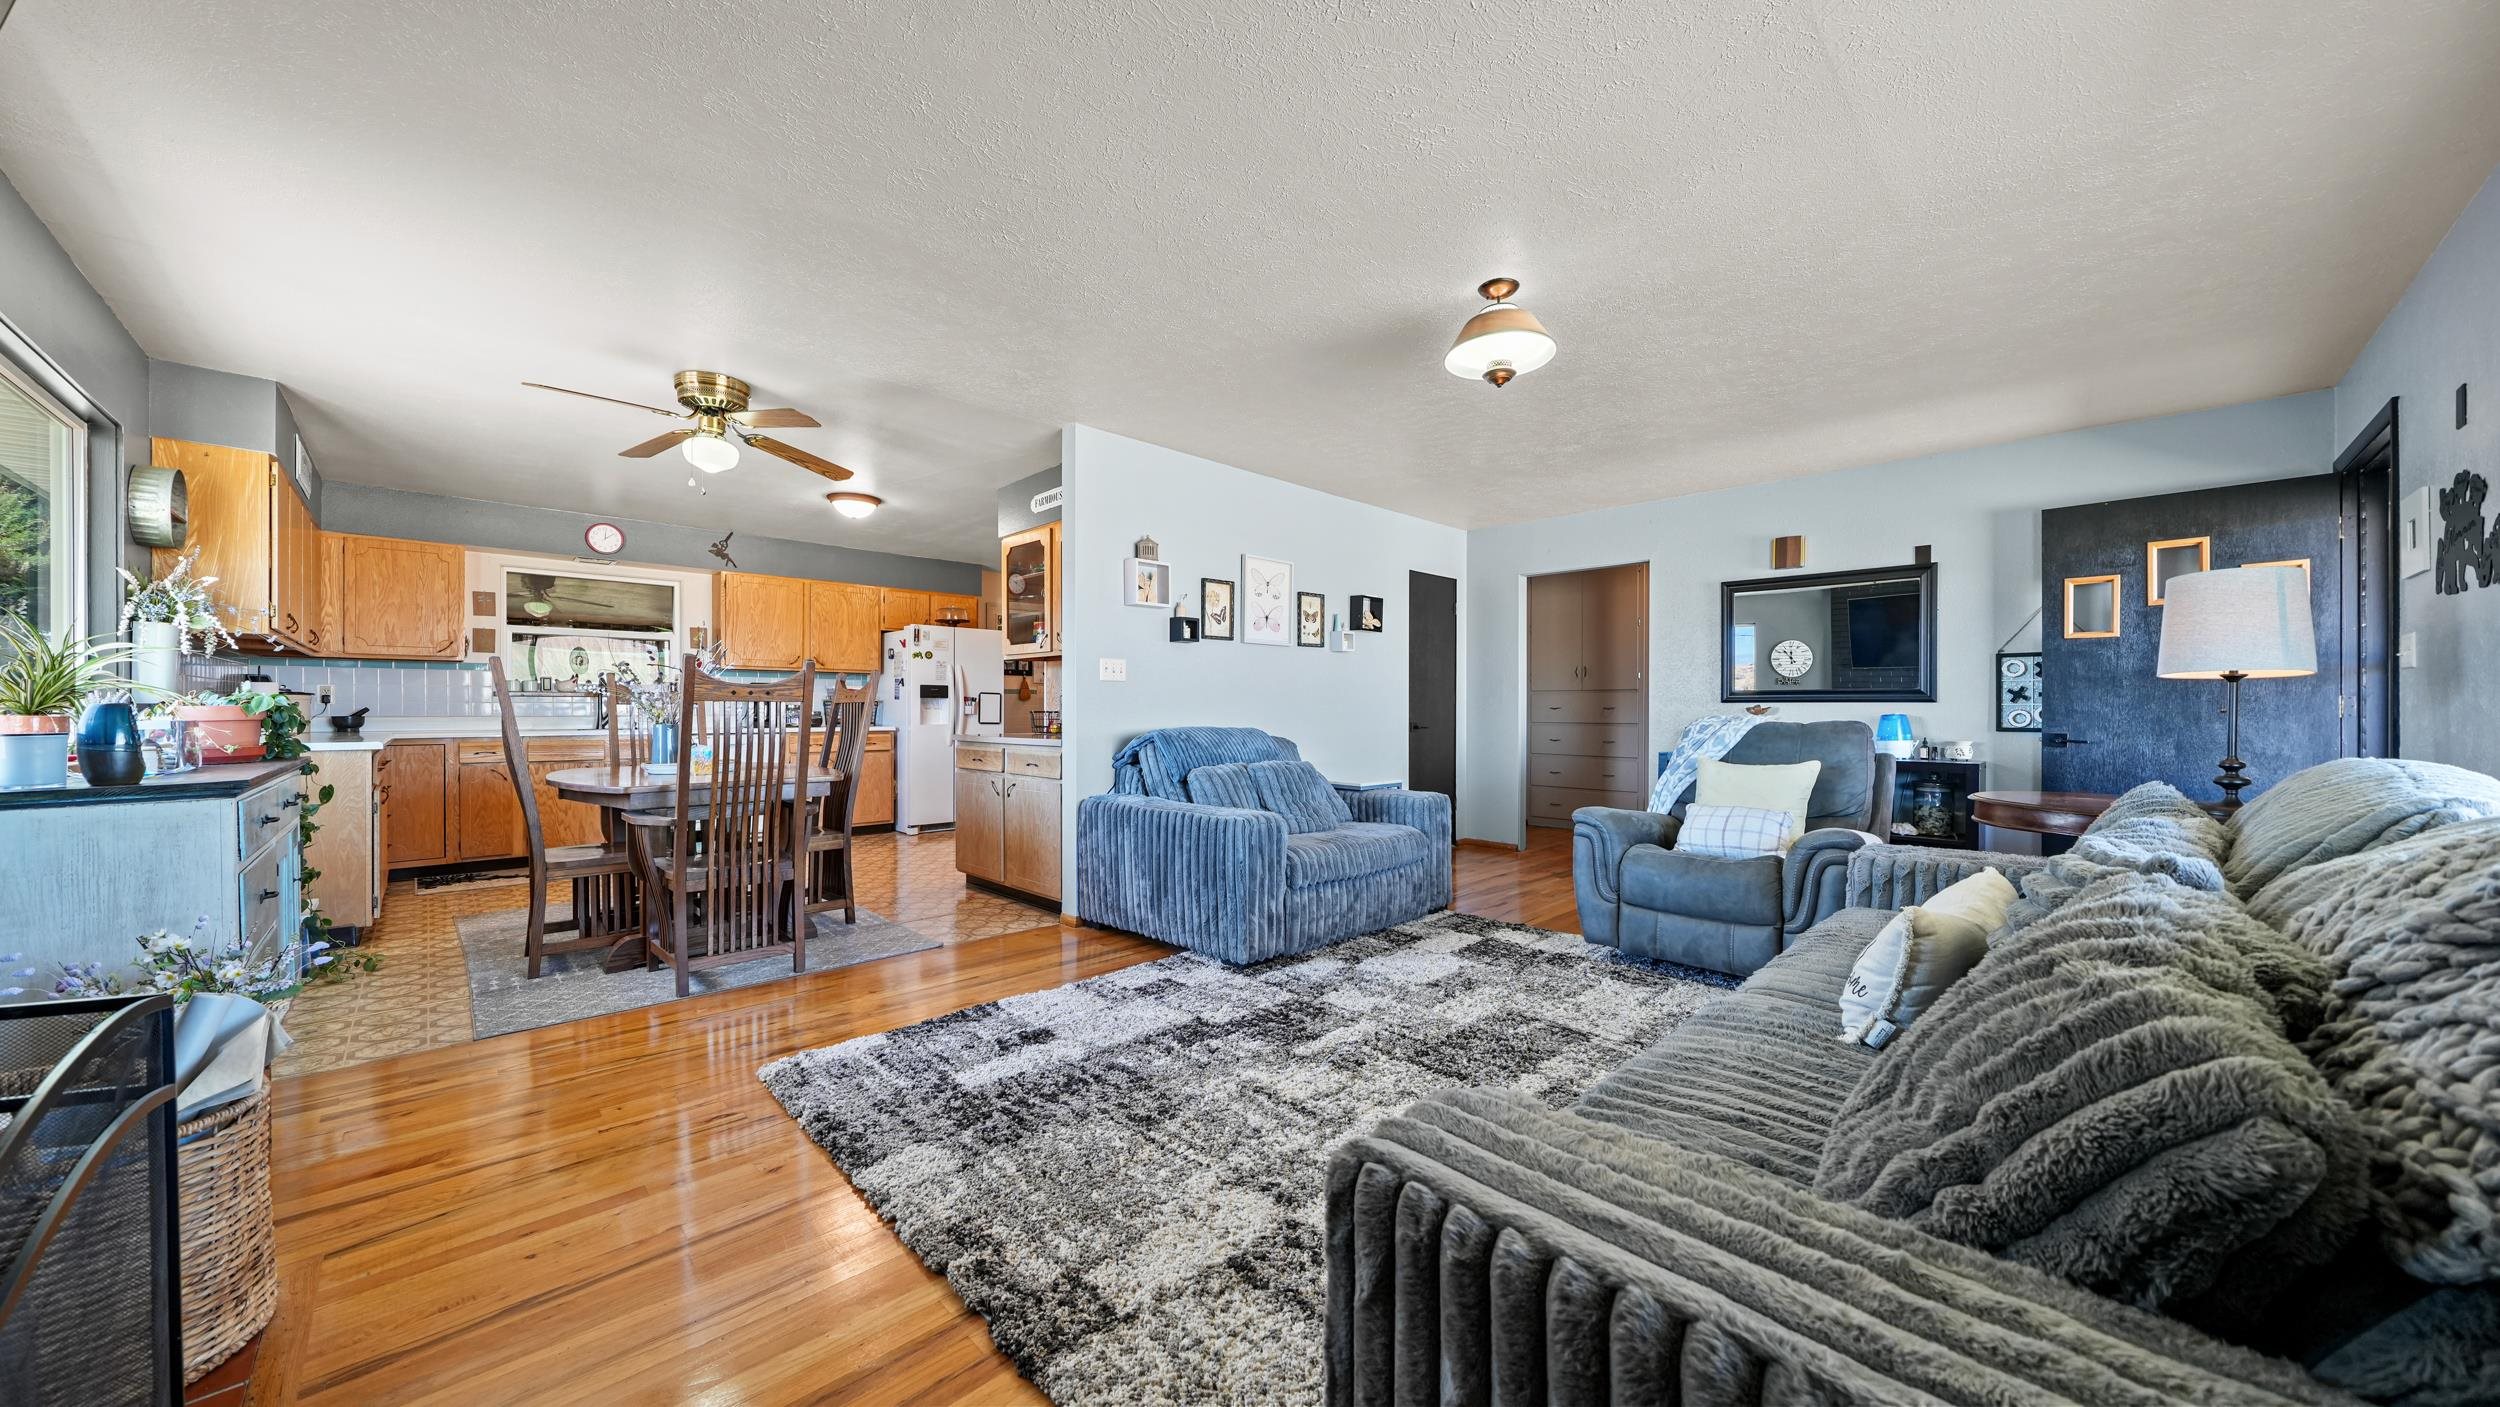
Open-plan living room, dining area, and kitchen with blue-gray sofas, a large rug, and wooden cabinets.
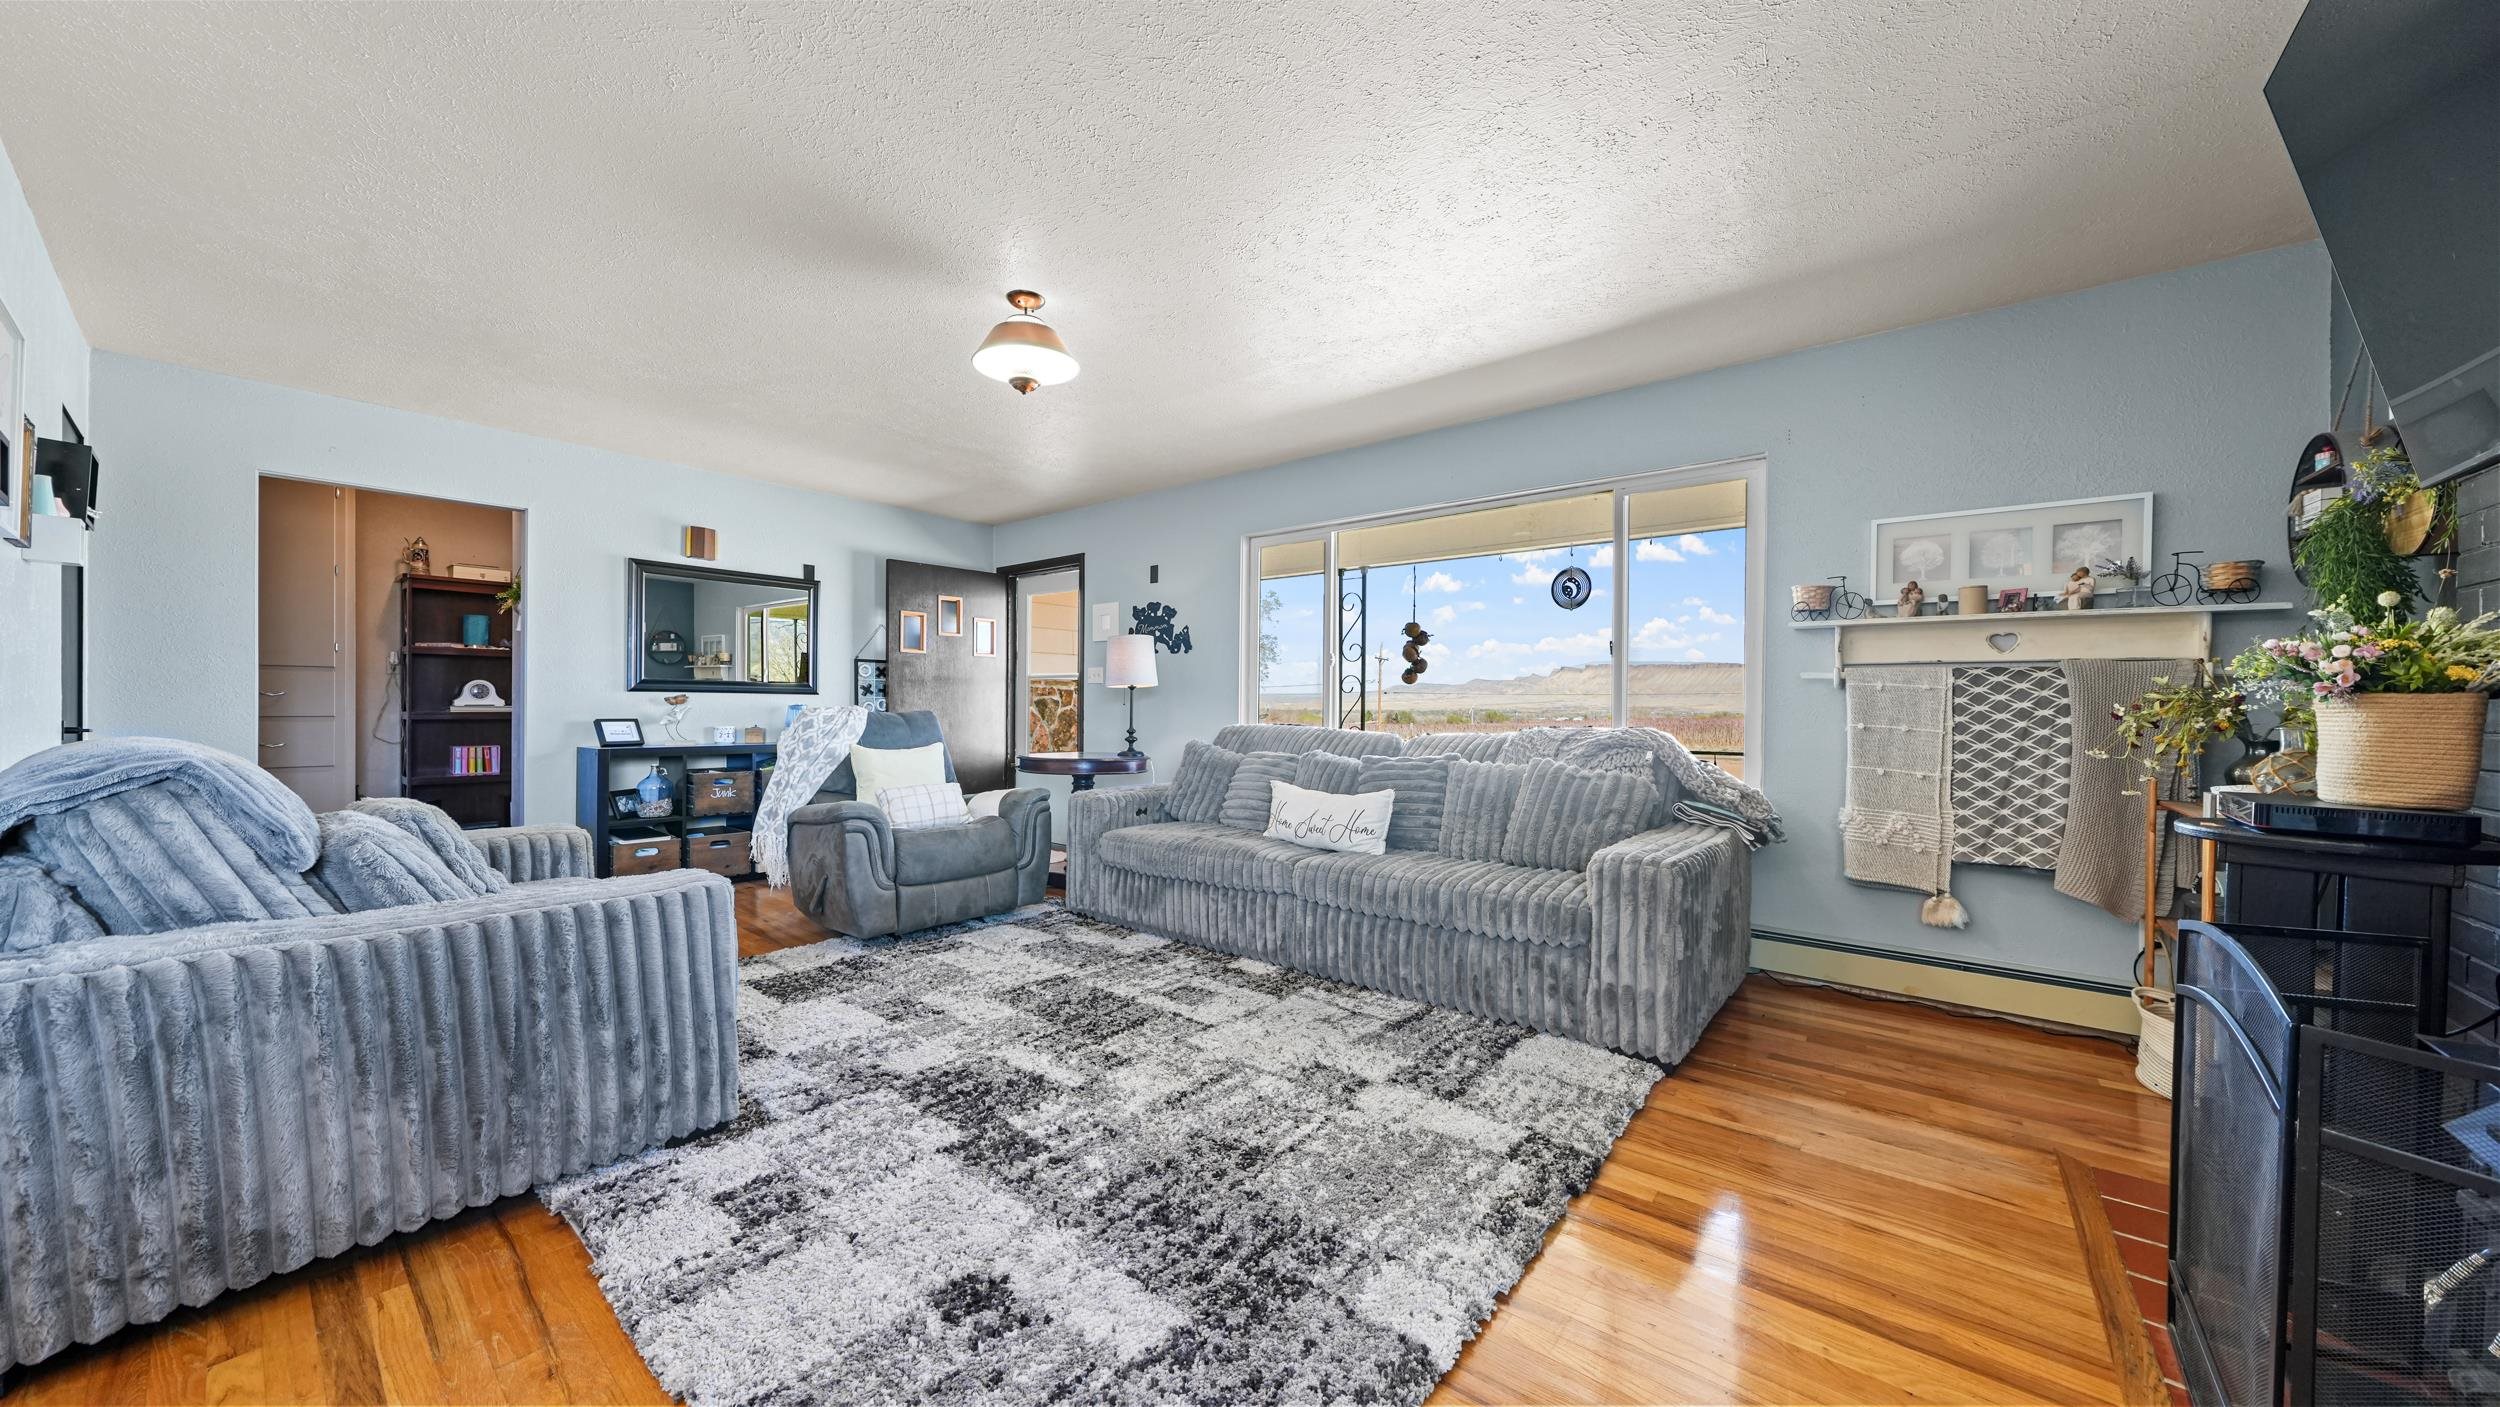
Furnished living room with gray sofas, polished wood floors, and a wide window facing distant hills.
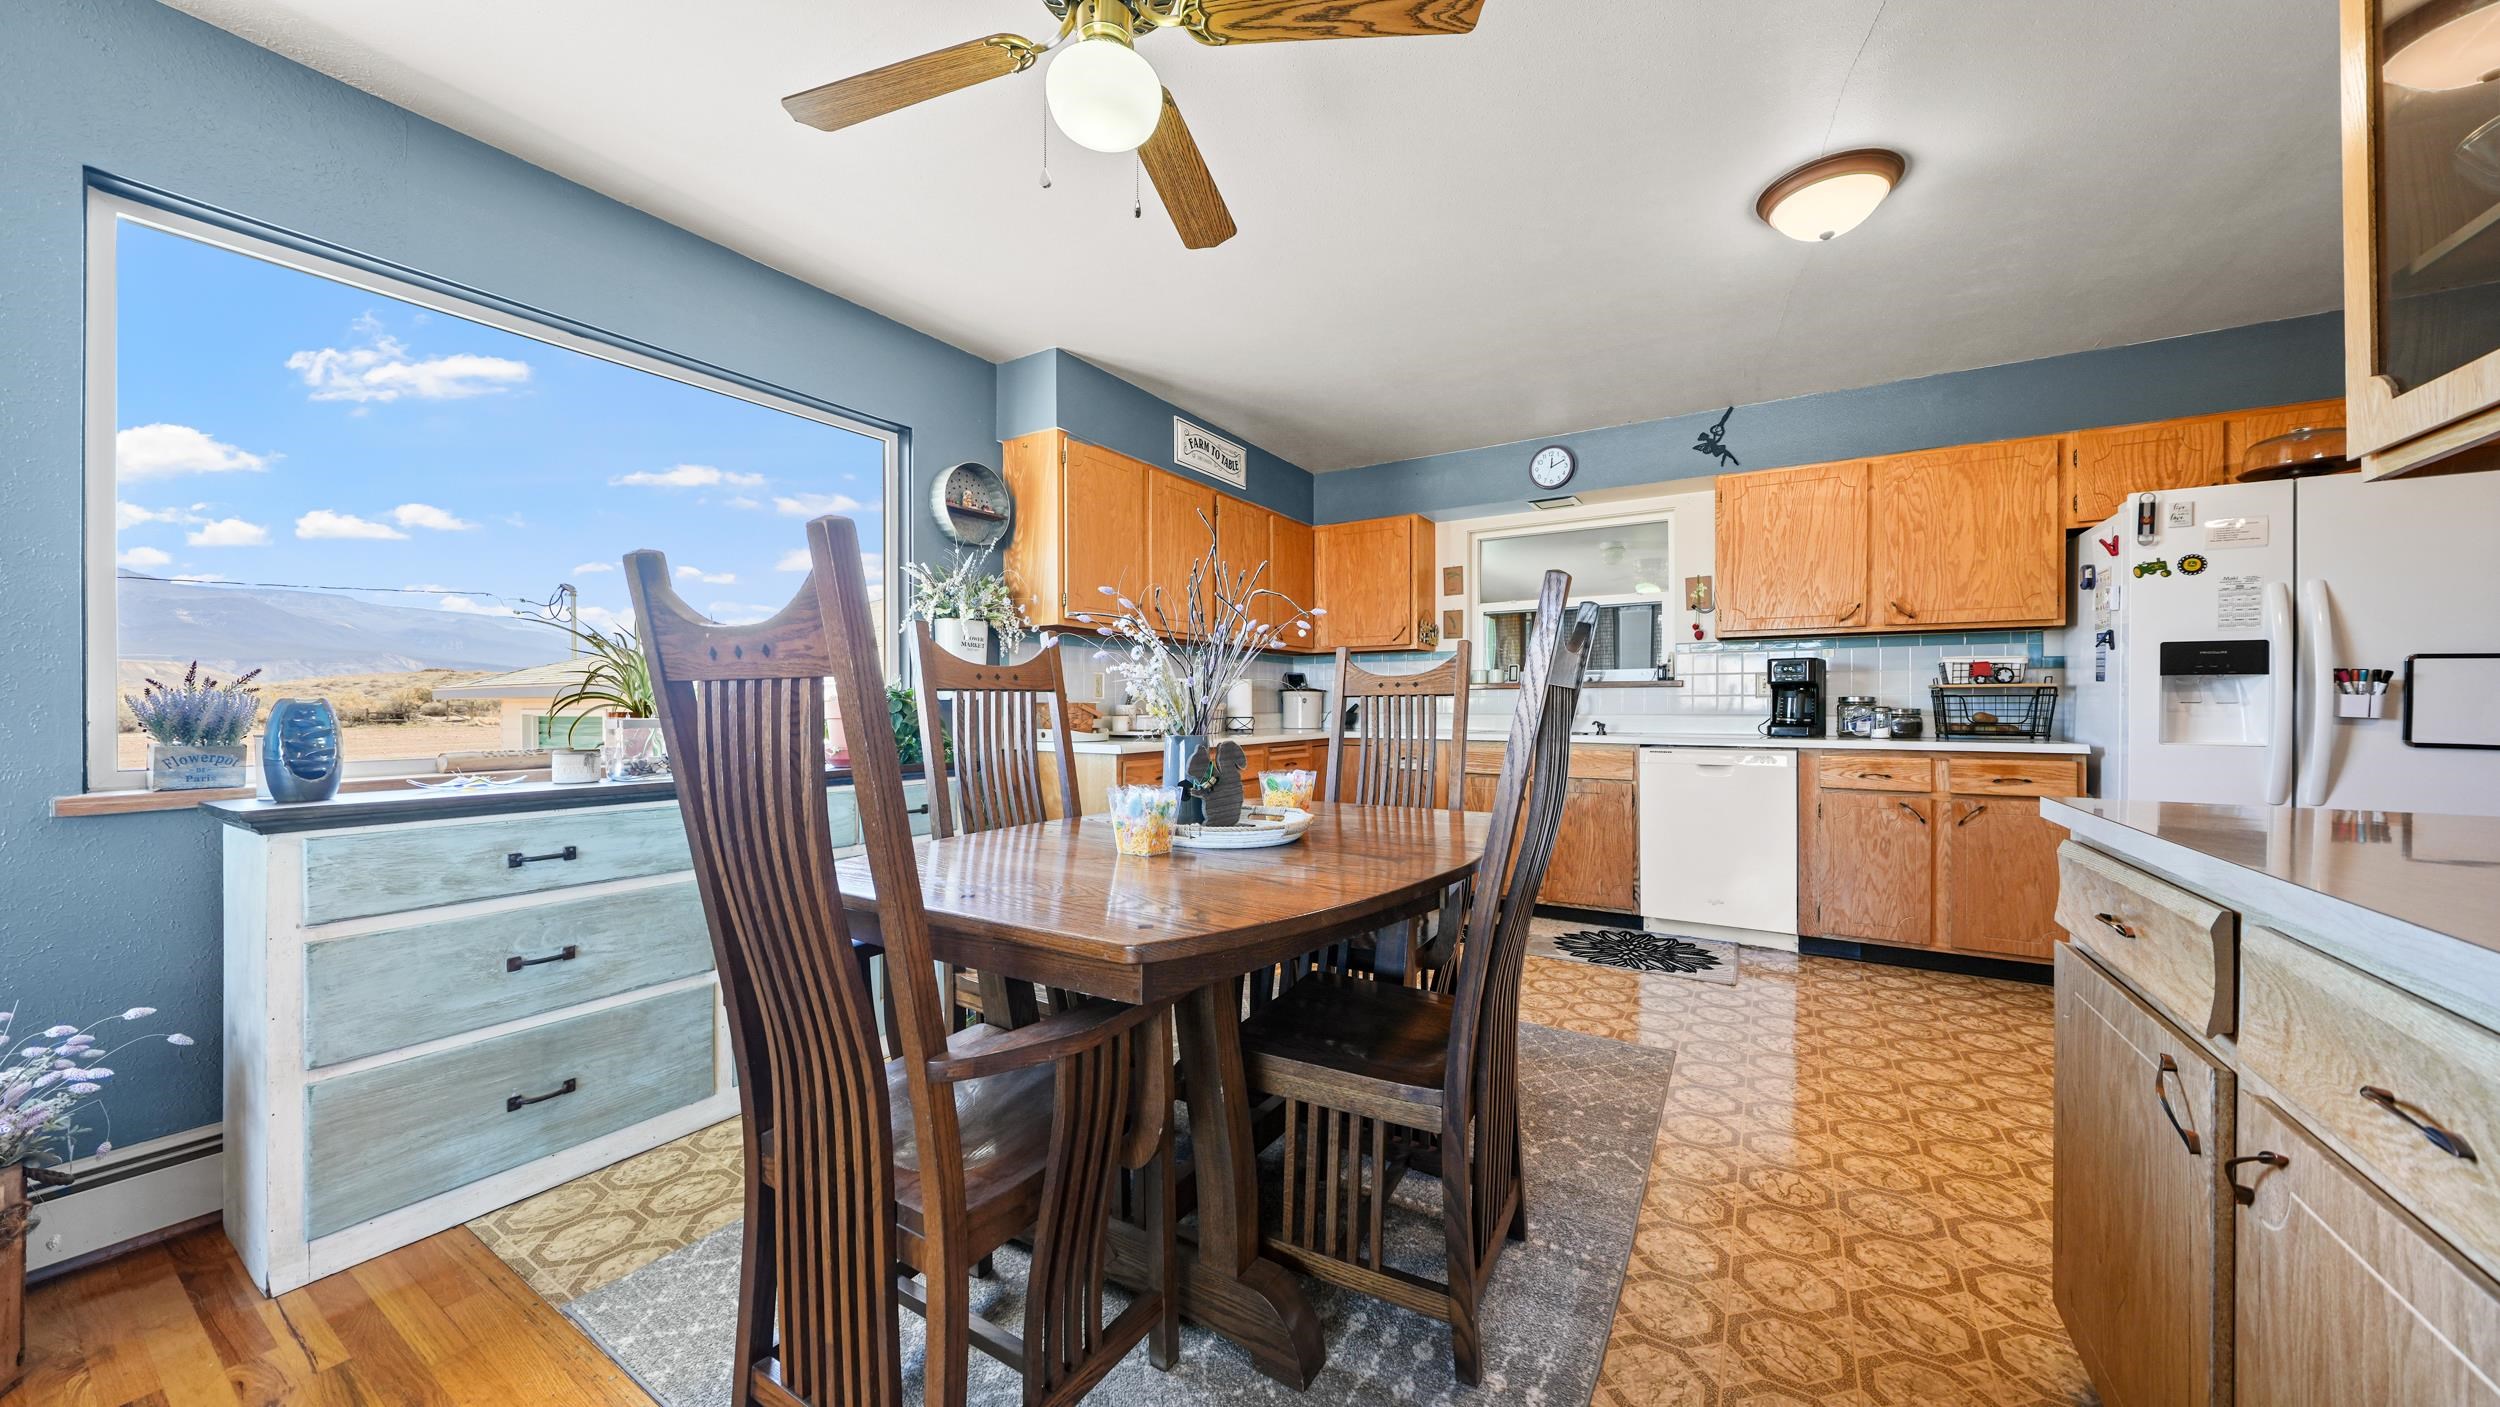
Kitchen and dining area with wood cabinets, a large mountain-view window, and a dark wood dining set.
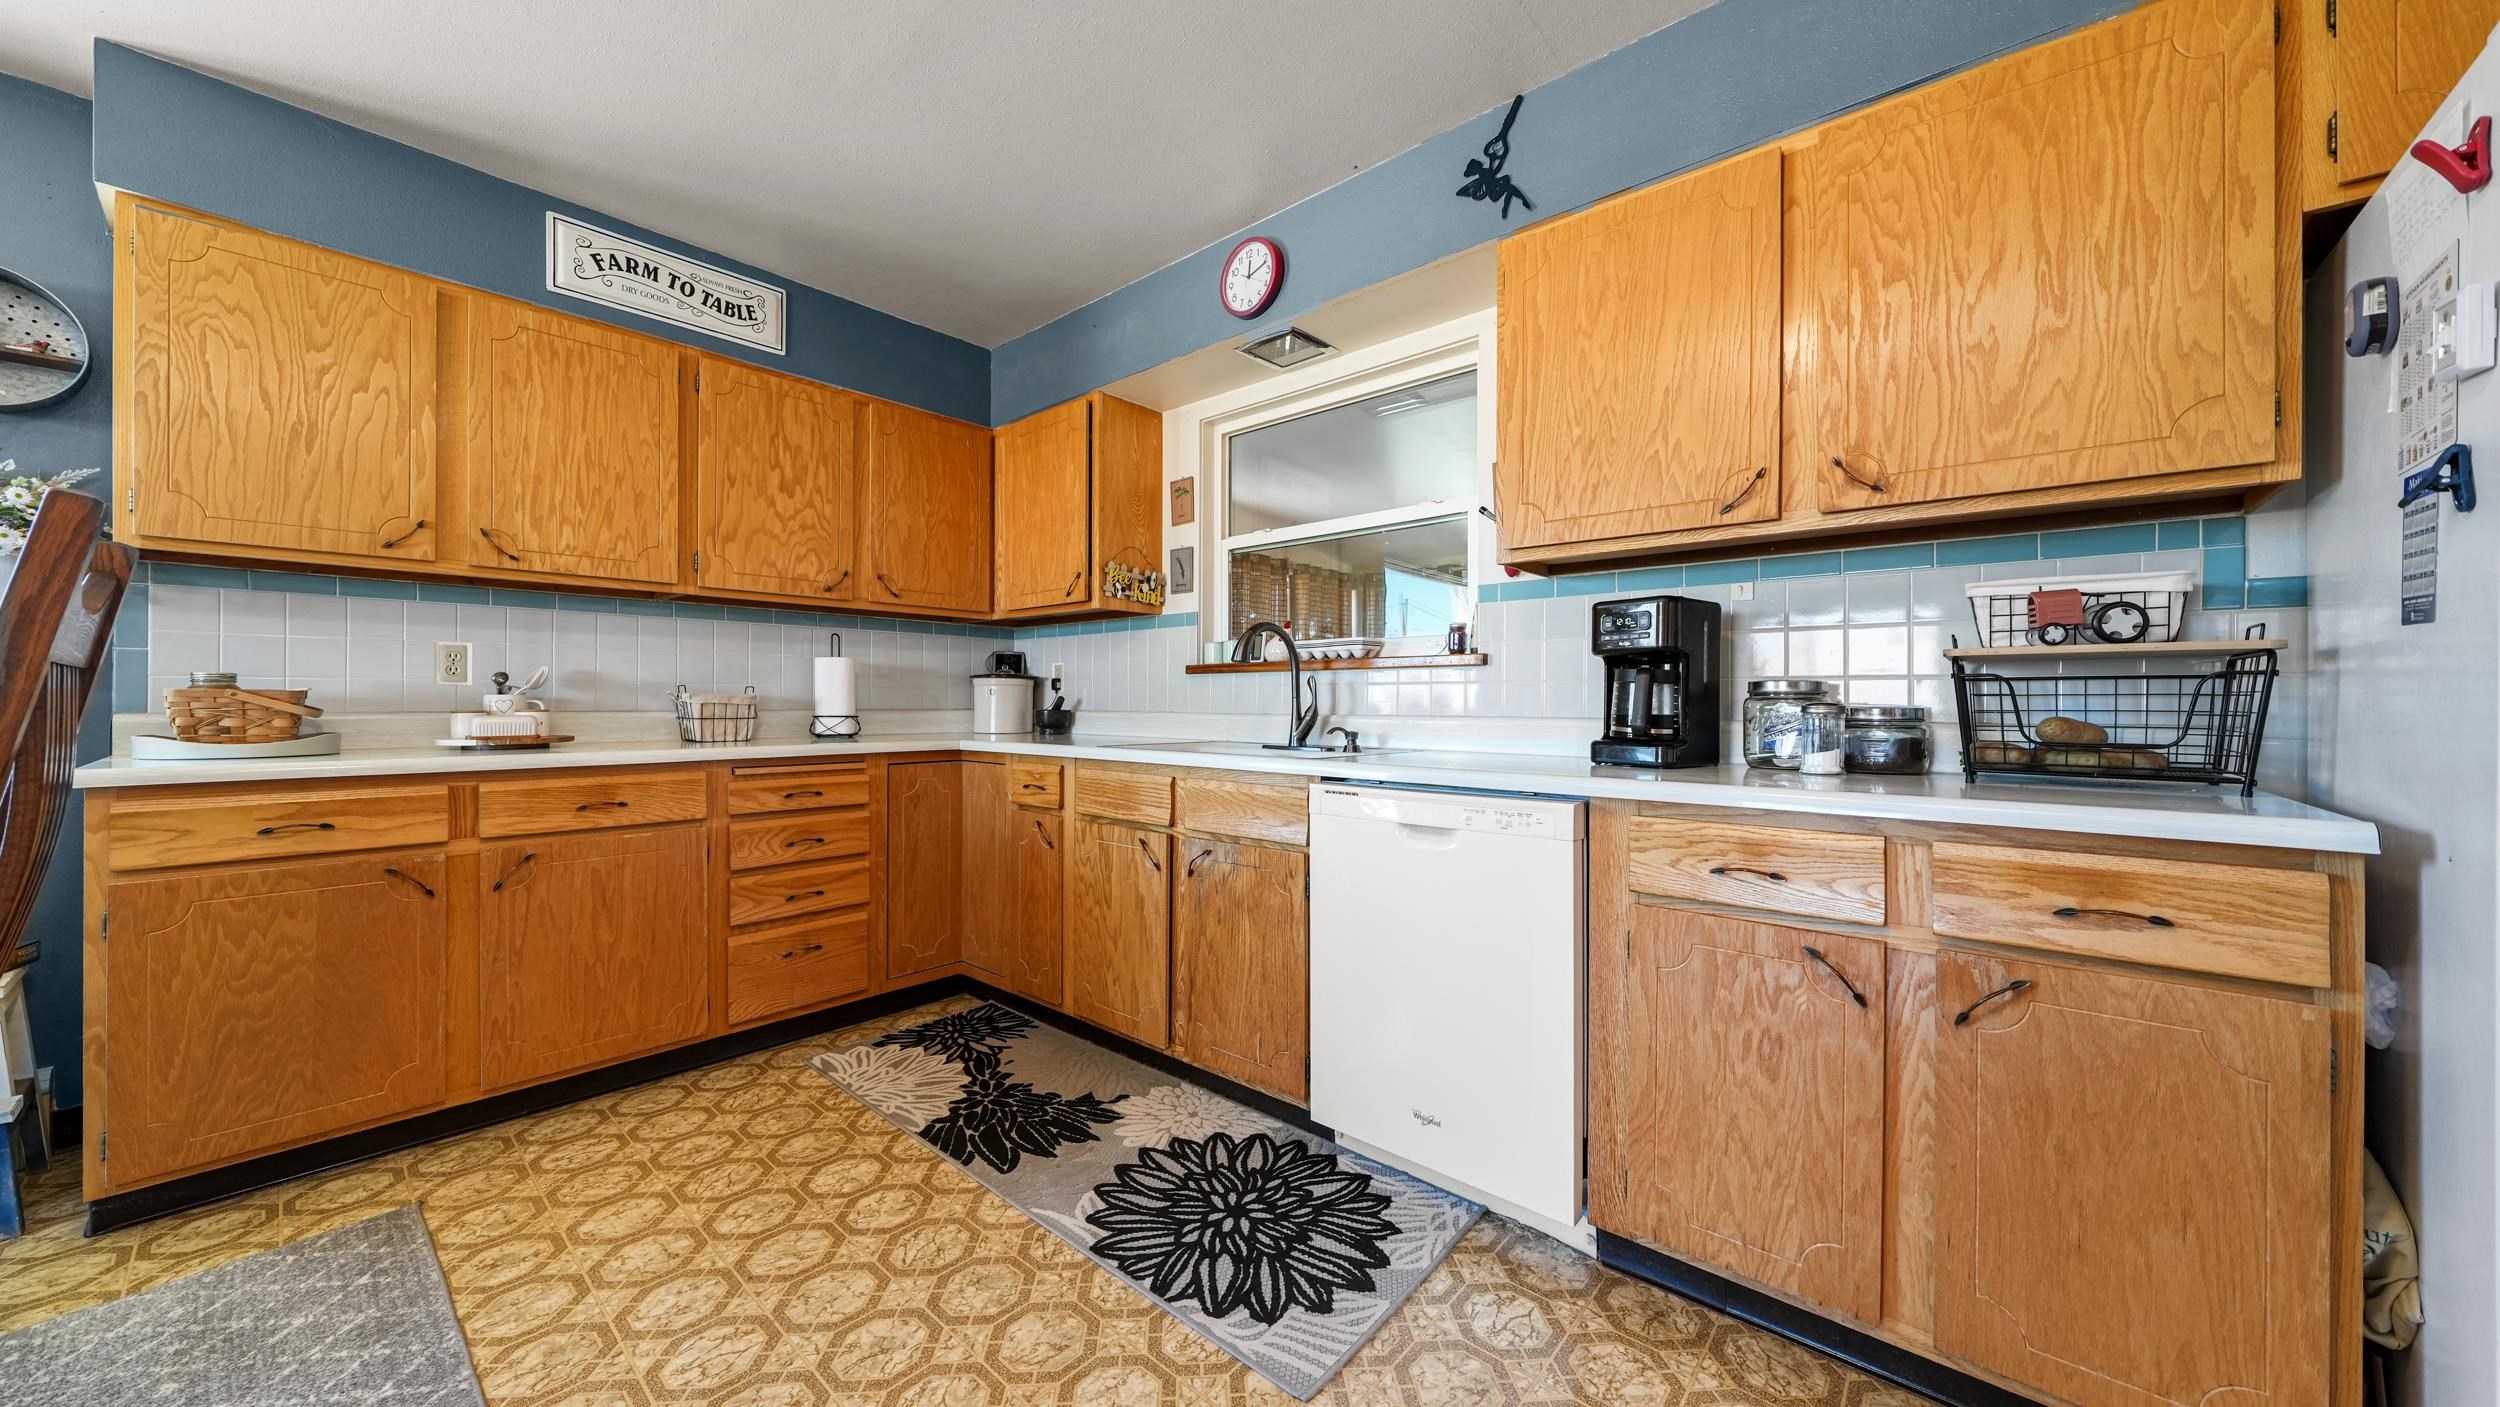
Kitchen with honey-colored wood cabinets, white countertops, a window above the sink, and a white dishwasher.
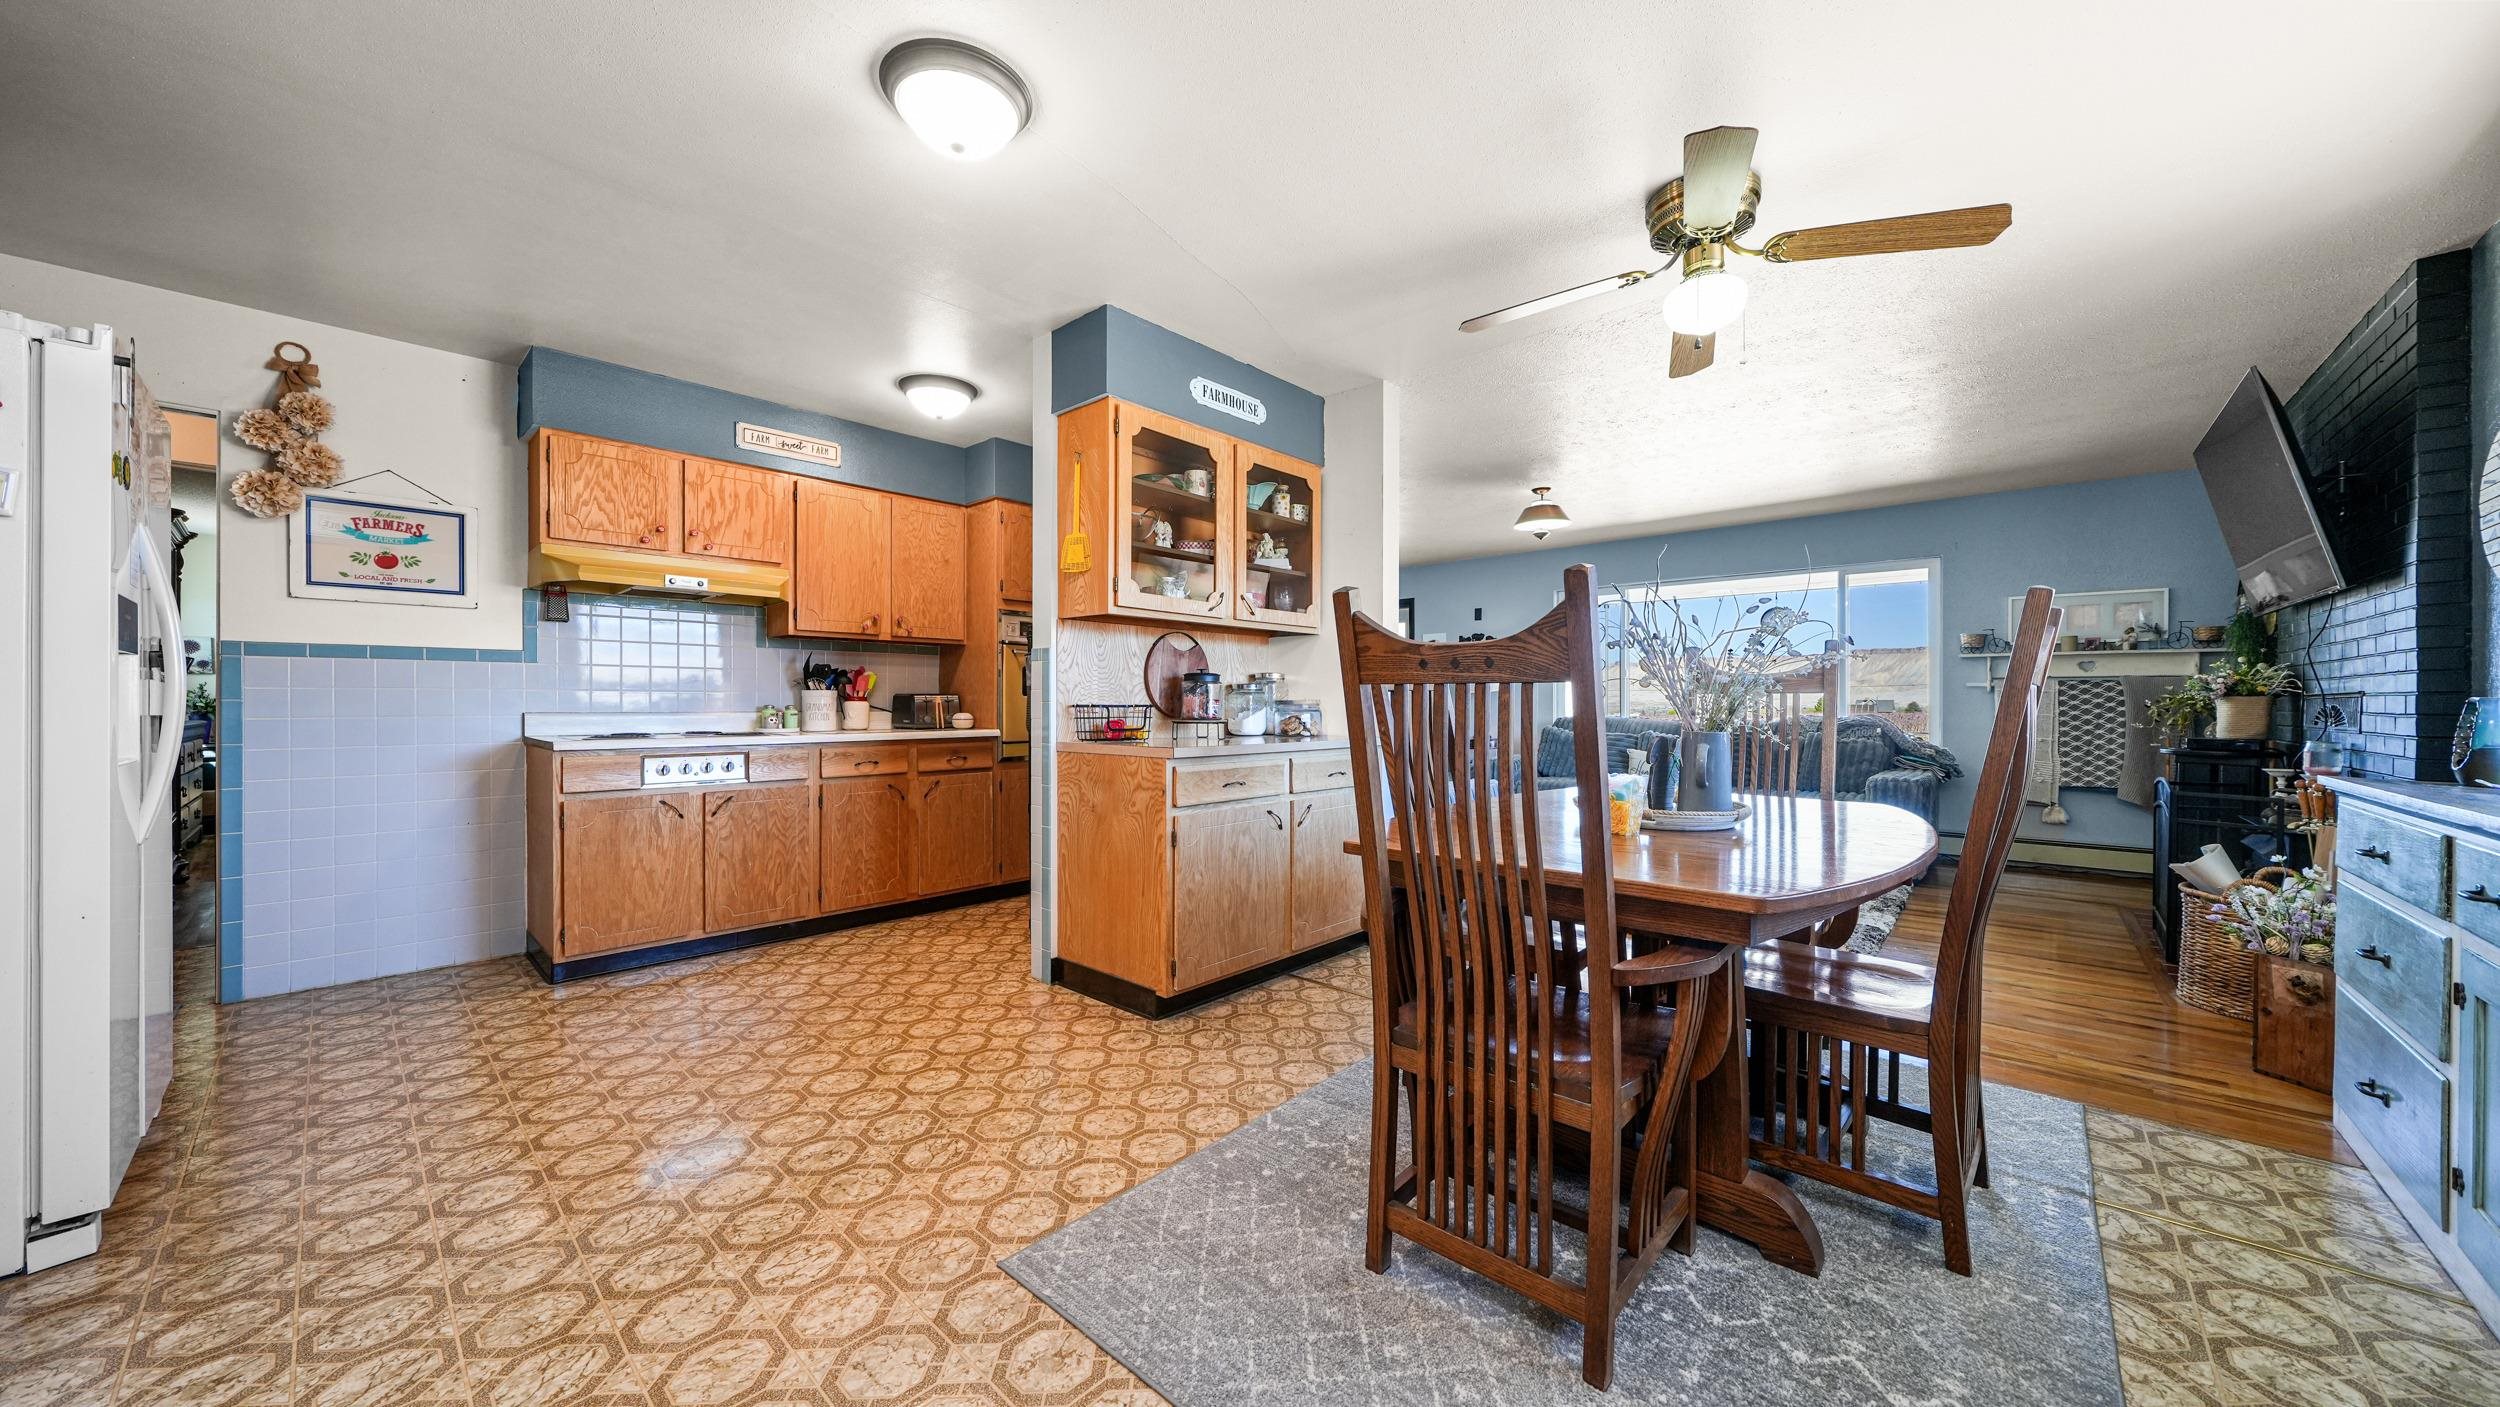
Kitchen and dining area with wood cabinets, patterned tile floor, and a dining table beside the living room.
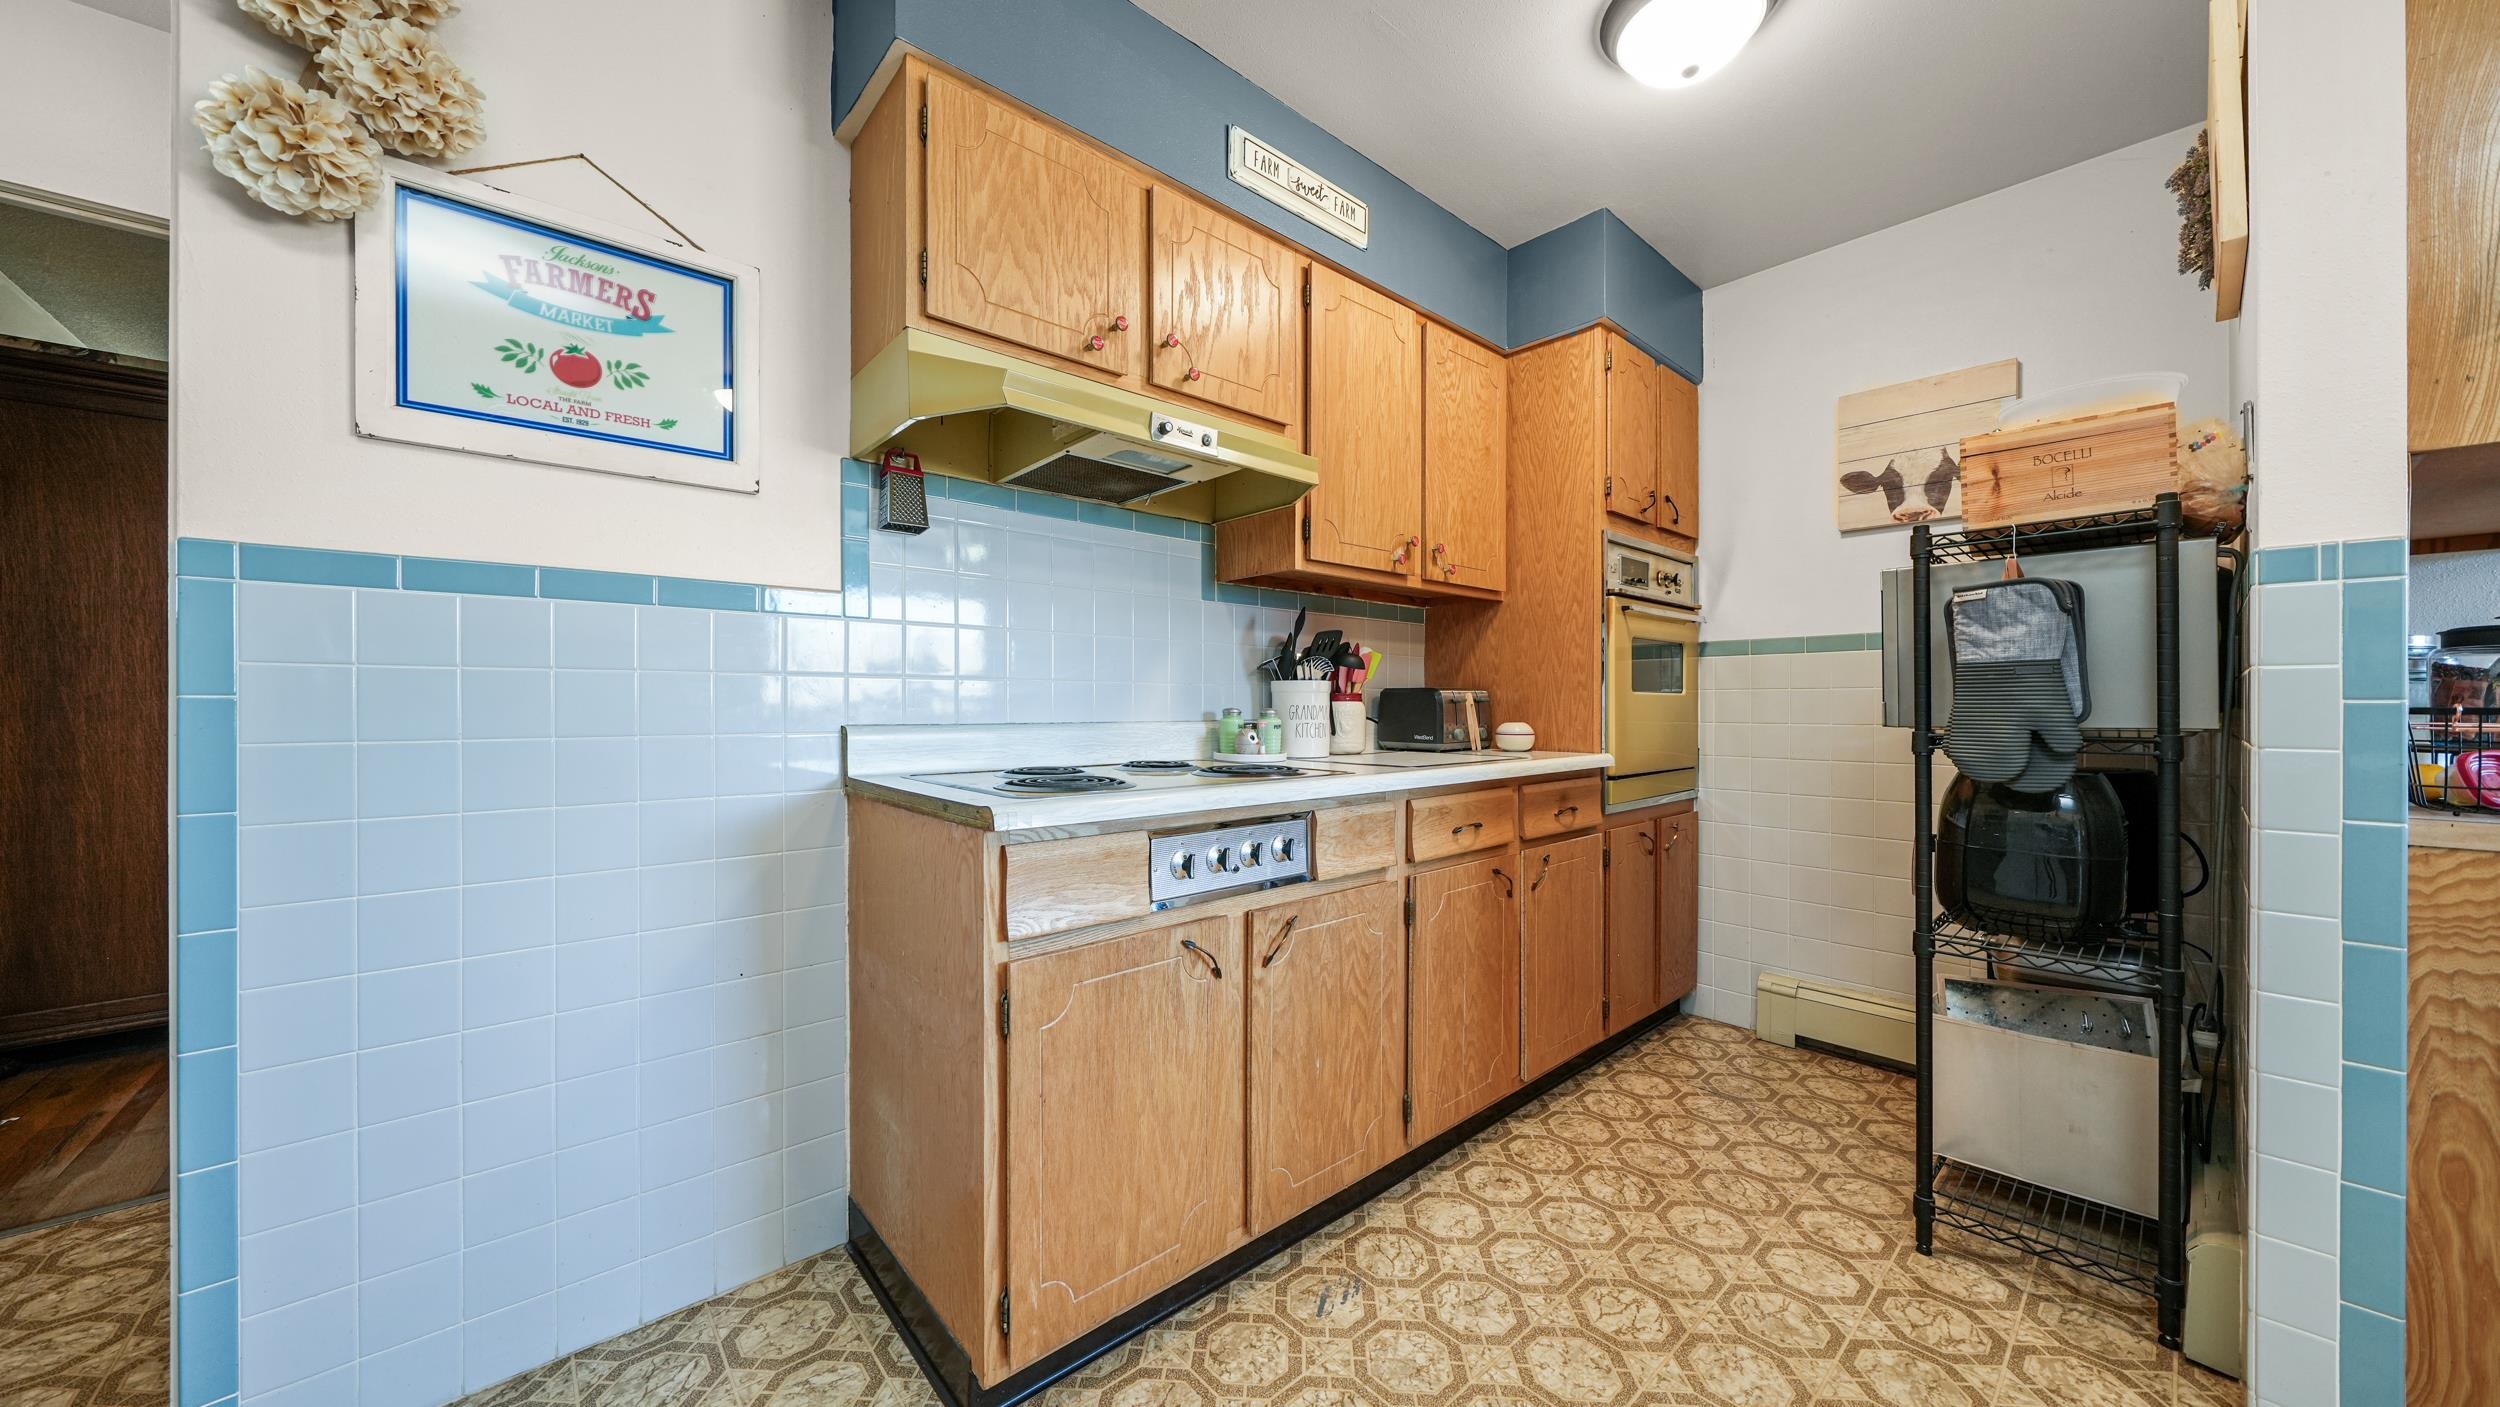
Kitchen with honey-colored cabinets, pale blue tile, an electric range, and patterned flooring.
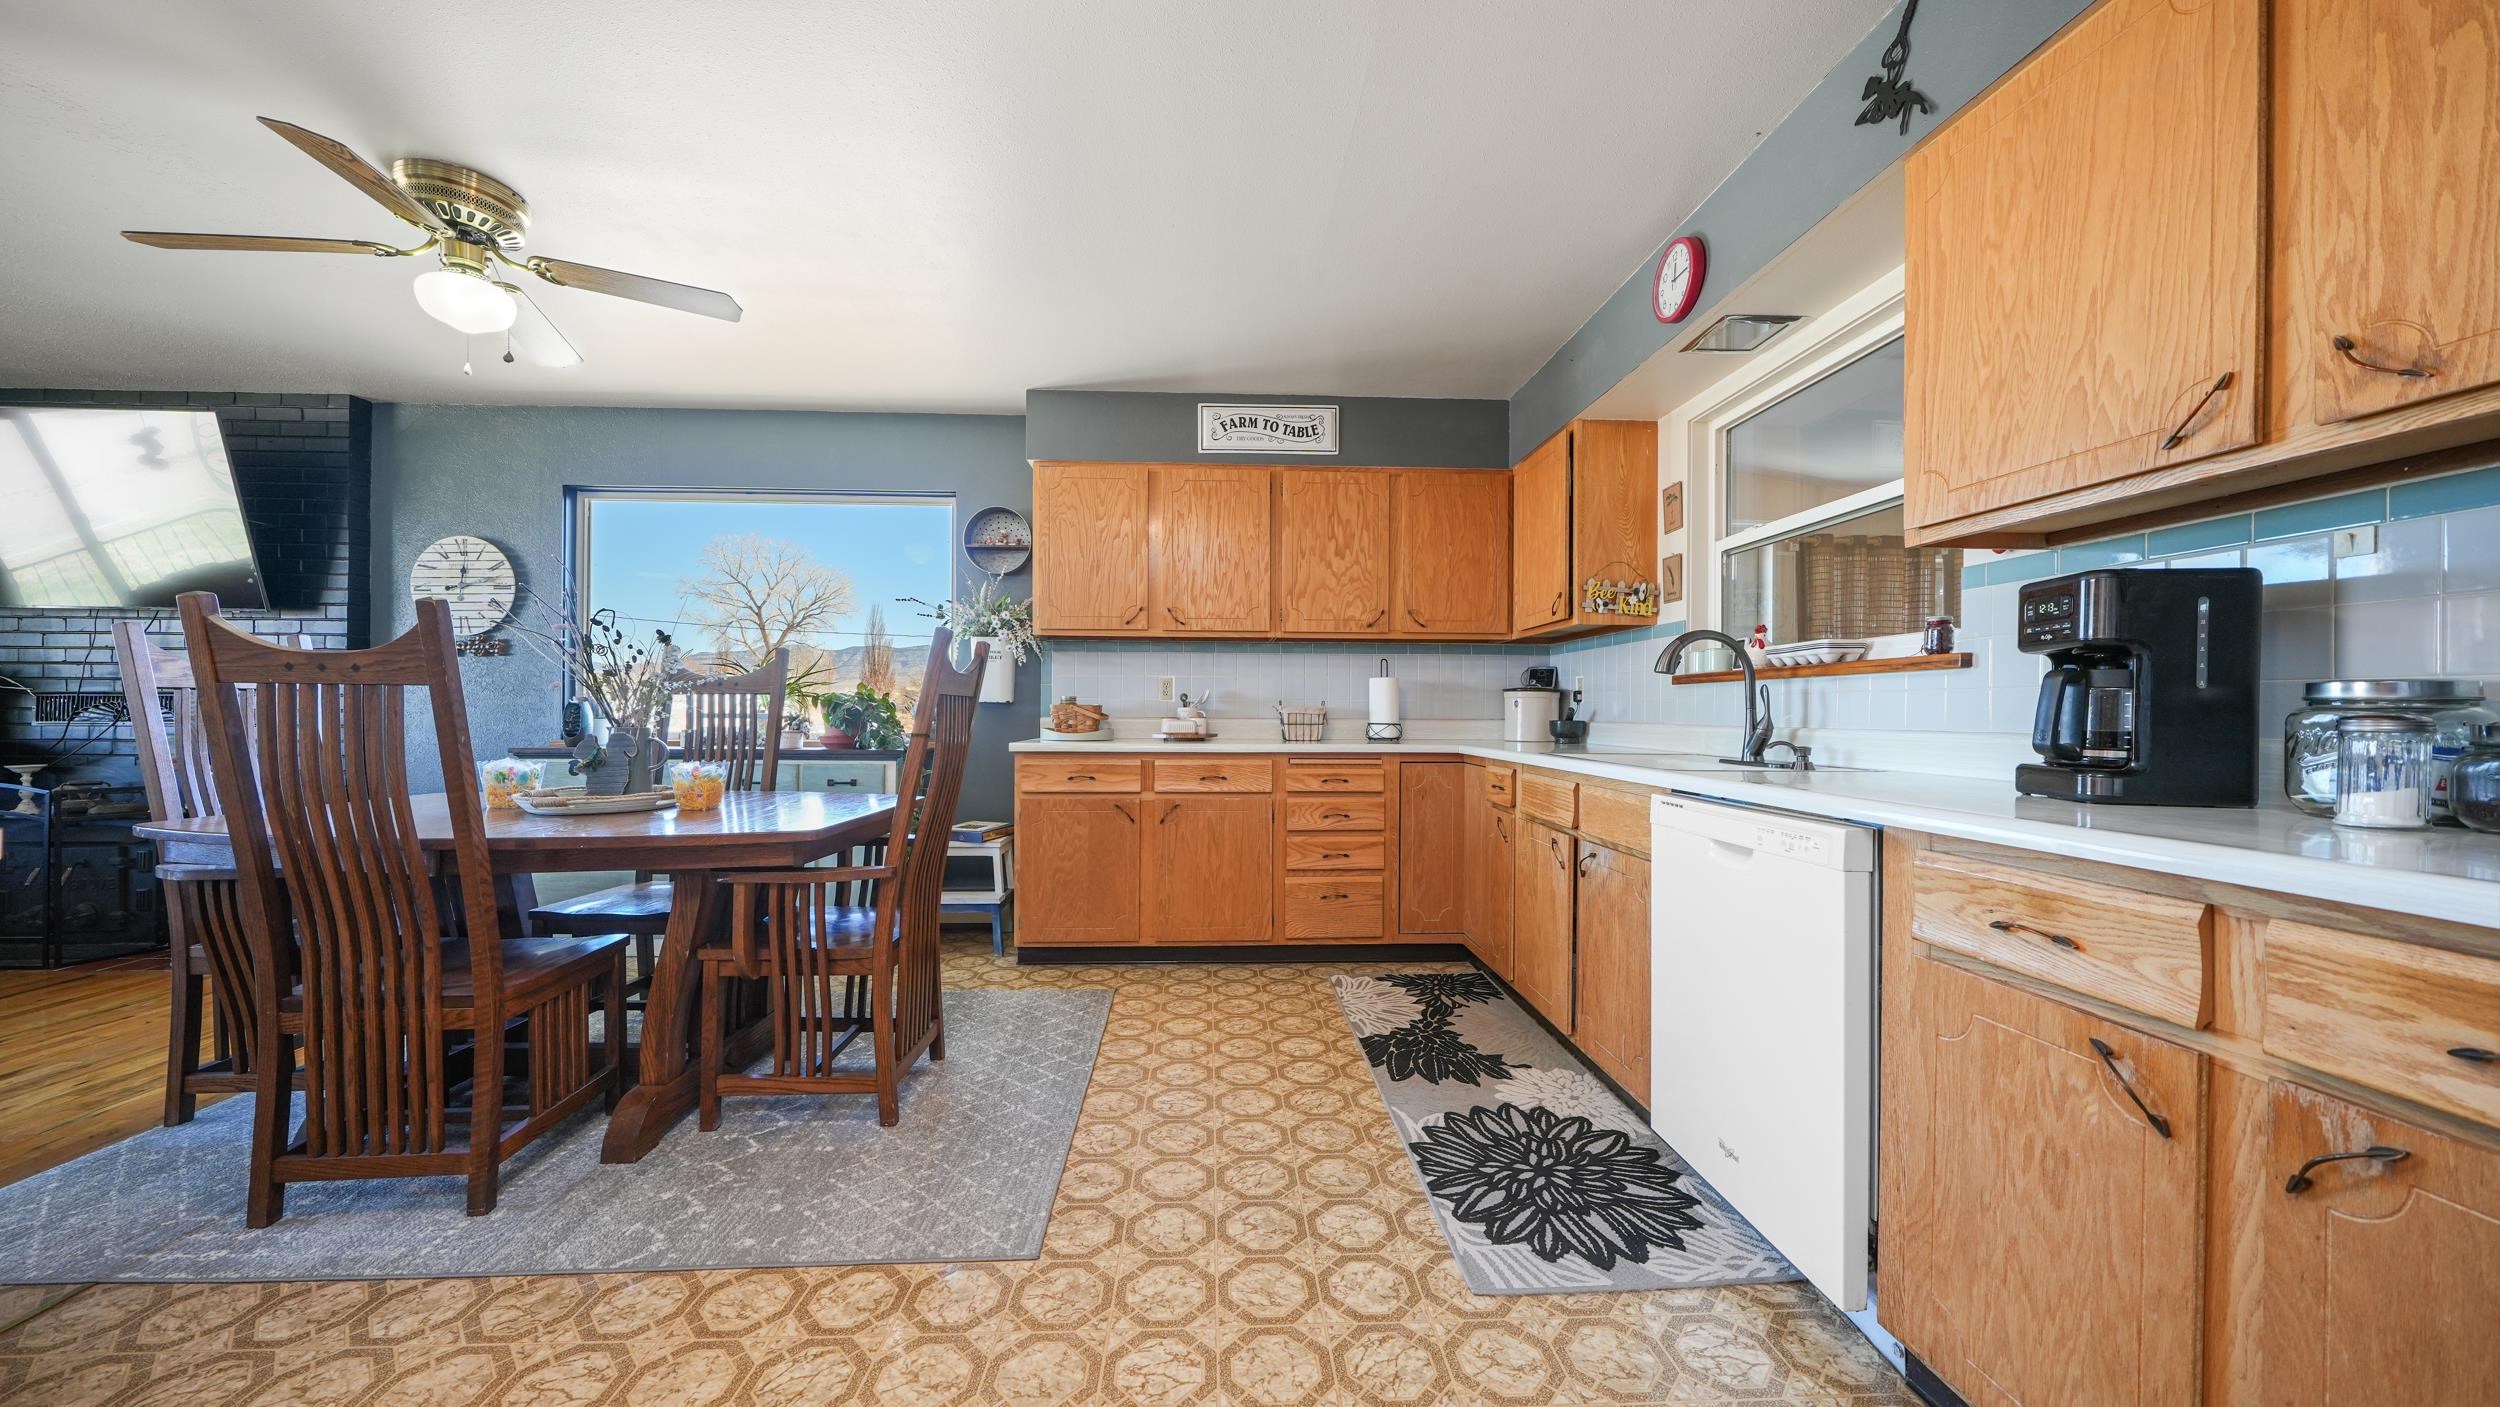
Kitchen with honey-colored wood cabinets, patterned tile floors, and an adjoining dining area.
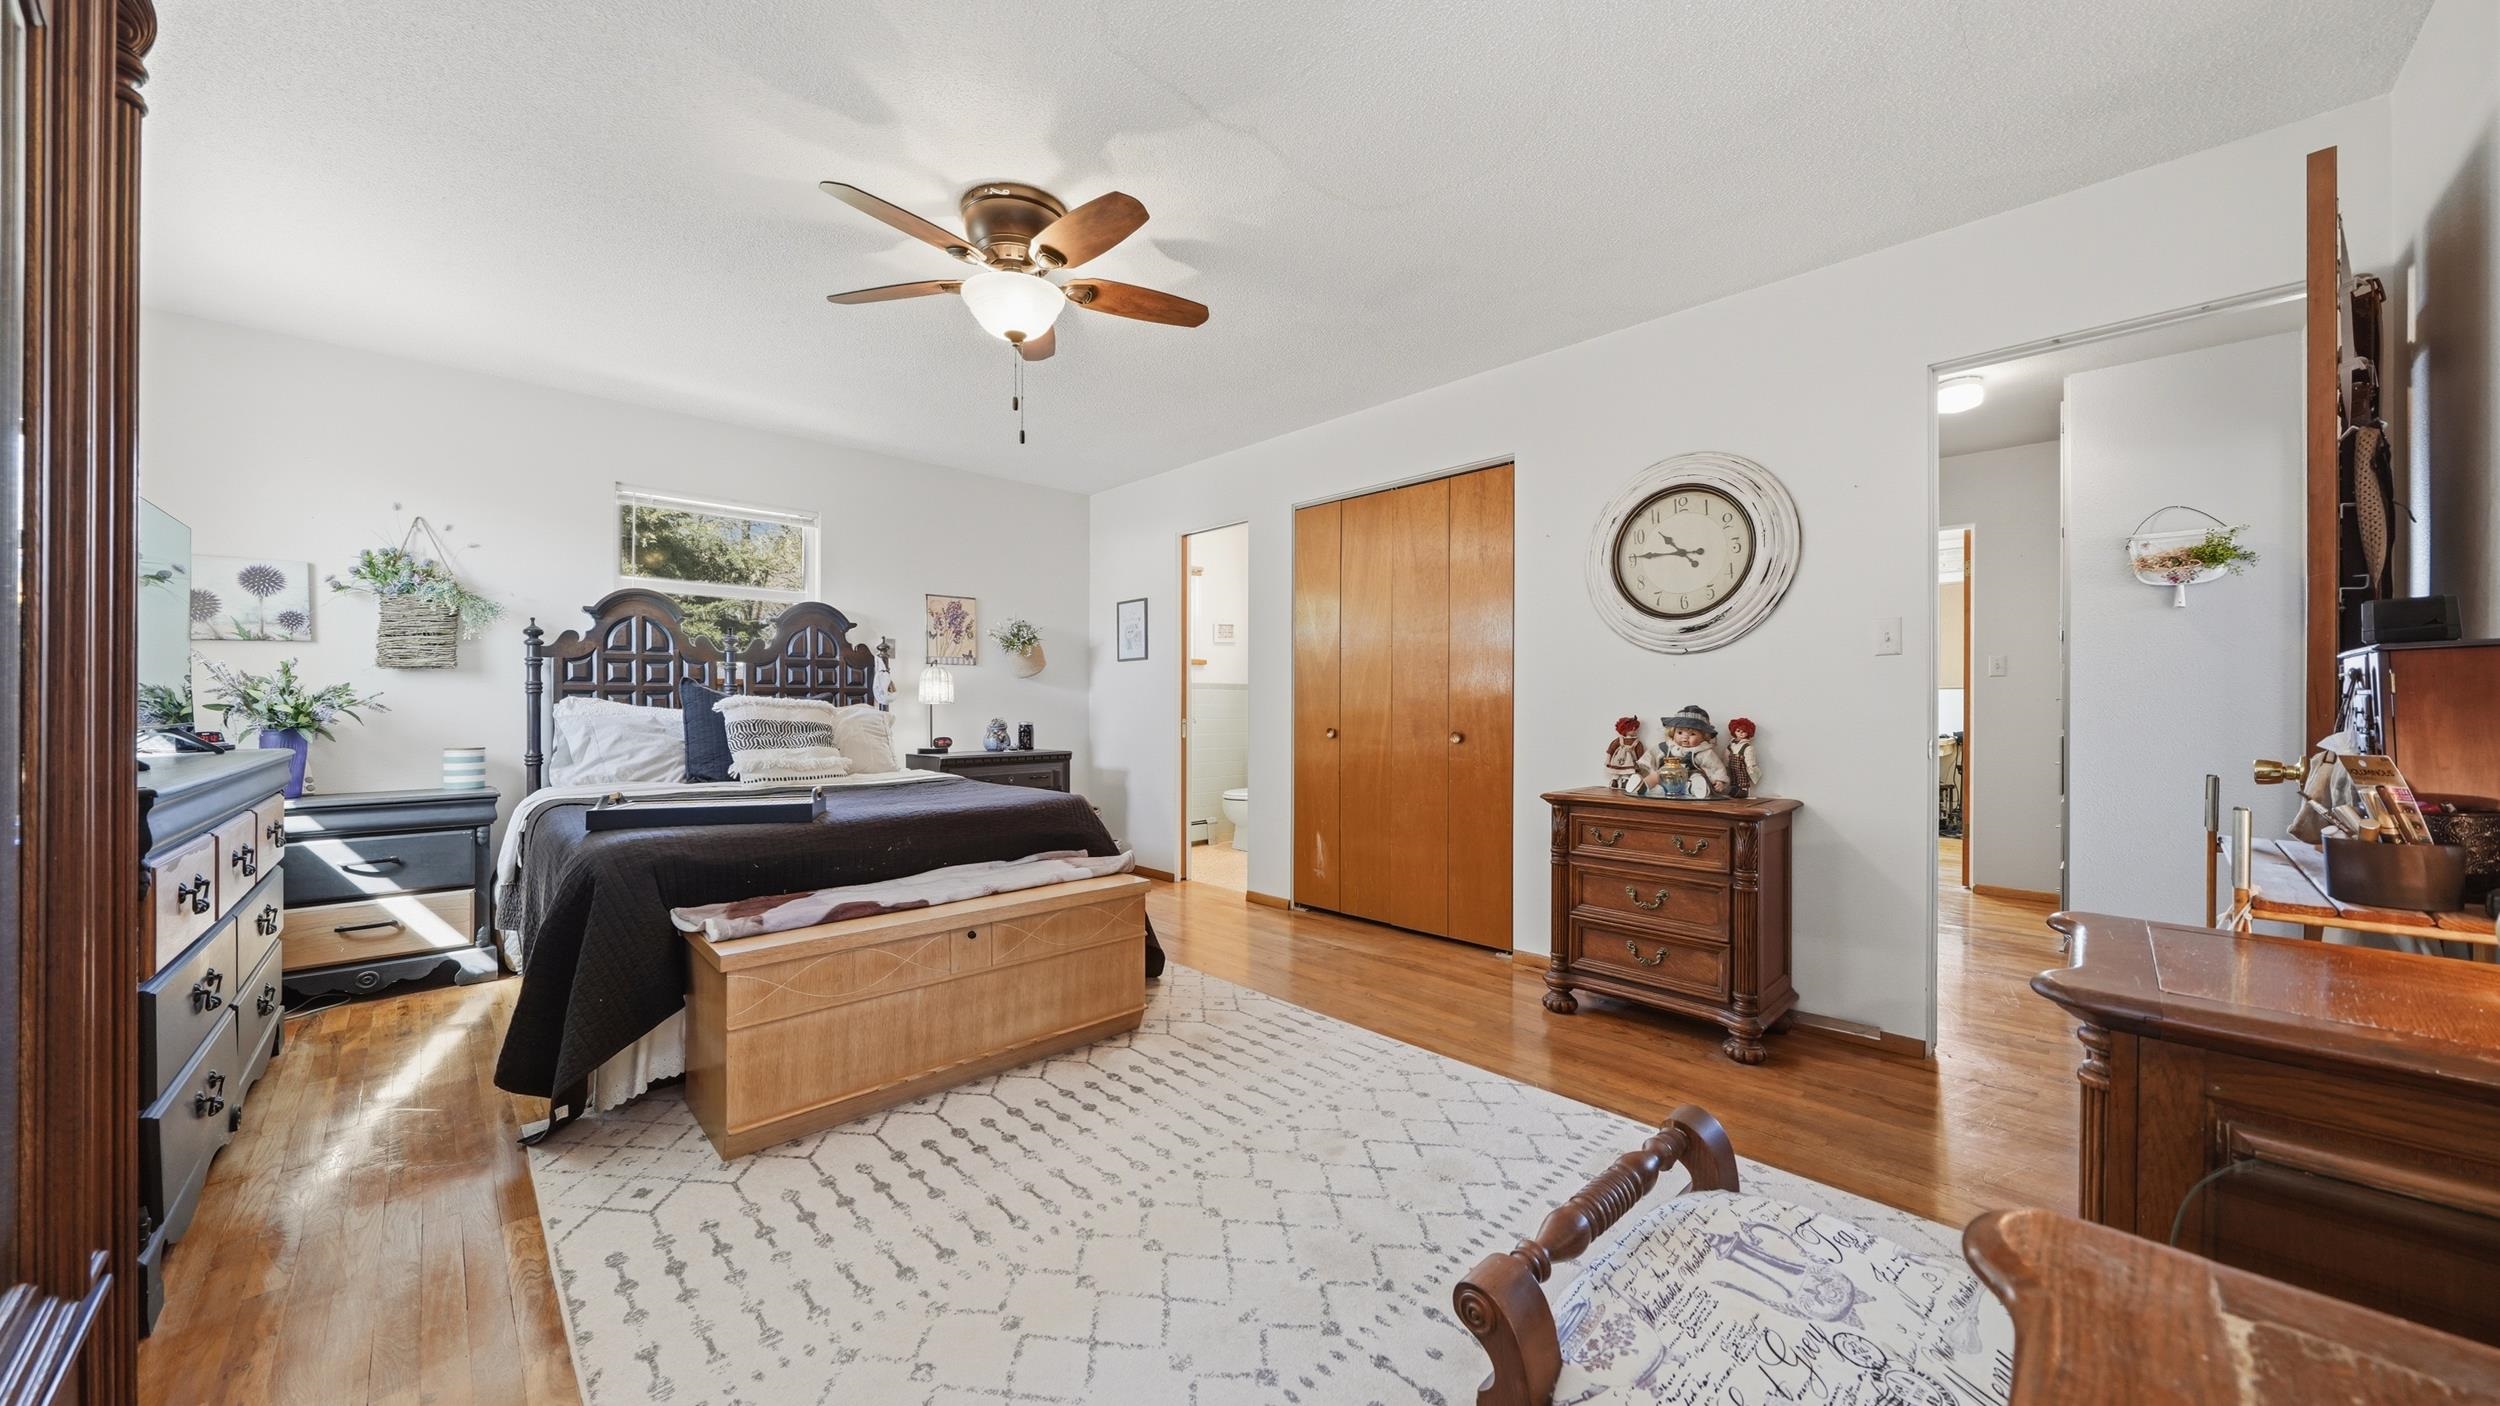
Furnished bedroom with a four-poster bed, wood floors, ceiling fan, and large patterned rug.
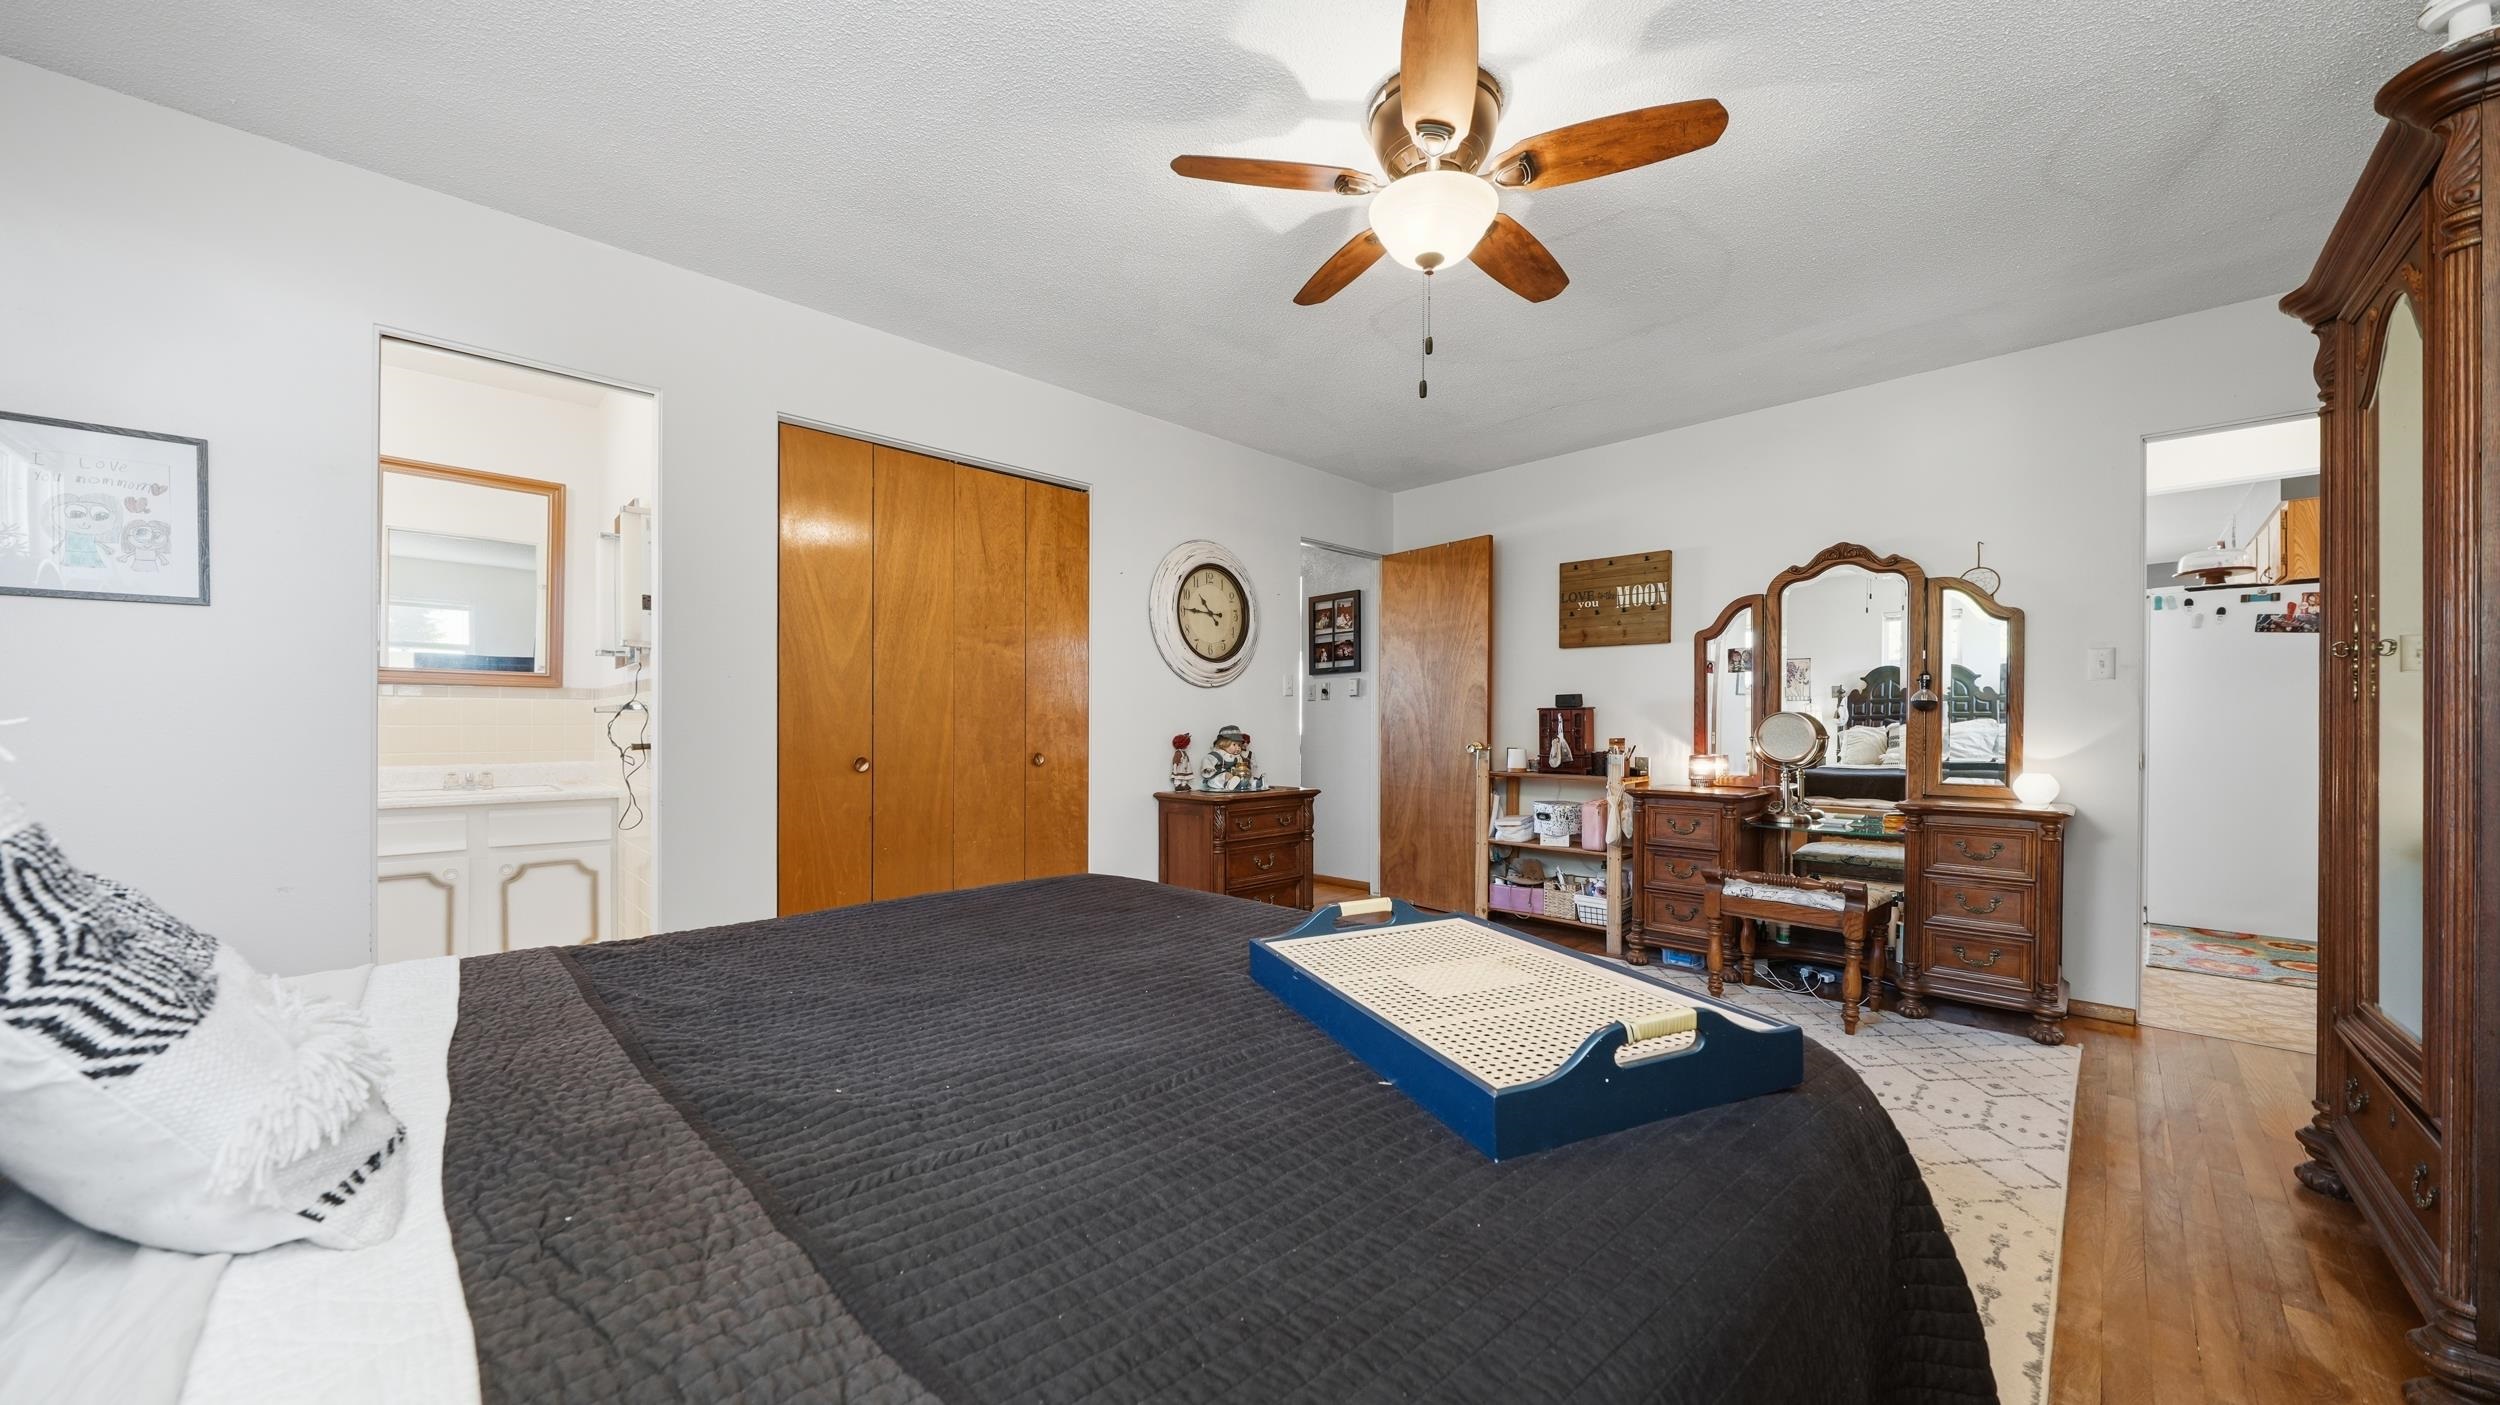
Bedroom with a dark quilted bed, wood furnishings, and a ceiling fan.
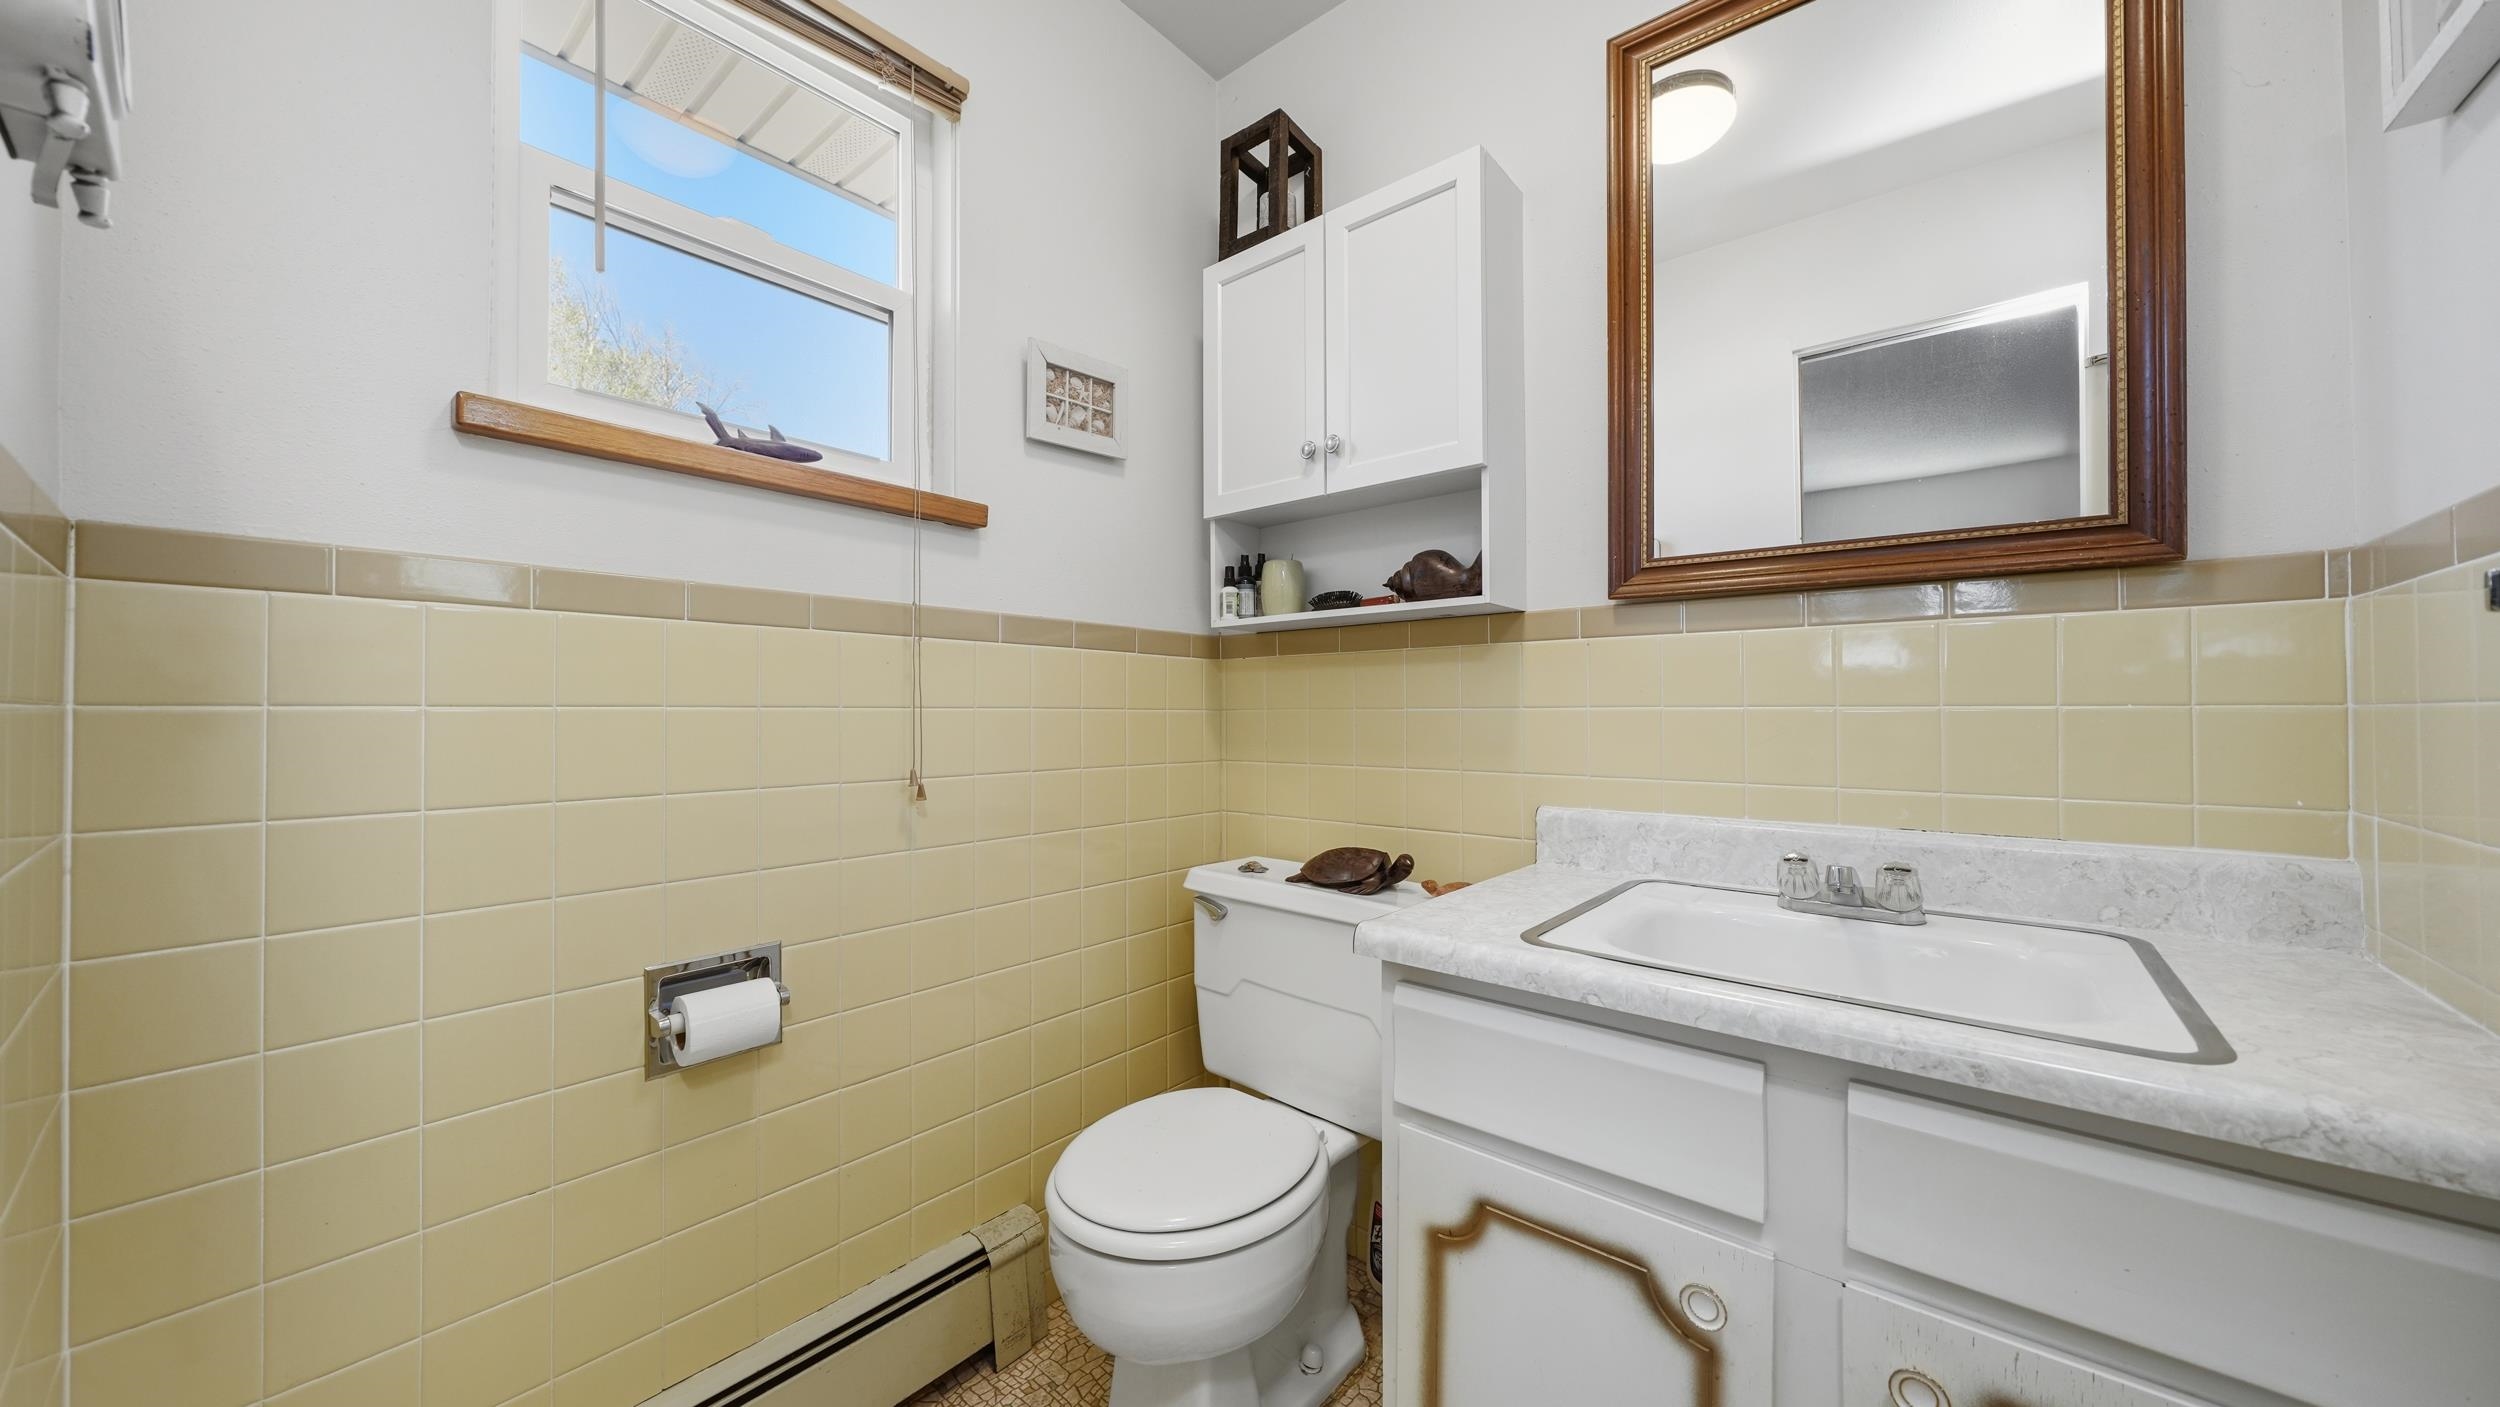
Bathroom with pale yellow tile, white vanity, toilet, and a high window.
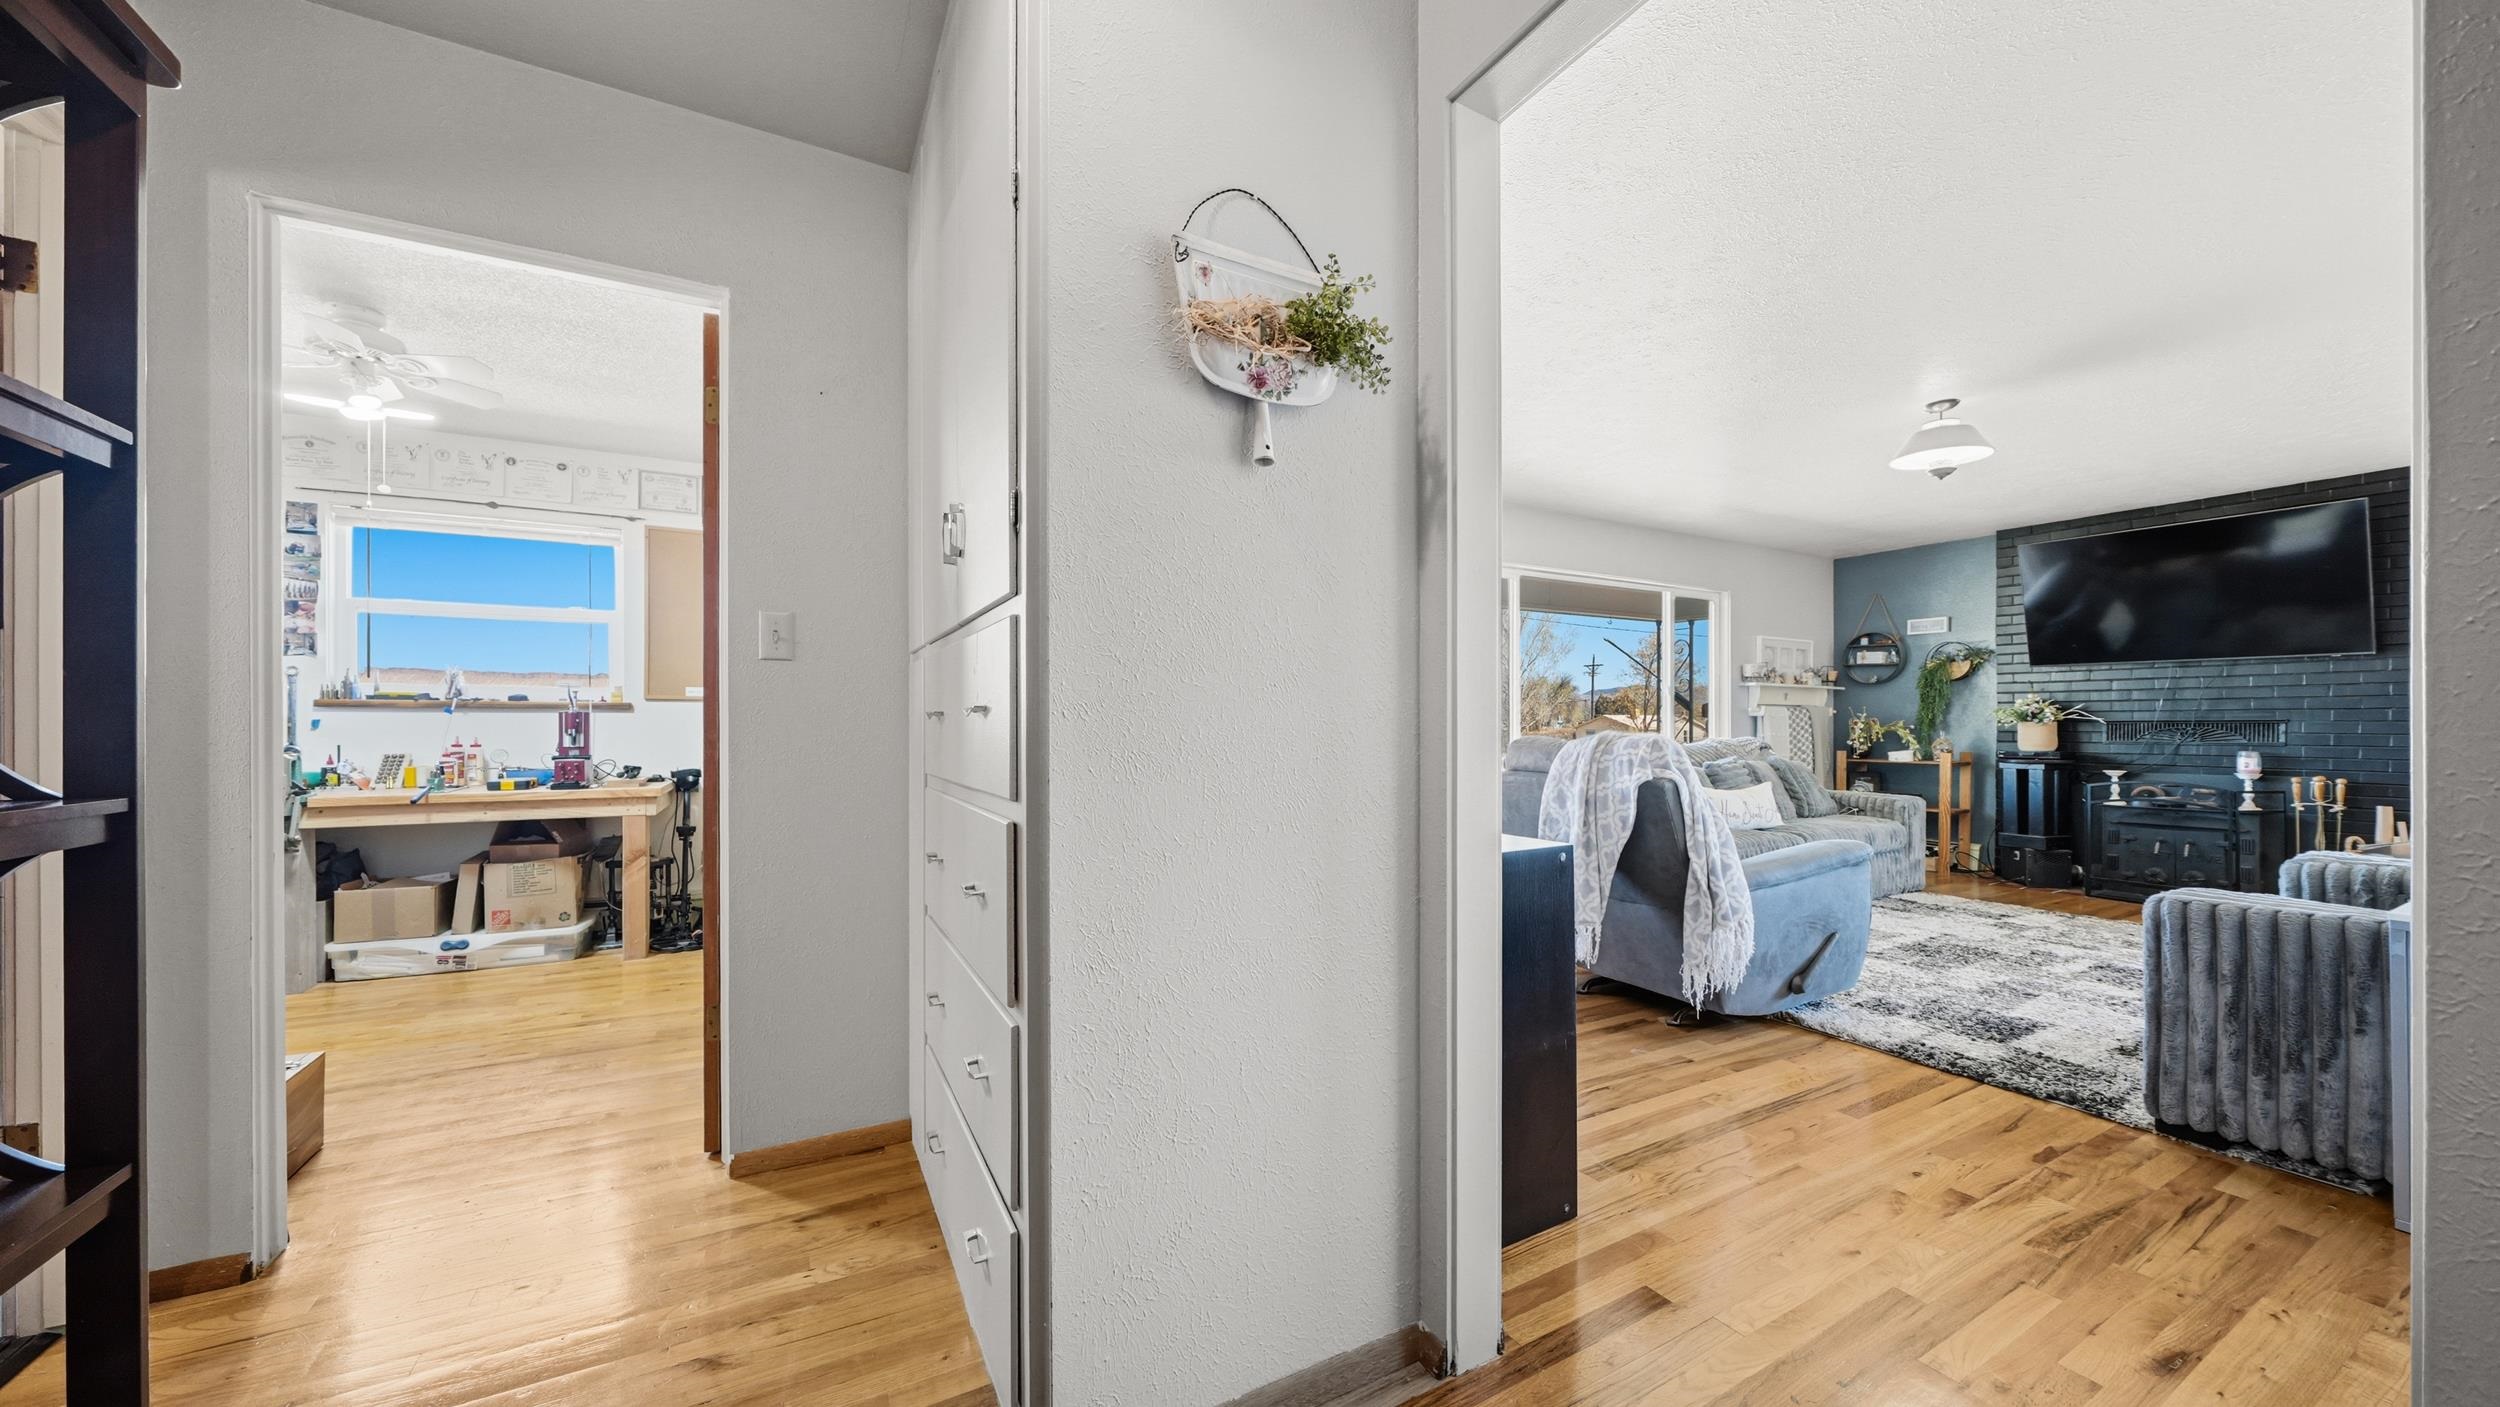
Living room with hardwood floors, blue fireplace wall, mounted television, and adjoining workspace.
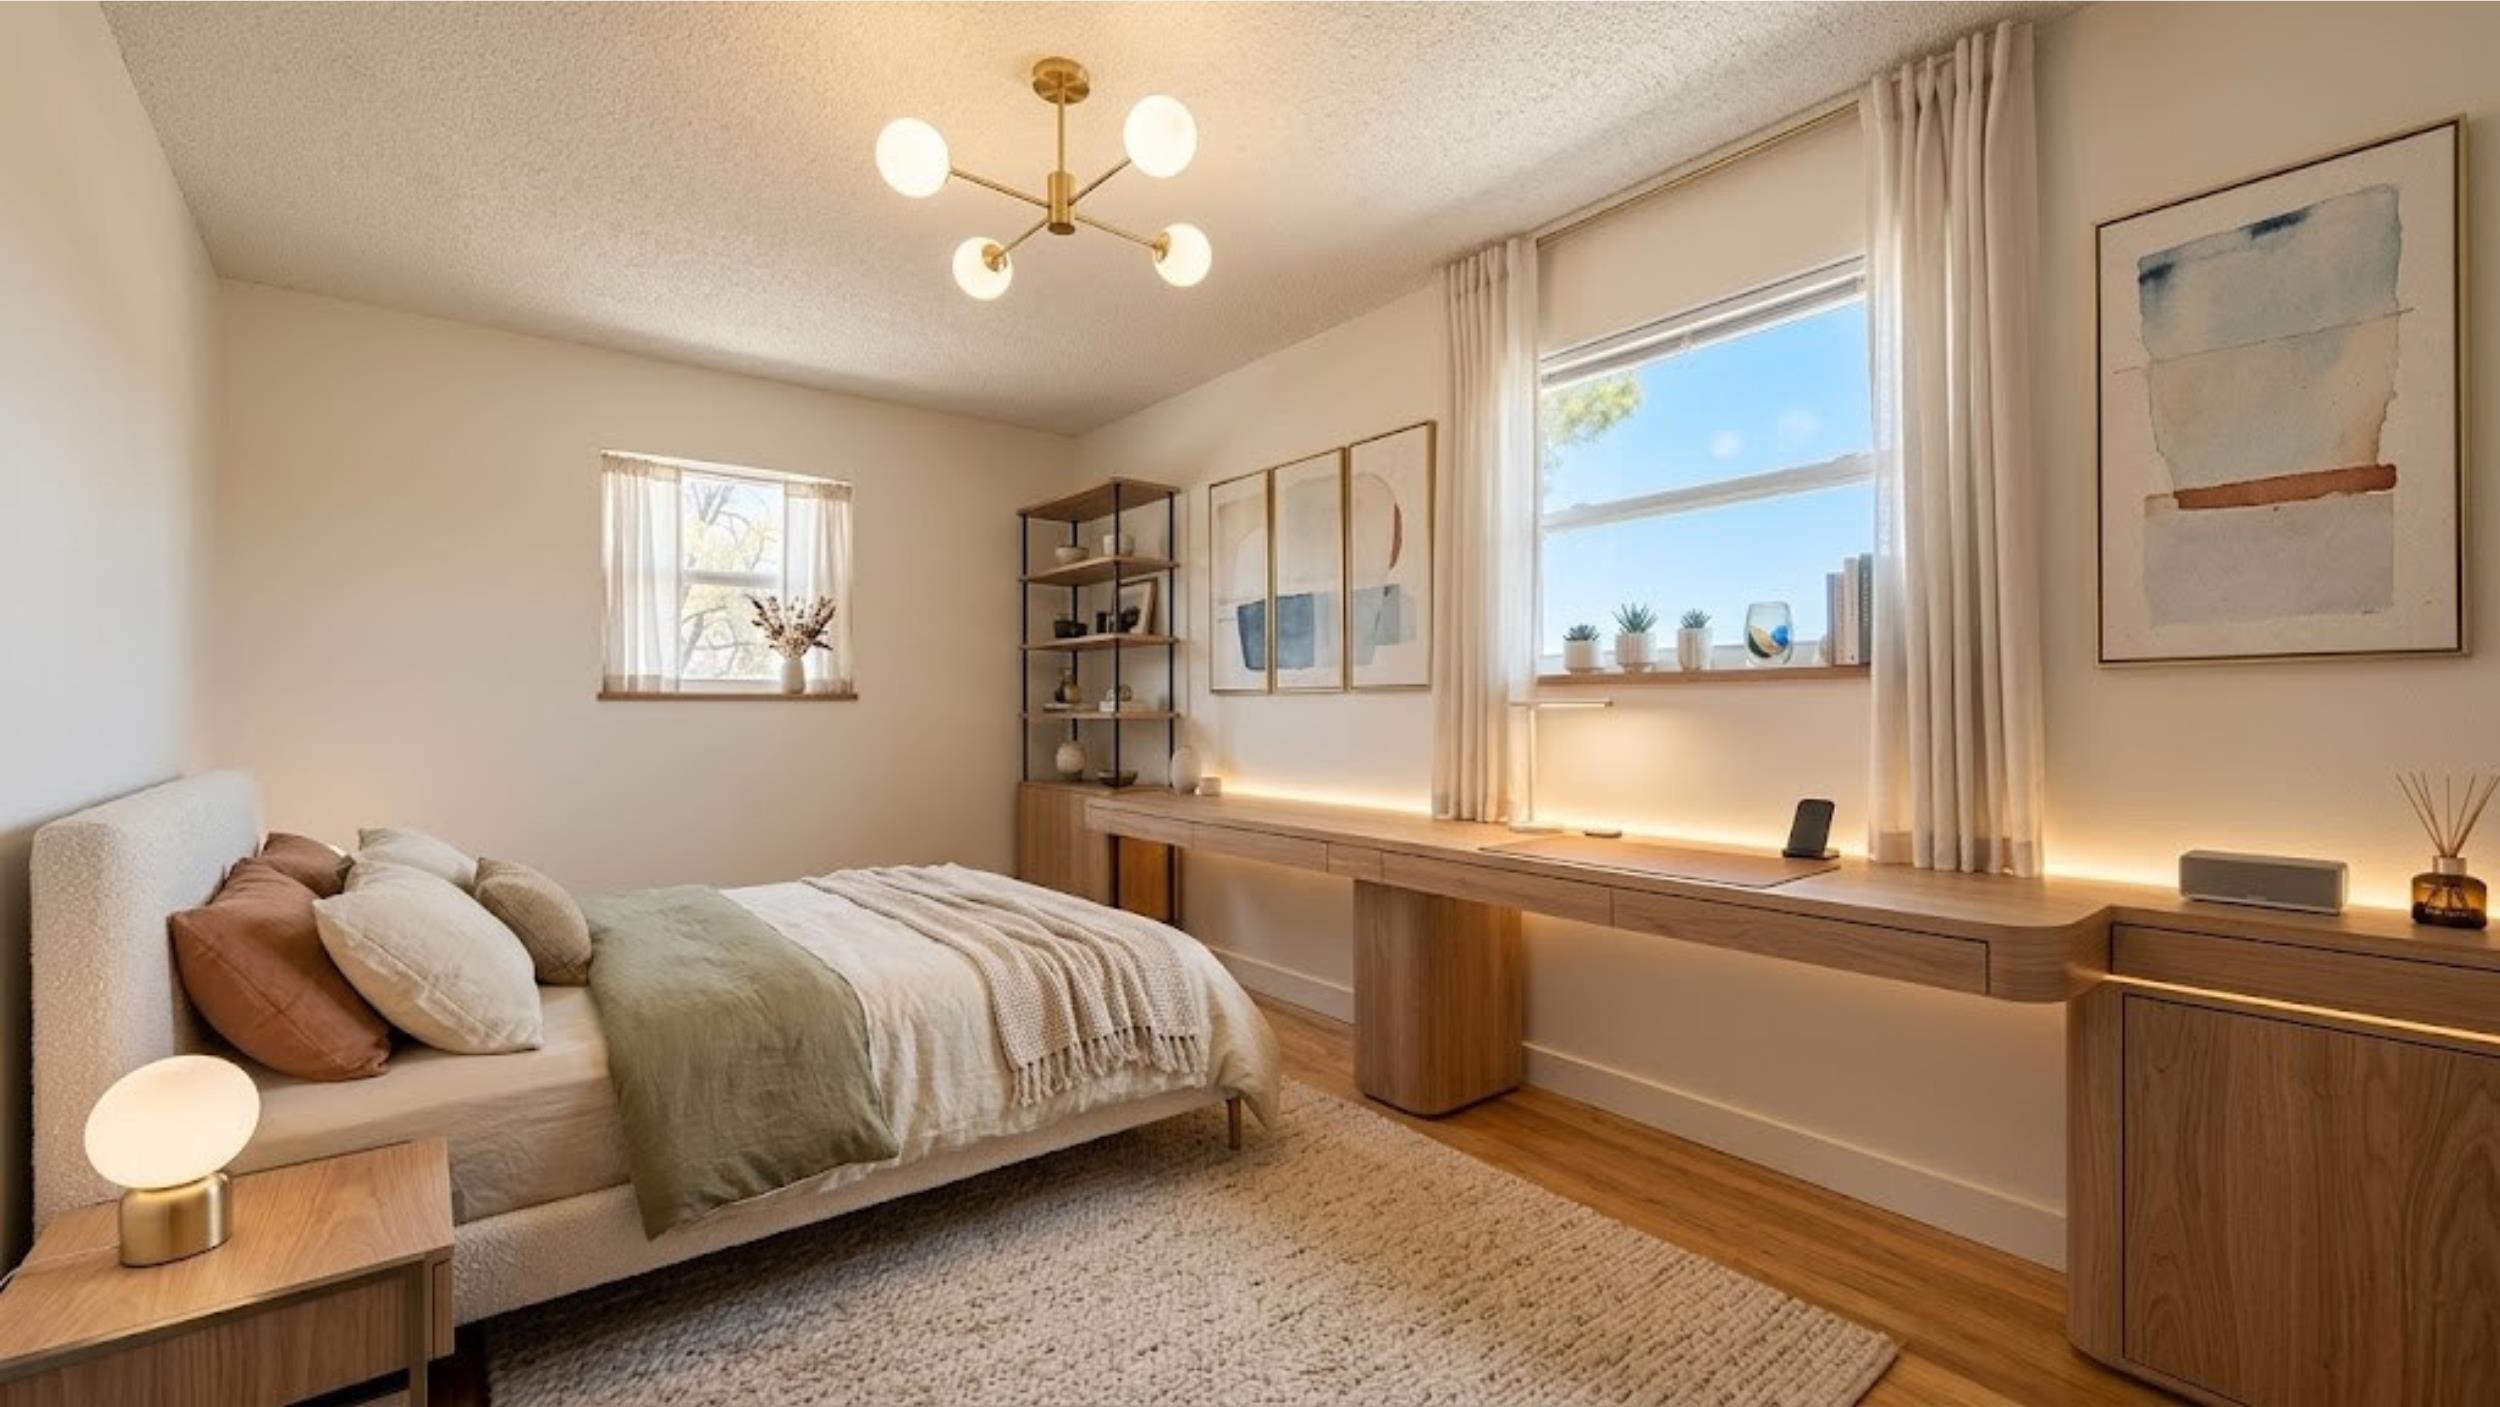
Staged bedroom with sage-green bedding, a built-in wood desk, and a large curtained window.
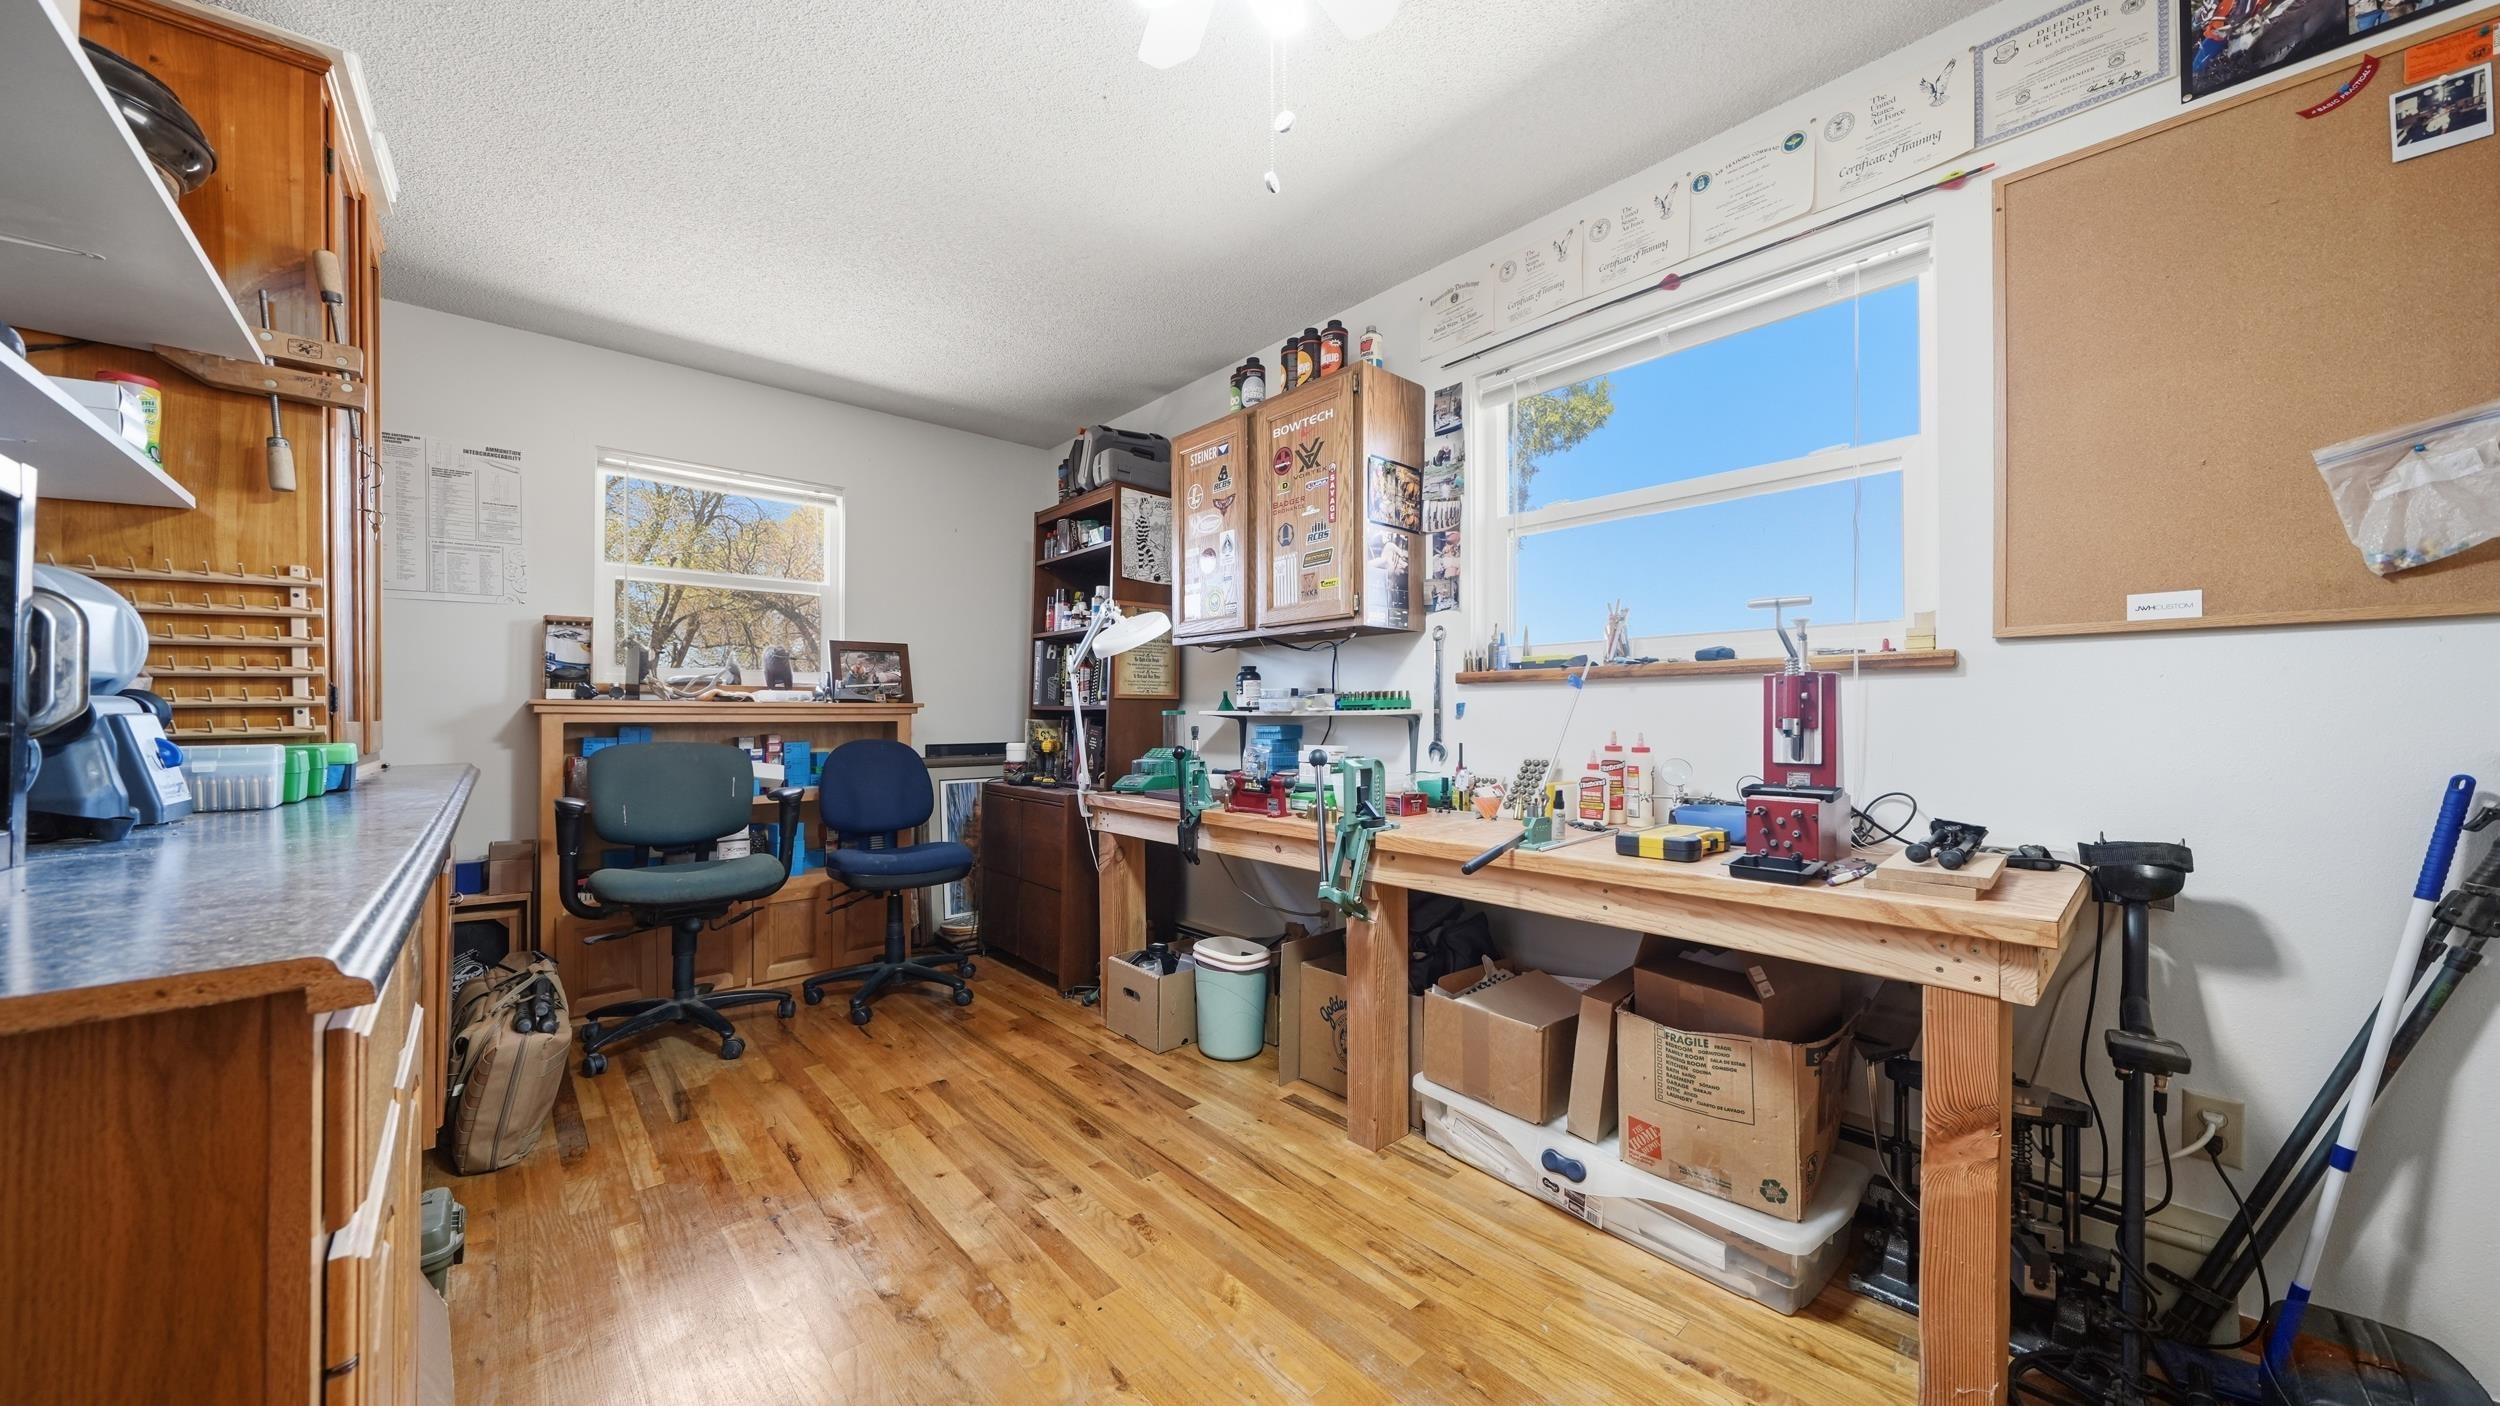
Workshop with long wooden workbenches, specialized tools, storage cabinets, and hardwood flooring.
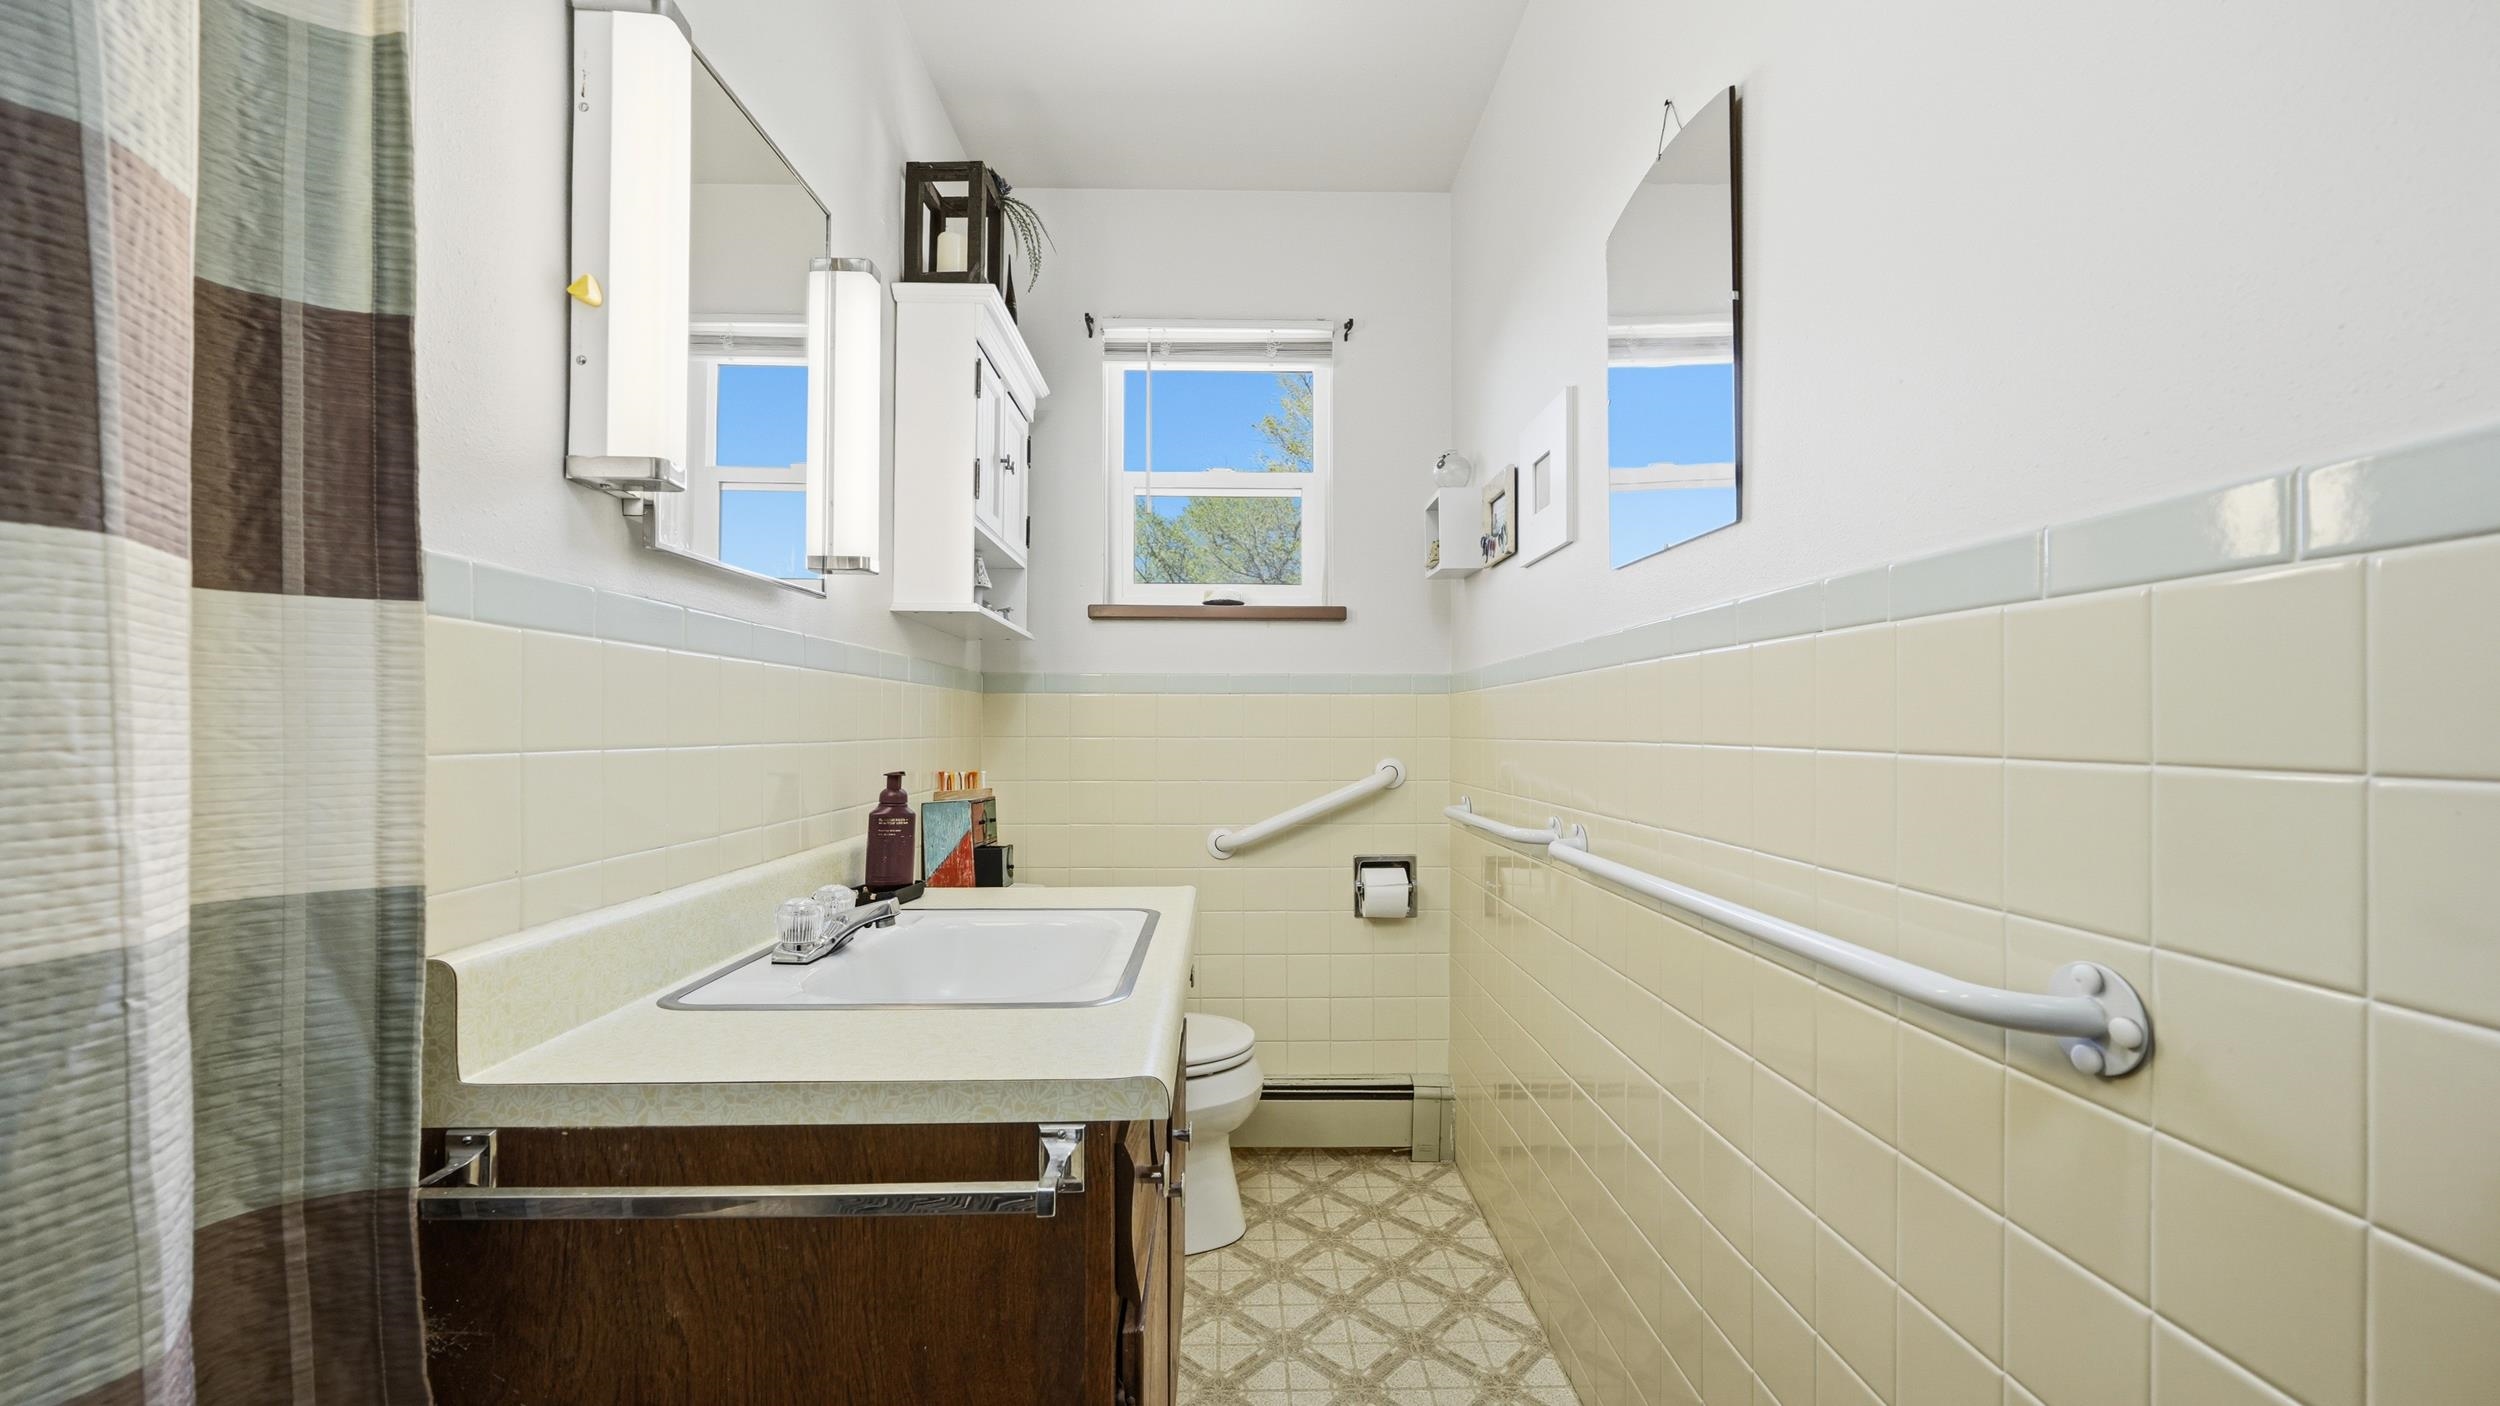
Bathroom with a dark wood vanity, pale yellow tile, patterned floor, and white accessibility grab bars.
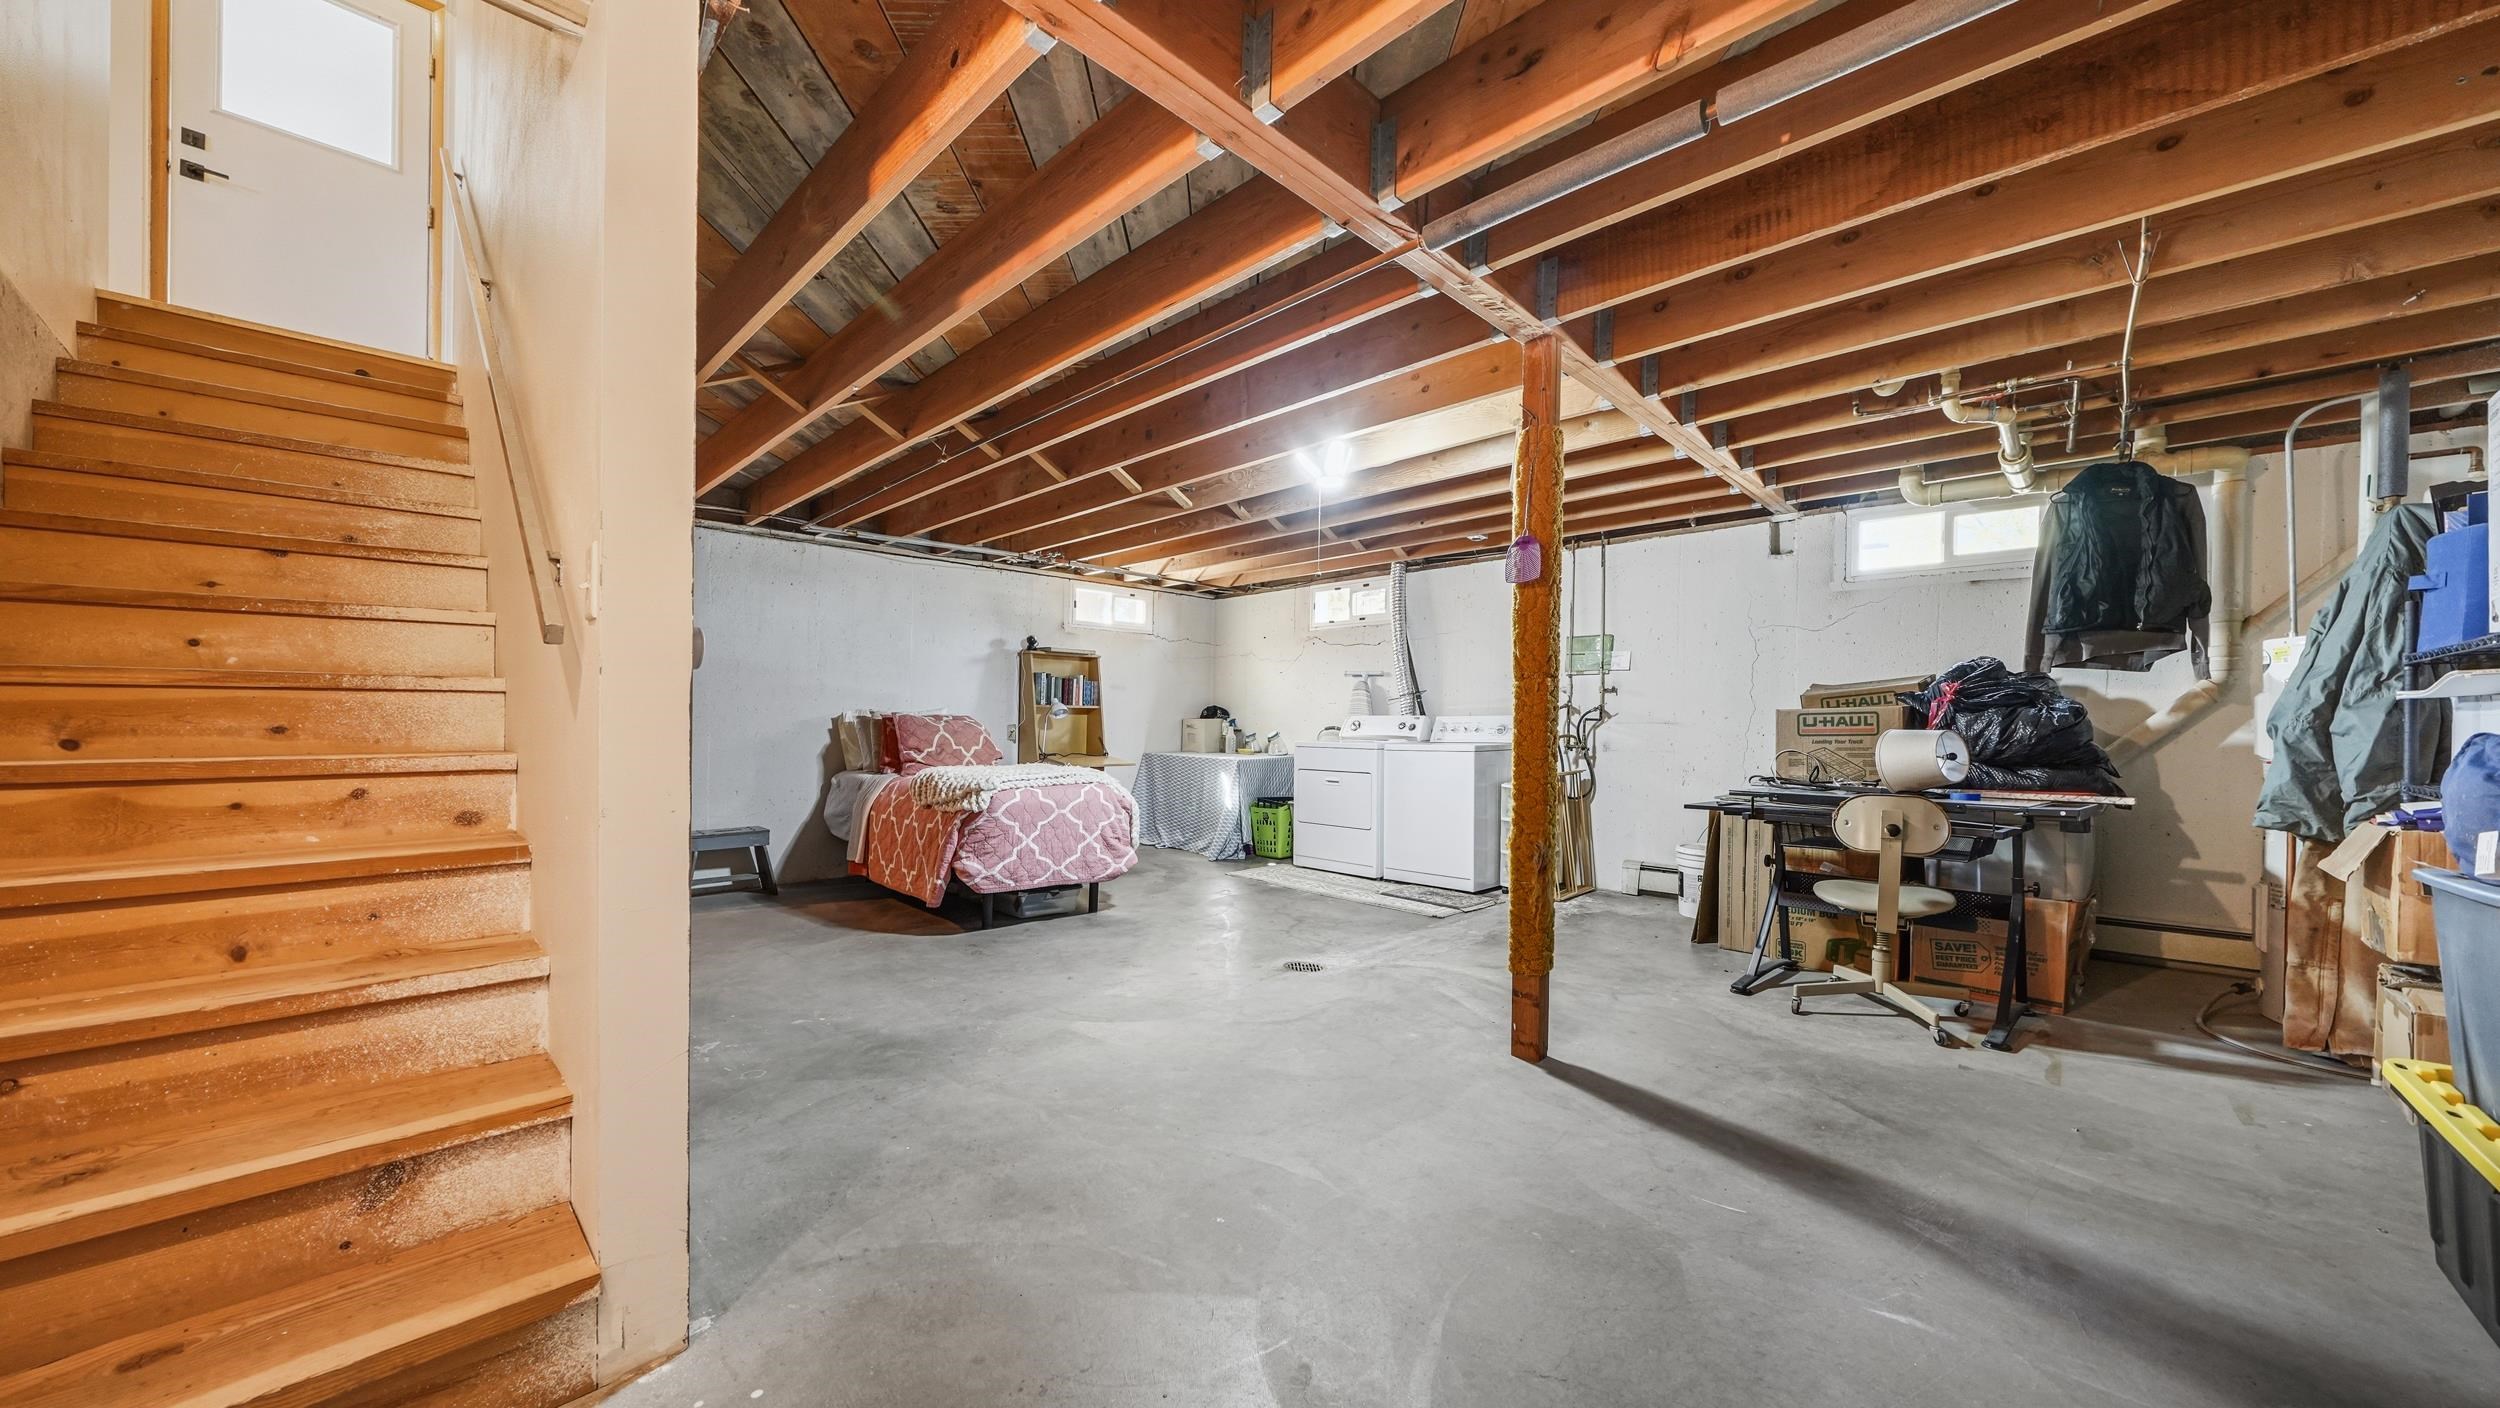
Basement with exposed ceiling joists, wooden stairs, a bed, laundry machines, and a workbench.
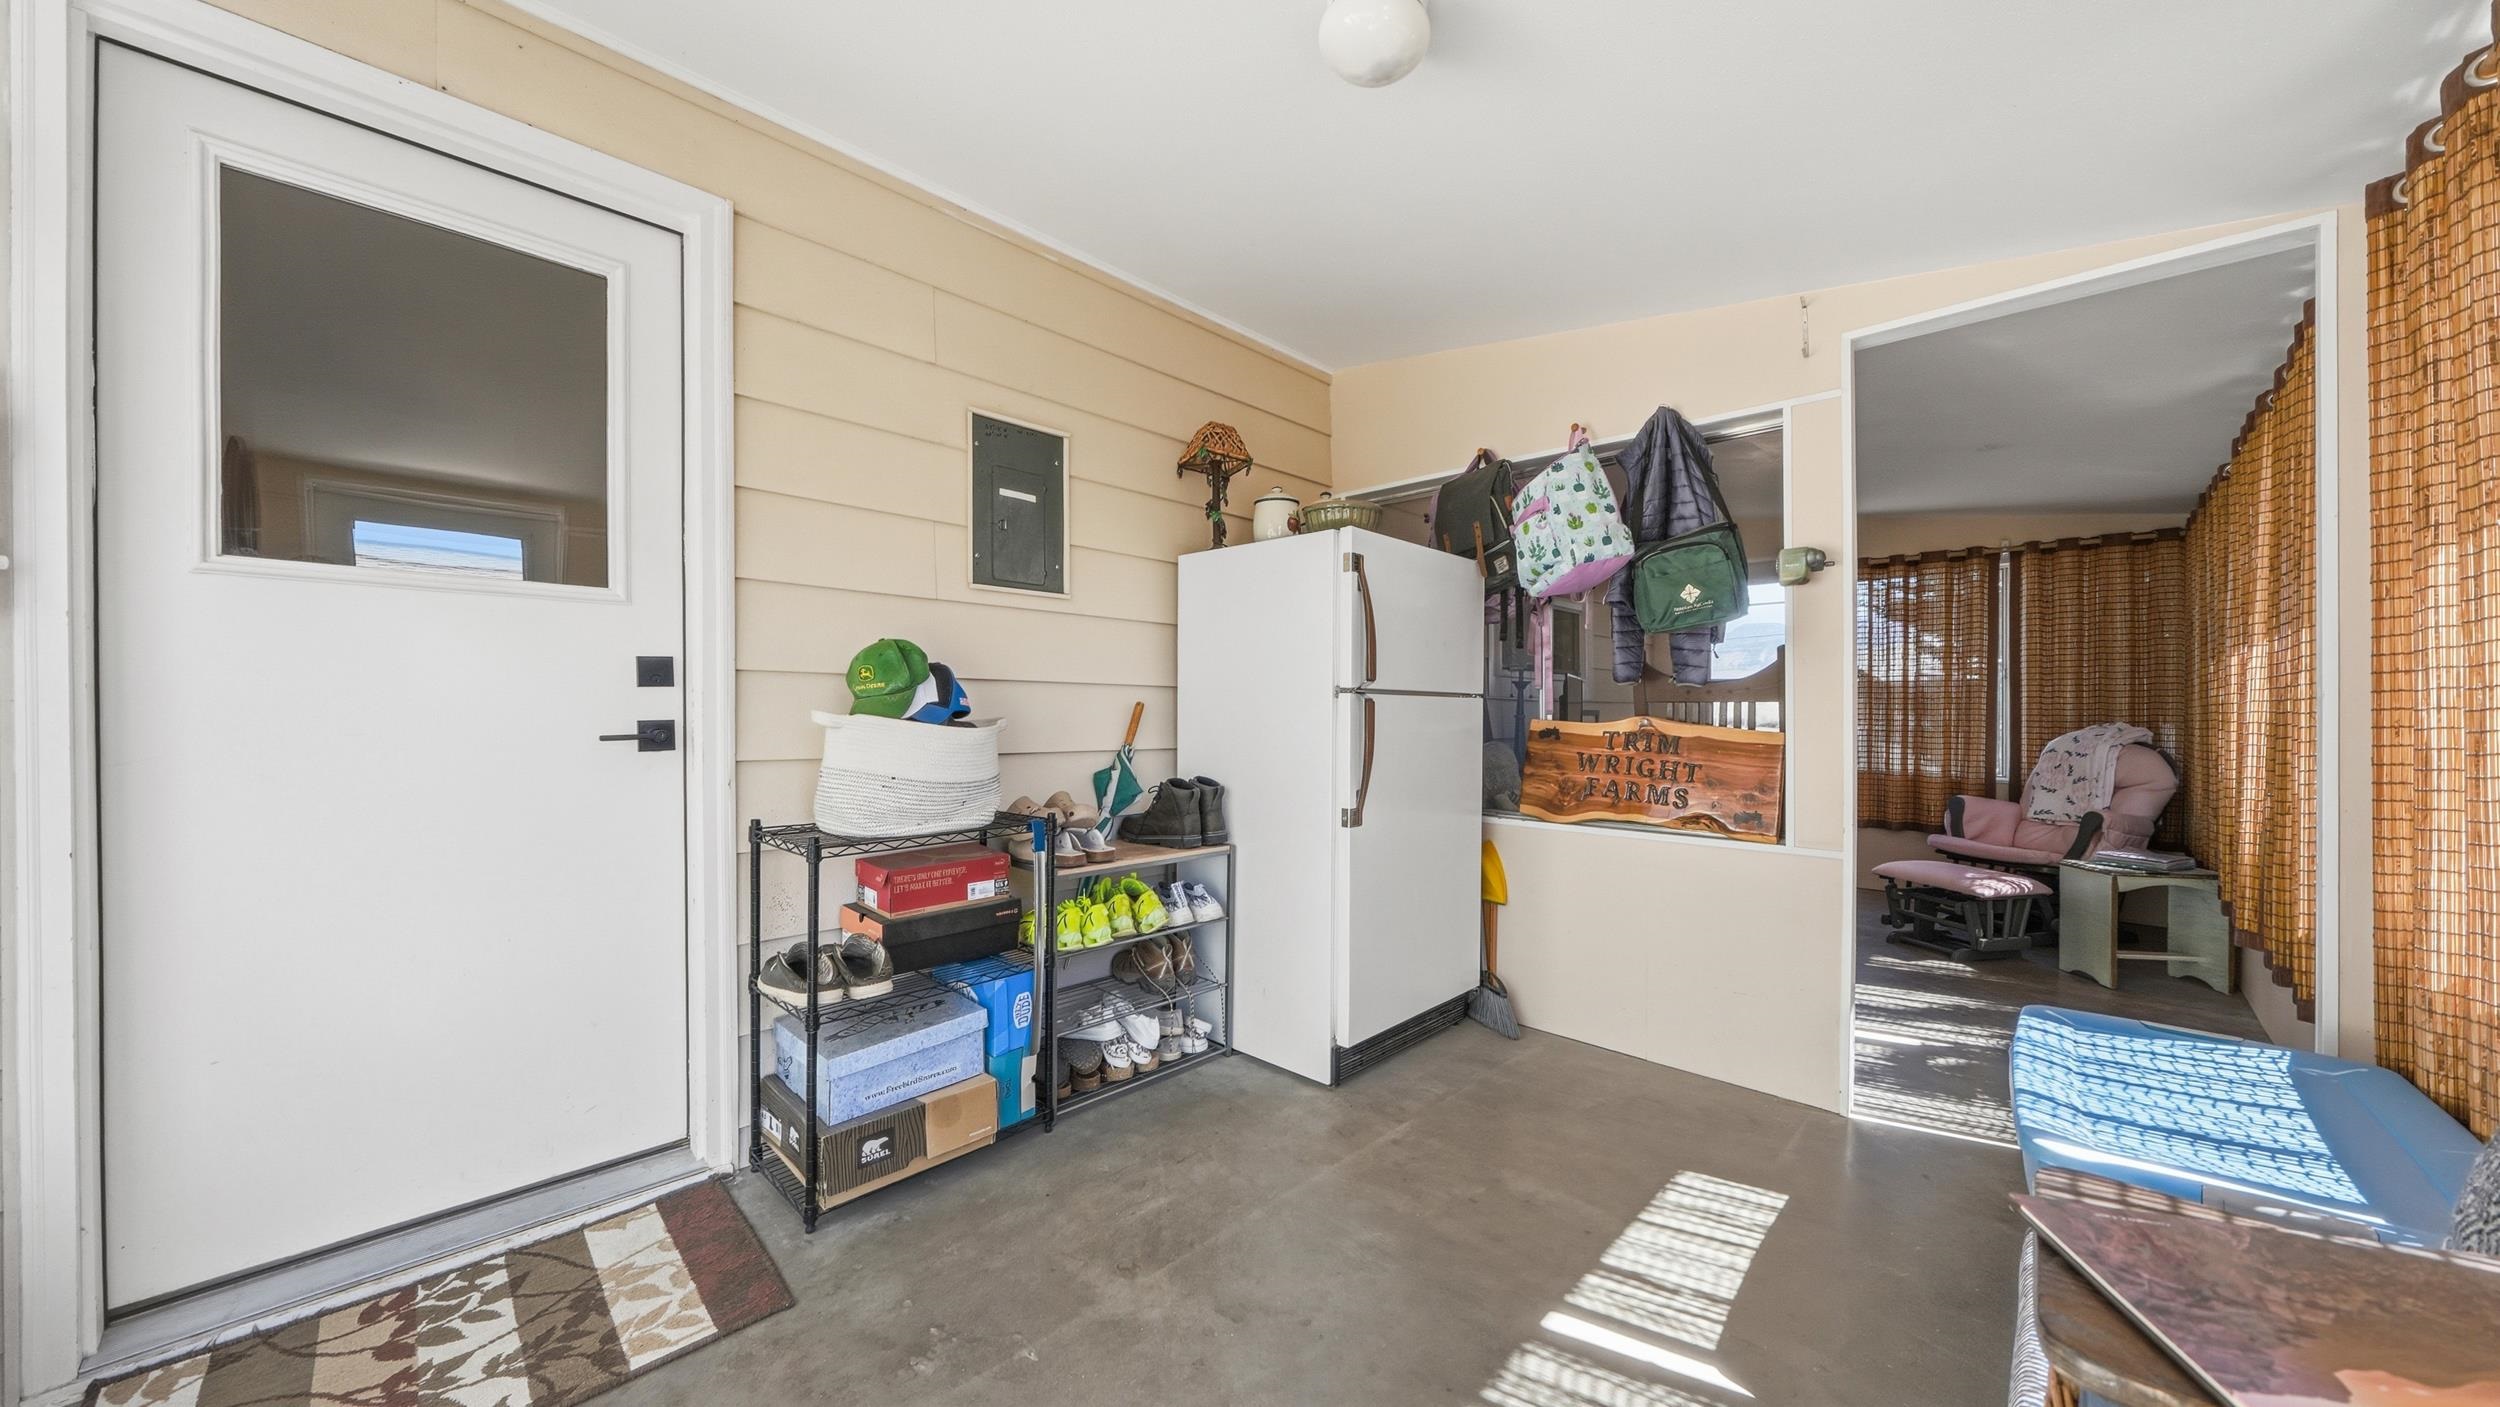
Entry area with shoe racks and refrigerator, opening to a sitting area with wicker curtains.
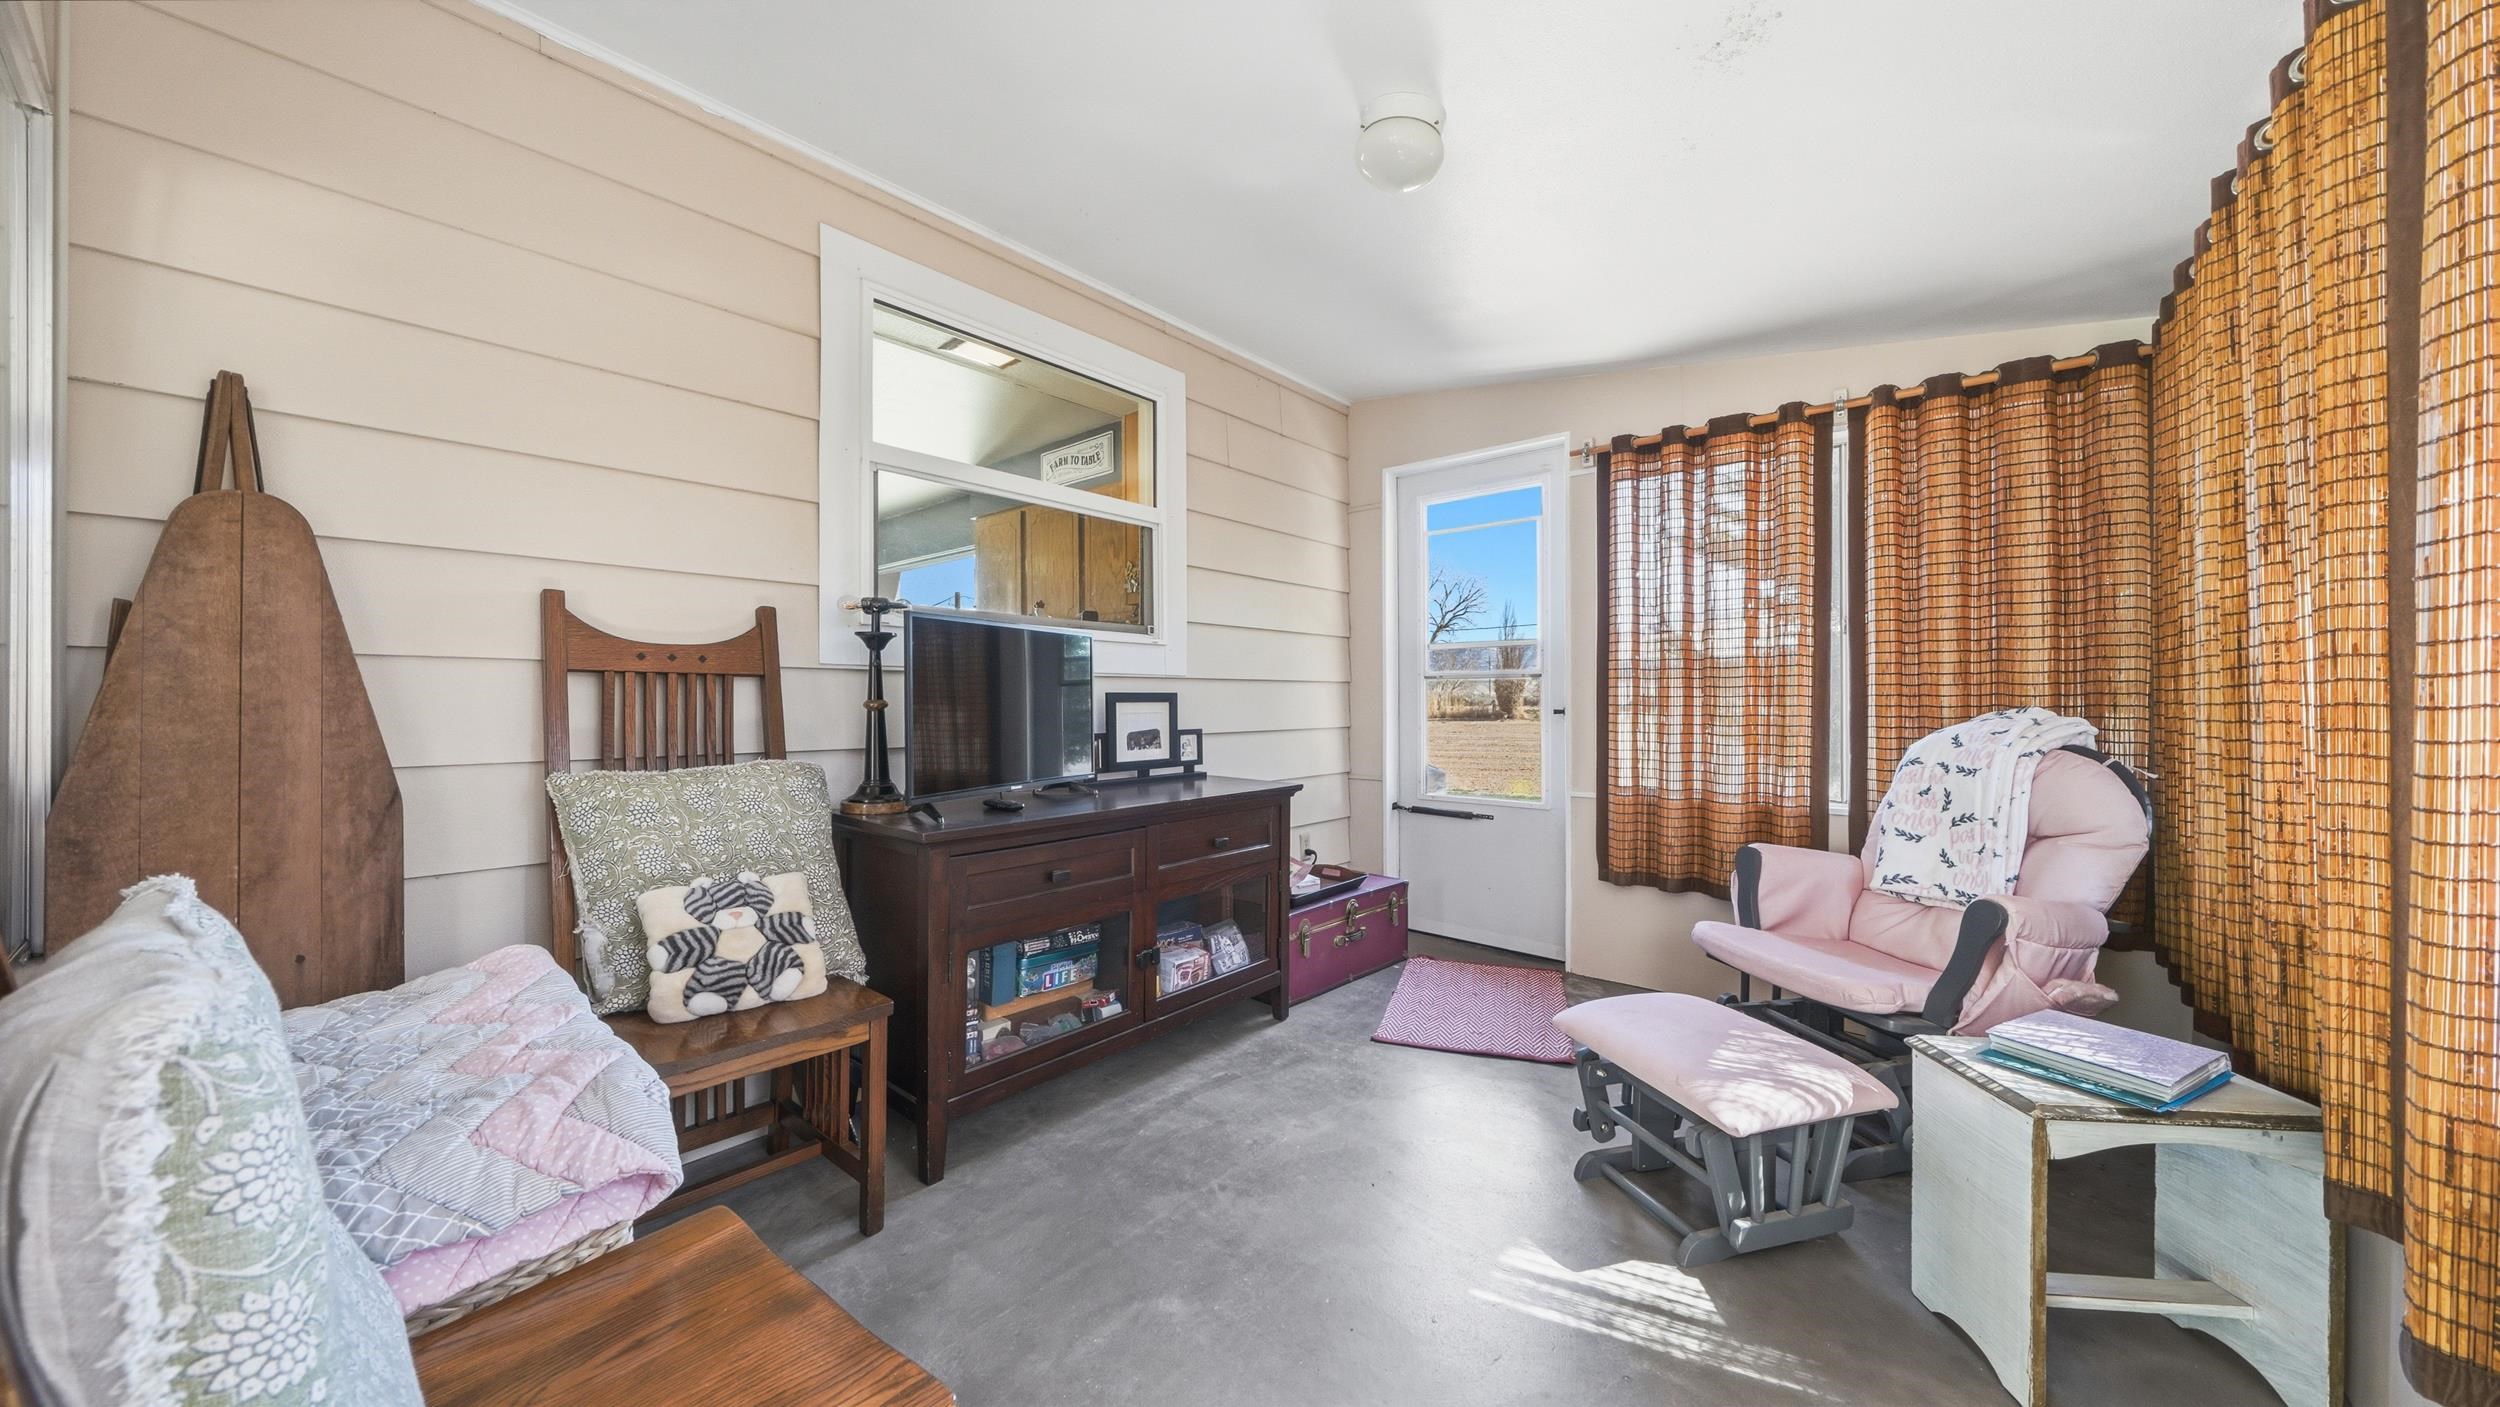
Furnished enclosed porch with a television, daybed, pink recliner, and bamboo-style curtains.
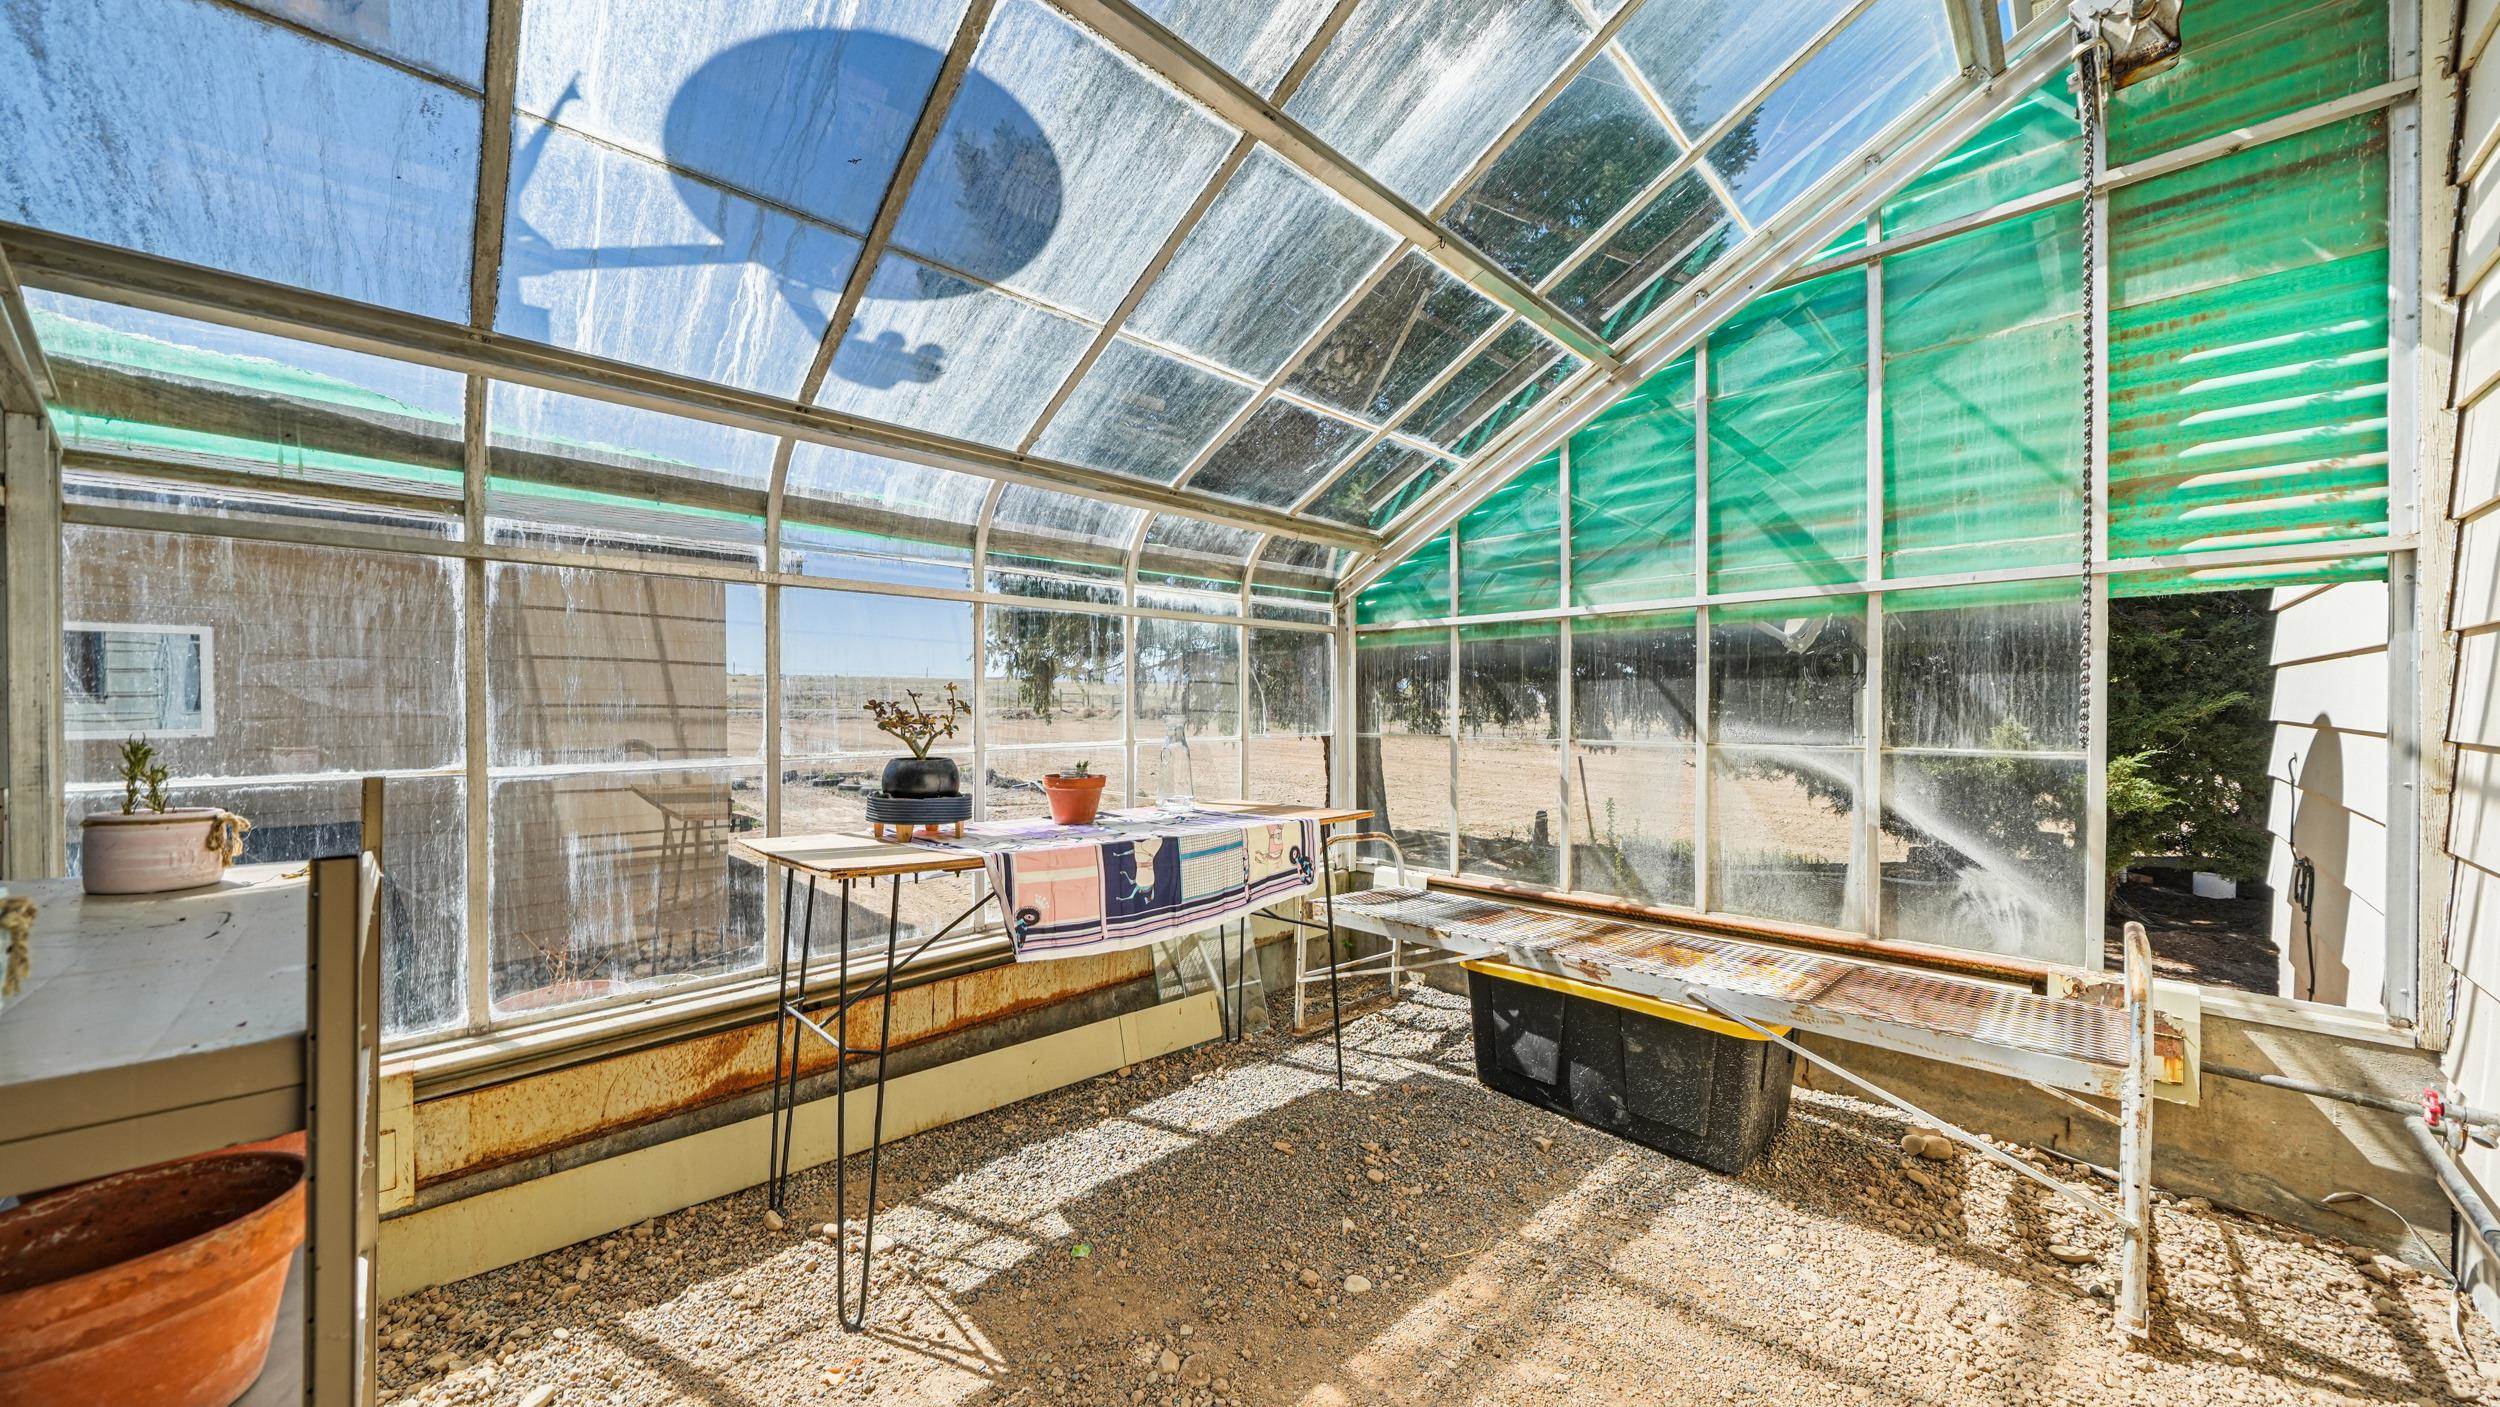
Greenhouse with a curved translucent roof, green shade panels, gravel floor, and potting tables.
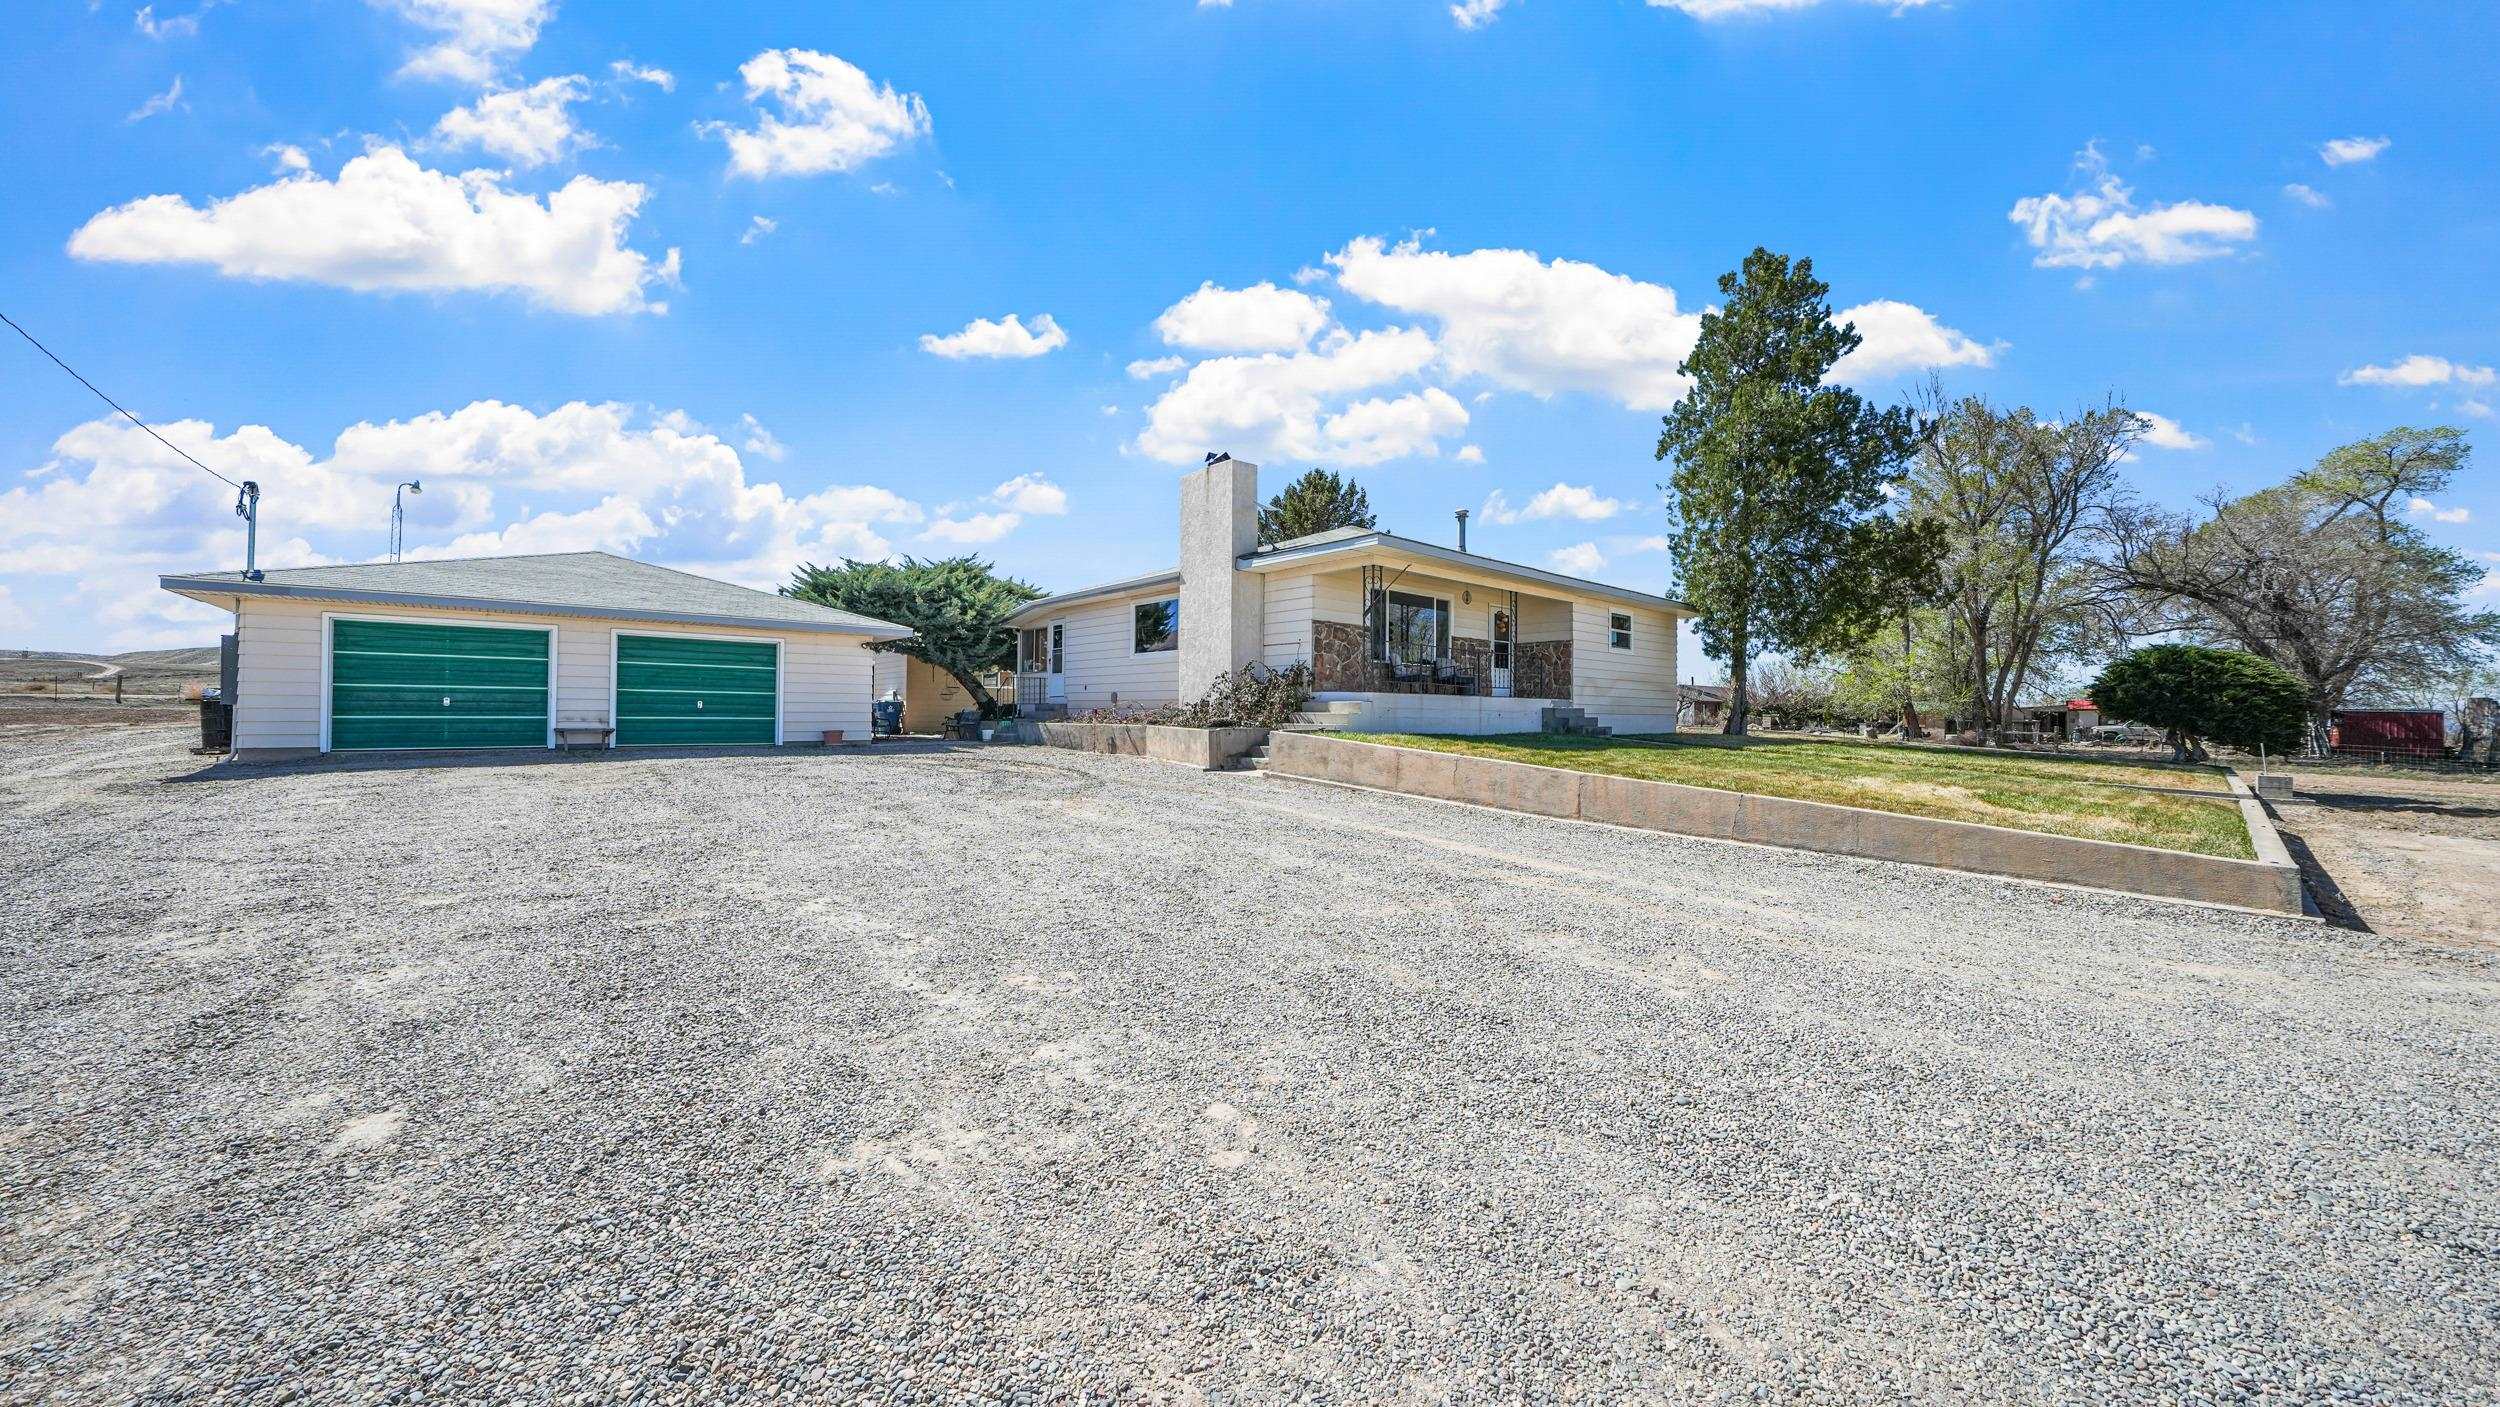
Ranch-style home and two-bay garage with green doors beside a broad gravel driveway.
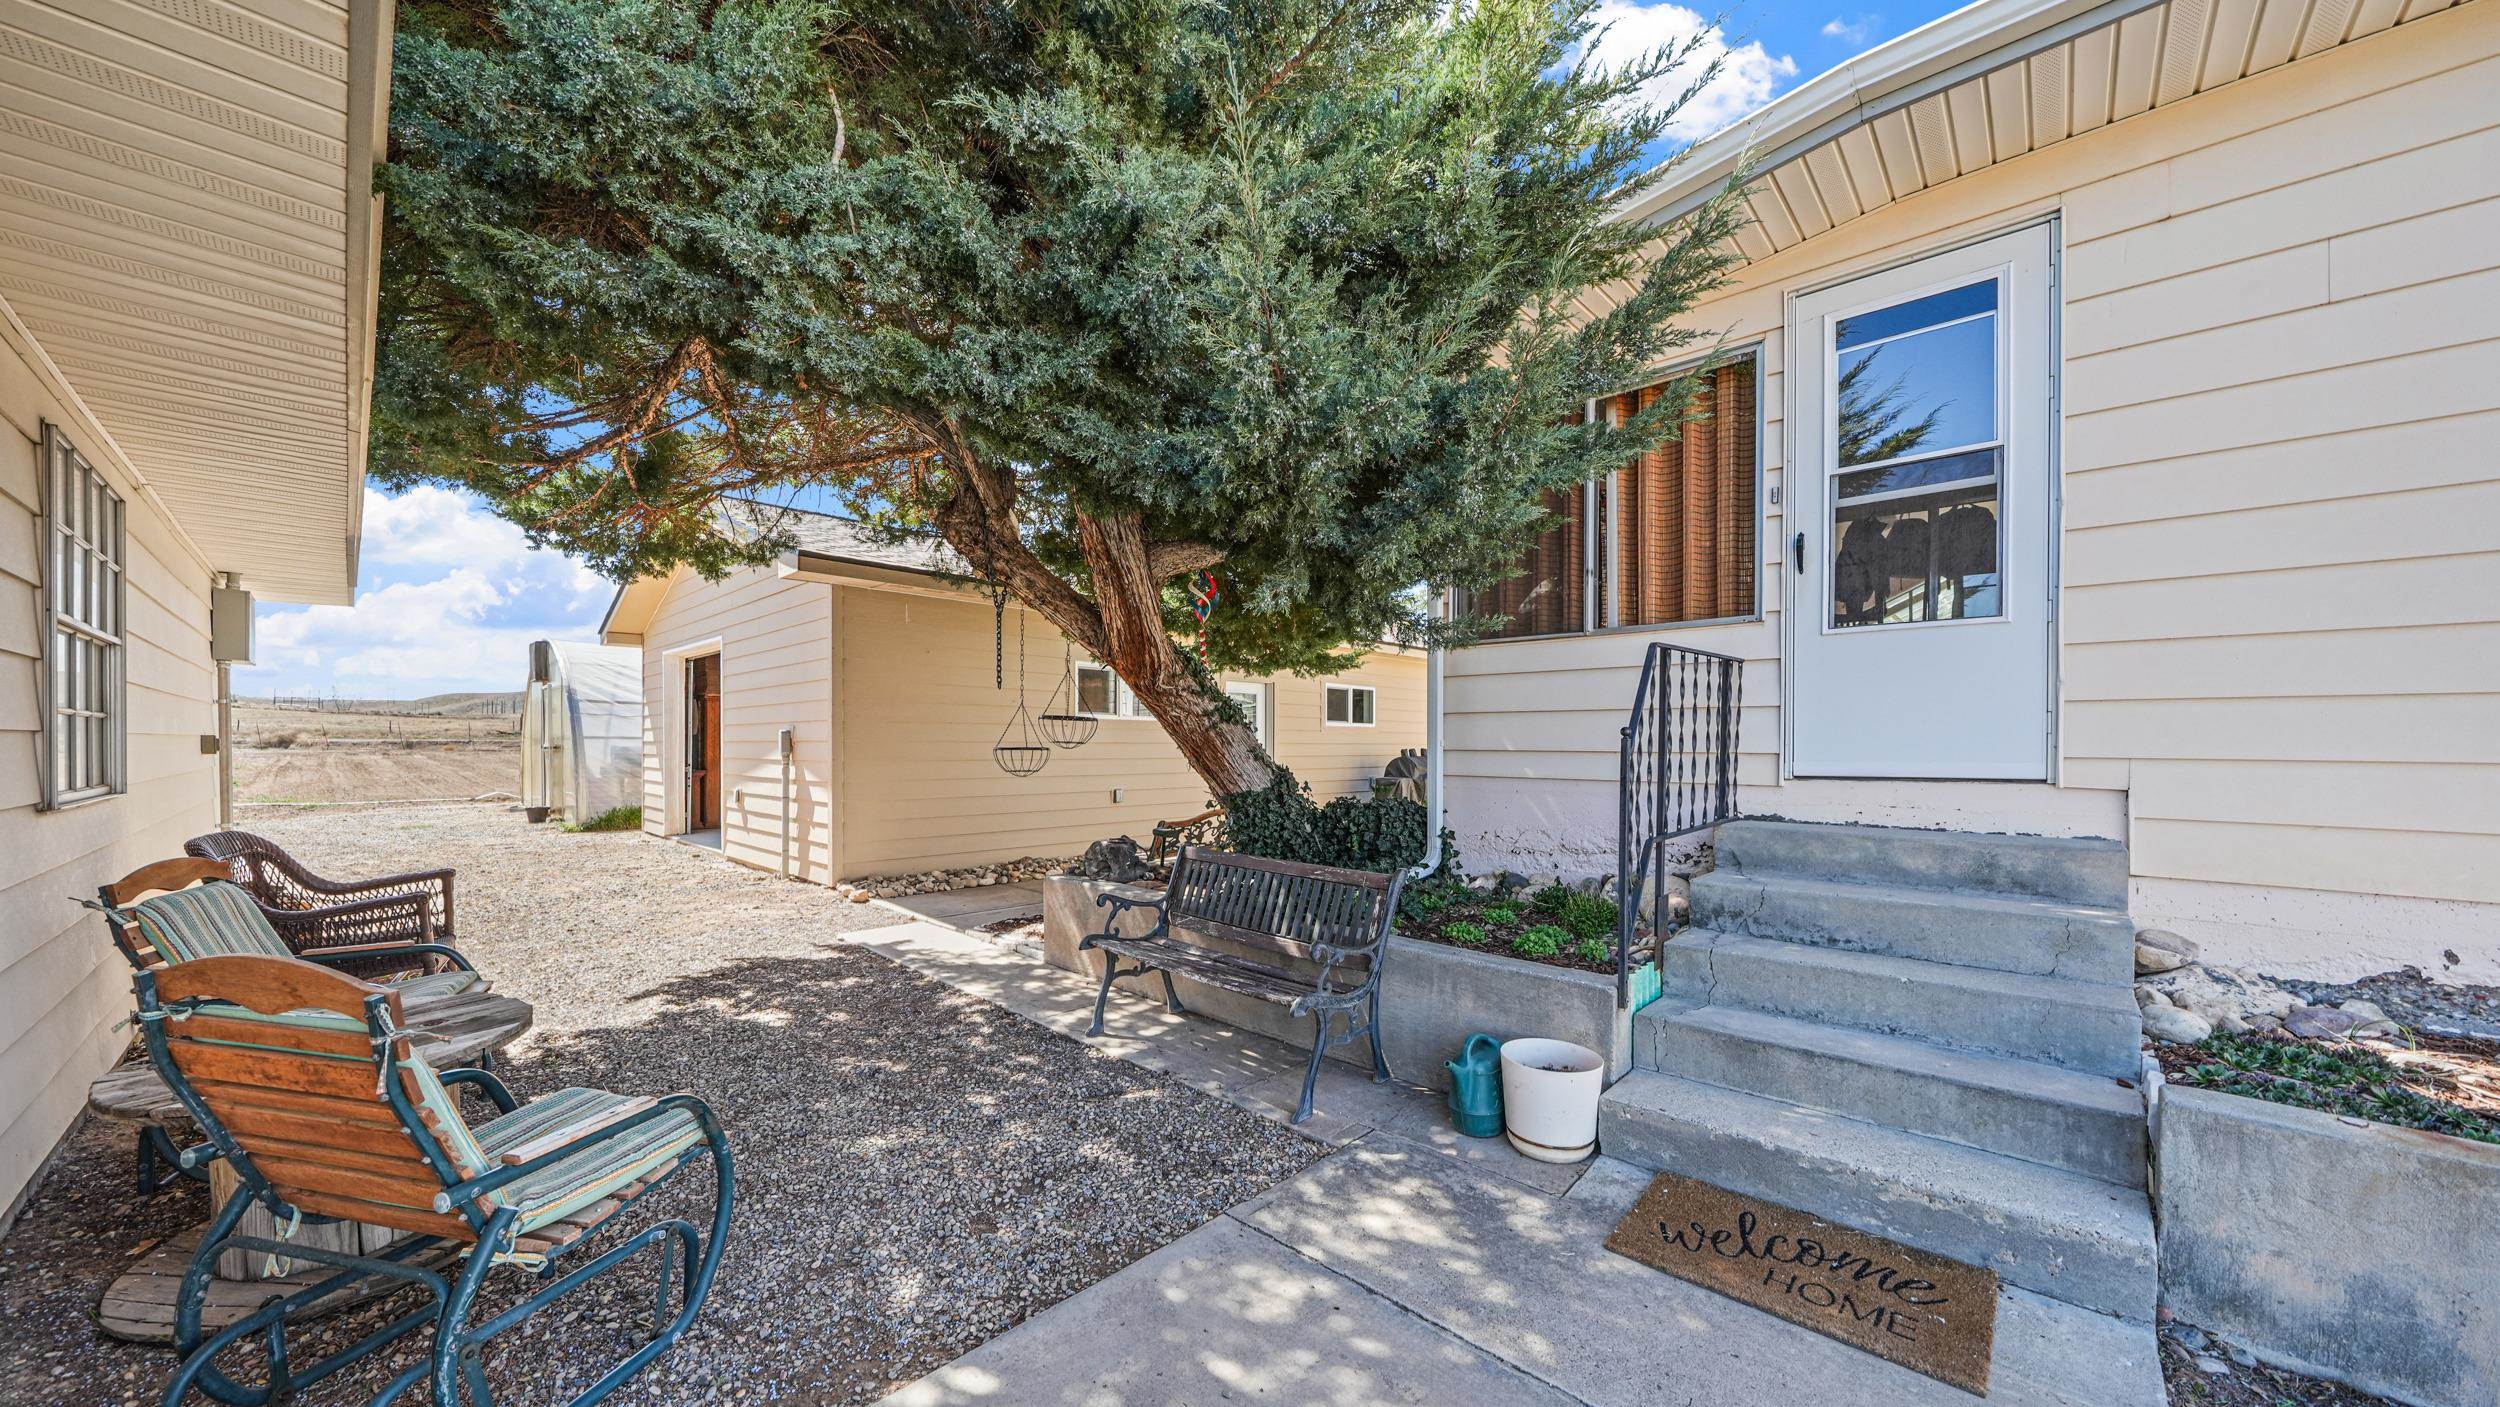
Home entry patio with concrete steps, outdoor seating, and a large shade tree.
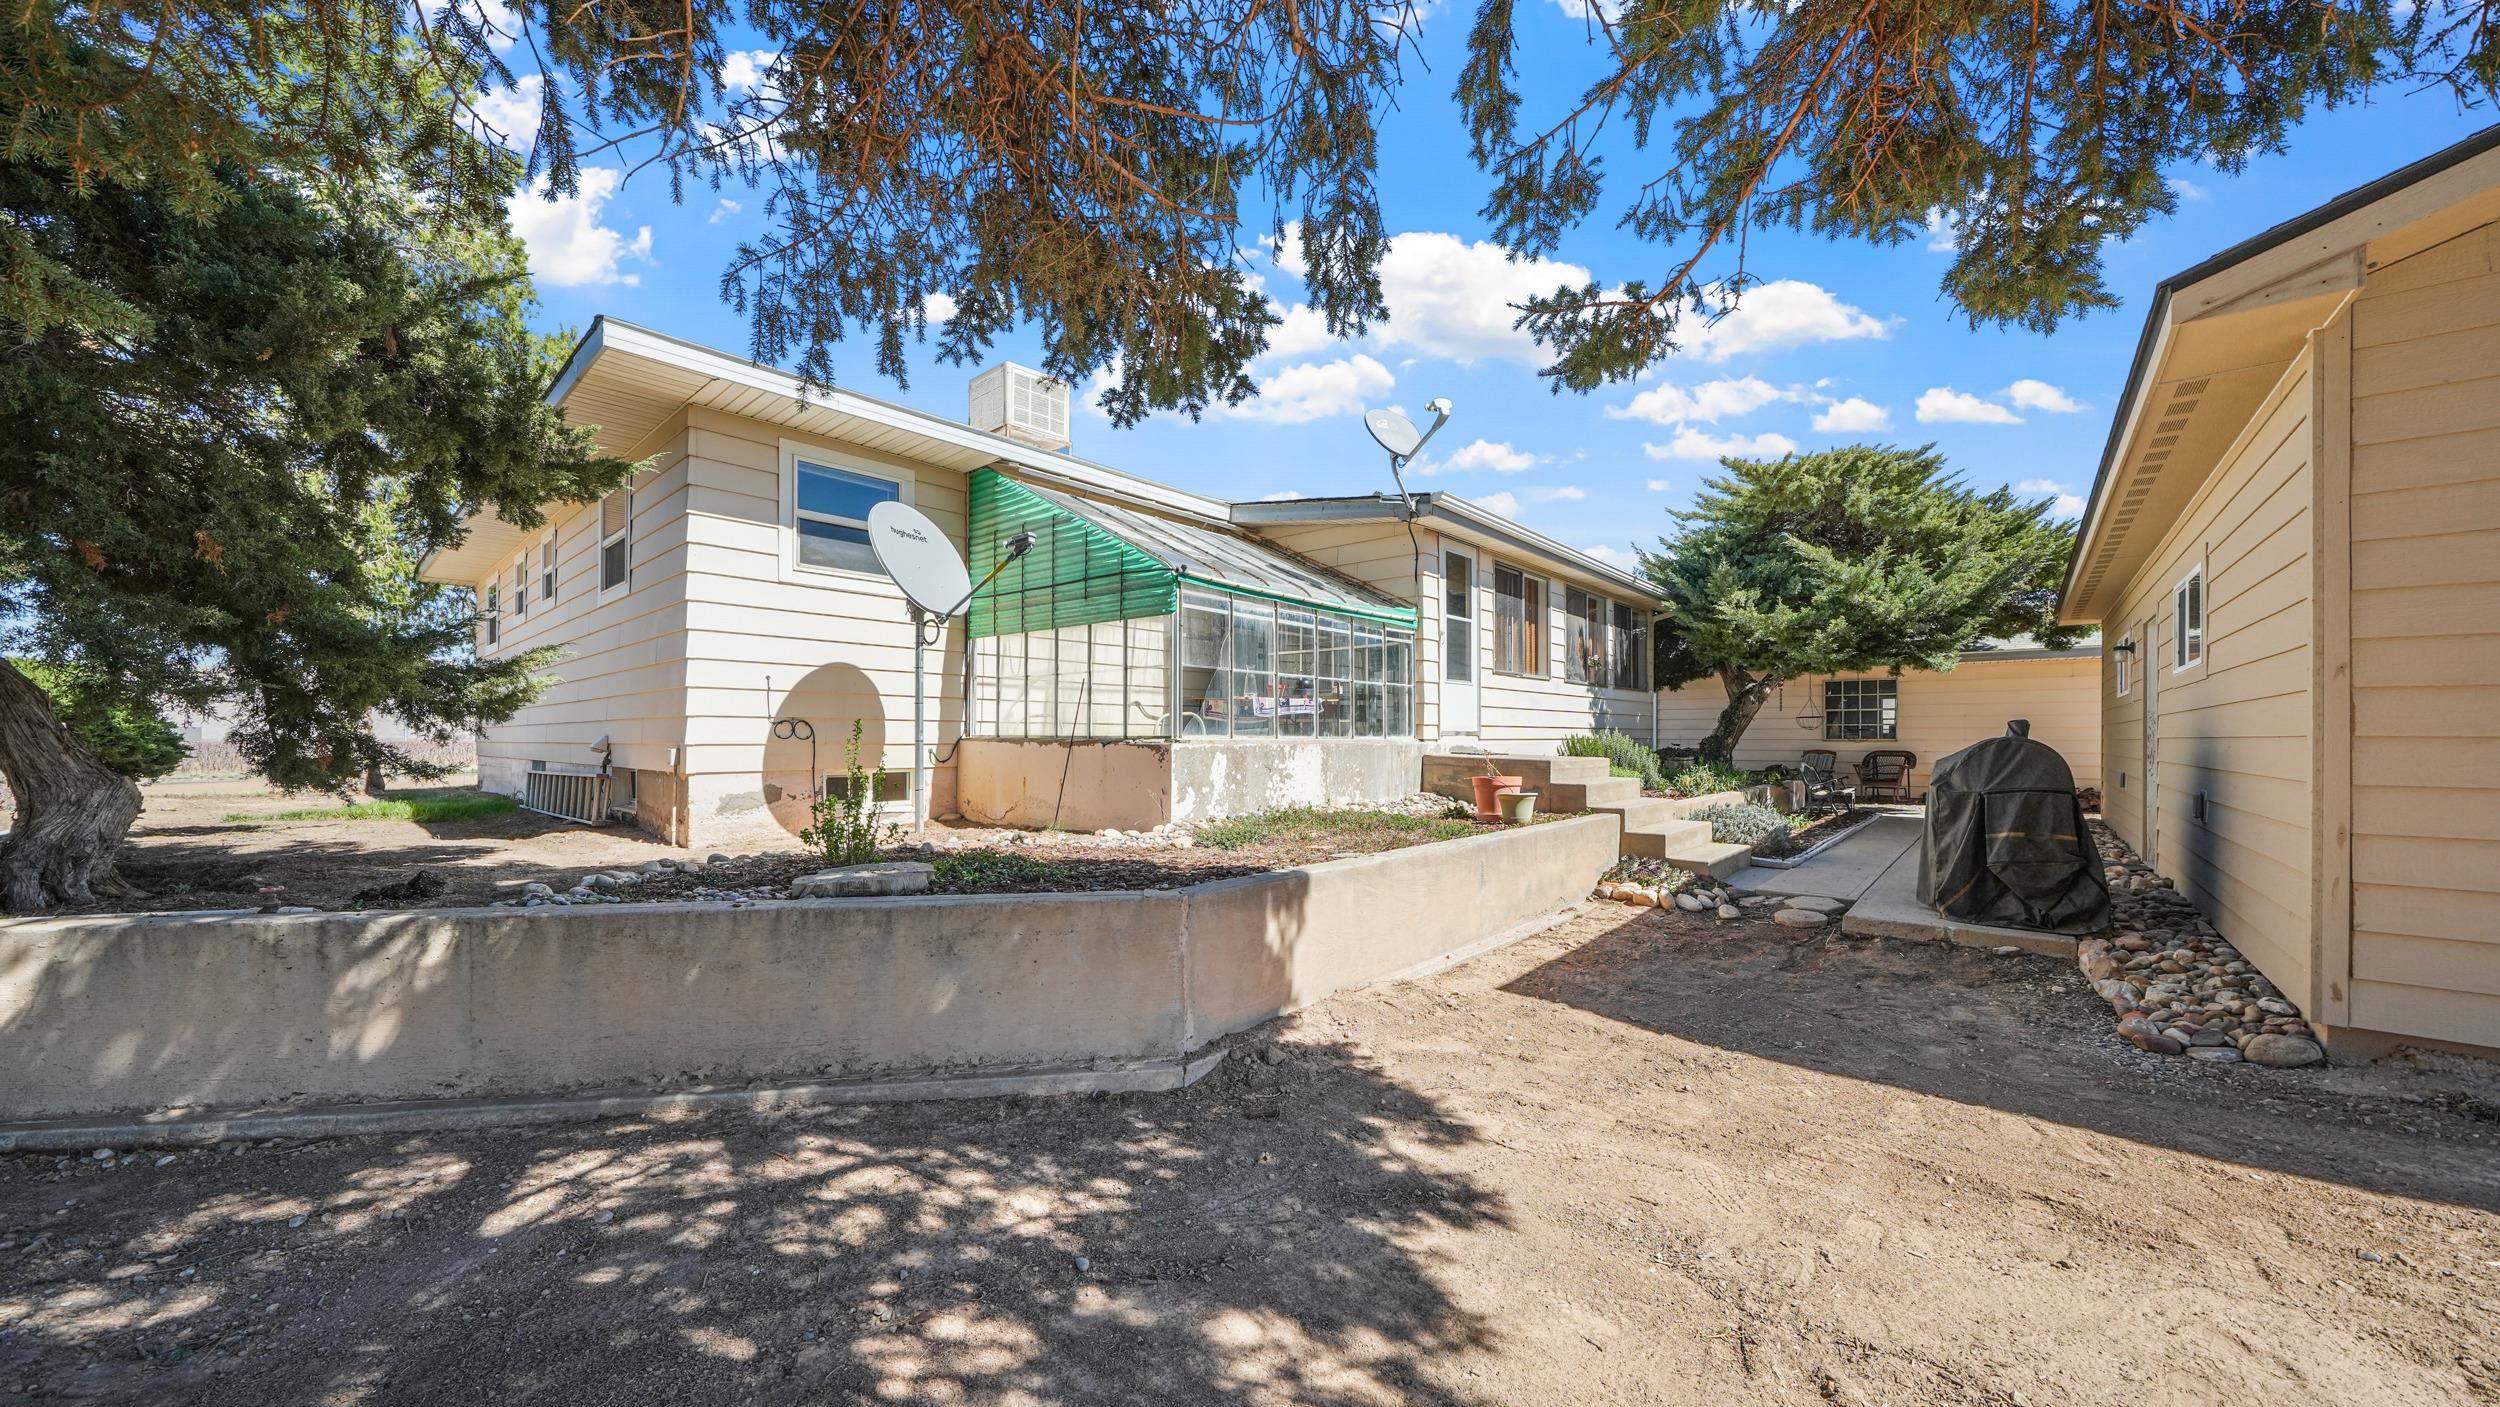
Home’s rear courtyard with an attached glass sunroom, raised garden beds, and shaded patio.
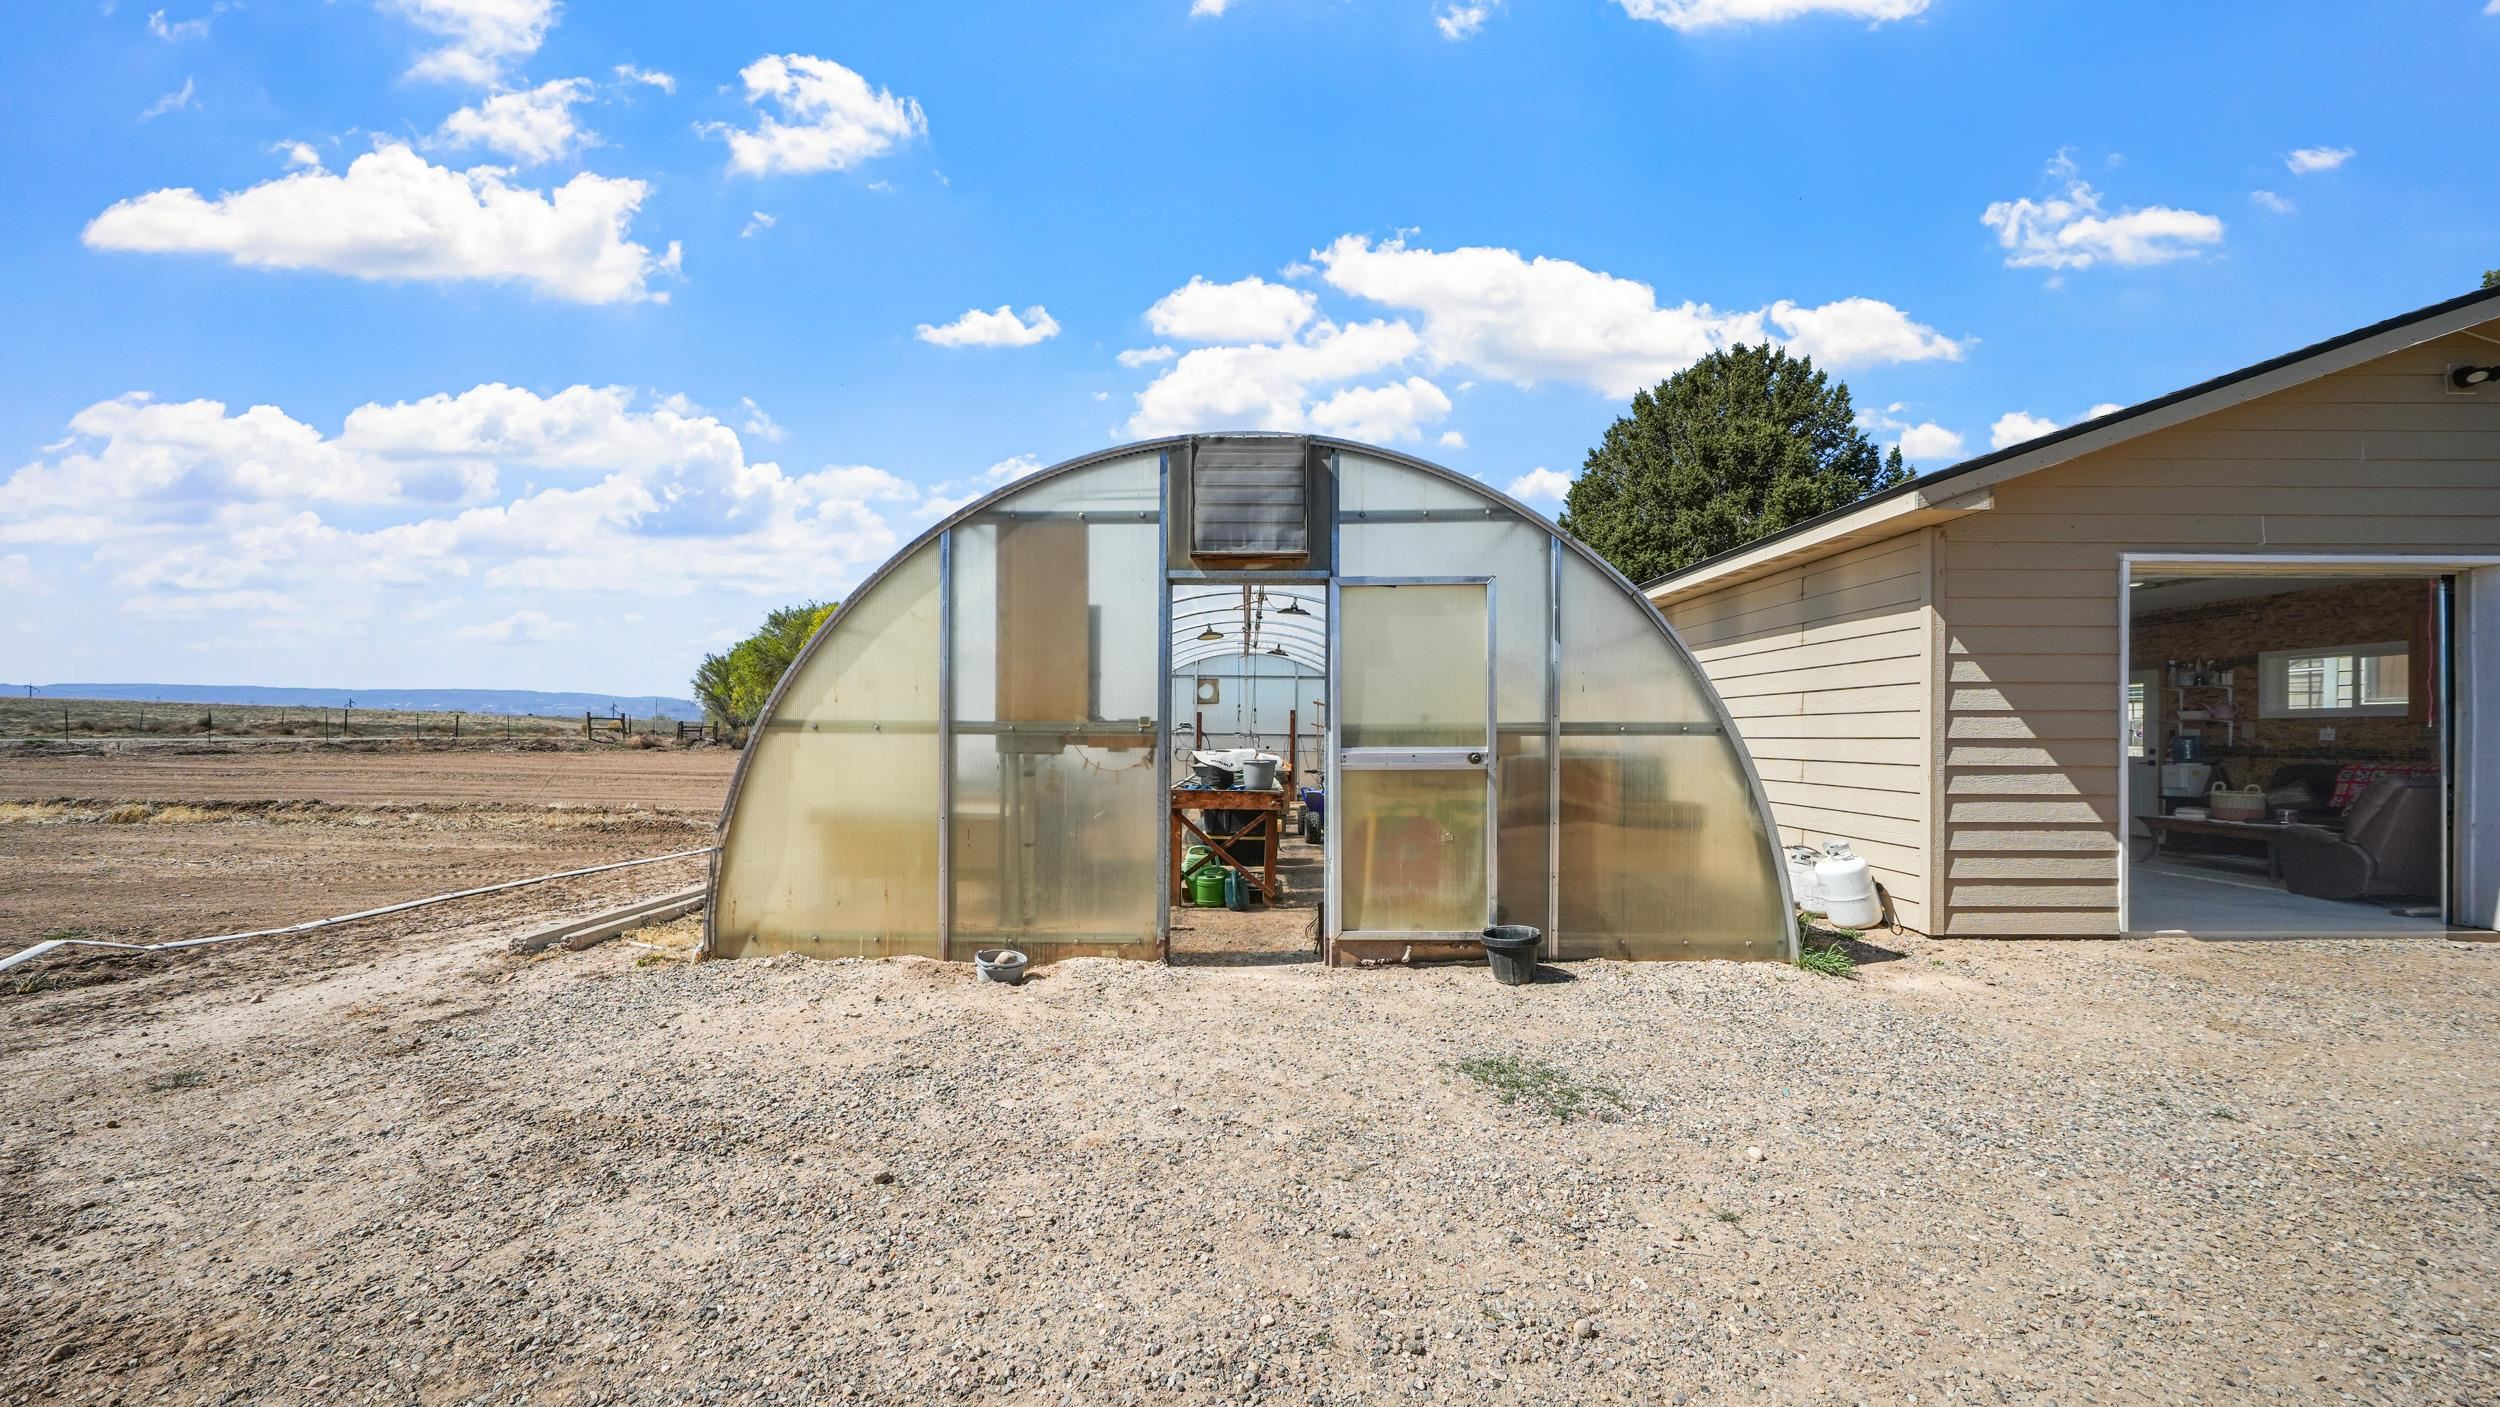
Arched greenhouse beside a tan outbuilding, with its entrance open to gardening worktables and supplies.
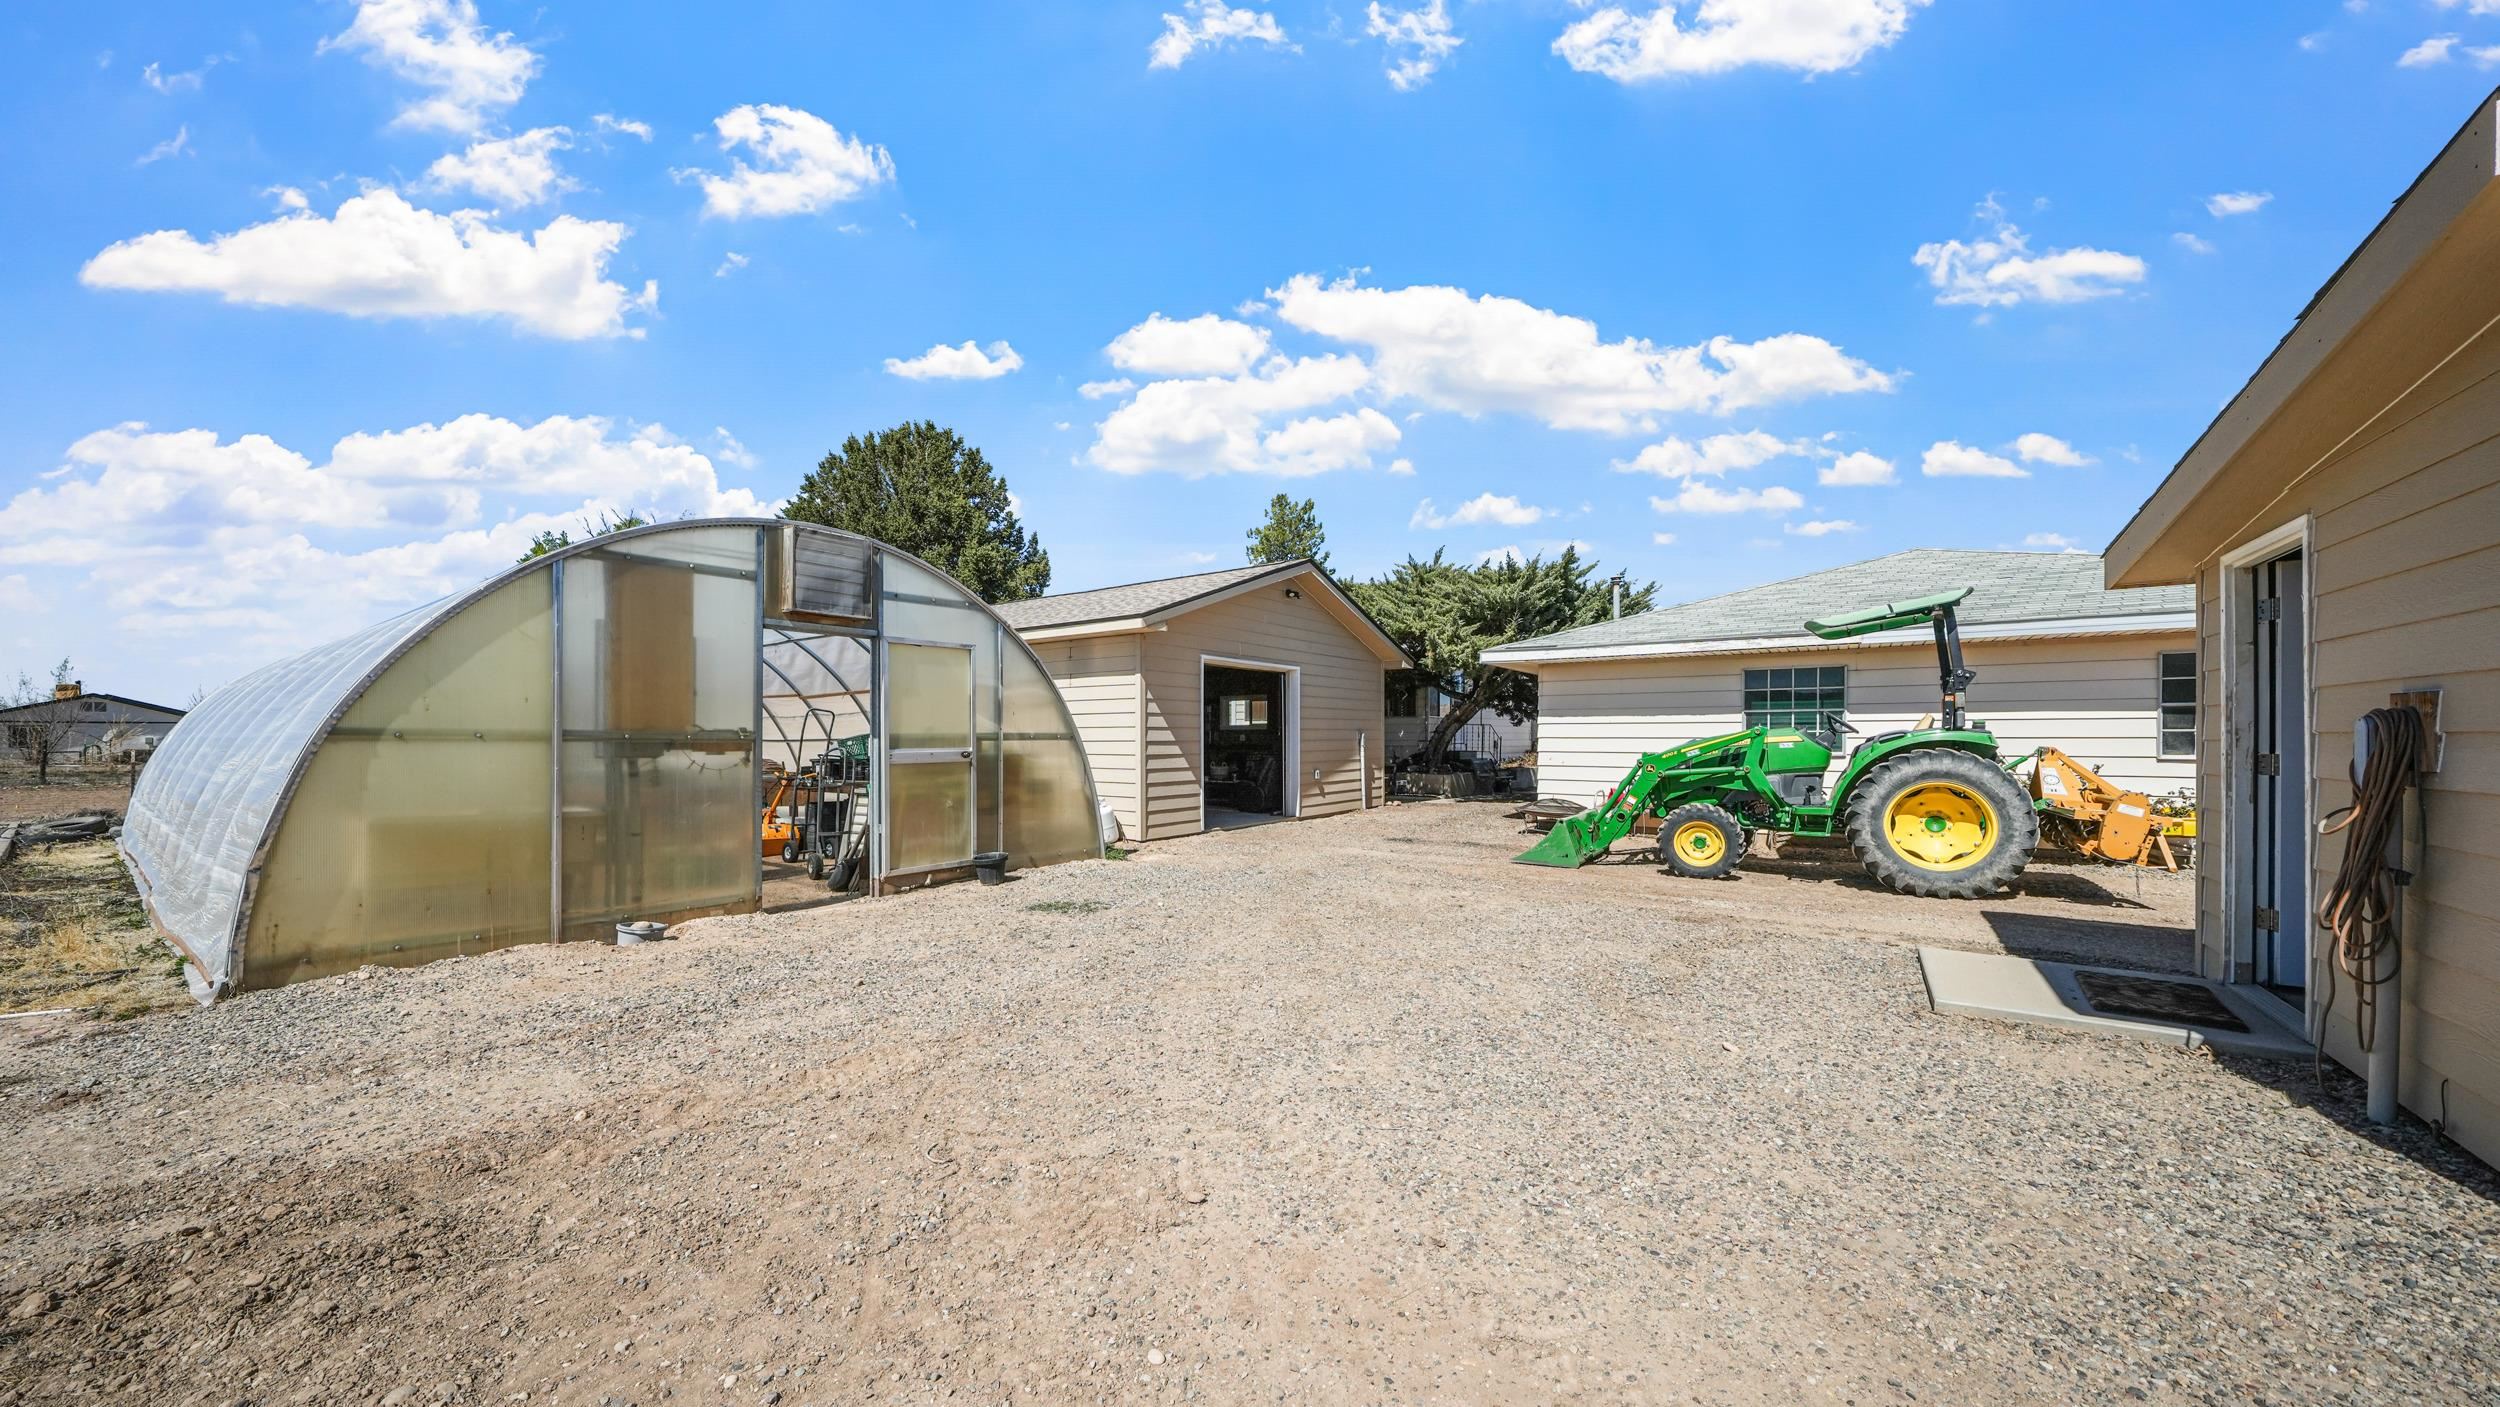
Gravel yard with an arched greenhouse, outbuildings, and a green tractor with front loader.
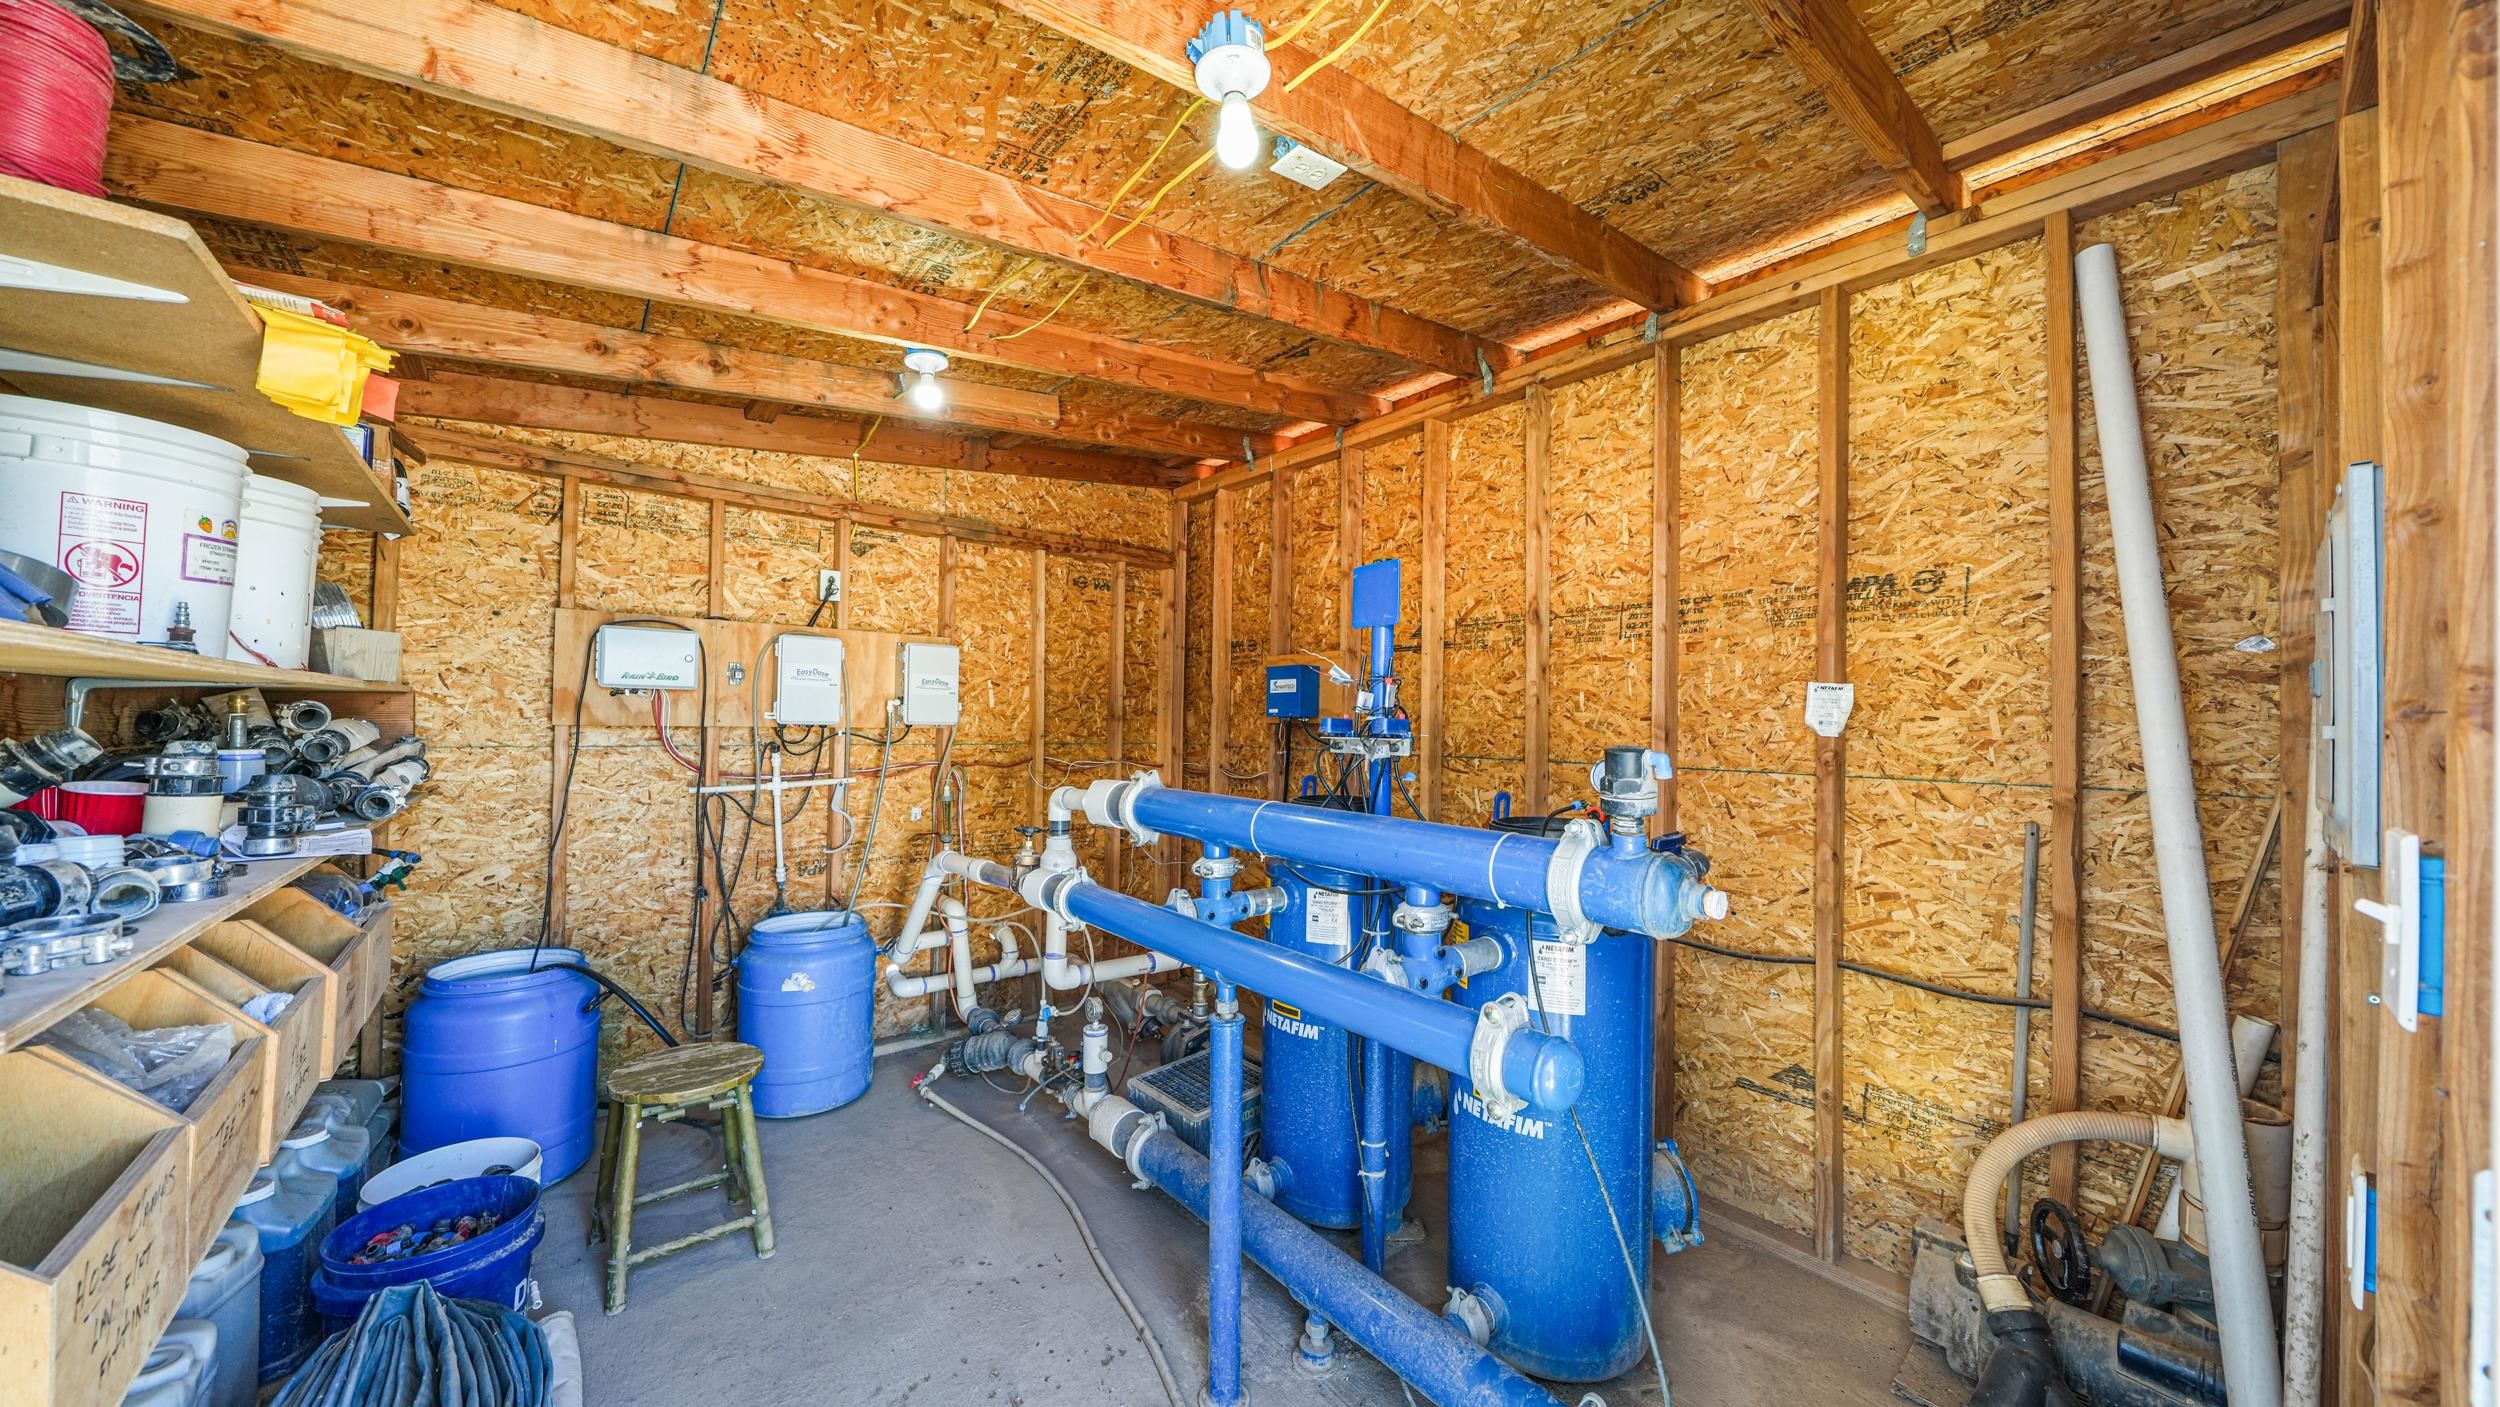
Utility shed with blue filtration tanks, irrigation equipment, and exposed wood framing.
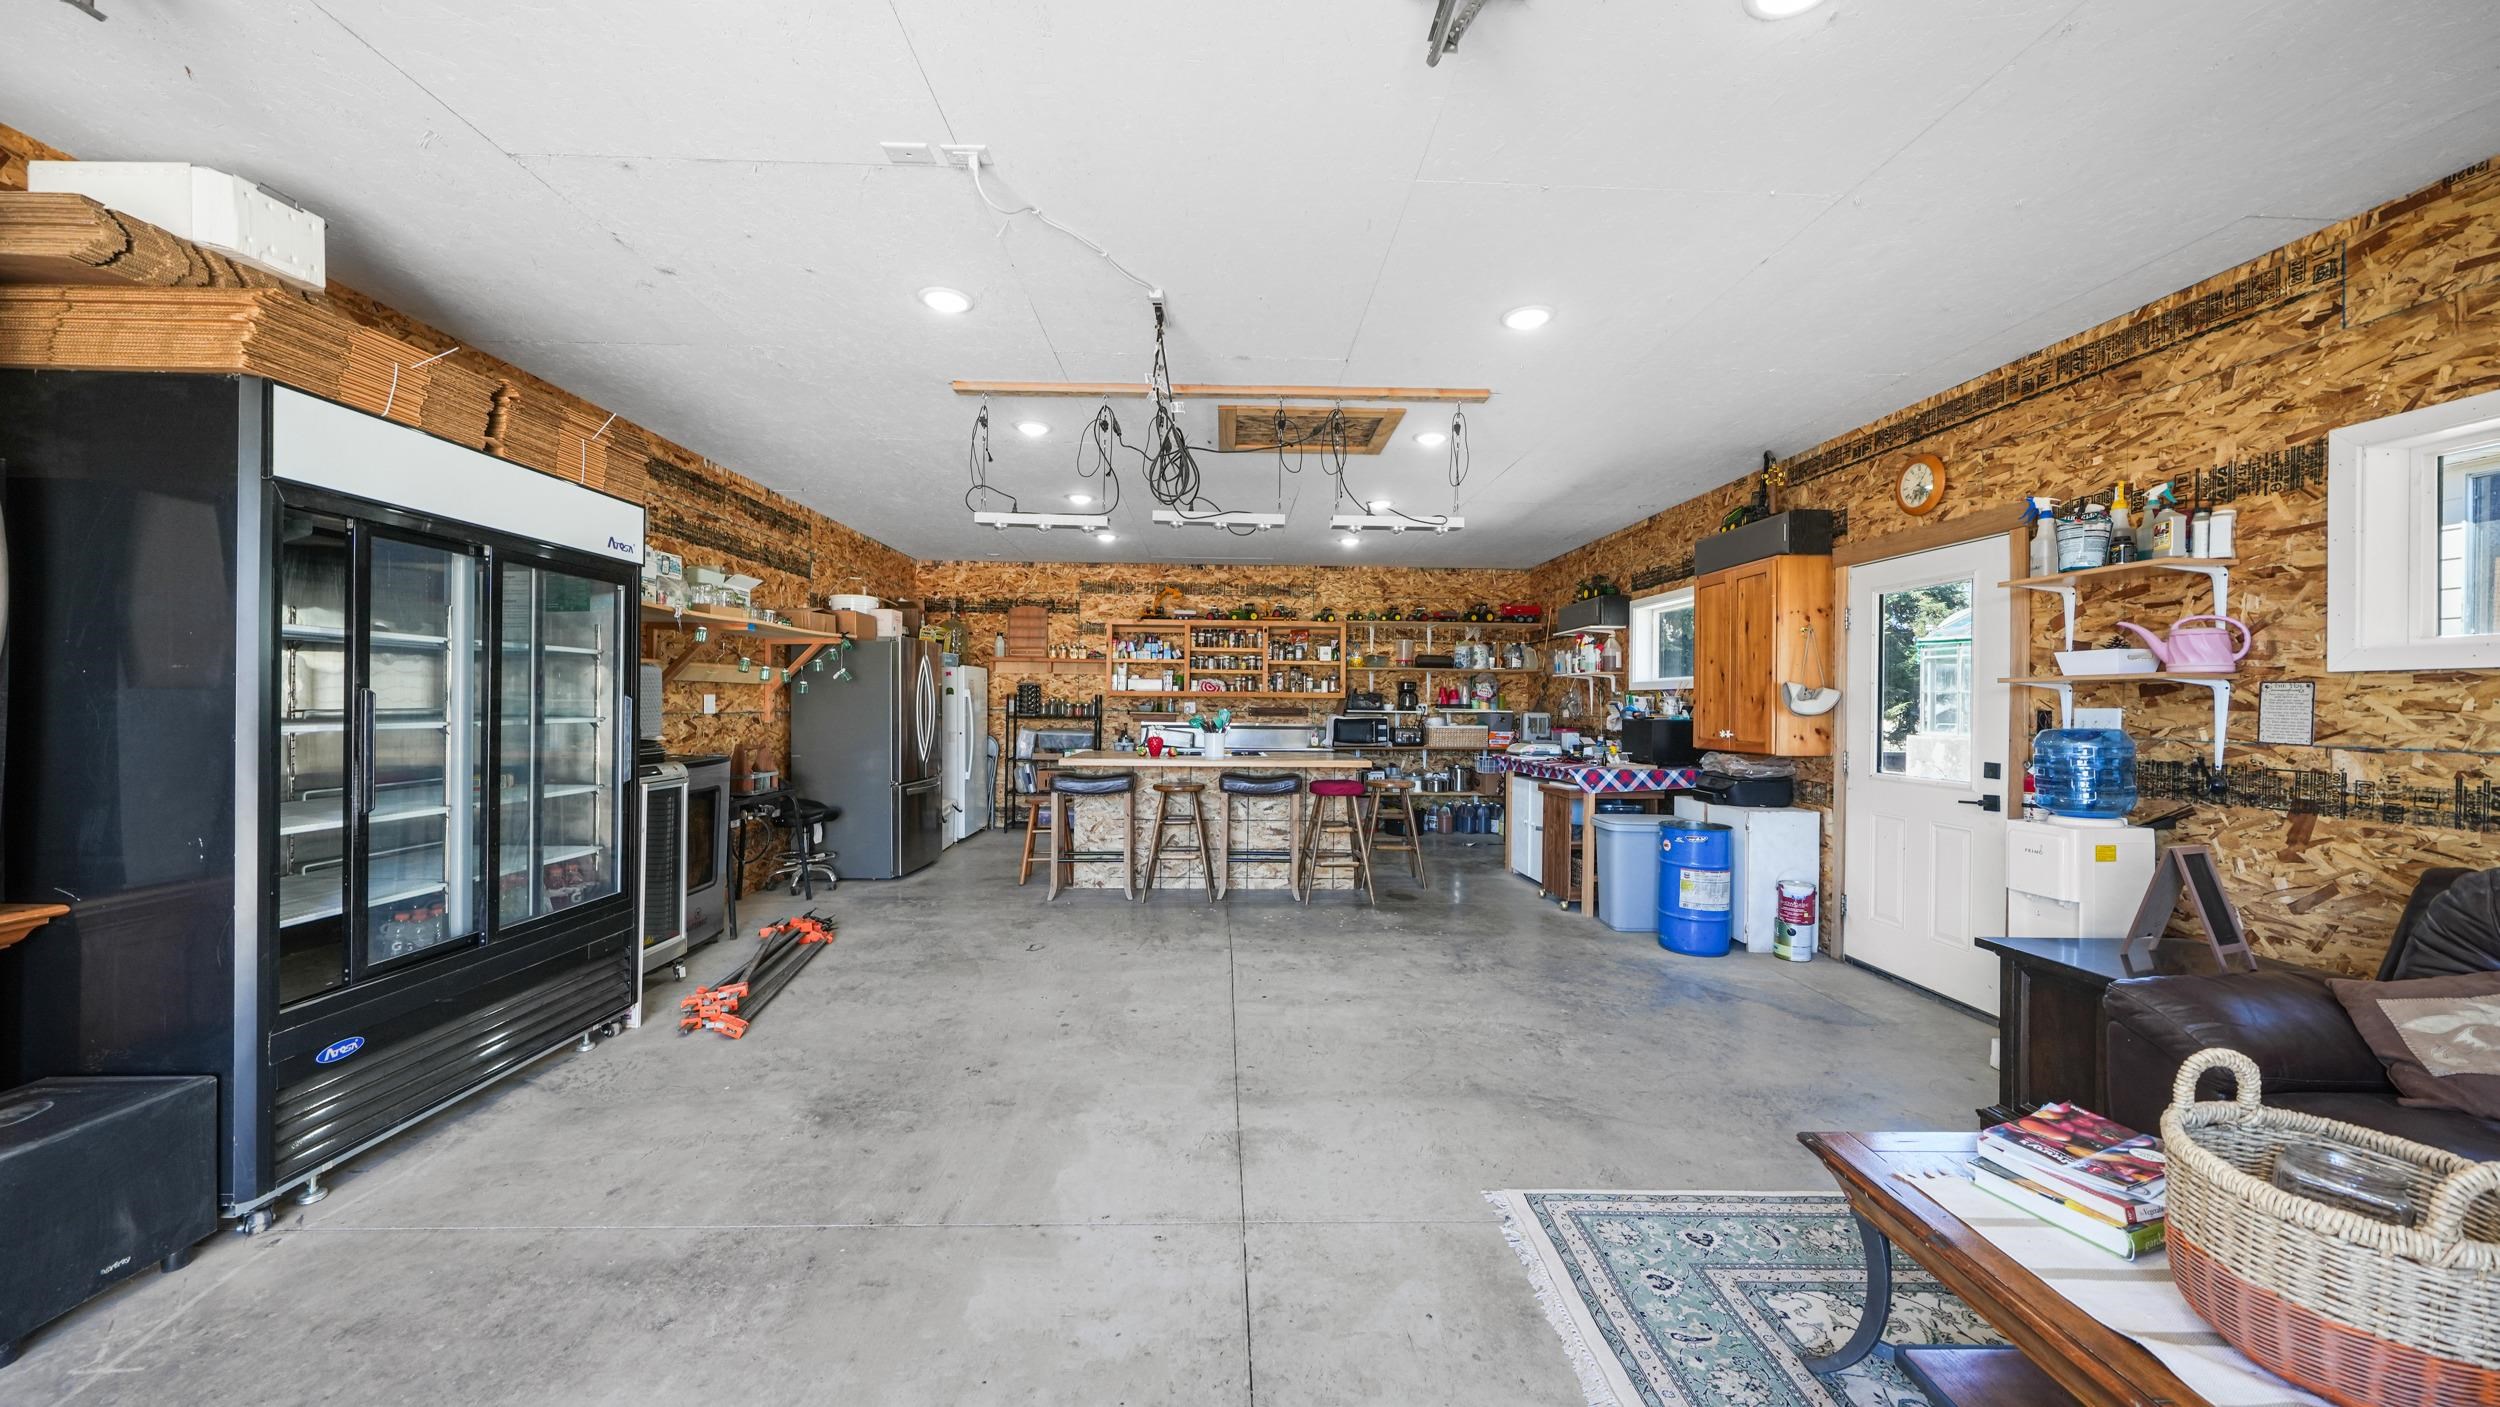
Spacious garage with exposed wood walls, refrigerators, workshop shelves, and a seating area.
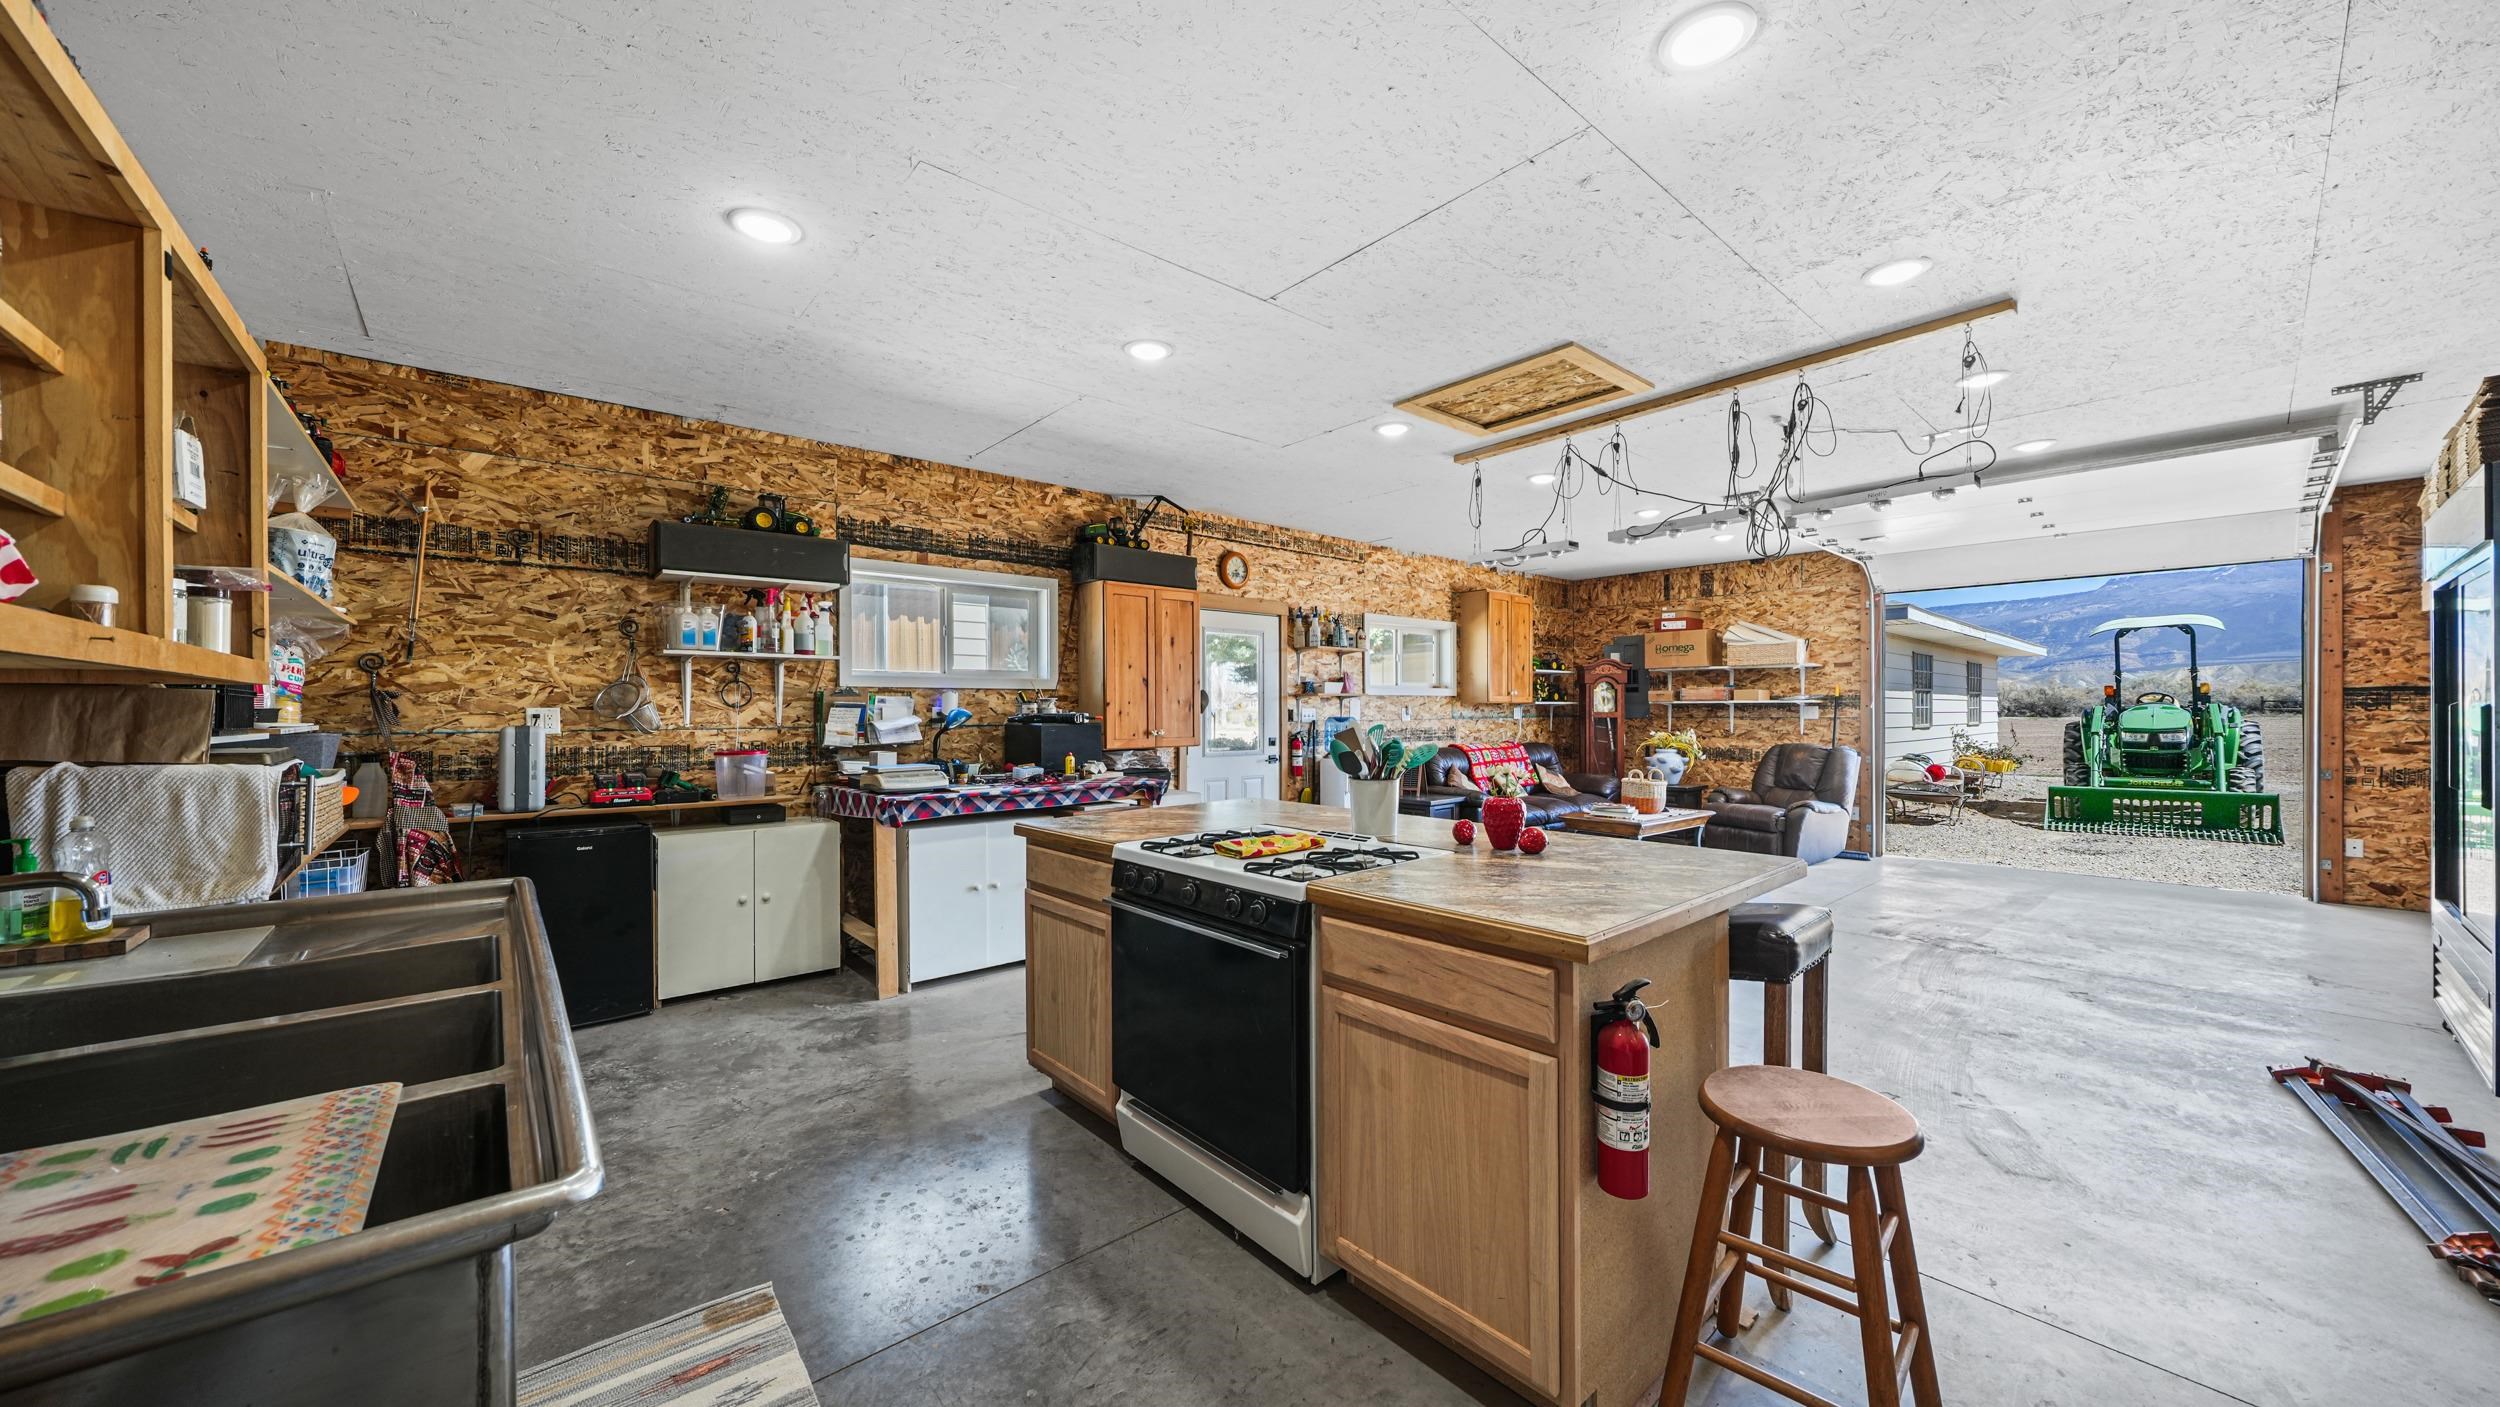
Workshop garage with a stove island and open door framing a tractor and mountains
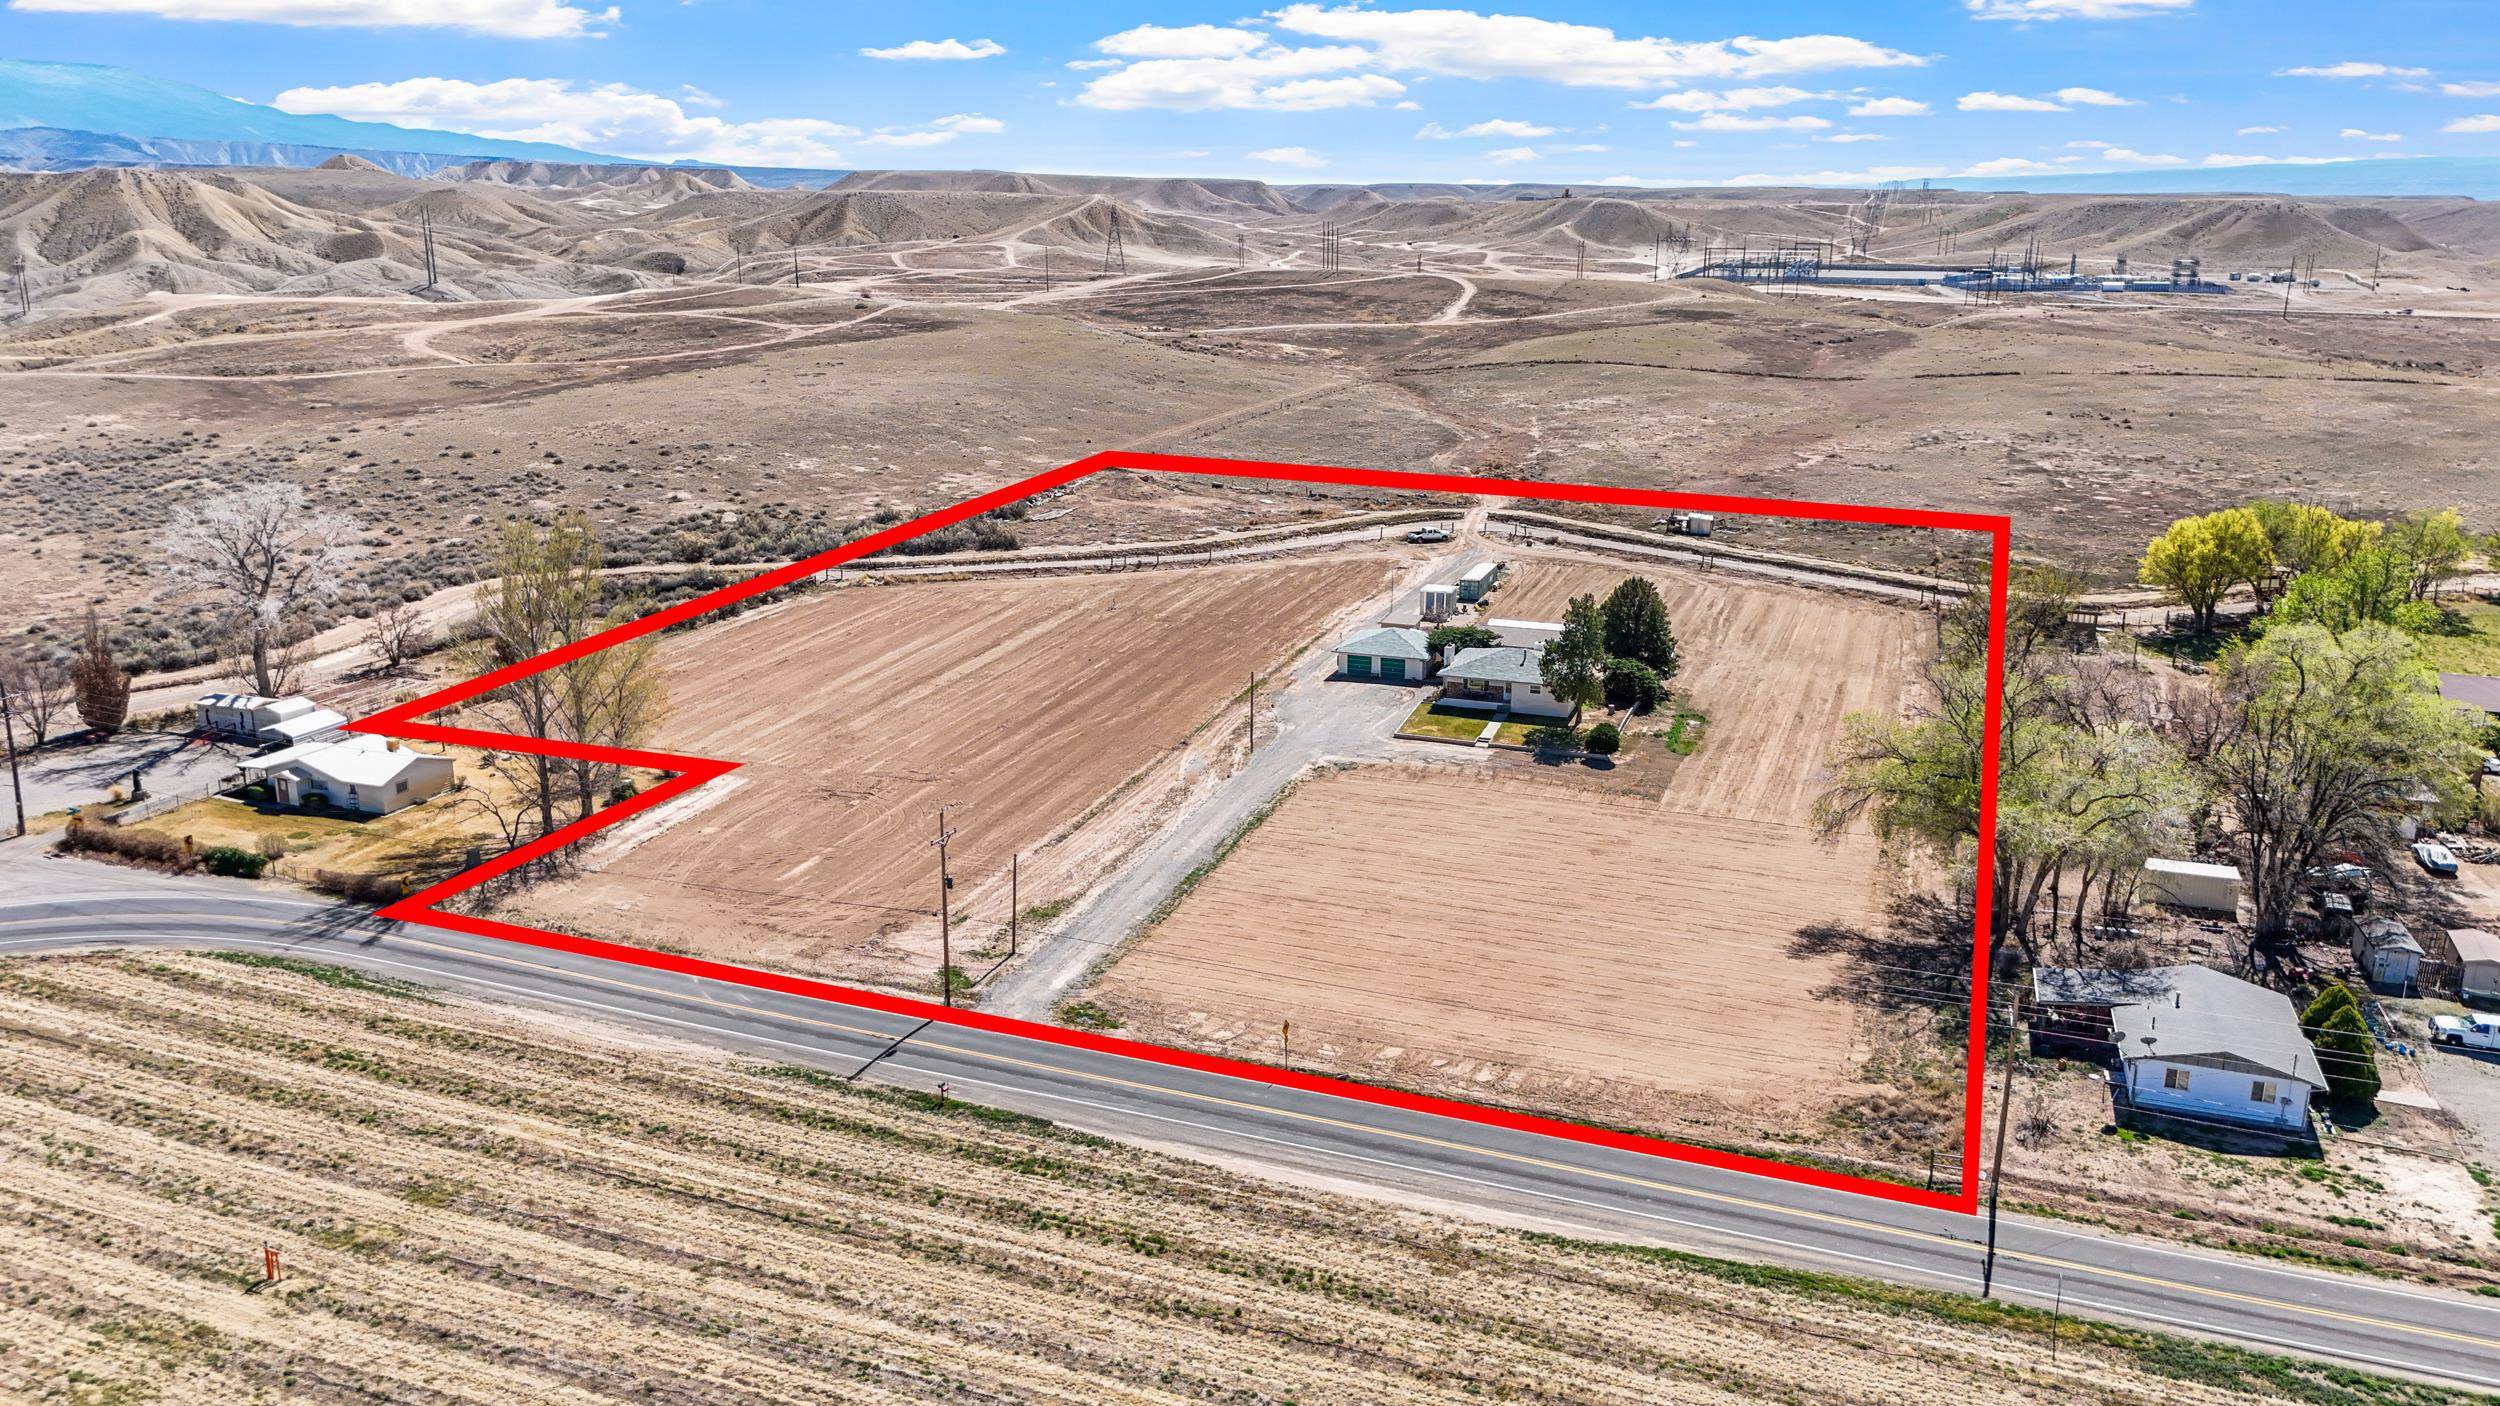
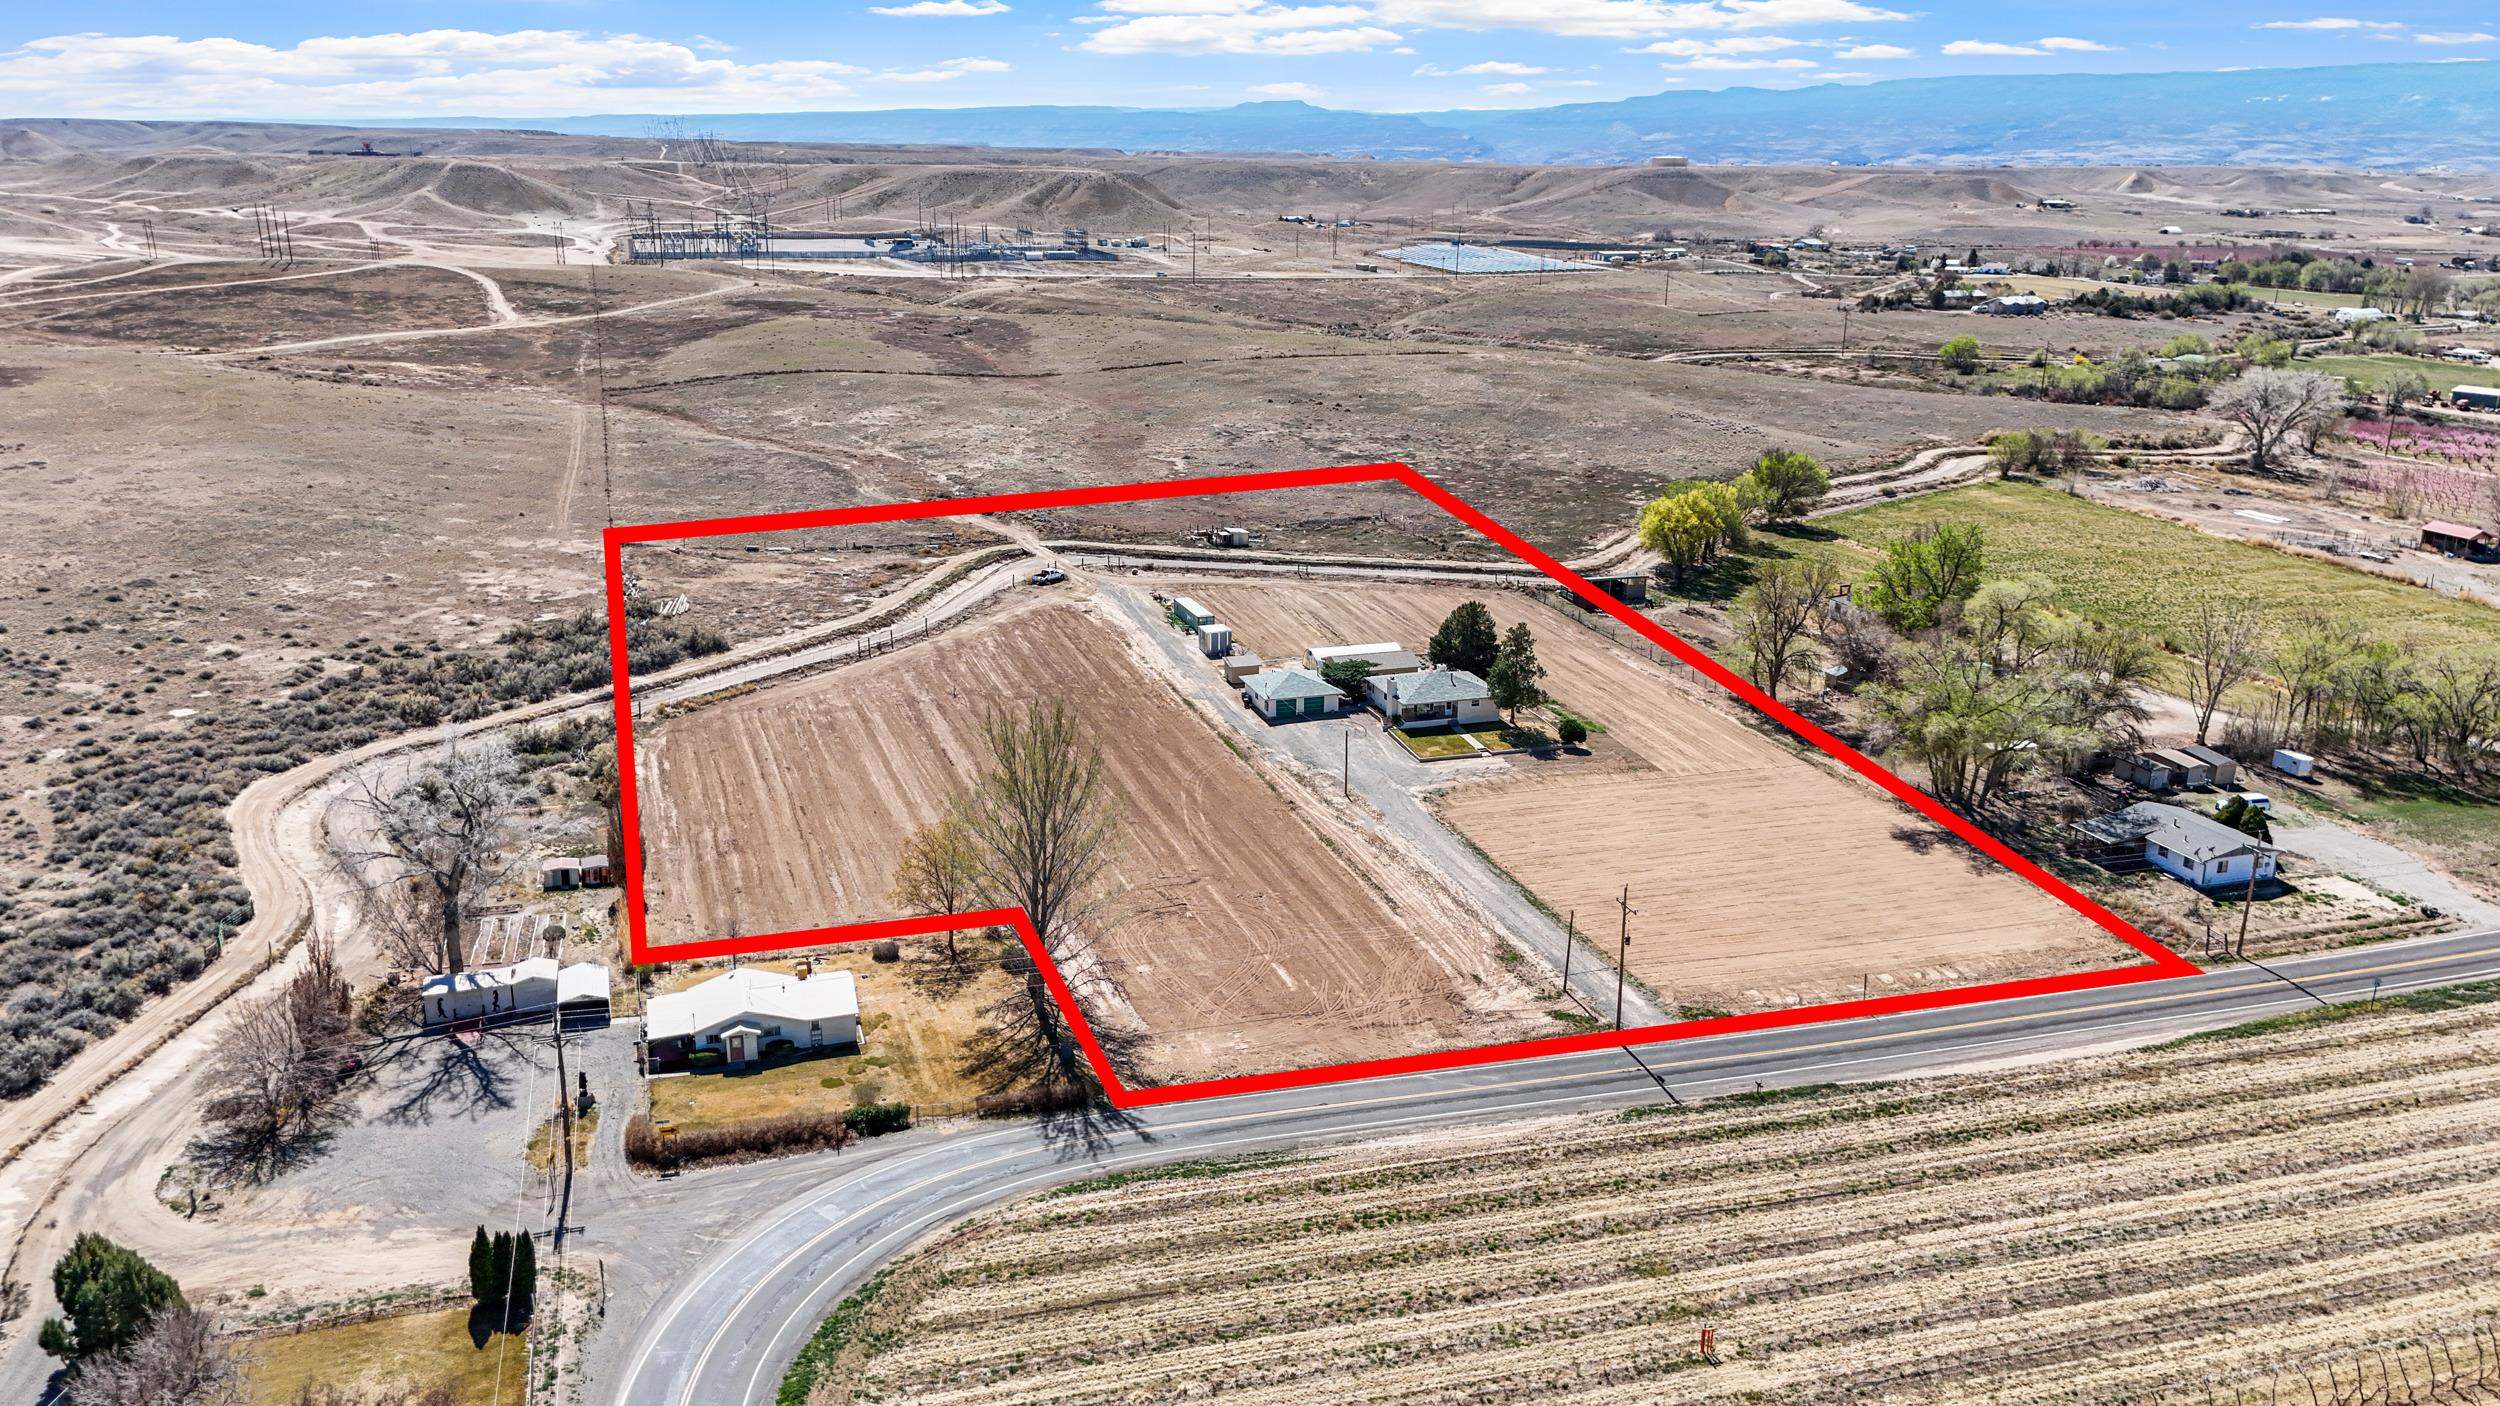
Aerial view of cultivated acreage outlined in red, with a residence and road frontage against dry hills.
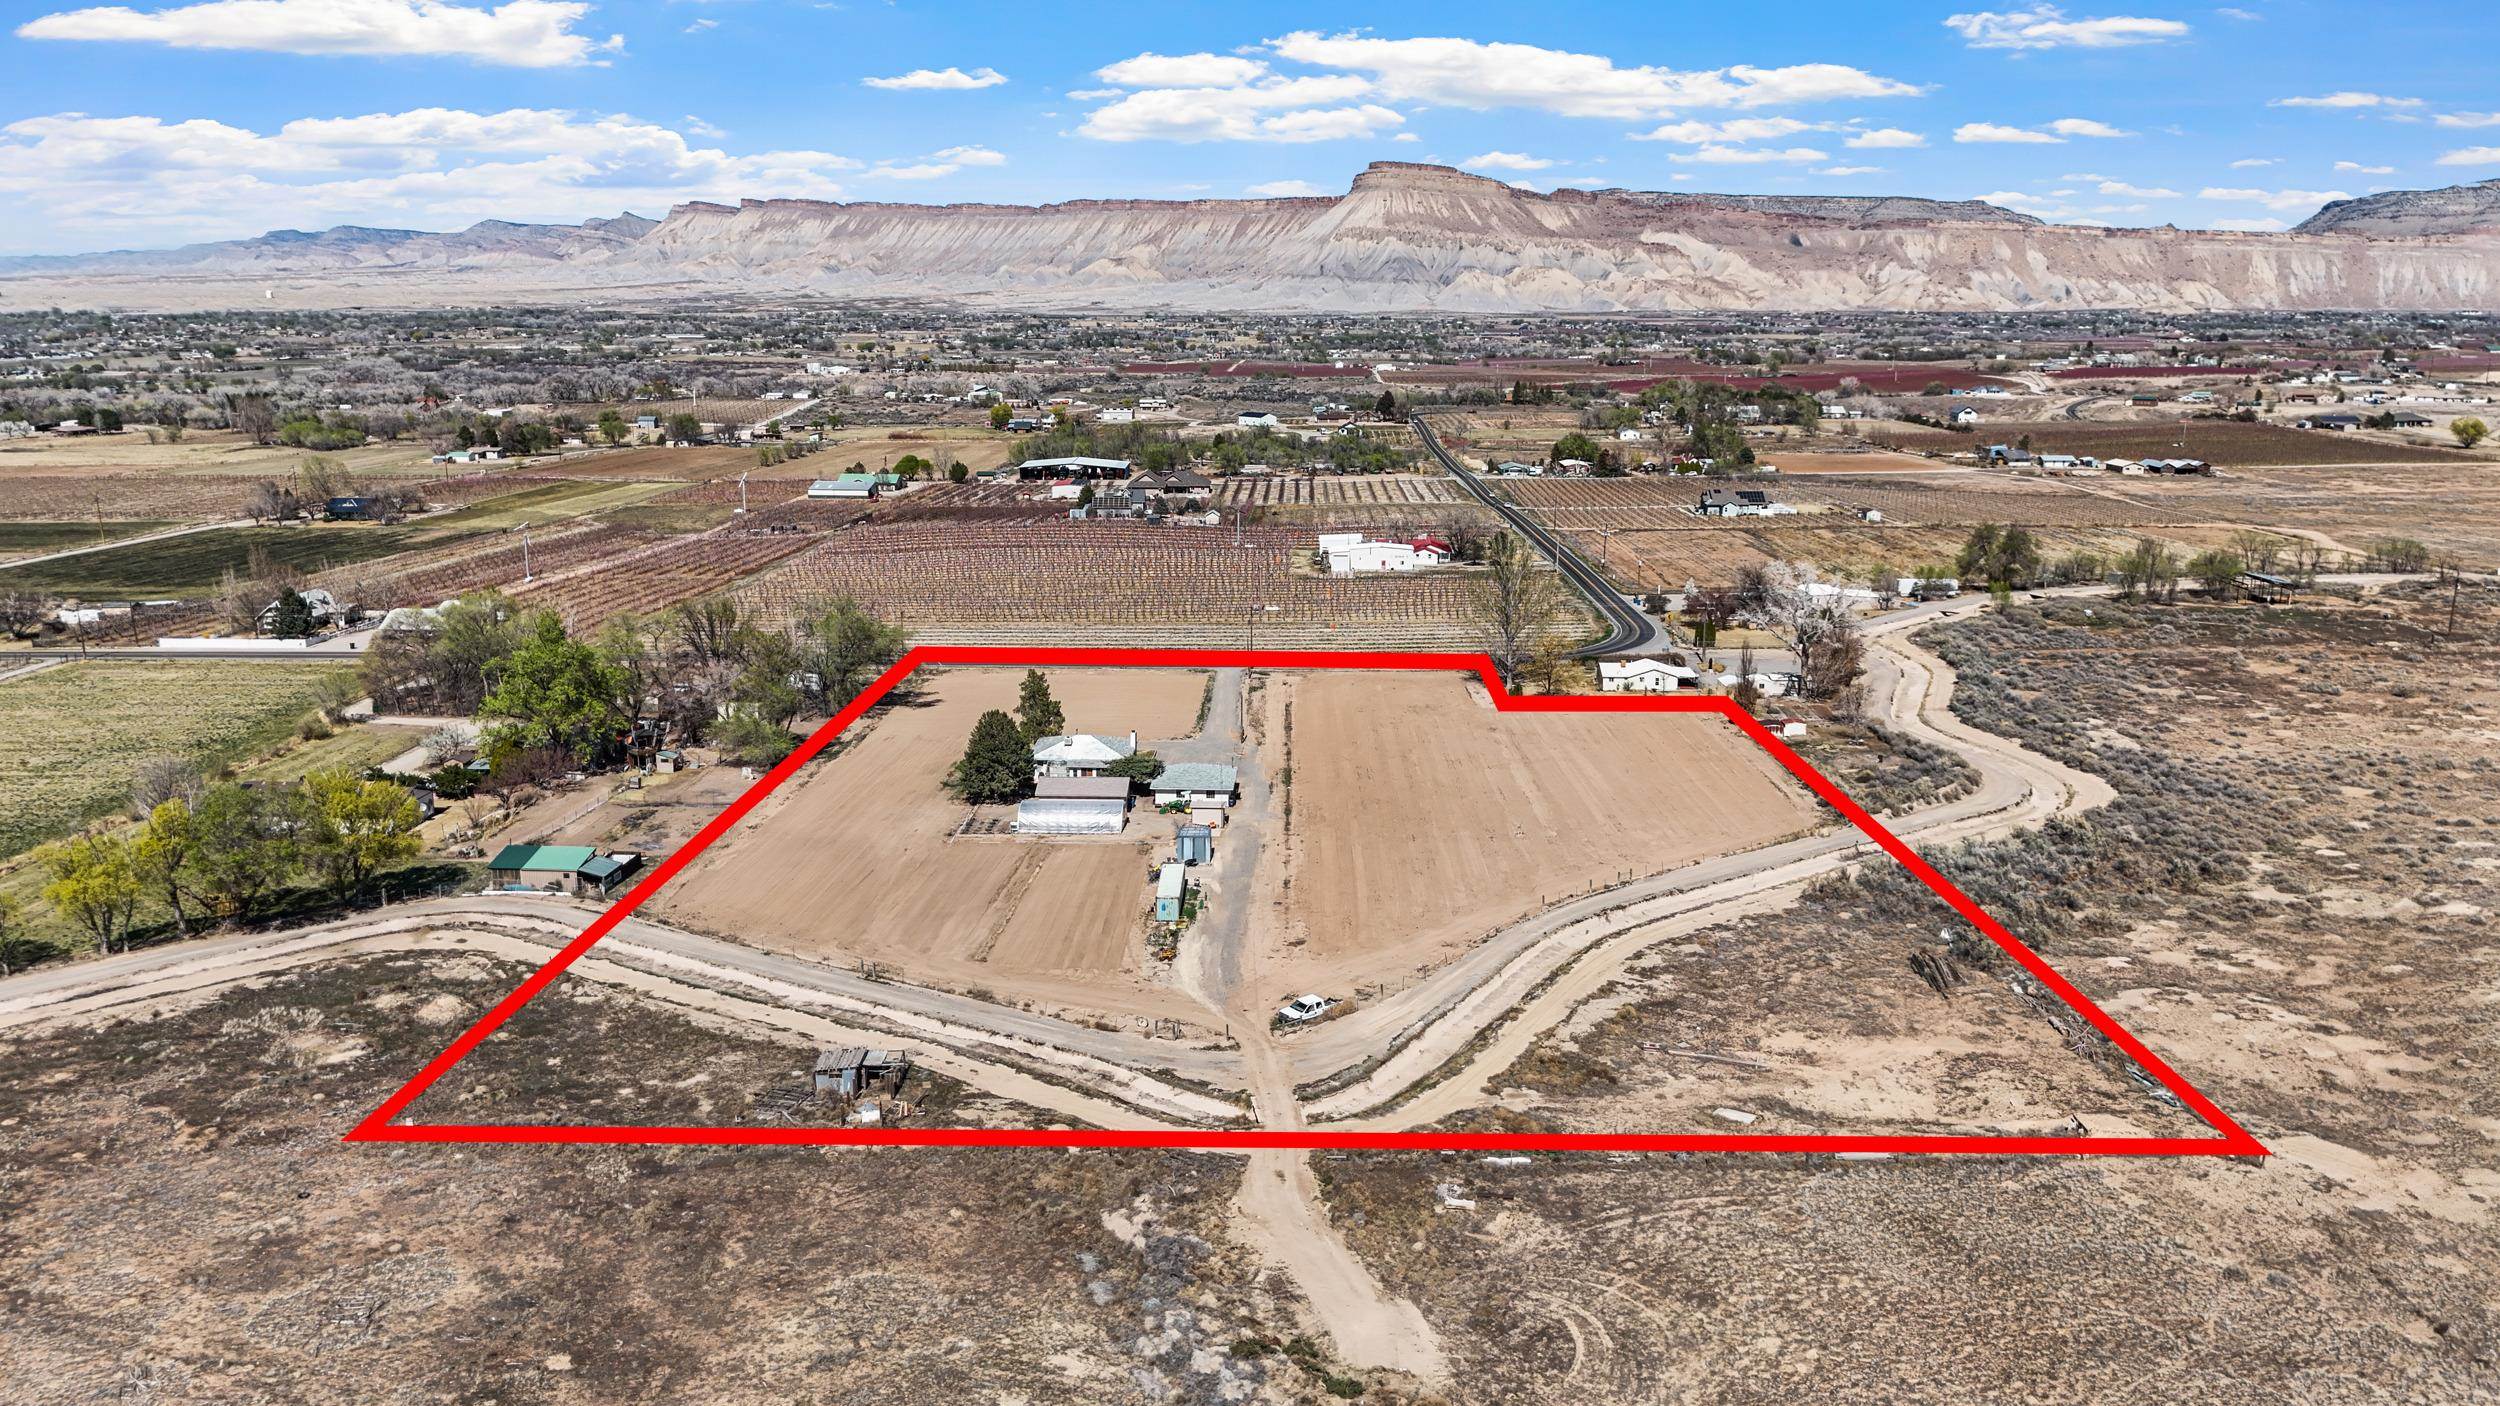
Aerial view of a rural parcel outlined in red, with several buildings, fields, and distant mountains.
Aerial view of a rural property outlined in red, with fields and a mountain ridge beyond.
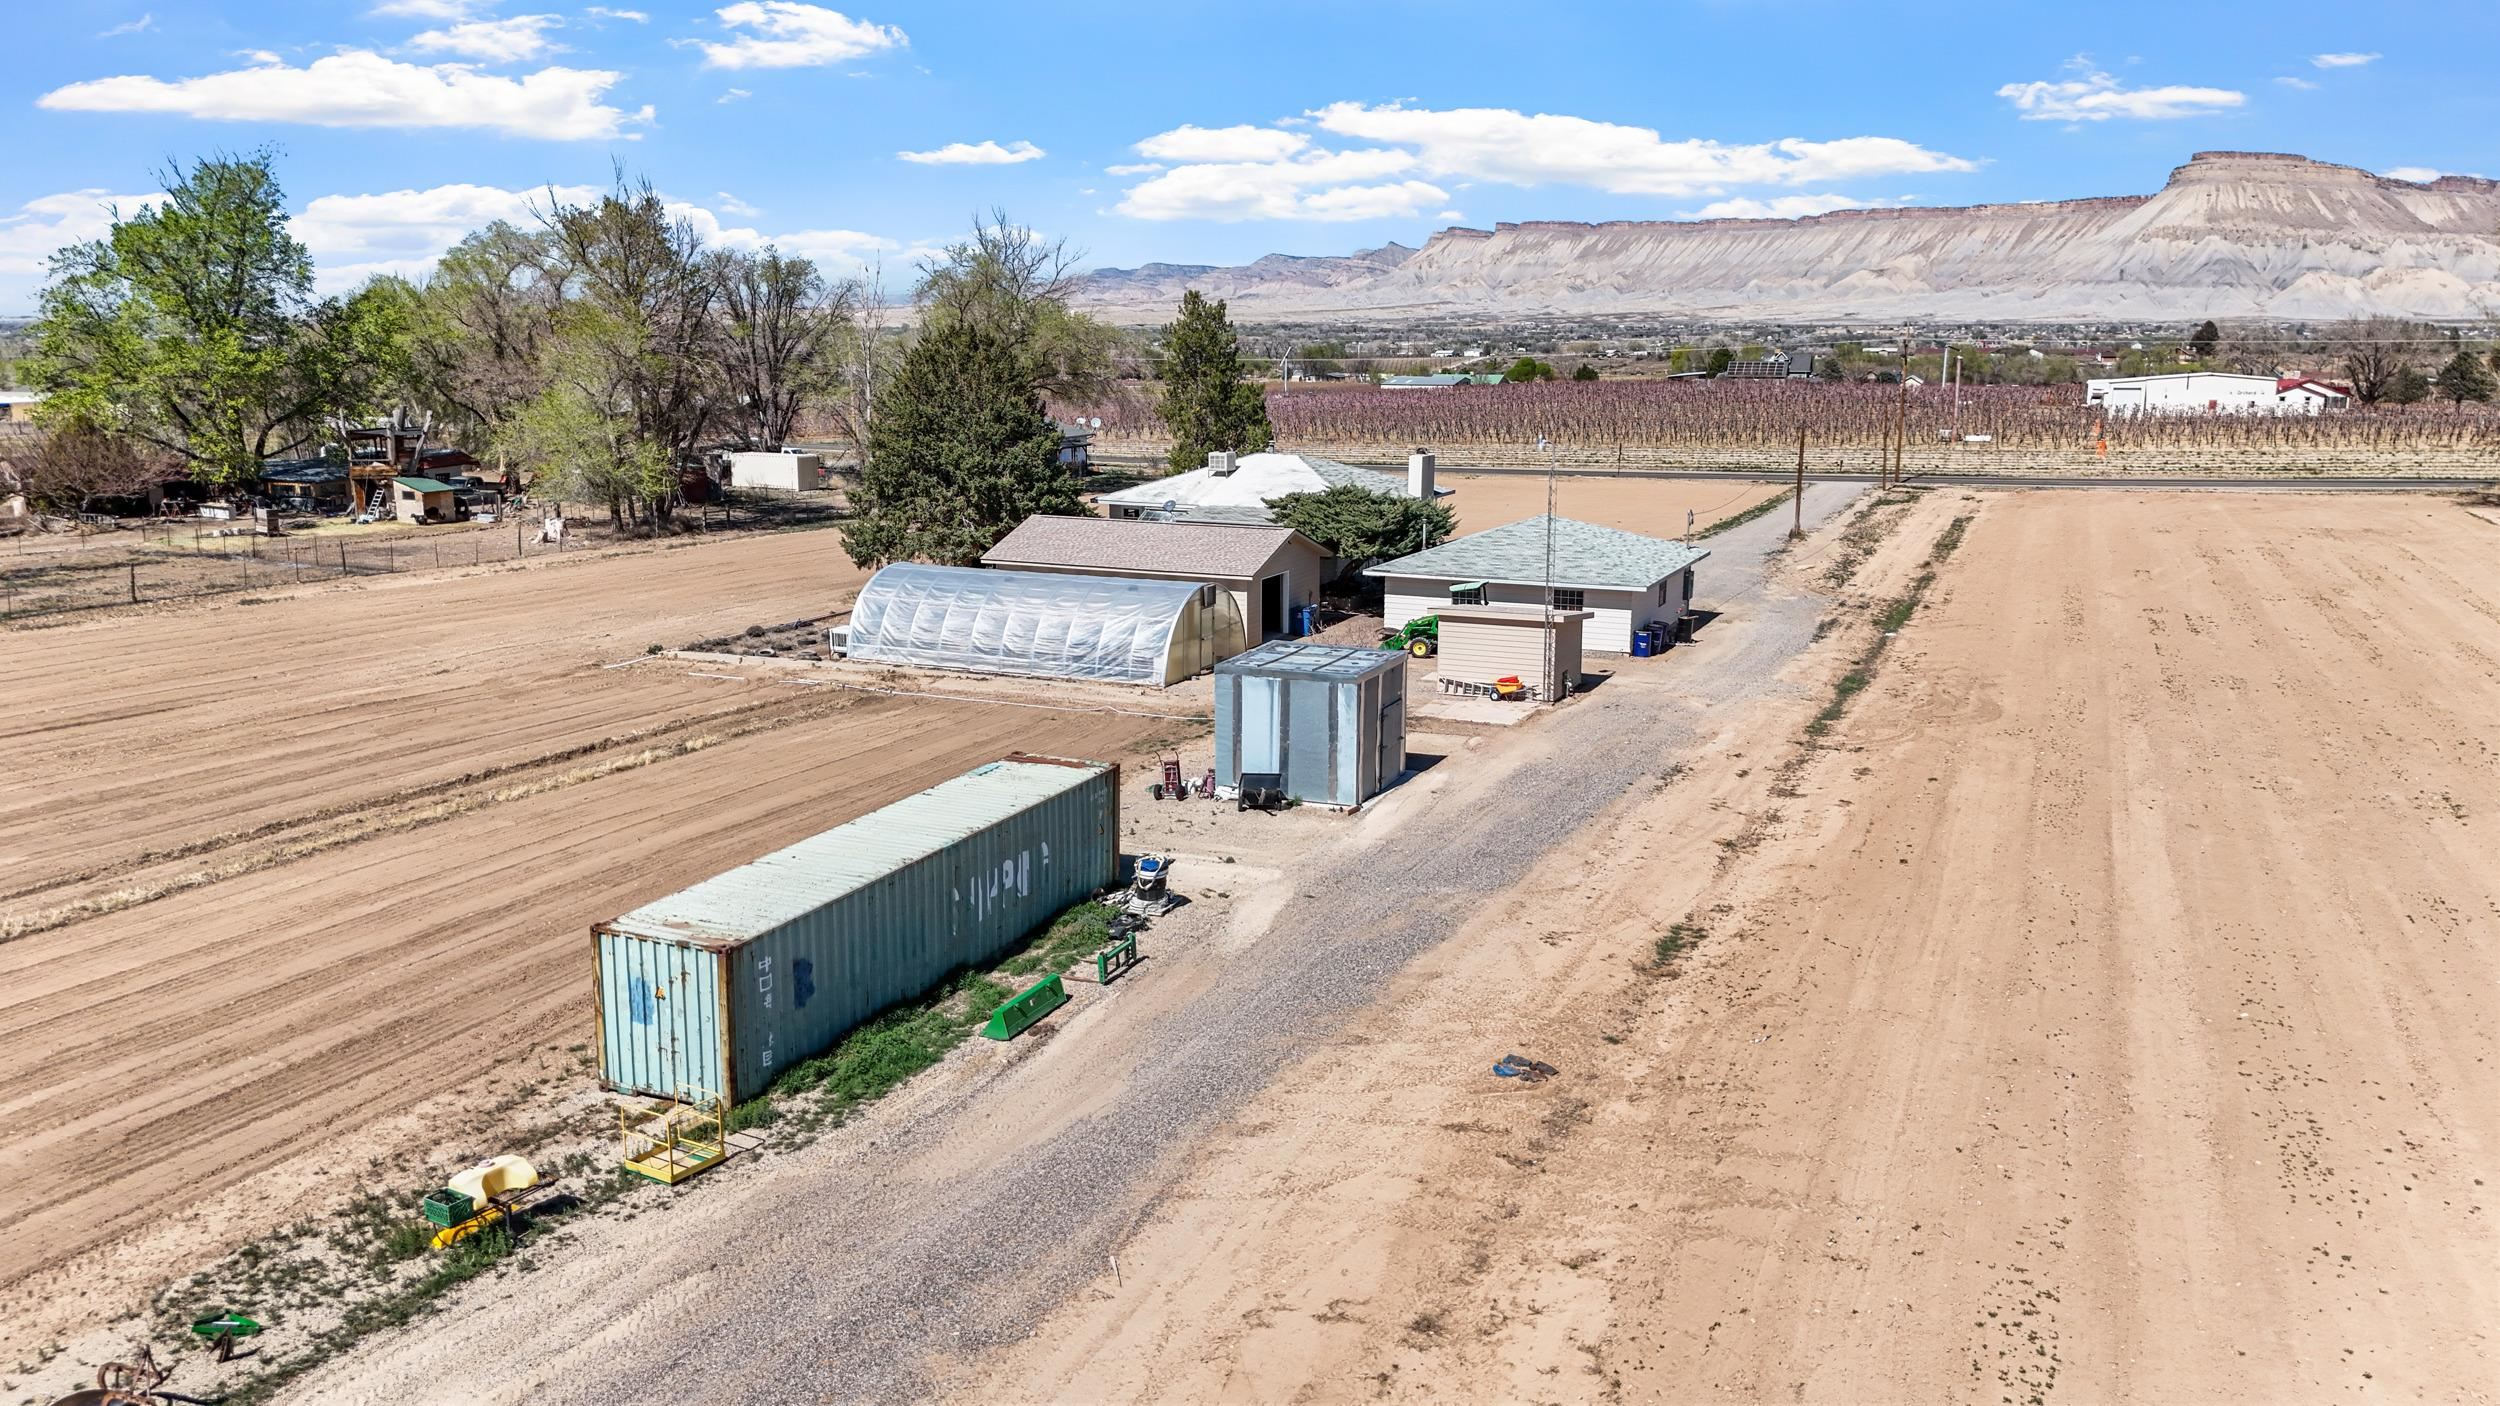
Aerial view of farm buildings and fields, with a greenhouse and mountains in the distance.
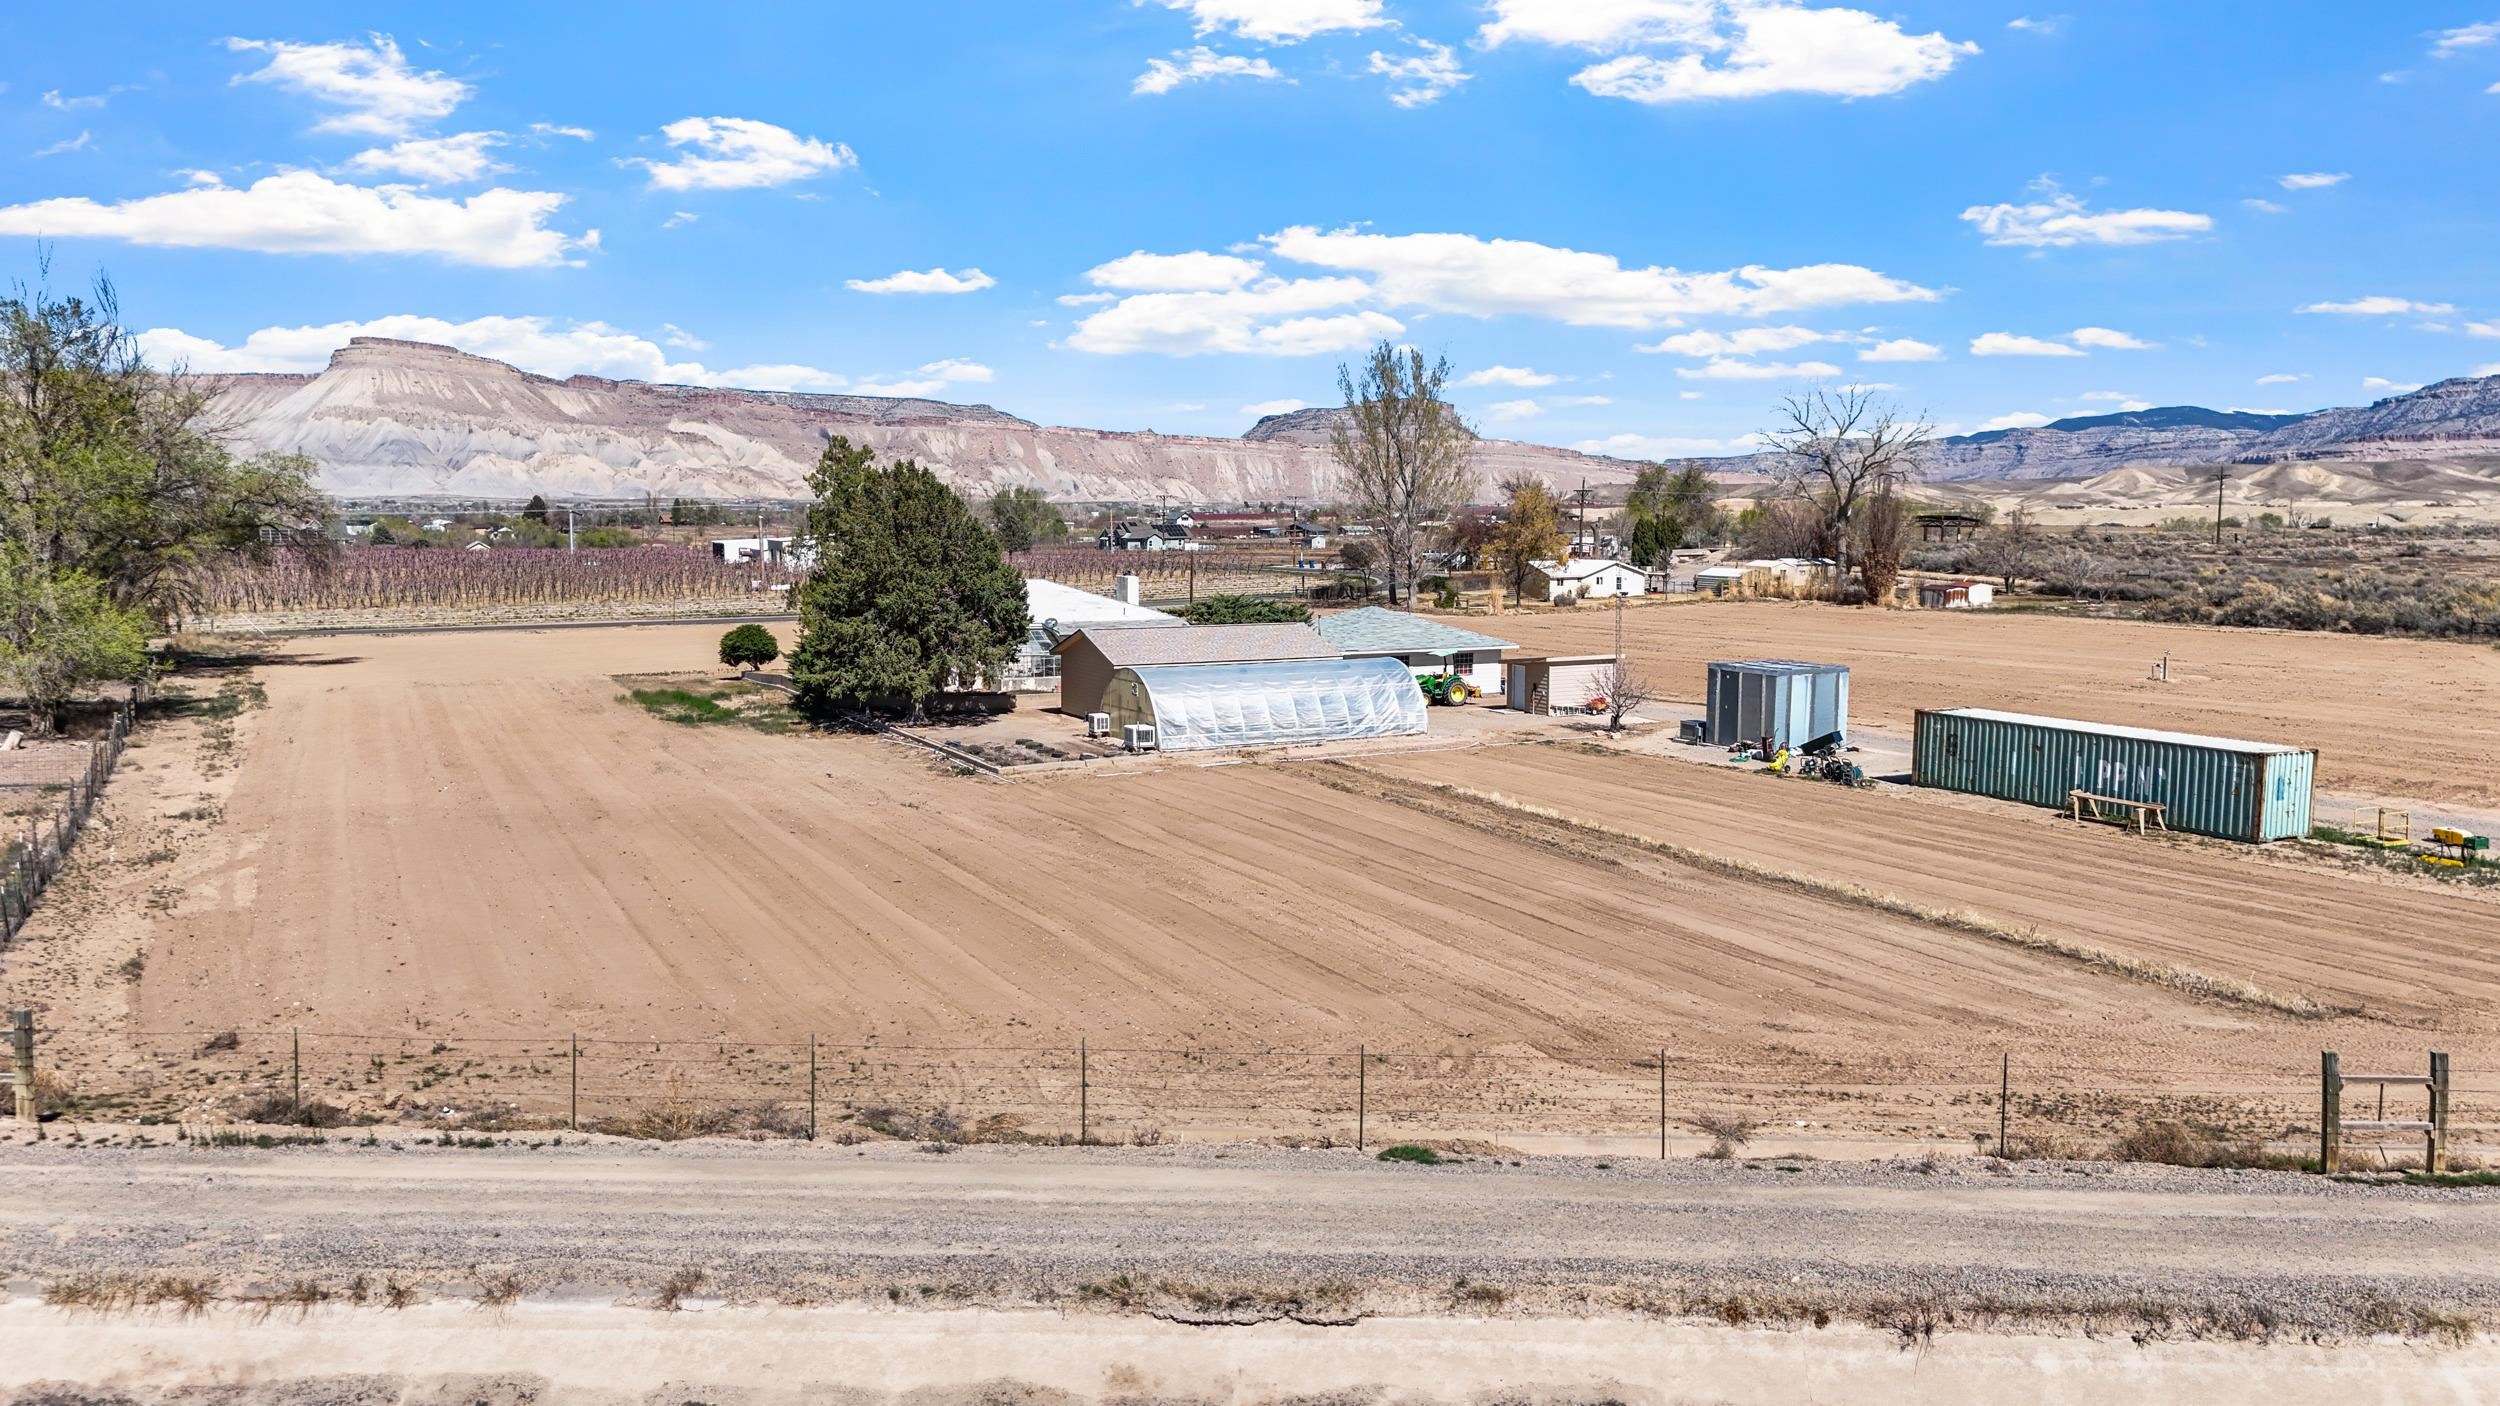
Aerial view of farmland with a greenhouse and farm buildings beneath layered mesas.
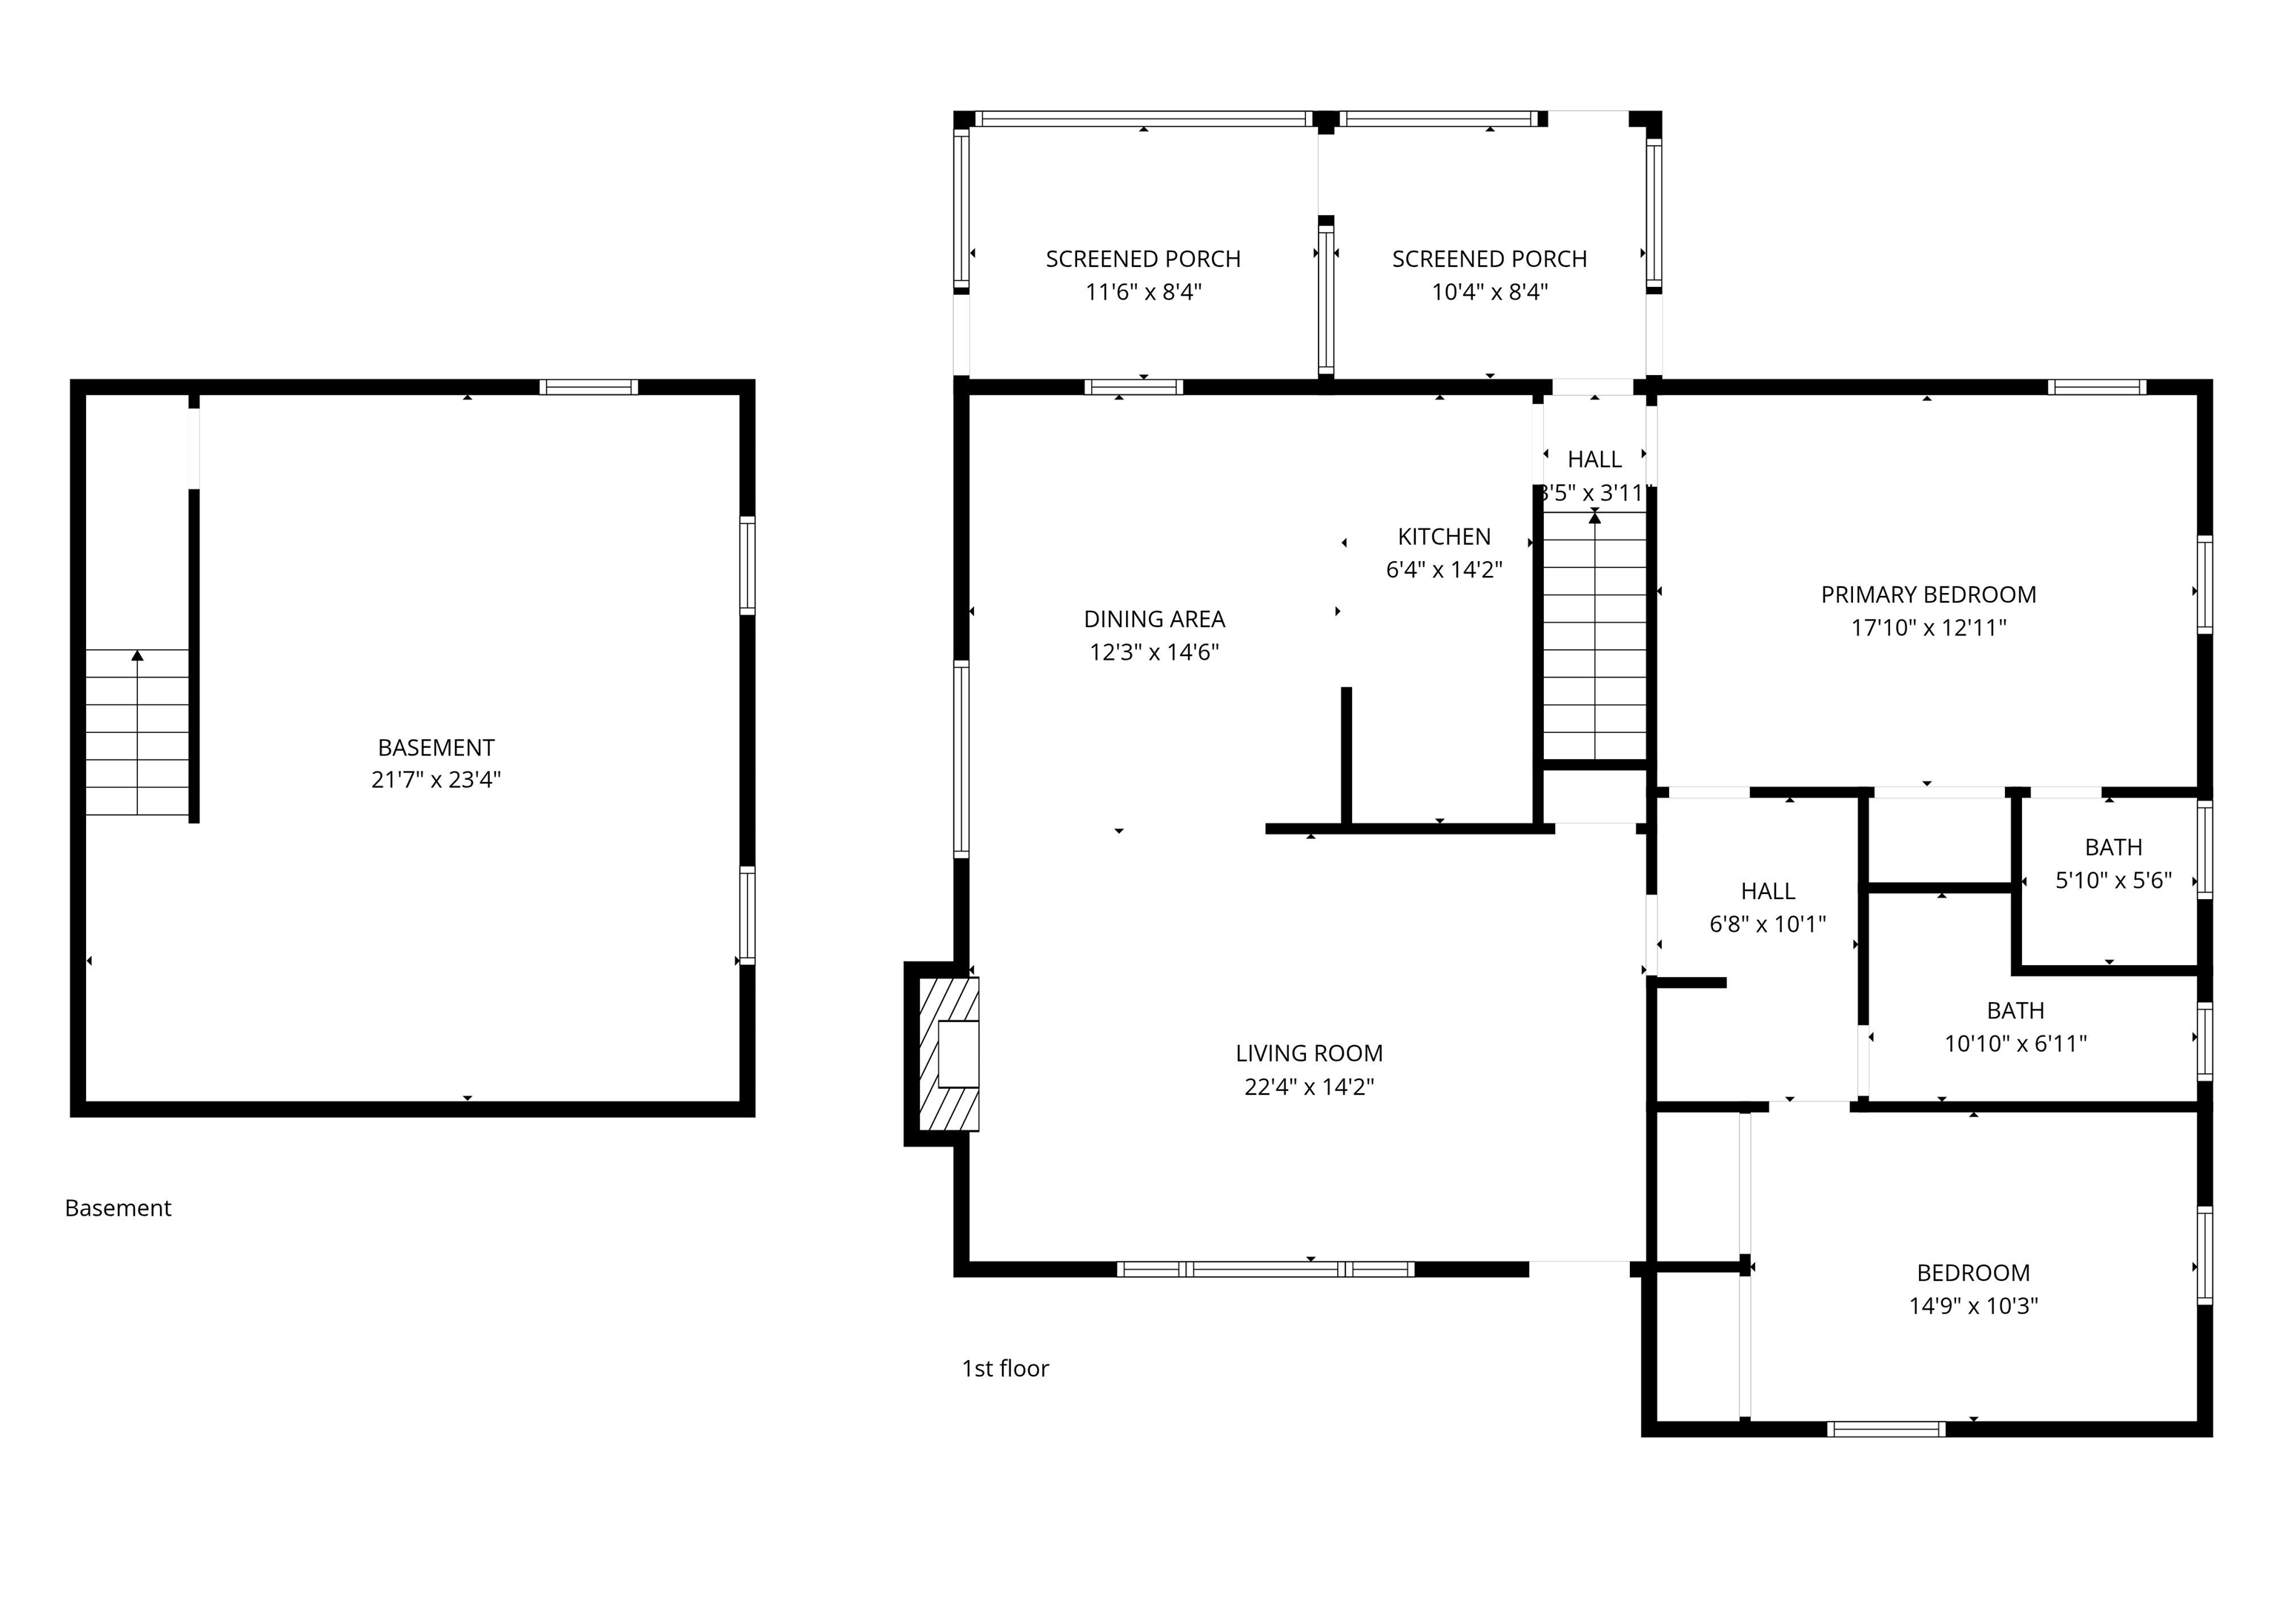
Floor plan showing the basement and first-floor rooms, including two screened porches.
SEE ALL PHOTOS
Rural single-story home with a detached green-door garage, covered porch, and gravel drive.
Single-story home with a covered porch and green double garage doors, reached by a concrete walkway.
Single-story house with a covered front porch and stone facade behind a broad lawn; detached garage at left.
Open agricultural plots and vineyard rows with a broad mesa beyond.
Covered porch with stone walls, cushioned seating, and views of farmland and distant mountains.
Open-plan living room, dining area, and kitchen with blue-gray sofas, a large rug, and wooden cabinets.
Furnished living room with gray sofas, polished wood floors, and a wide window facing distant hills.
Kitchen and dining area with wood cabinets, a large mountain-view window, and a dark wood dining set.
Kitchen with honey-colored wood cabinets, white countertops, a window above the sink, and a white dishwasher.
Kitchen and dining area with wood cabinets, patterned tile floor, and a dining table beside the living room.
Kitchen with honey-colored cabinets, pale blue tile, an electric range, and patterned flooring.
Kitchen with honey-colored wood cabinets, patterned tile floors, and an adjoining dining area.
Furnished bedroom with a four-poster bed, wood floors, ceiling fan, and large patterned rug.
Bedroom with a dark quilted bed, wood furnishings, and a ceiling fan.
Bathroom with pale yellow tile, white vanity, toilet, and a high window.
Living room with hardwood floors, blue fireplace wall, mounted television, and adjoining workspace.
Staged bedroom with sage-green bedding, a built-in wood desk, and a large curtained window.
Workshop with long wooden workbenches, specialized tools, storage cabinets, and hardwood flooring.
Bathroom with a dark wood vanity, pale yellow tile, patterned floor, and white accessibility grab bars.
Basement with exposed ceiling joists, wooden stairs, a bed, laundry machines, and a workbench.
Entry area with shoe racks and refrigerator, opening to a sitting area with wicker curtains.
Furnished enclosed porch with a television, daybed, pink recliner, and bamboo-style curtains.
Greenhouse with a curved translucent roof, green shade panels, gravel floor, and potting tables.
Ranch-style home and two-bay garage with green doors beside a broad gravel driveway.
Home entry patio with concrete steps, outdoor seating, and a large shade tree.
Home’s rear courtyard with an attached glass sunroom, raised garden beds, and shaded patio.
Arched greenhouse beside a tan outbuilding, with its entrance open to gardening worktables and supplies.
Gravel yard with an arched greenhouse, outbuildings, and a green tractor with front loader.
Utility shed with blue filtration tanks, irrigation equipment, and exposed wood framing.
Spacious garage with exposed wood walls, refrigerators, workshop shelves, and a seating area.
Workshop garage with a stove island and open door framing a tractor and mountains
Aerial view of cultivated acreage outlined in red, with a residence and road frontage against dry hills.
Aerial view of a rural parcel outlined in red, with several buildings, fields, and distant mountains.
Aerial view of a rural property outlined in red, with fields and a mountain ridge beyond.
Aerial view of farm buildings and fields, with a greenhouse and mountains in the distance.
Aerial view of farmland with a greenhouse and farm buildings beneath layered mesas.
Floor plan showing the basement and first-floor rooms, including two screened porches.
For Sale

3445 C 1/2 Road

3445 C 1/2 Road, Palisade, CO 81526

$749,000
Endless hobby farm potential! Tucked against 45,000 acres of BLM land, this 6.5-acre property (5 acres irrigated) is the kind of opportunity that rarely comes along in Palisade. With a charming farmhouse, irrigation infrastructure, a private head gate, packing shed, cooler, greenhouse, and detached shop already in place - the groundwork is set for a productive hobby farm, small-scale growing operation, or simply wide-open space to enjoy. Whether you envision orchards, gardens, animals, or a peaceful rural retreat, this is a blank canvas in an ideal location amongst the orchards and vineyards of East Orchard Mesa. The cozy farmhouse is well maintained, comfortable, and full of character. With a wood burning fireplace and inviting spaces that feel right at home in this setting. The enclosed back porch adds additional year round square footage and the views from the front porch are simply hard to beat. Downstairs, the unfinished basement offers room to grow, whether for additional living space or a third bedroom. Adjacent to BLM the property offers privacy, incredible views, and a level of flexibility that is increasingly hard to find in Palisade.

2
beds

2
baths

1,778 Sq.Ft. LIVING AREA

6.5 Acres lot

Laura Black smiling in a light blue blouse against a brick wall

Laura Black

Features & Amenities

Interior

  • total bedrooms2
  • Total bathrooms2
  • Laundry room In Basement
  • Flooring Hardwood, Linoleum
  • Fireplace Living Room, Pellet Stove
  • APPLIANCES Built-In Oven, Dryer, Dishwasher, Electric Cooktop, Microwave, Washer
  • other interior Features Ceiling Fan(s), Kitchen/Dining Combo, Main Level Primary, Window Treatments, Sun Room, Workshop

Area & Lot

  • Status For Sale
  • Living Area1,778 Sq.Ft.
  • Total Area1,778 Sq.Ft.
  • Lot Area6.5 Acres
  • MLS® ID20261311
  • TypeResidential
  • YEAR BUILT1971
  • Architecture StylesRanch
  • Elementary SchoolTaylor
  • Middle SchoolMT Garfield (Mesa County)
  • High SchoolPalisade

Exterior

  • Garage Space4.0
  • water SourcePublic
  • roofAsphalt, Composition
  • lot featuresAdjacent To Public Land, Greenbelt, Mature Trees, Sprinkler System
  • parkingDetached, Garage, Garage Door Opener
  • HEAT TYPEBaseboard, Natural Gas
  • AIR CONDITIONINGEvaporative Cooling
  • sewerSeptic Tank
  • Disability FeaturesNone
  • other exterior FeaturesShed, Workshop, Sprinkler/Irrigation

Financial

  • Sales Price$749,000
Single-story home with a covered porch and green double garage doors, reached by a concrete walkway.

Schedule a Showing

We would love to show you our beautiful property. Please select your preferred date and time below. An agent will be in touch shortly to confirm your appointment.

Schedule a Showing

We would love to show you our beautiful property. Please select your preferred date and time below. An agent will be in touch shortly to confirm your appointment.

Thank you for your interest in 3445 C 1/2 Road, Palisade, CO 81526. We are reviewing your request and will be in touch shortly!

Mortgage Calculator

Estimate your monthly mortgage payment, including the principal and interest, property taxes, and HOA. Adjust the values to generate a more accurate rate.

All estimates are provided for informational purposes only. Actual amounts may vary.
$0,000 Your Payment 20 15 65
$0,000 Your Payment

Work With Laura

Nearly 20 years of experience. Deep Grand Valley expertise. Laura delivers clear guidance, creative solutions, and a seamless real estate experience—every step of the way.

Follow Me on Instagram