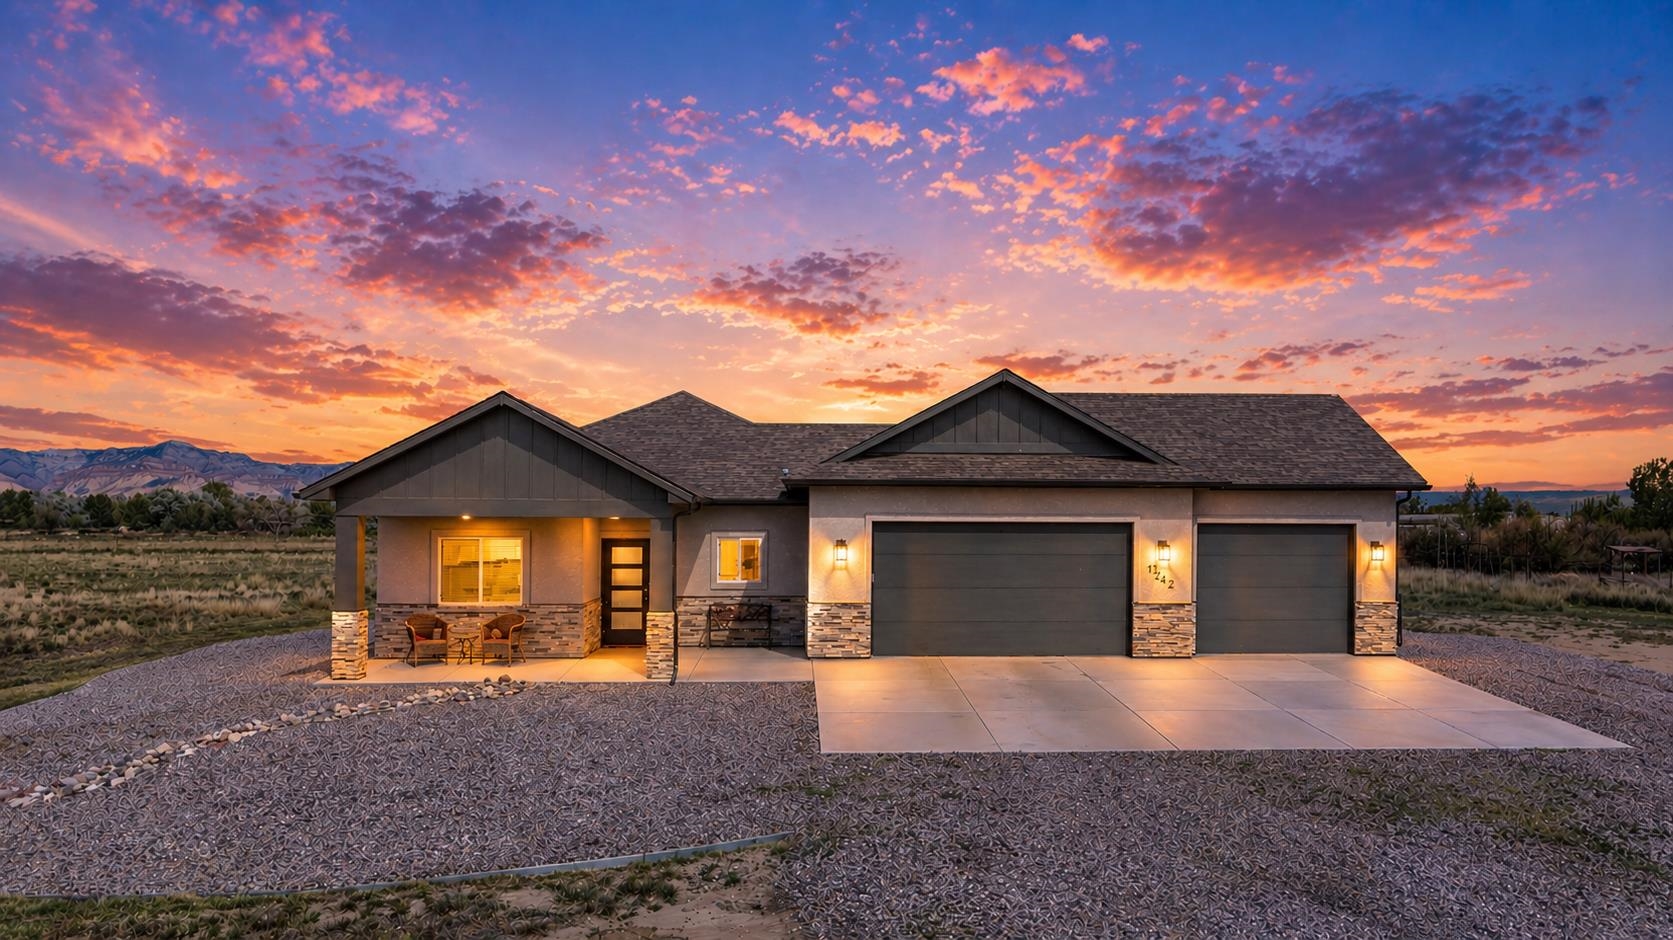
Single-story home with two garage doors and patio seating beneath a colorful sunset, with mountains in the distance.
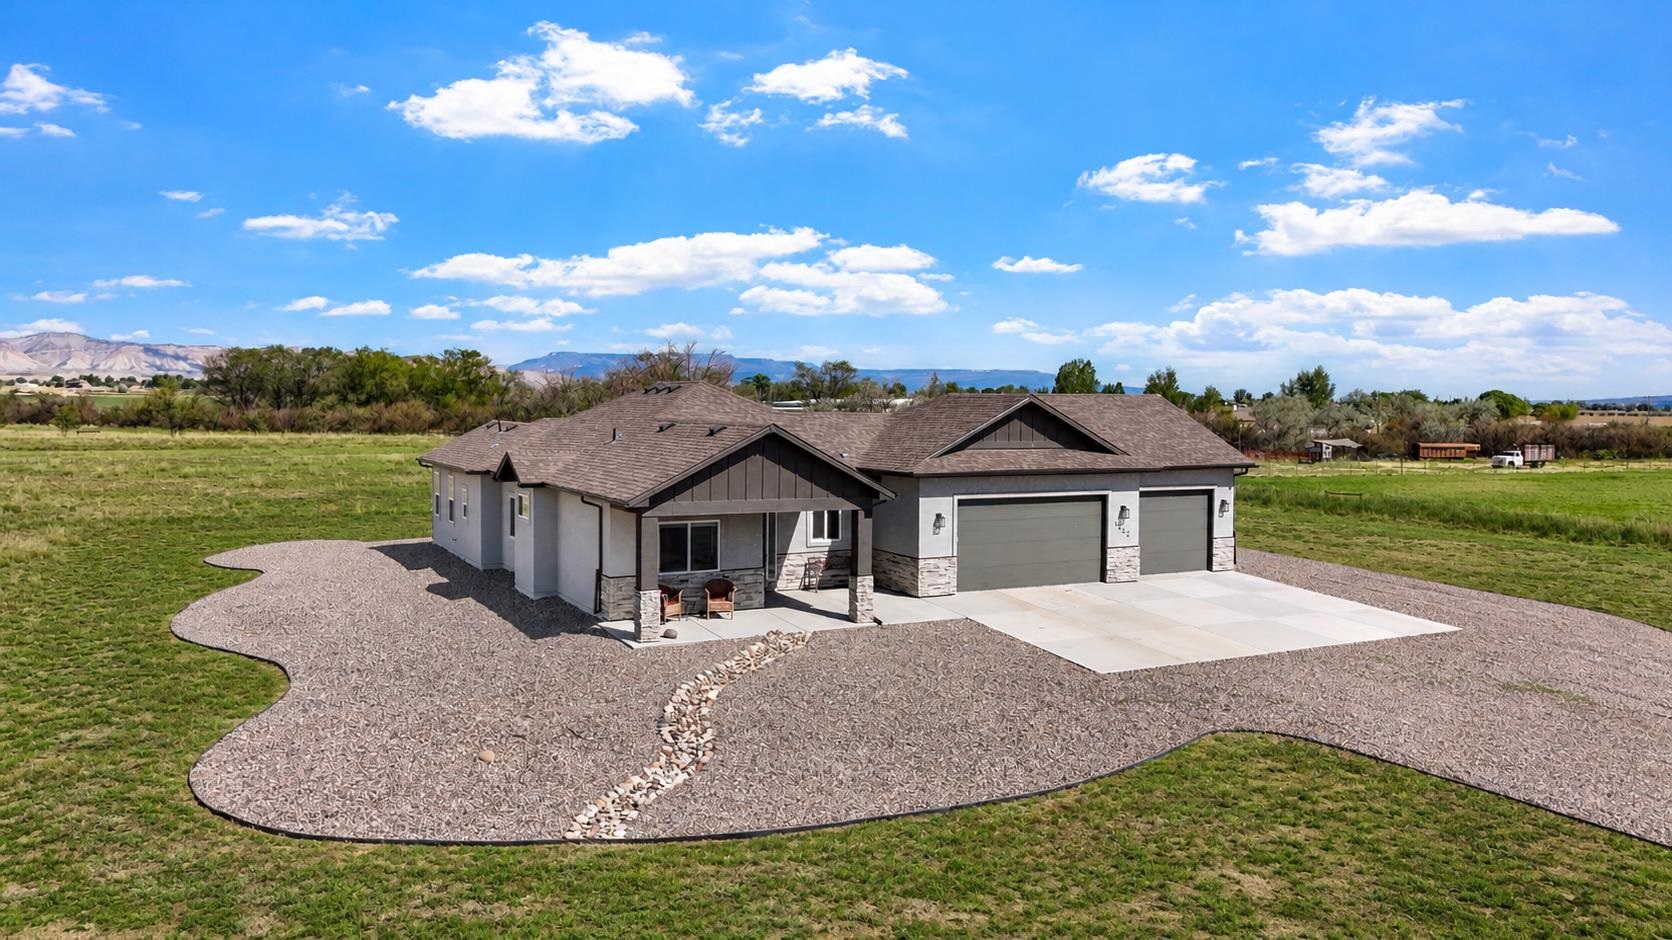
Single-story home with a three-car garage, gravel landscaping, and distant mountain views.
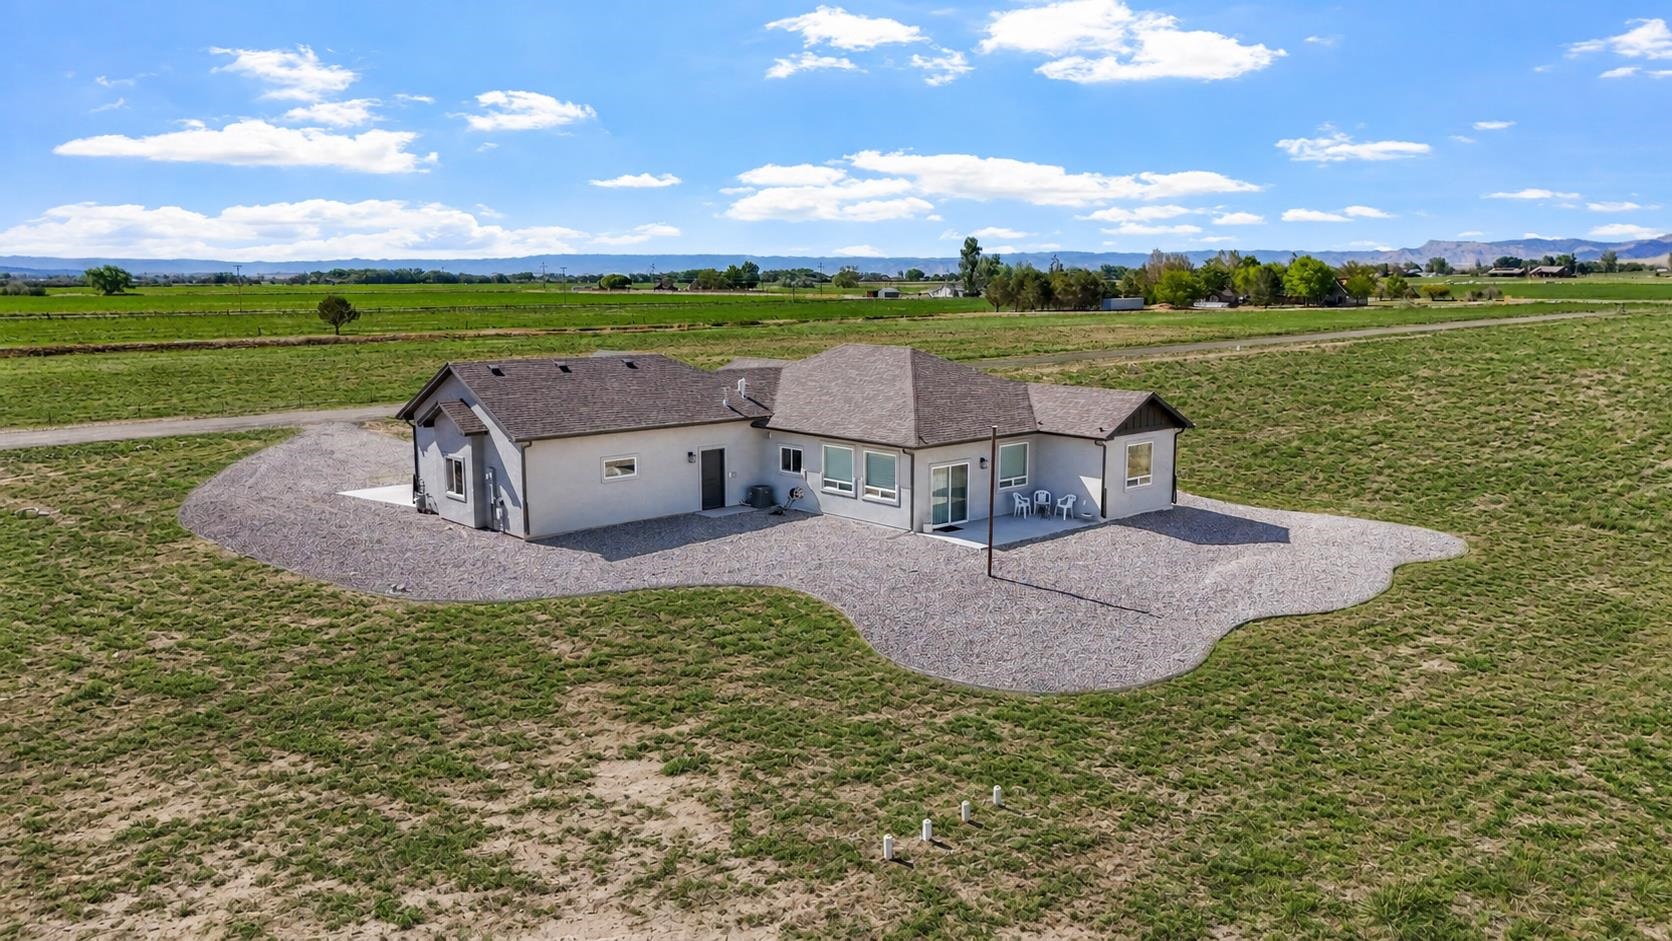
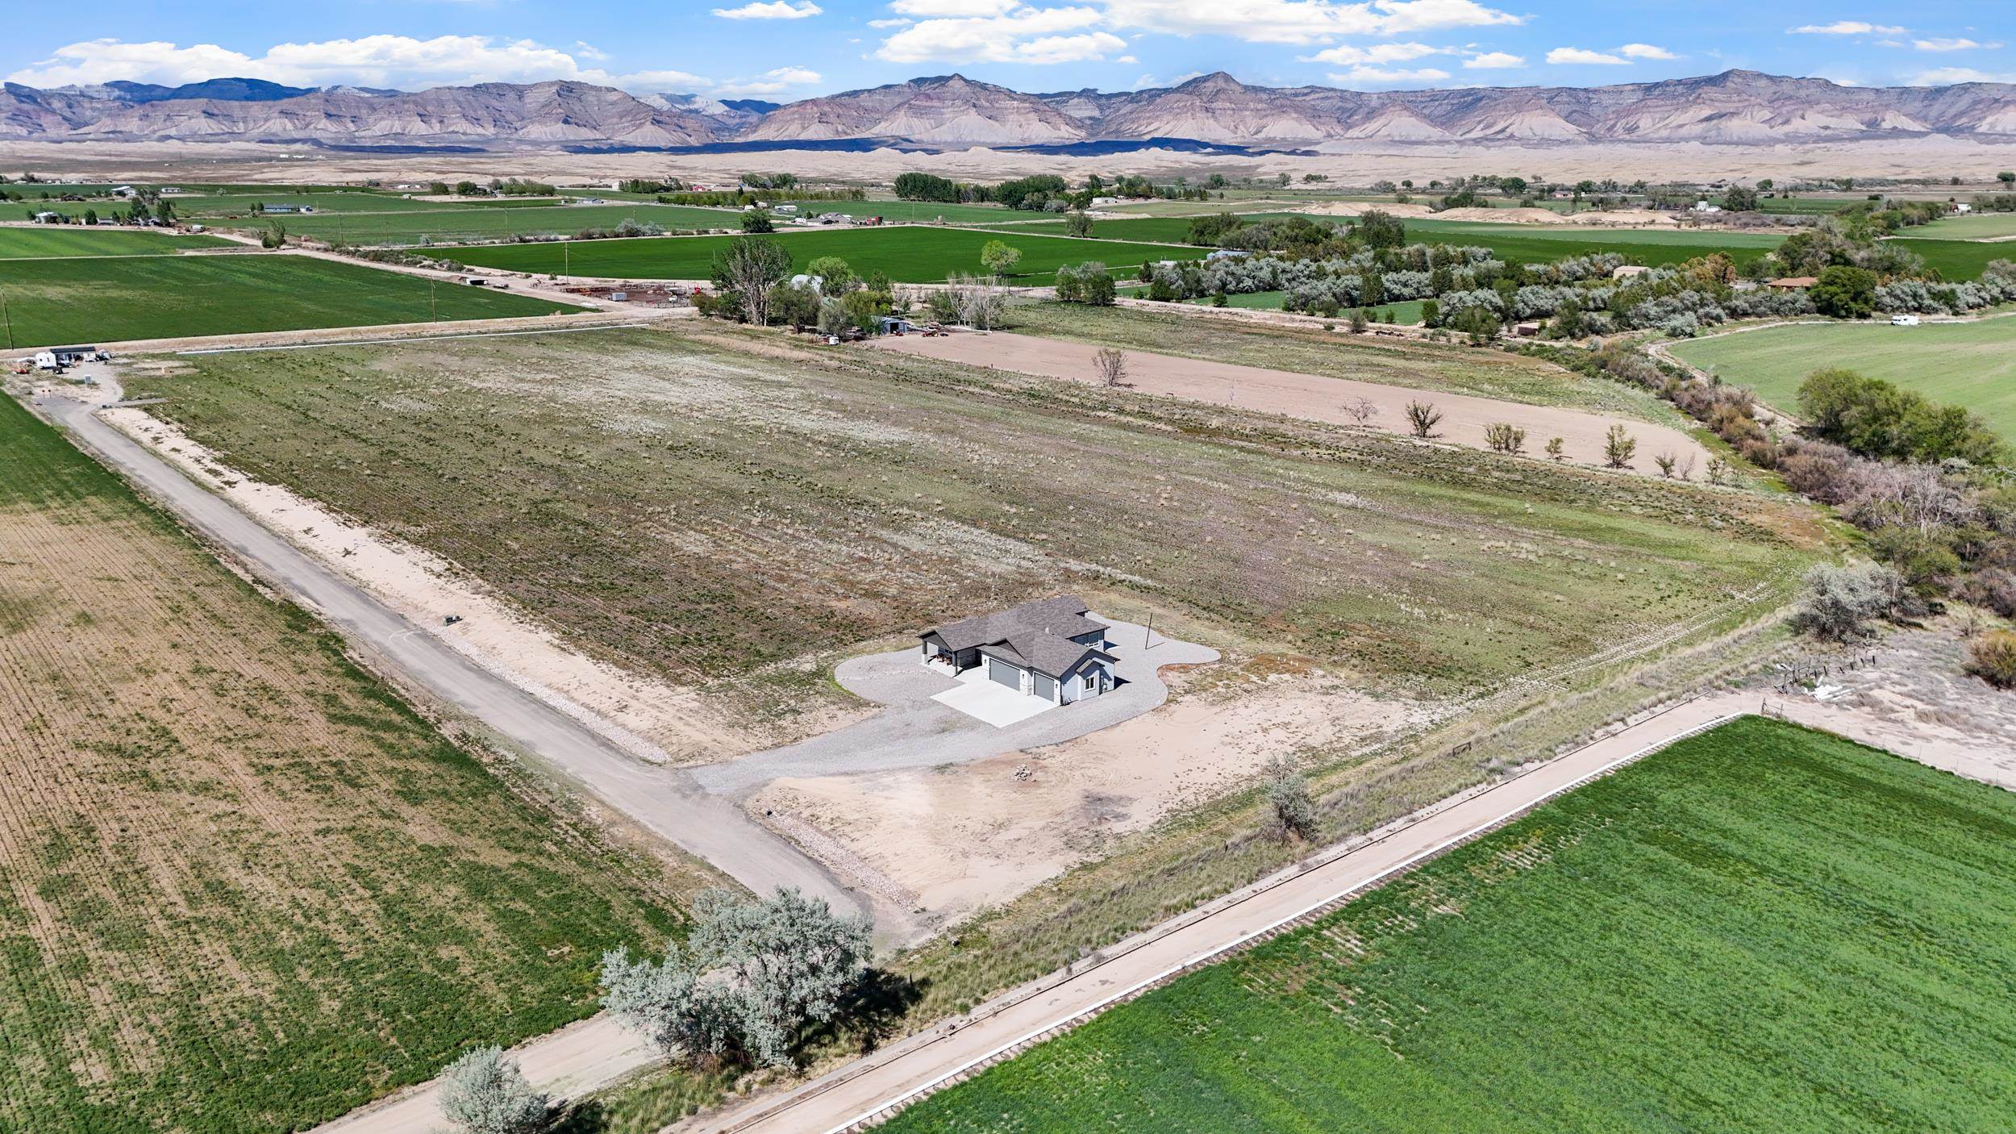
Aerial view of a single-story gray home with a broad gravel yard amid open farmland.
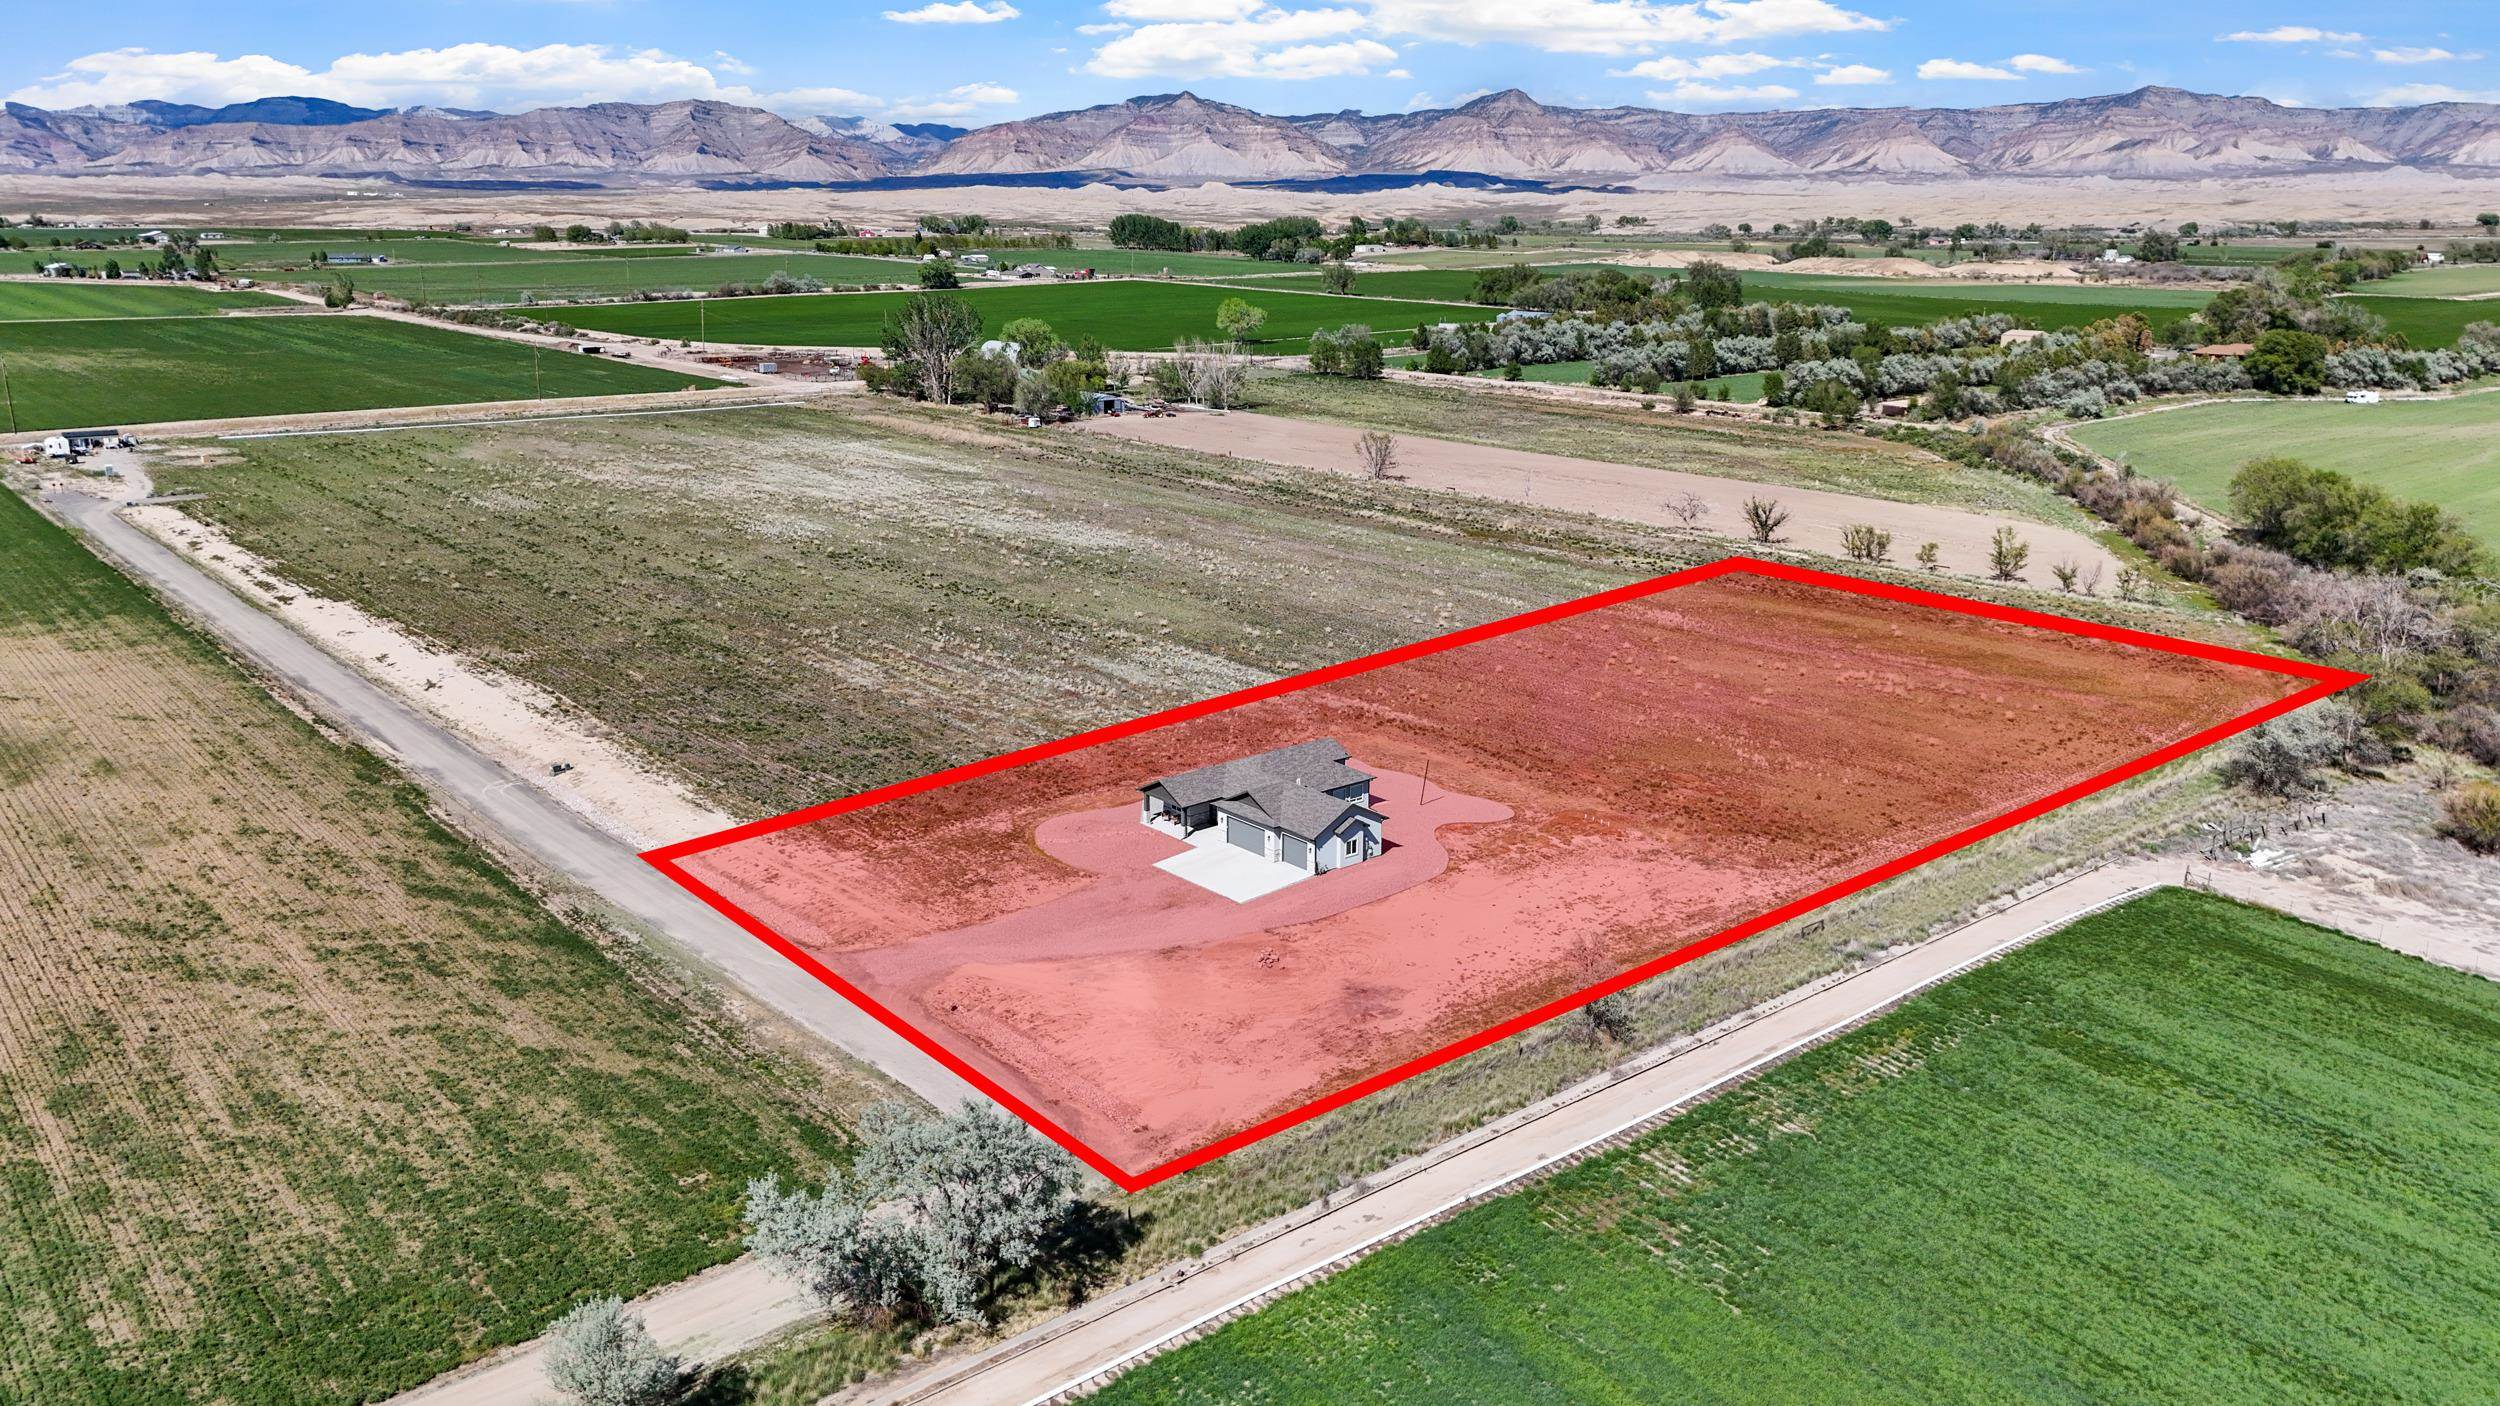
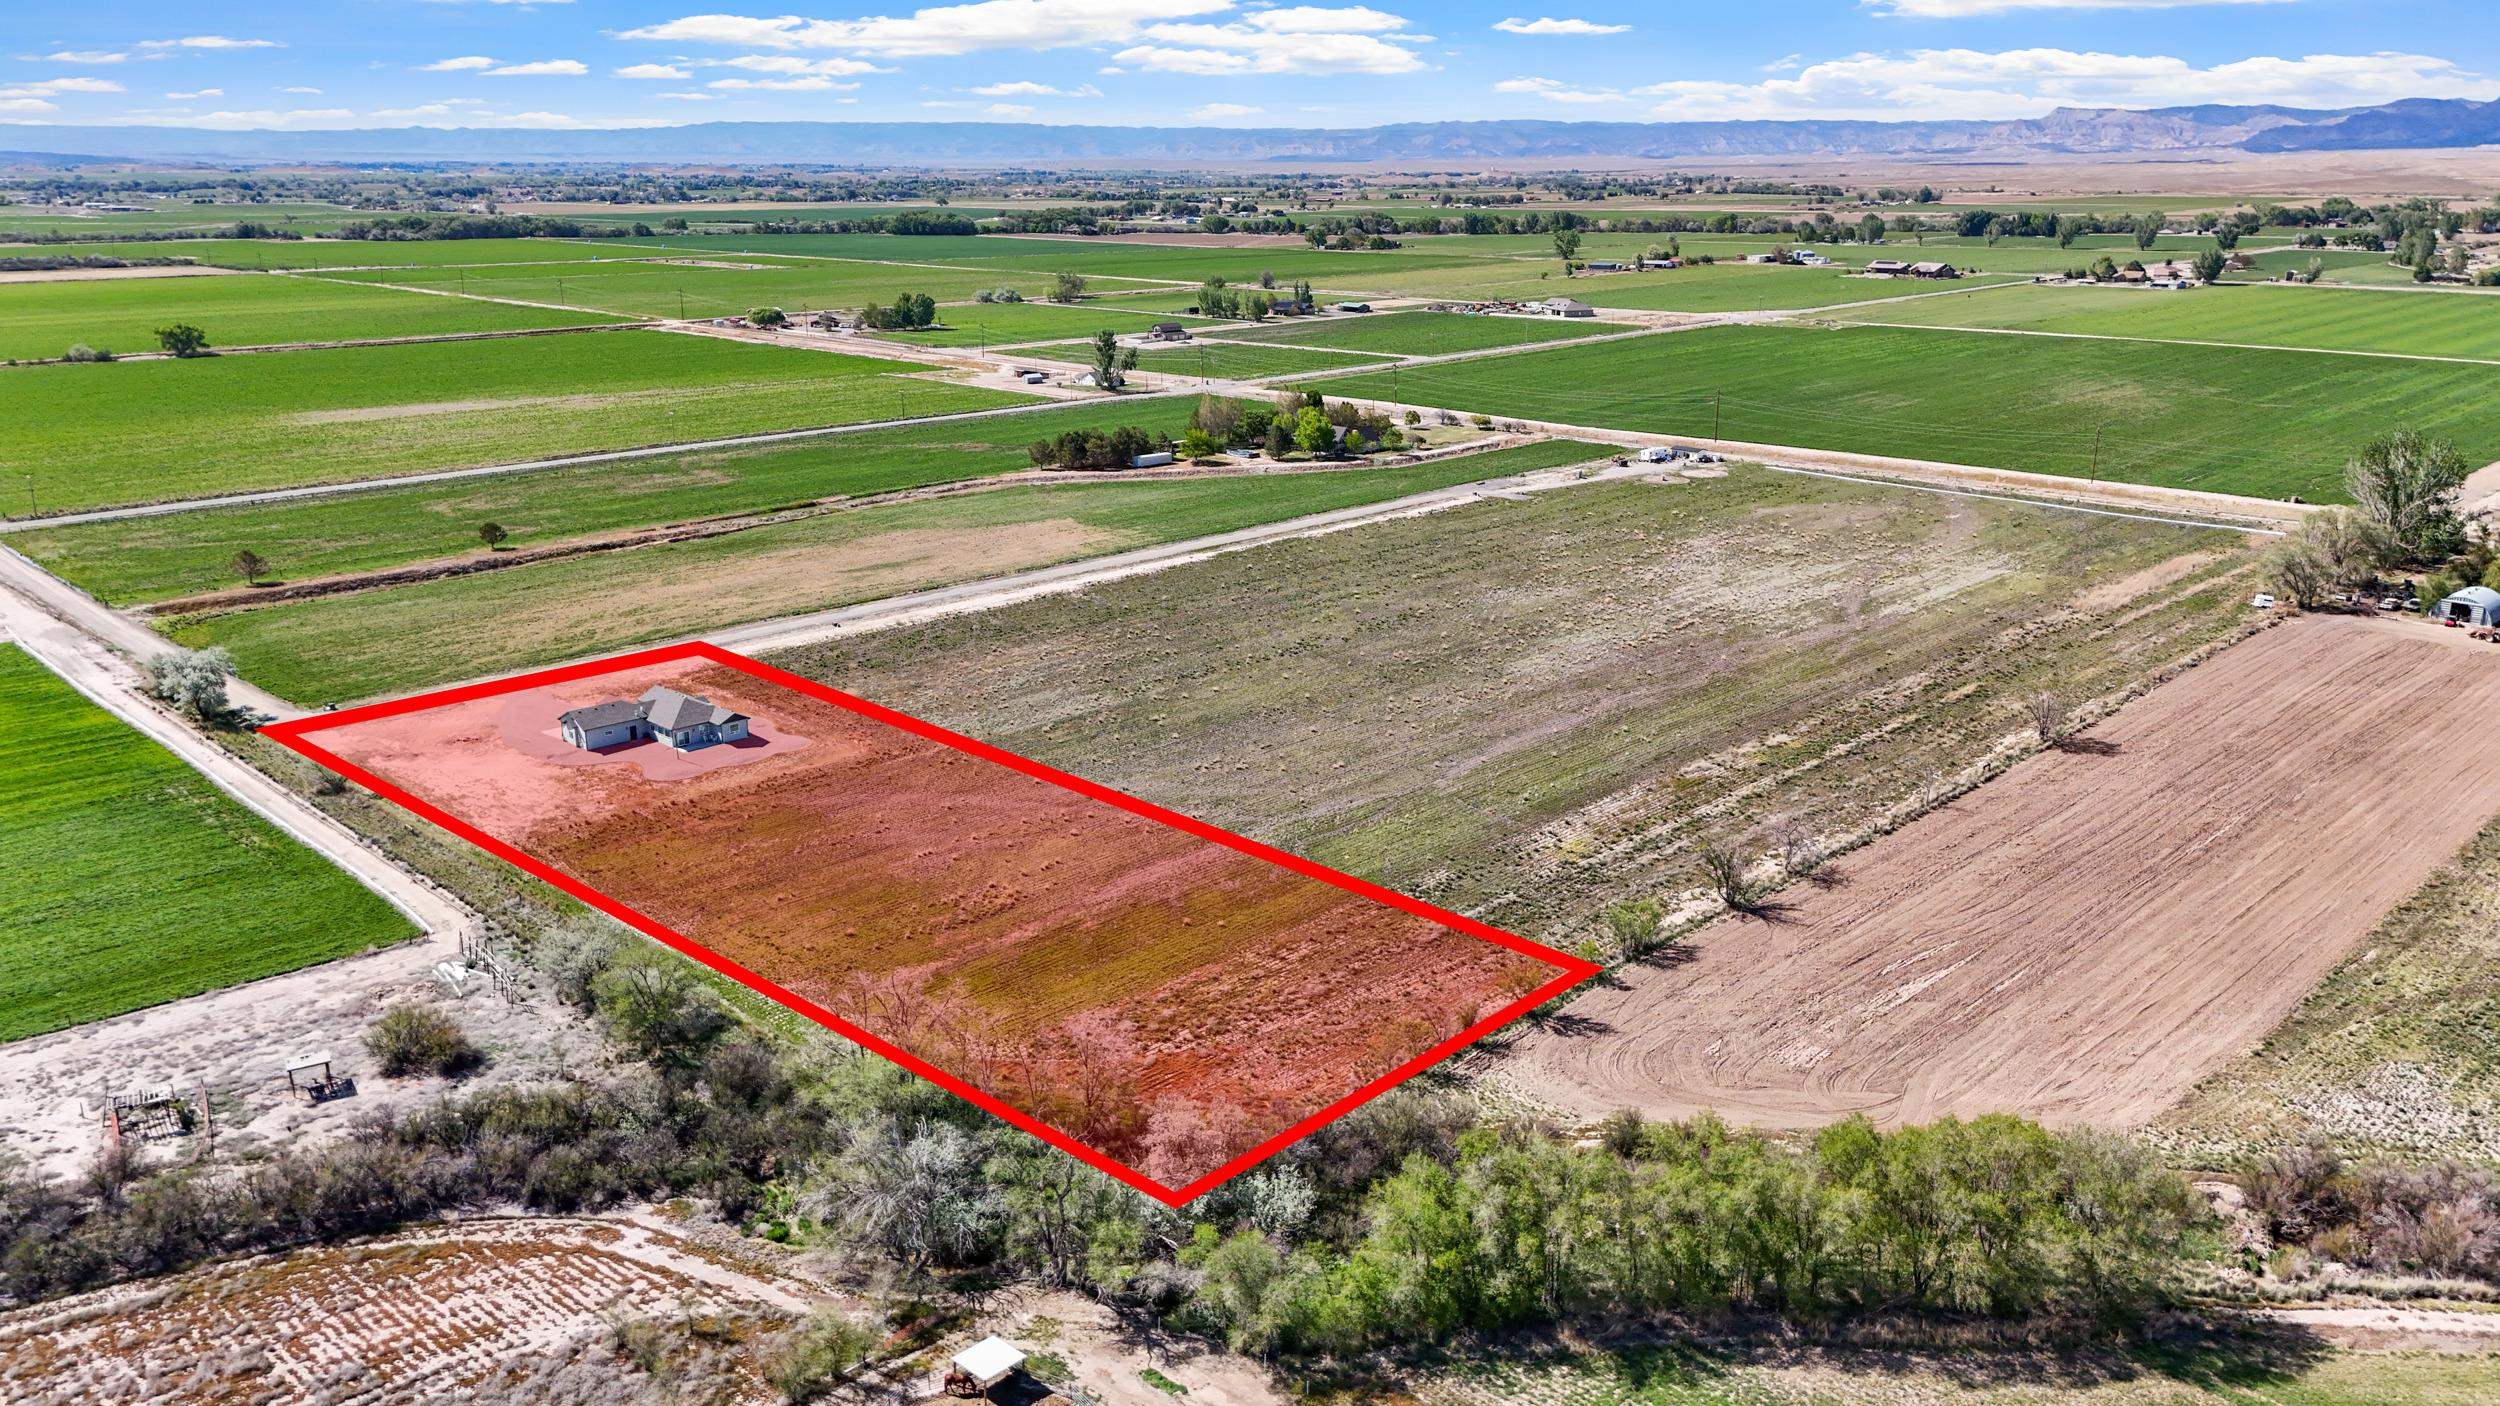
Aerial view of a red-outlined rural parcel with a house, surrounded by farmland and backed by mountains.
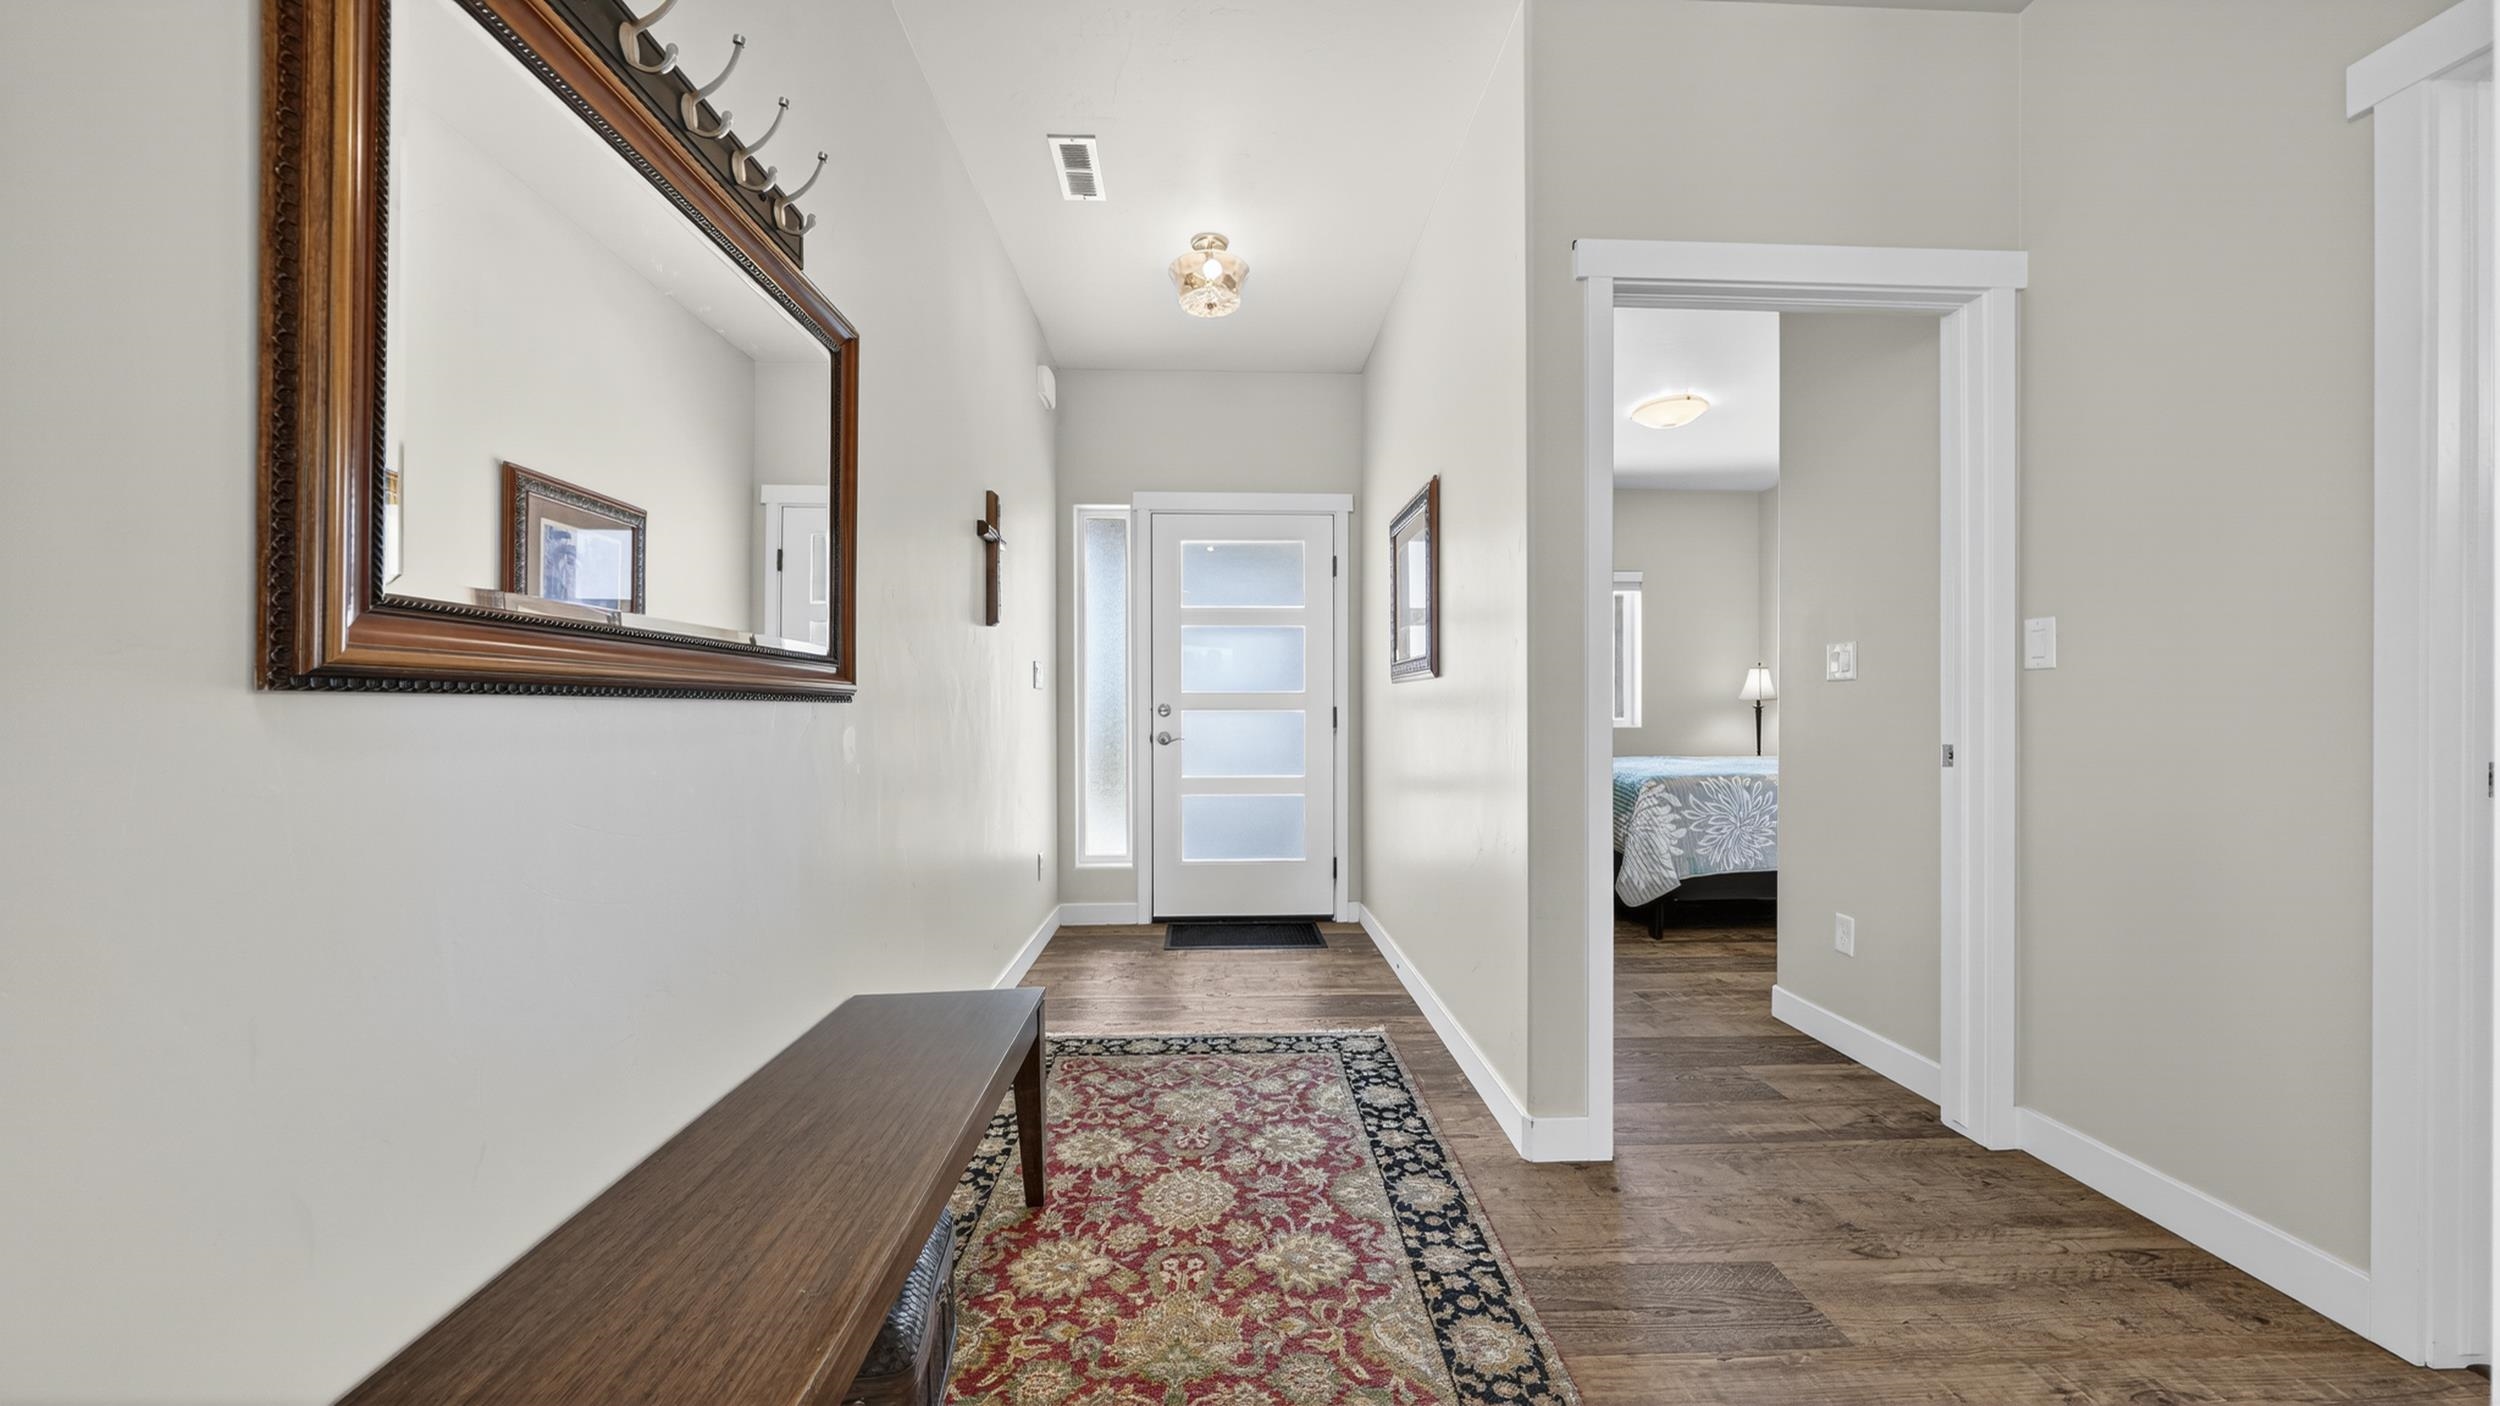
Entry hallway with wood floors, a patterned runner, a long bench, and a large framed mirror.
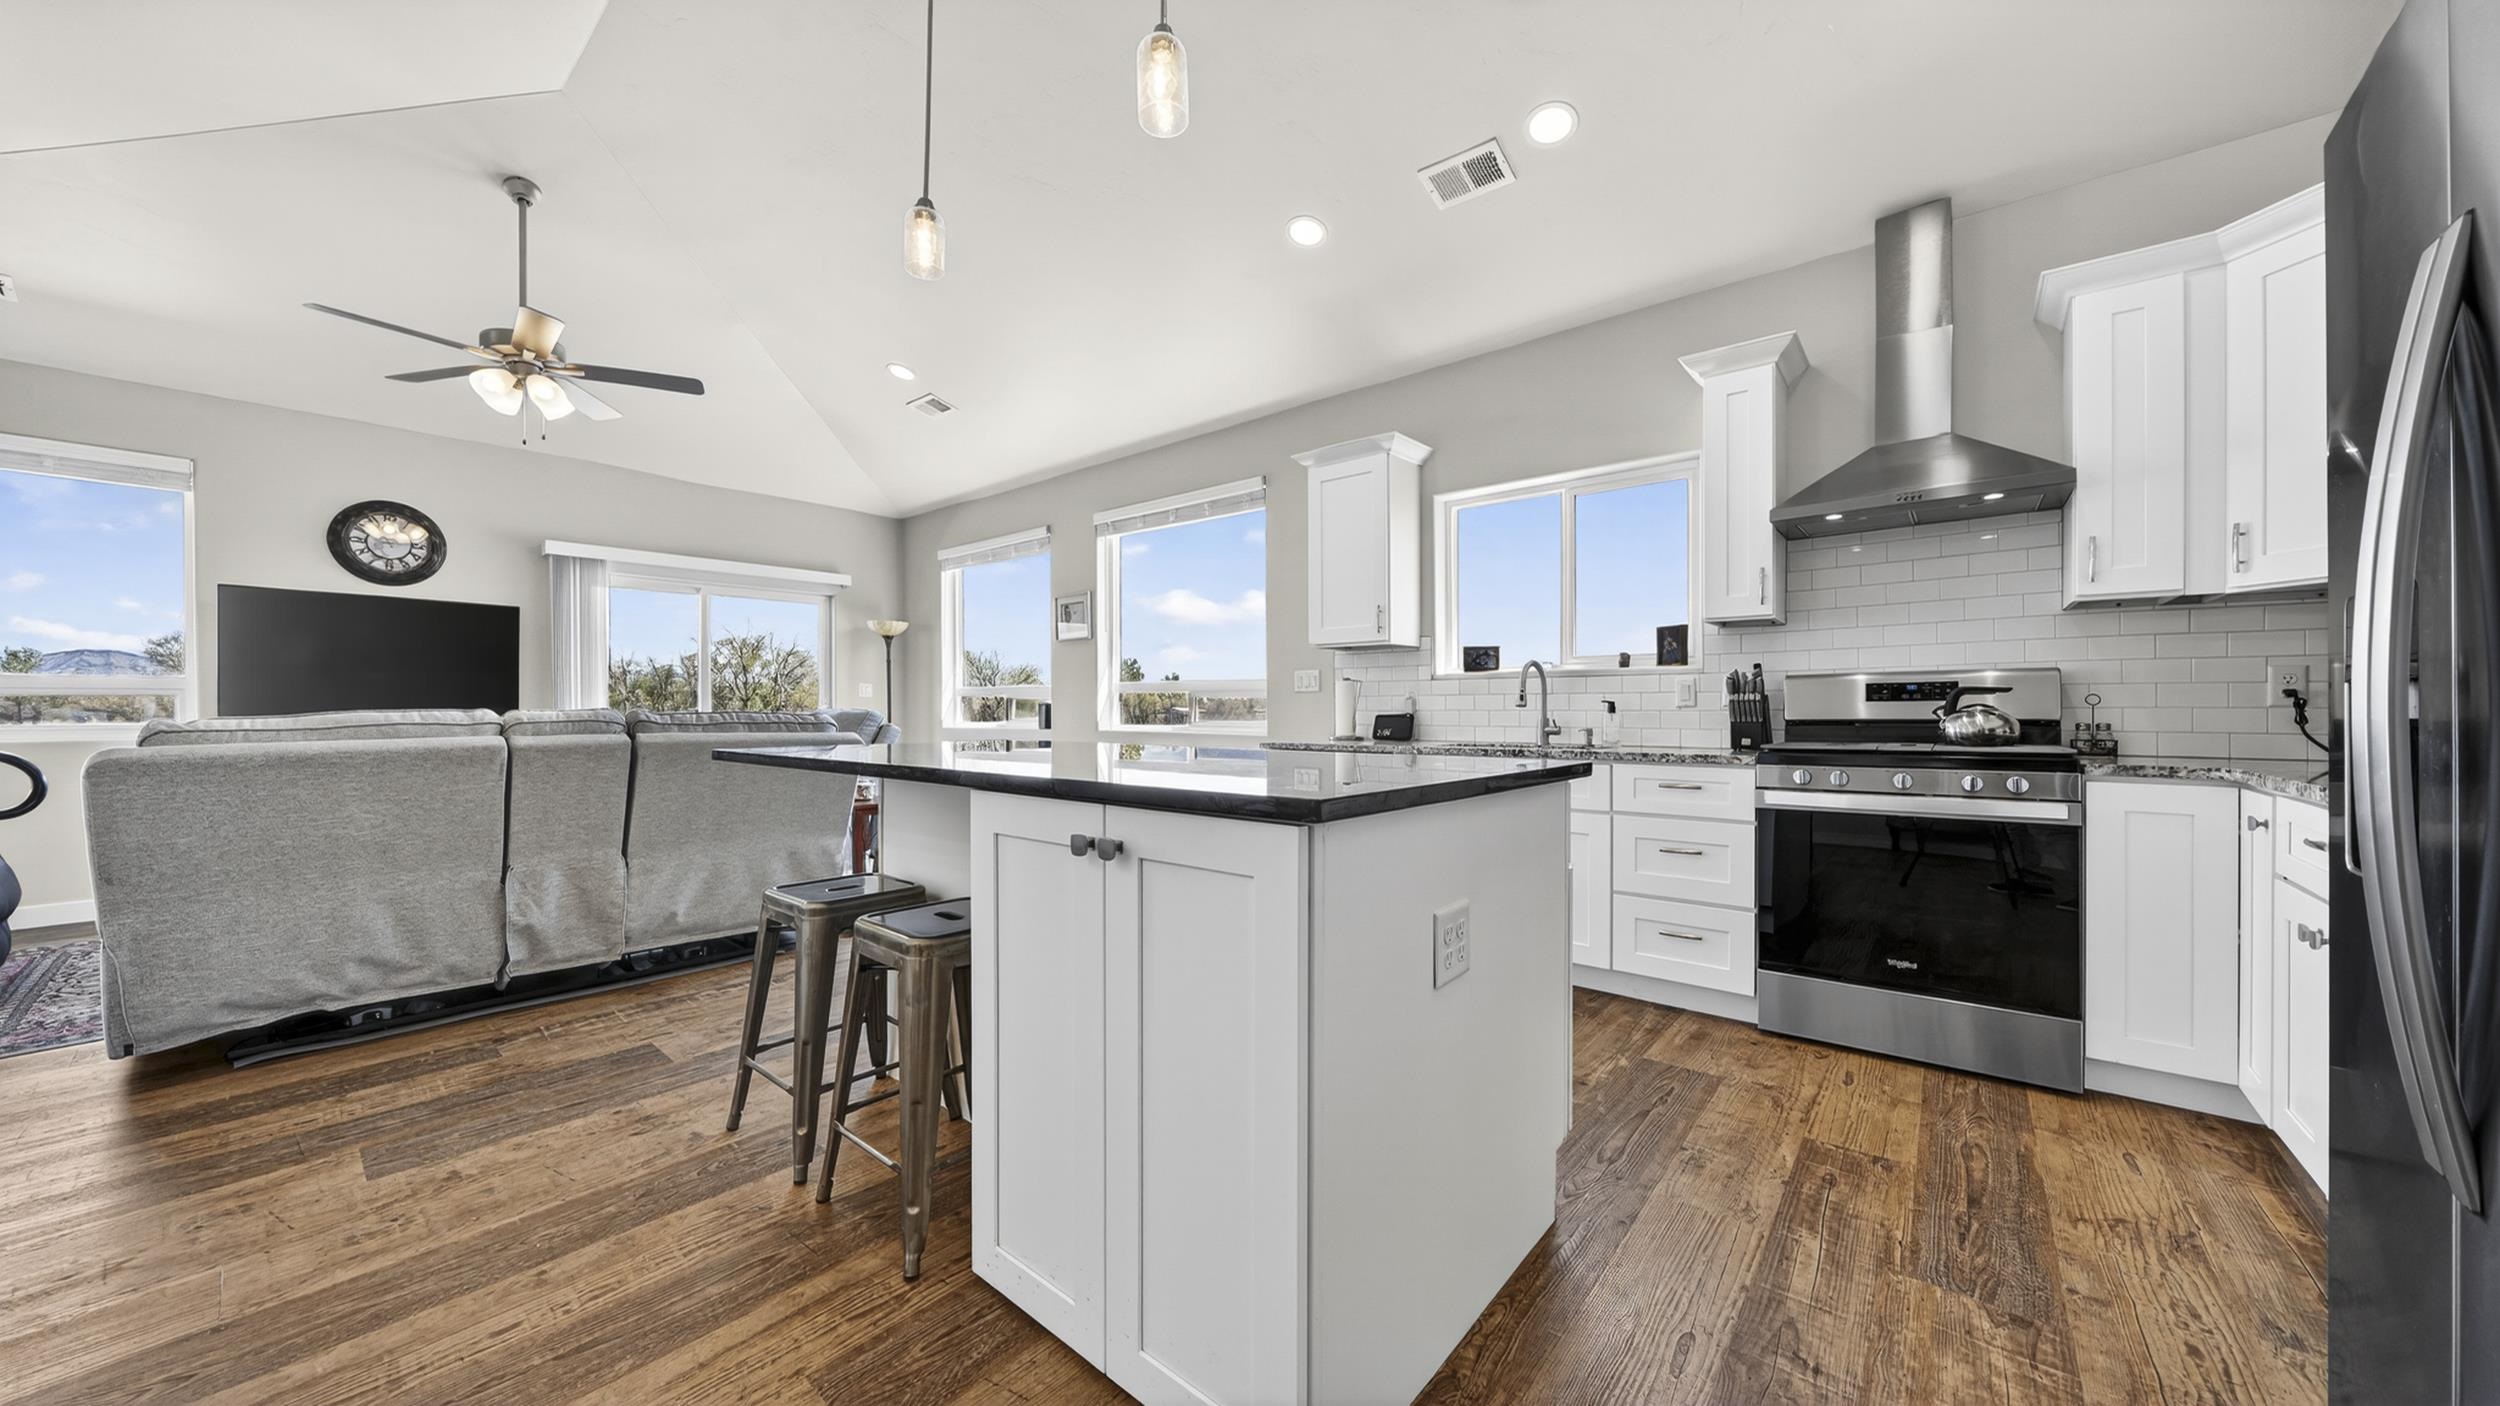
Open-plan kitchen with a large island, stainless steel appliances, and an adjoining living area with mountain views.
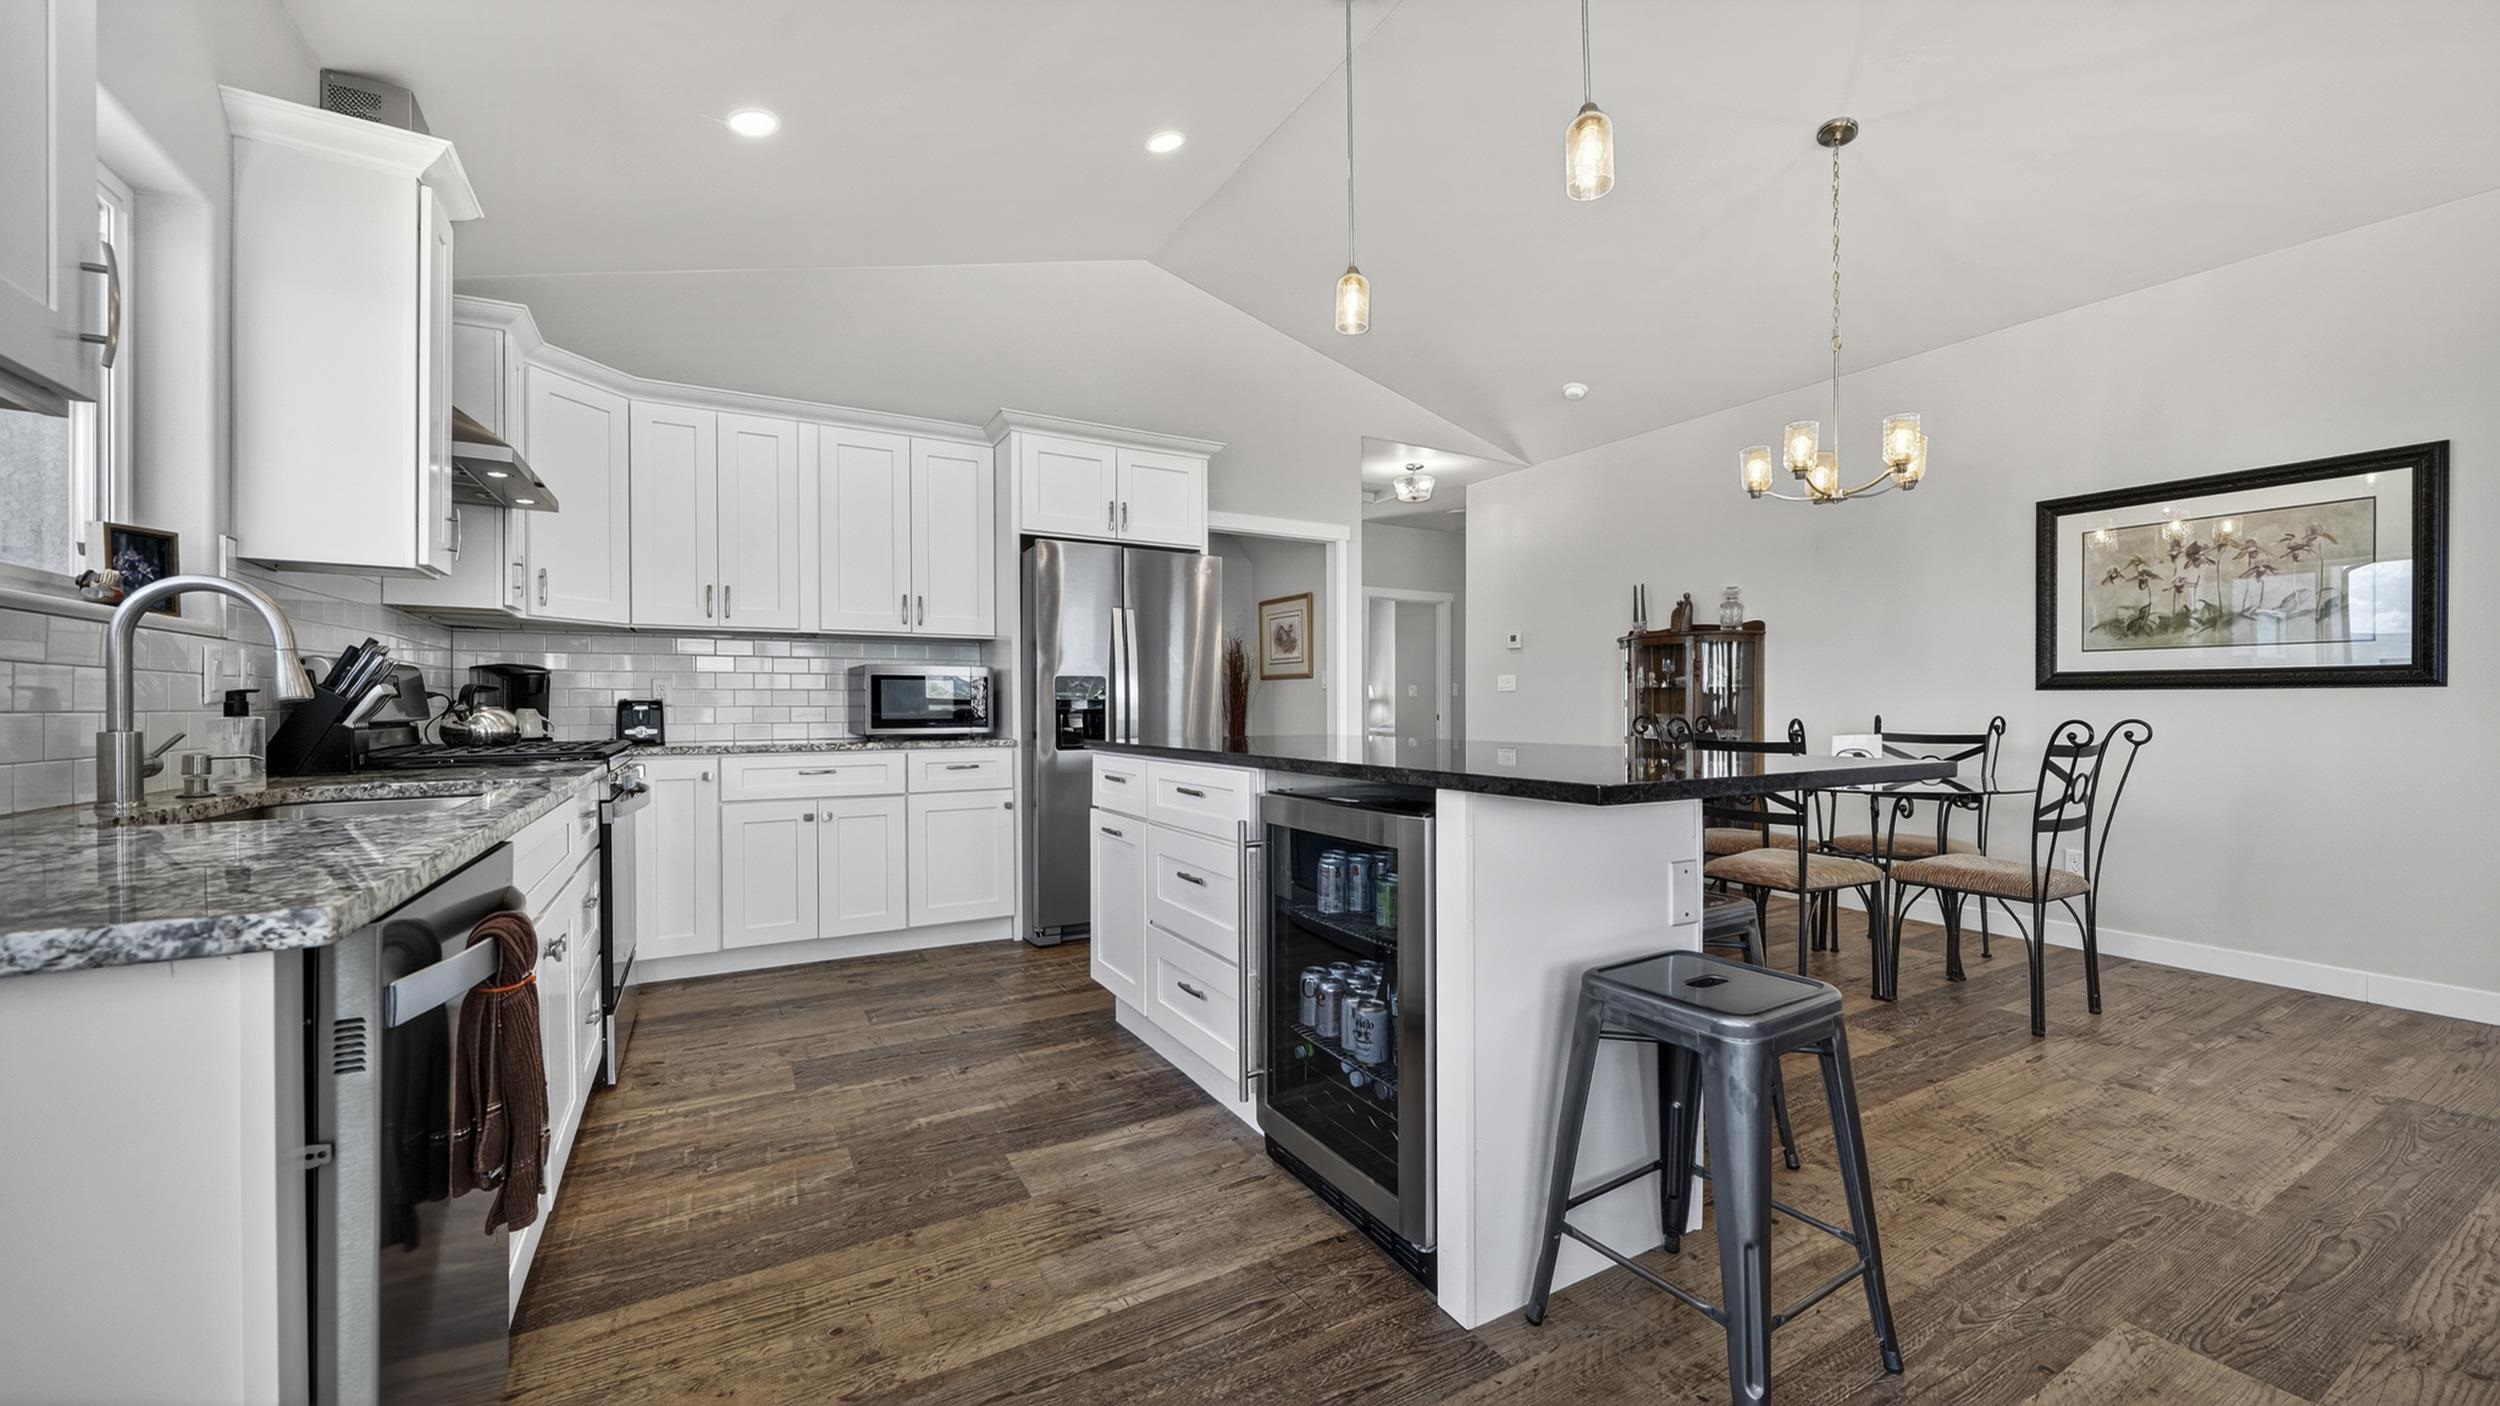
Kitchen with white cabinets, granite counters, a beverage cooler island, and an adjoining dining area.
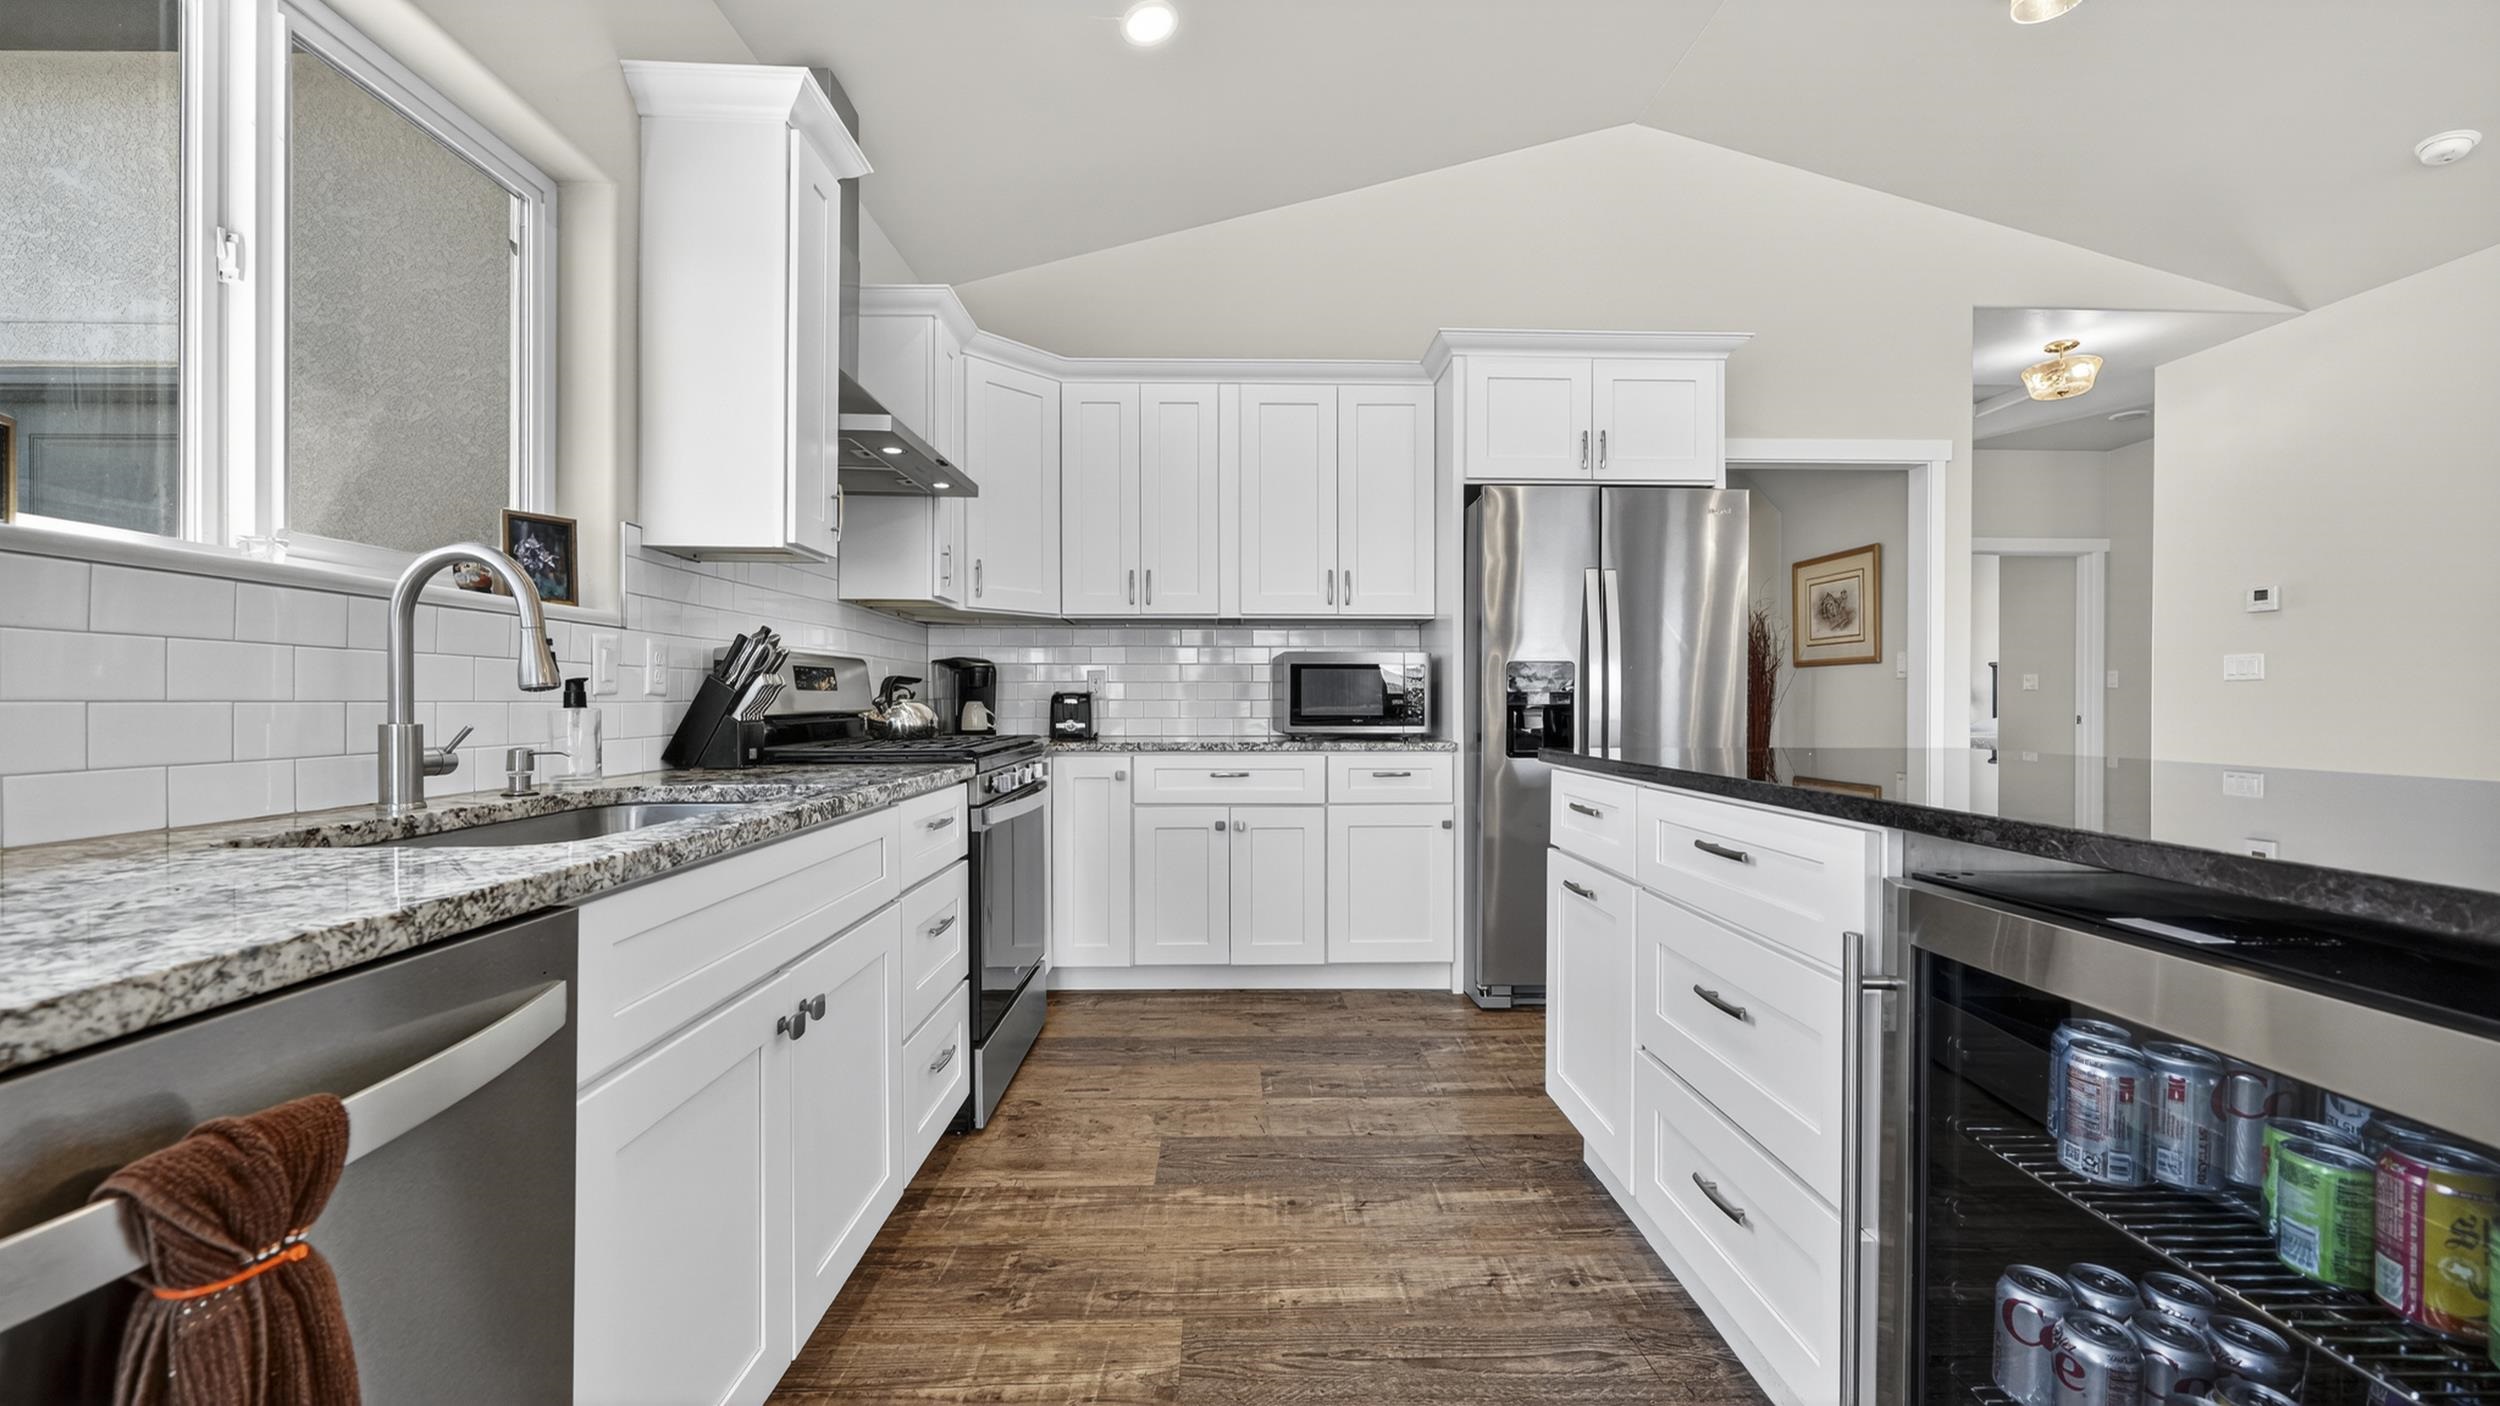
Kitchen with white cabinetry, granite counters, stainless appliances, and a glass-front beverage refrigerator.
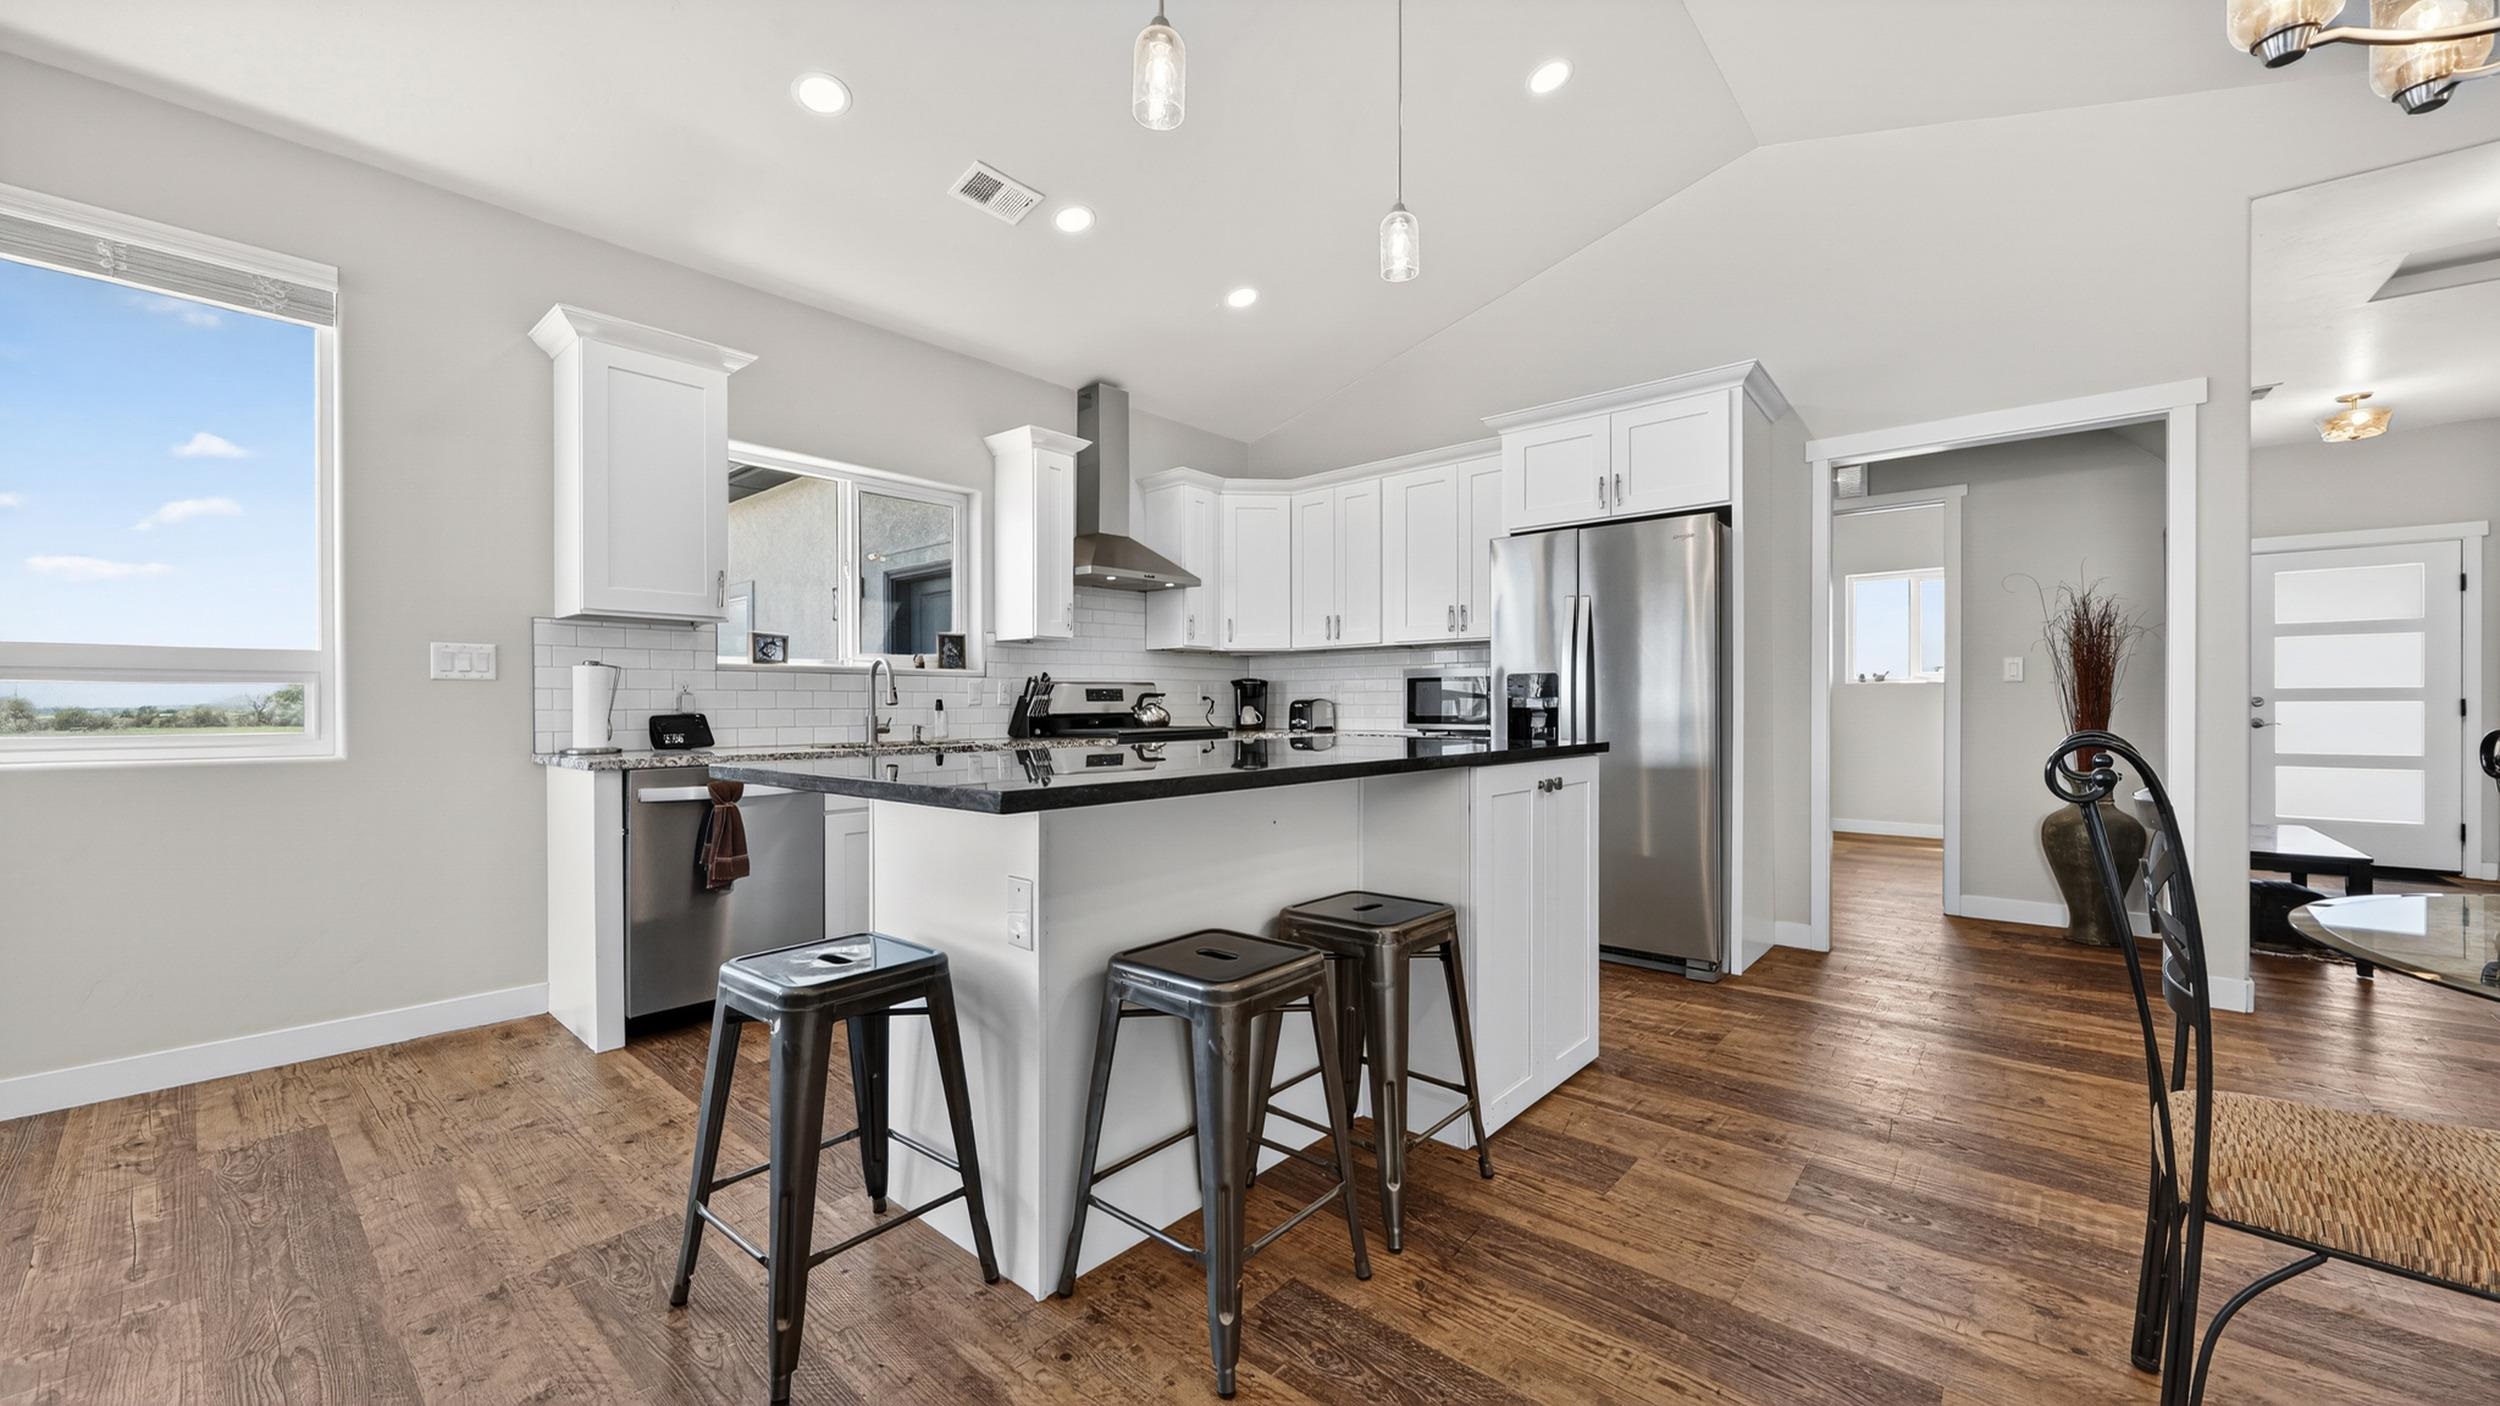
Open-plan kitchen with white cabinets, stainless steel appliances, and a black island with metal stools.
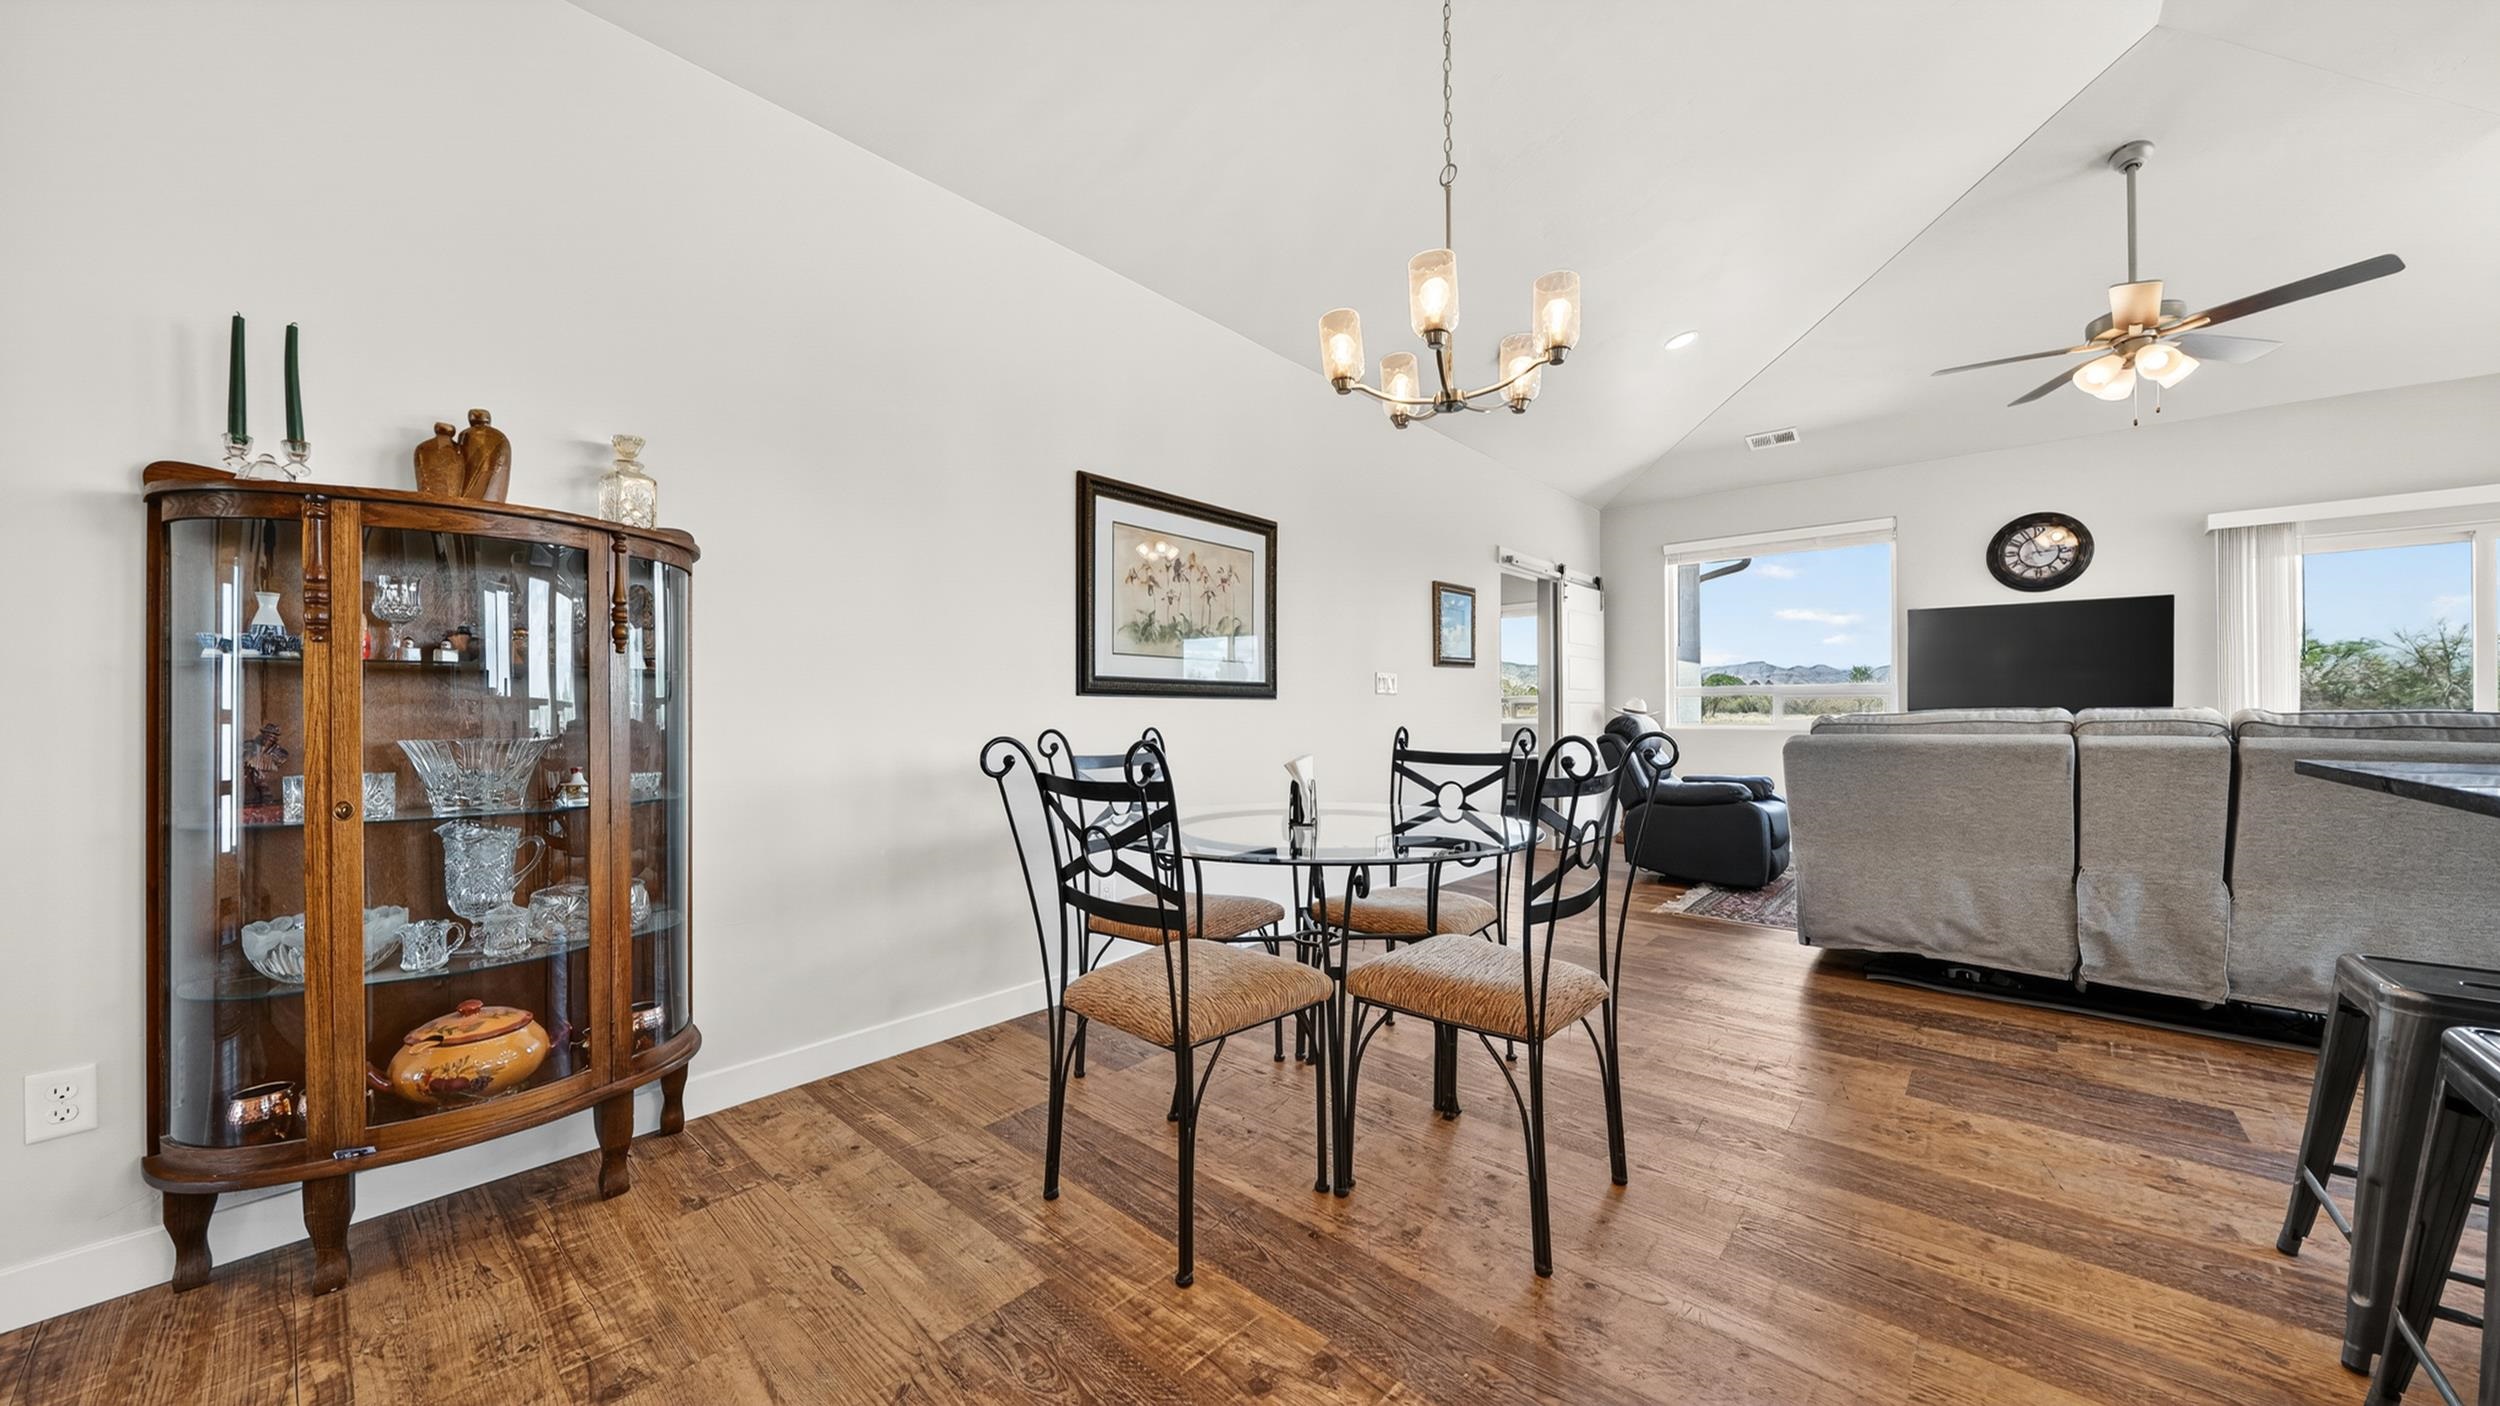
Dining area with glass table and black chairs beside a living room with a gray sectional and hill views.
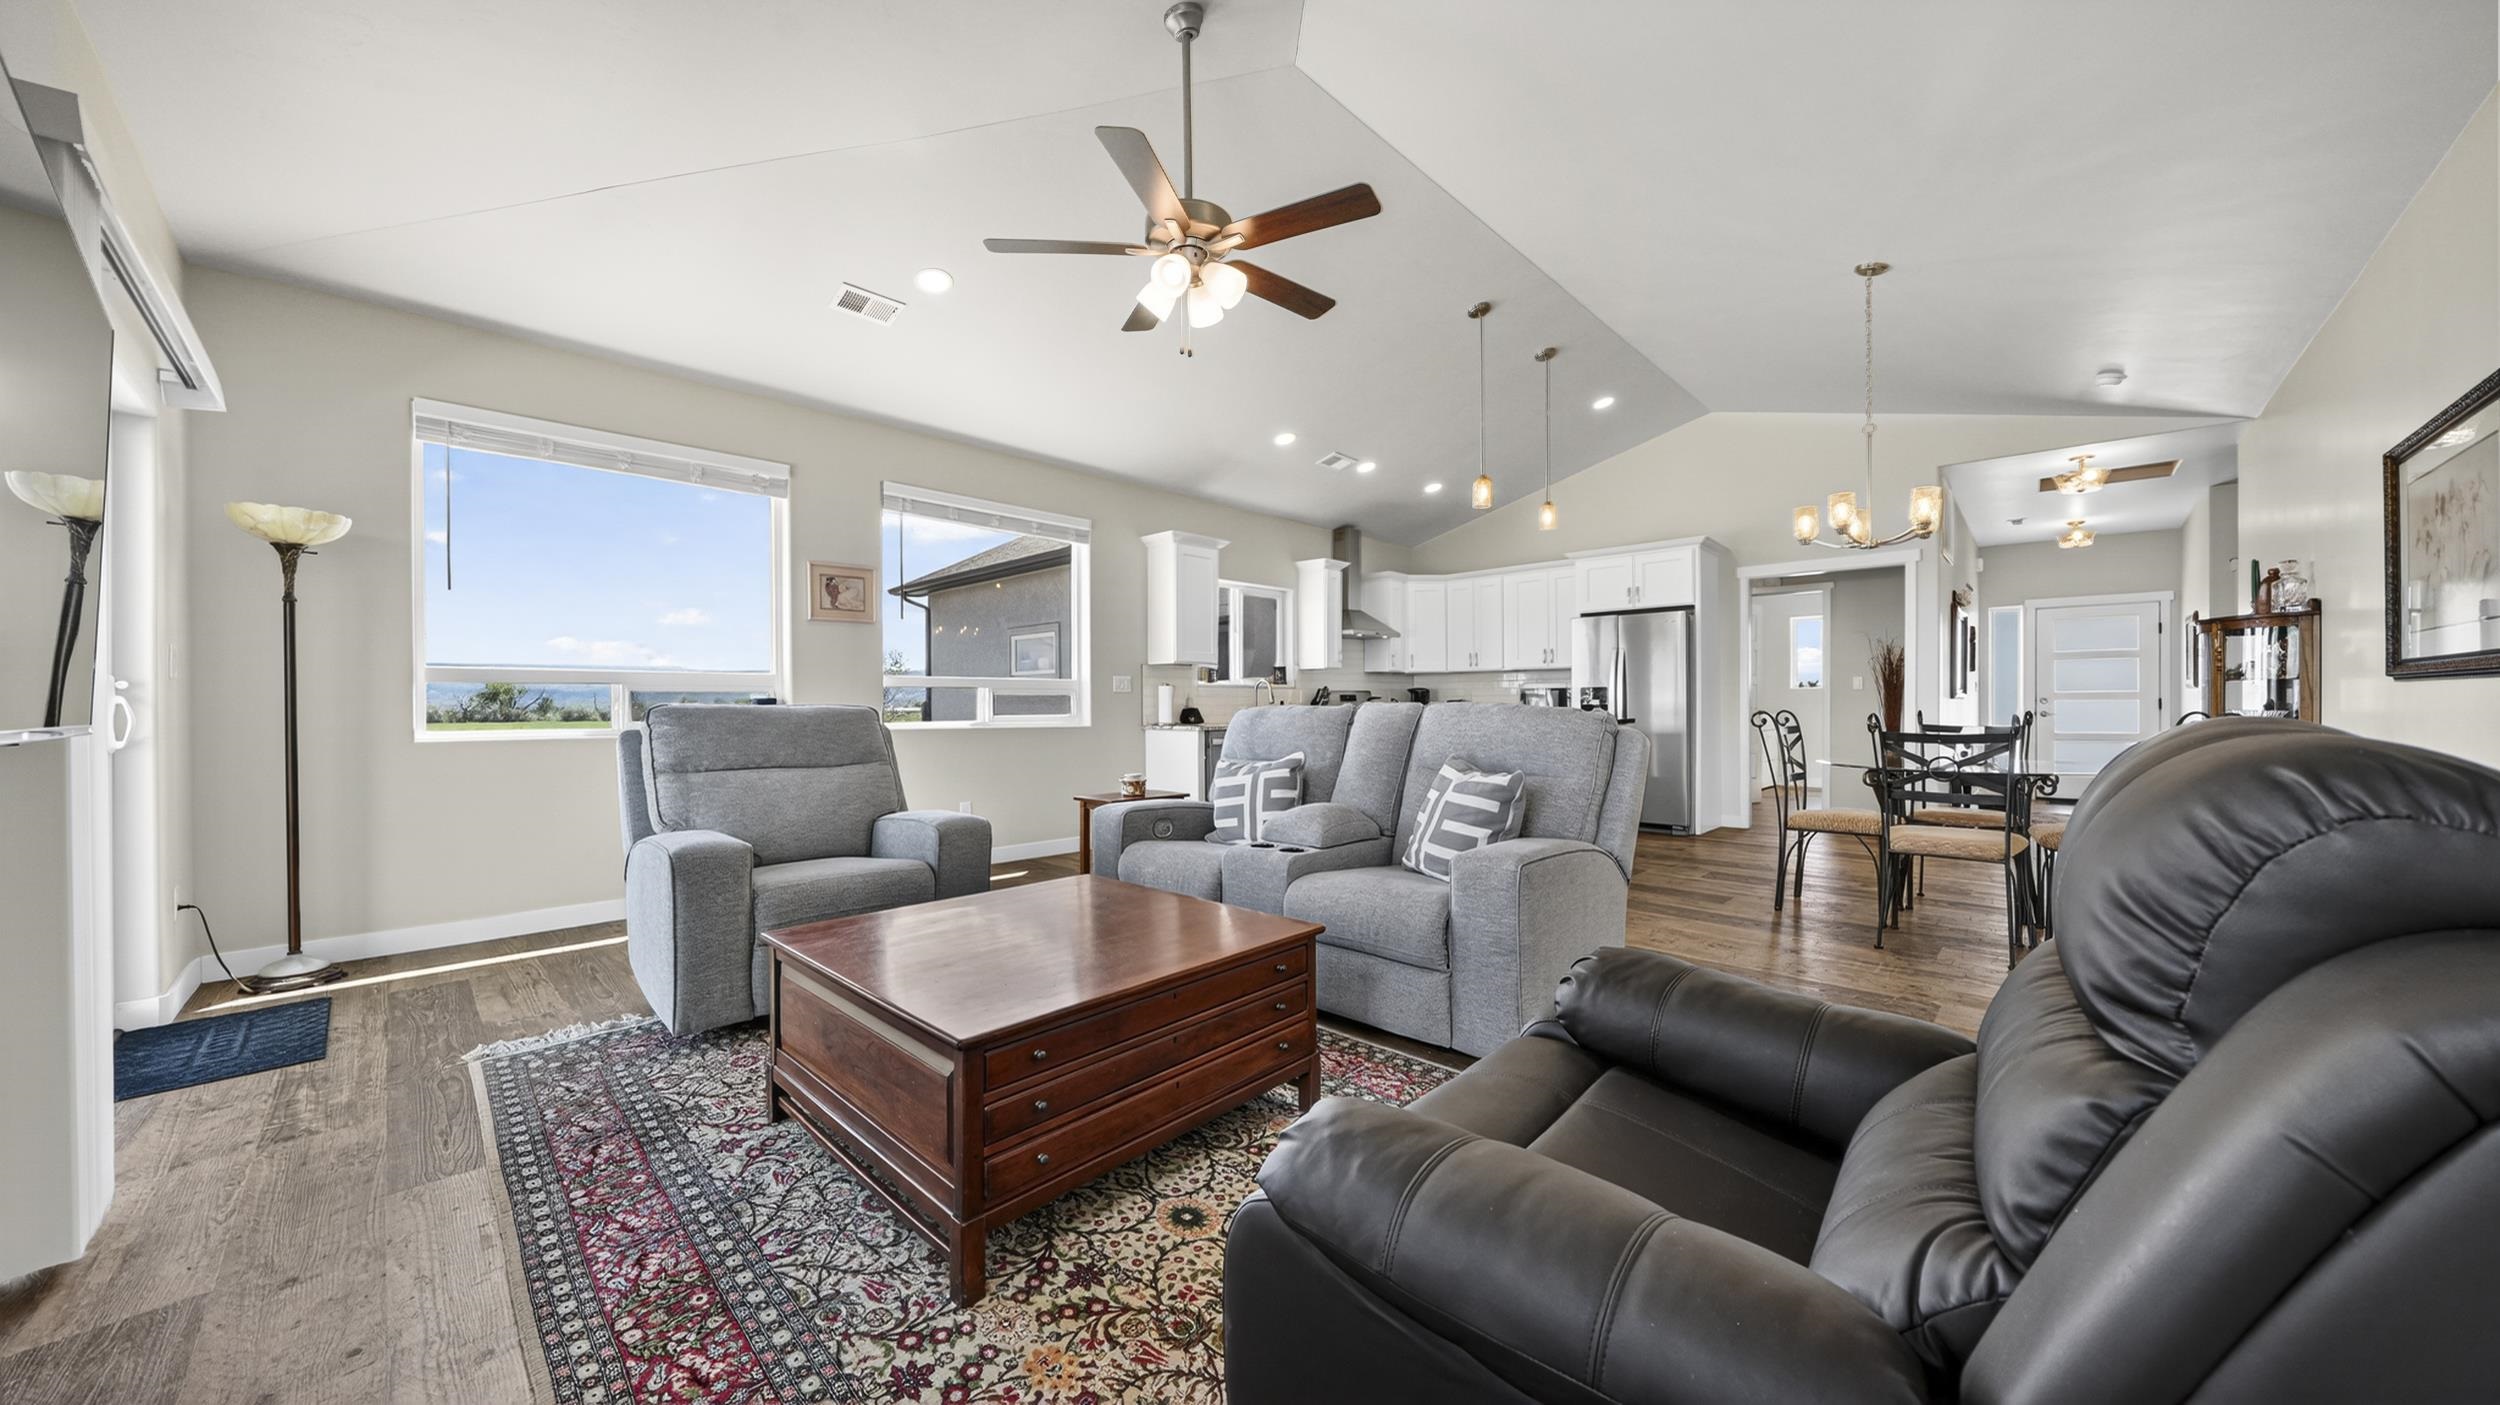
Open-plan living room with gray seating, a wood coffee table, and a white kitchen.
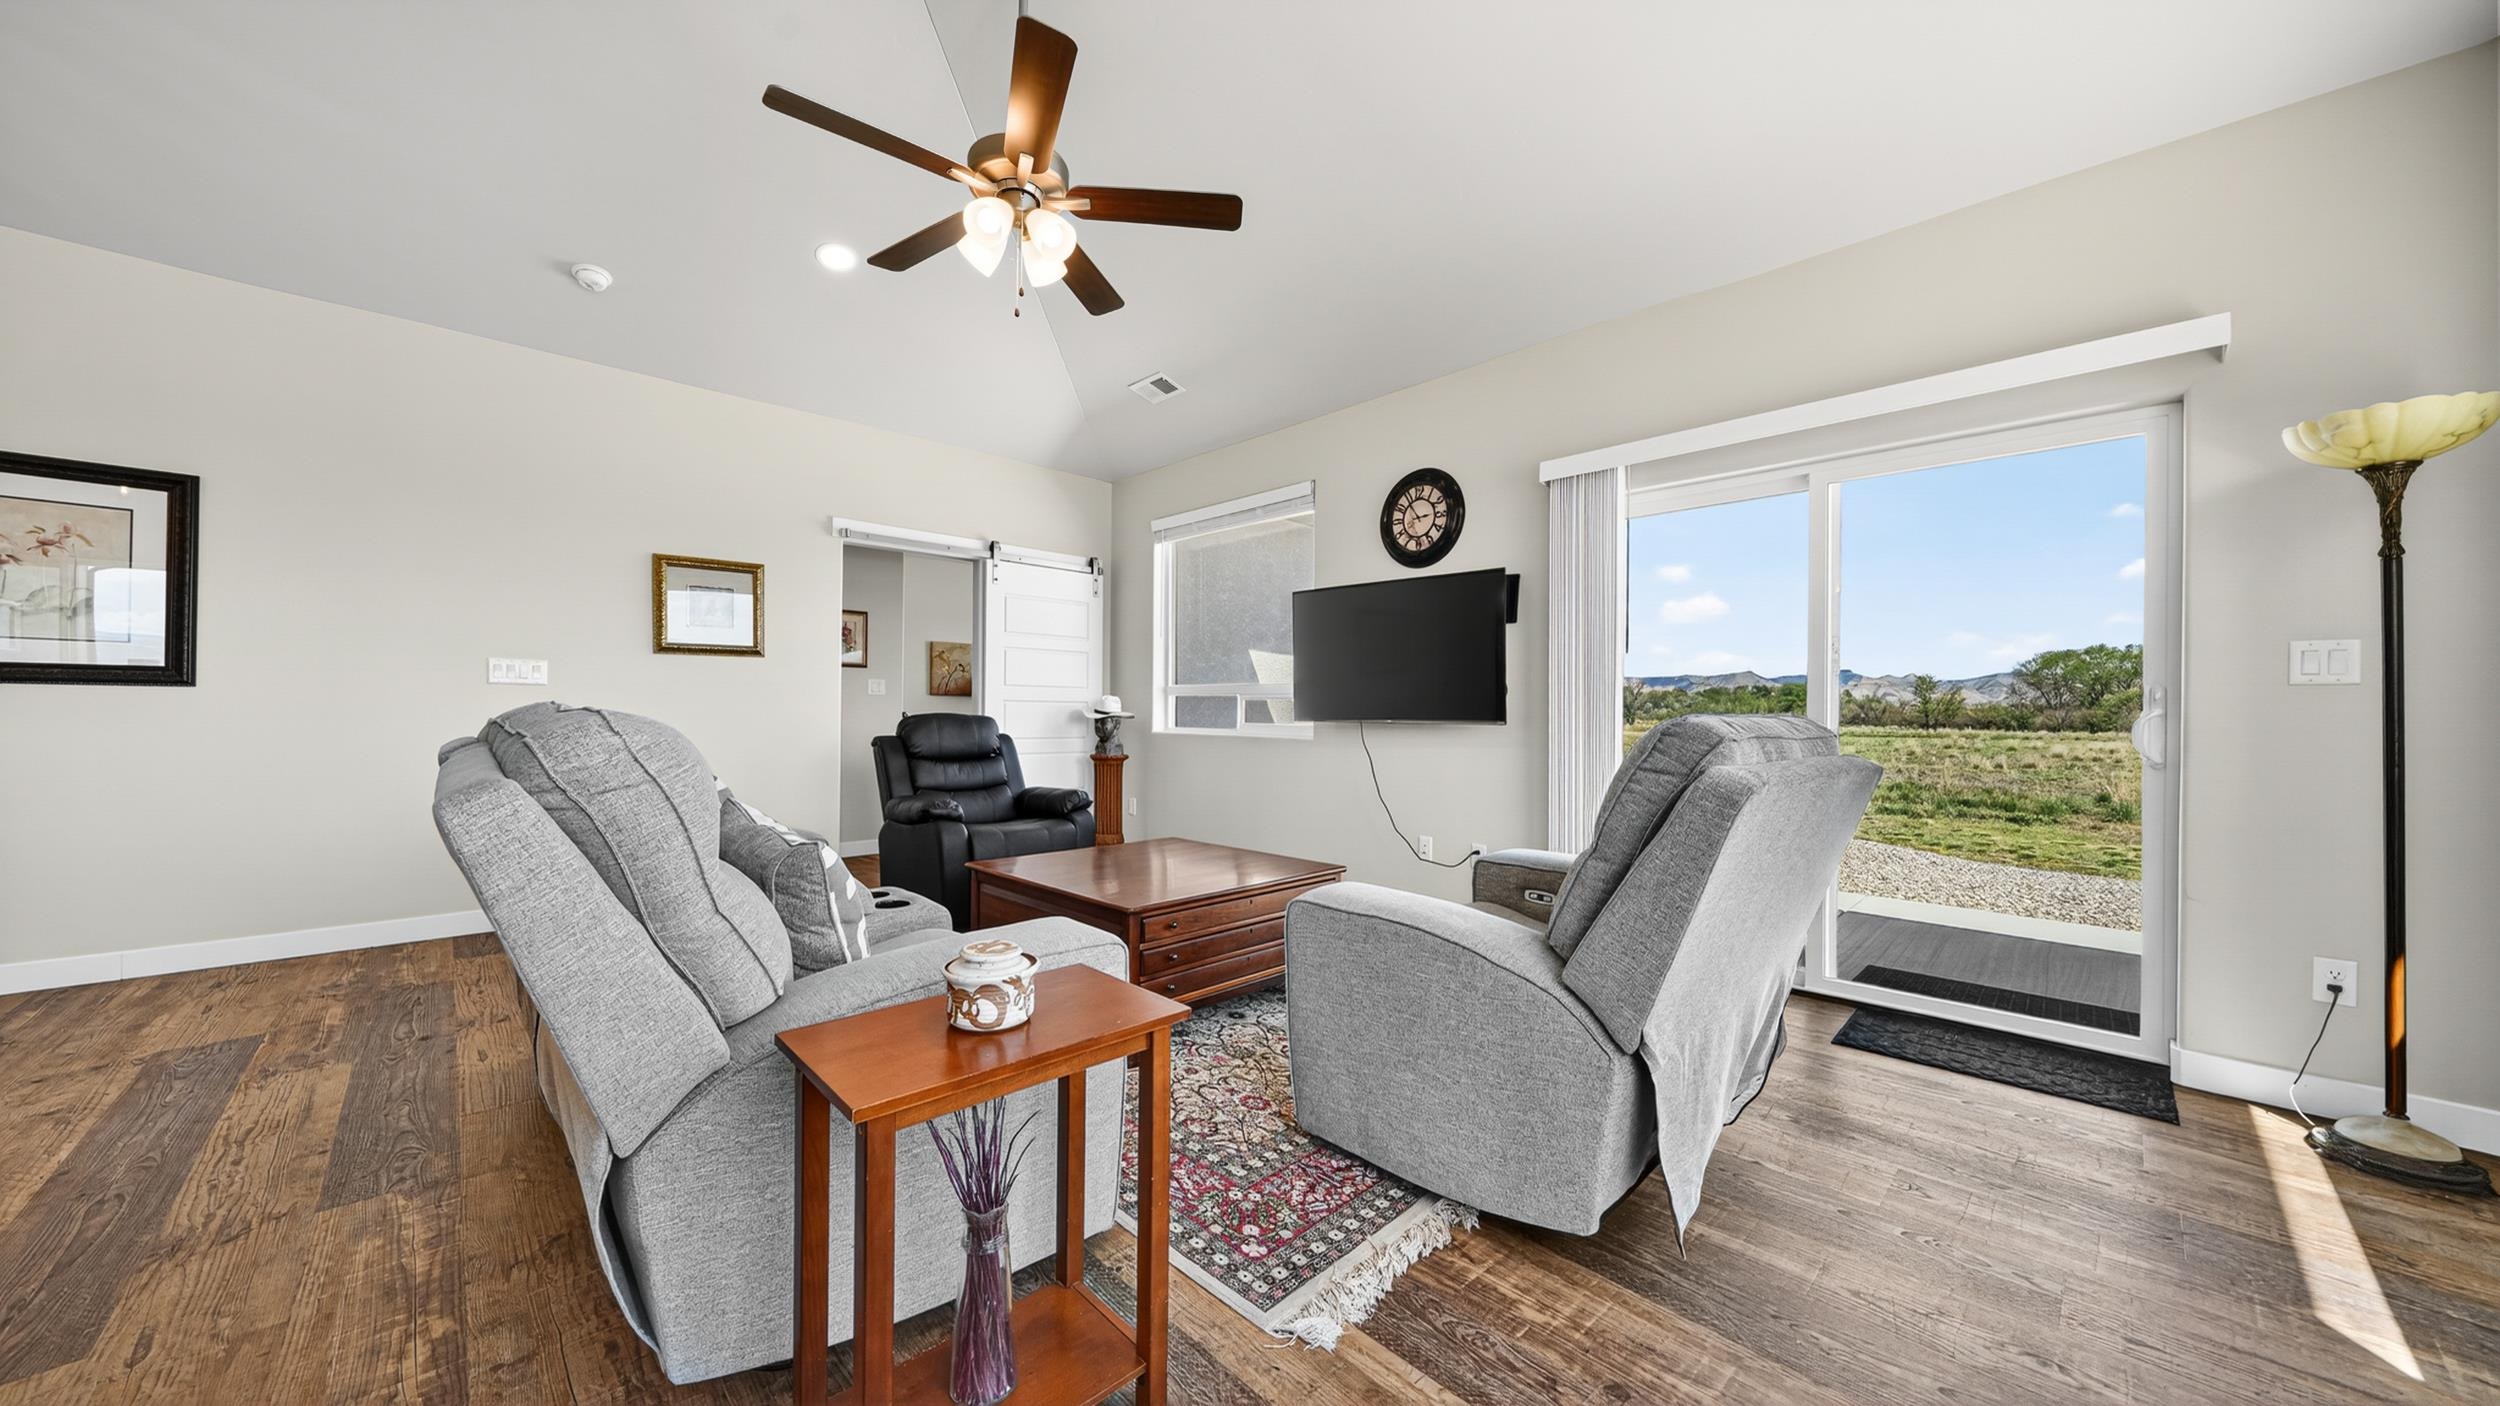
Living room with gray seating and sliding glass doors overlooking fields and distant mountains.
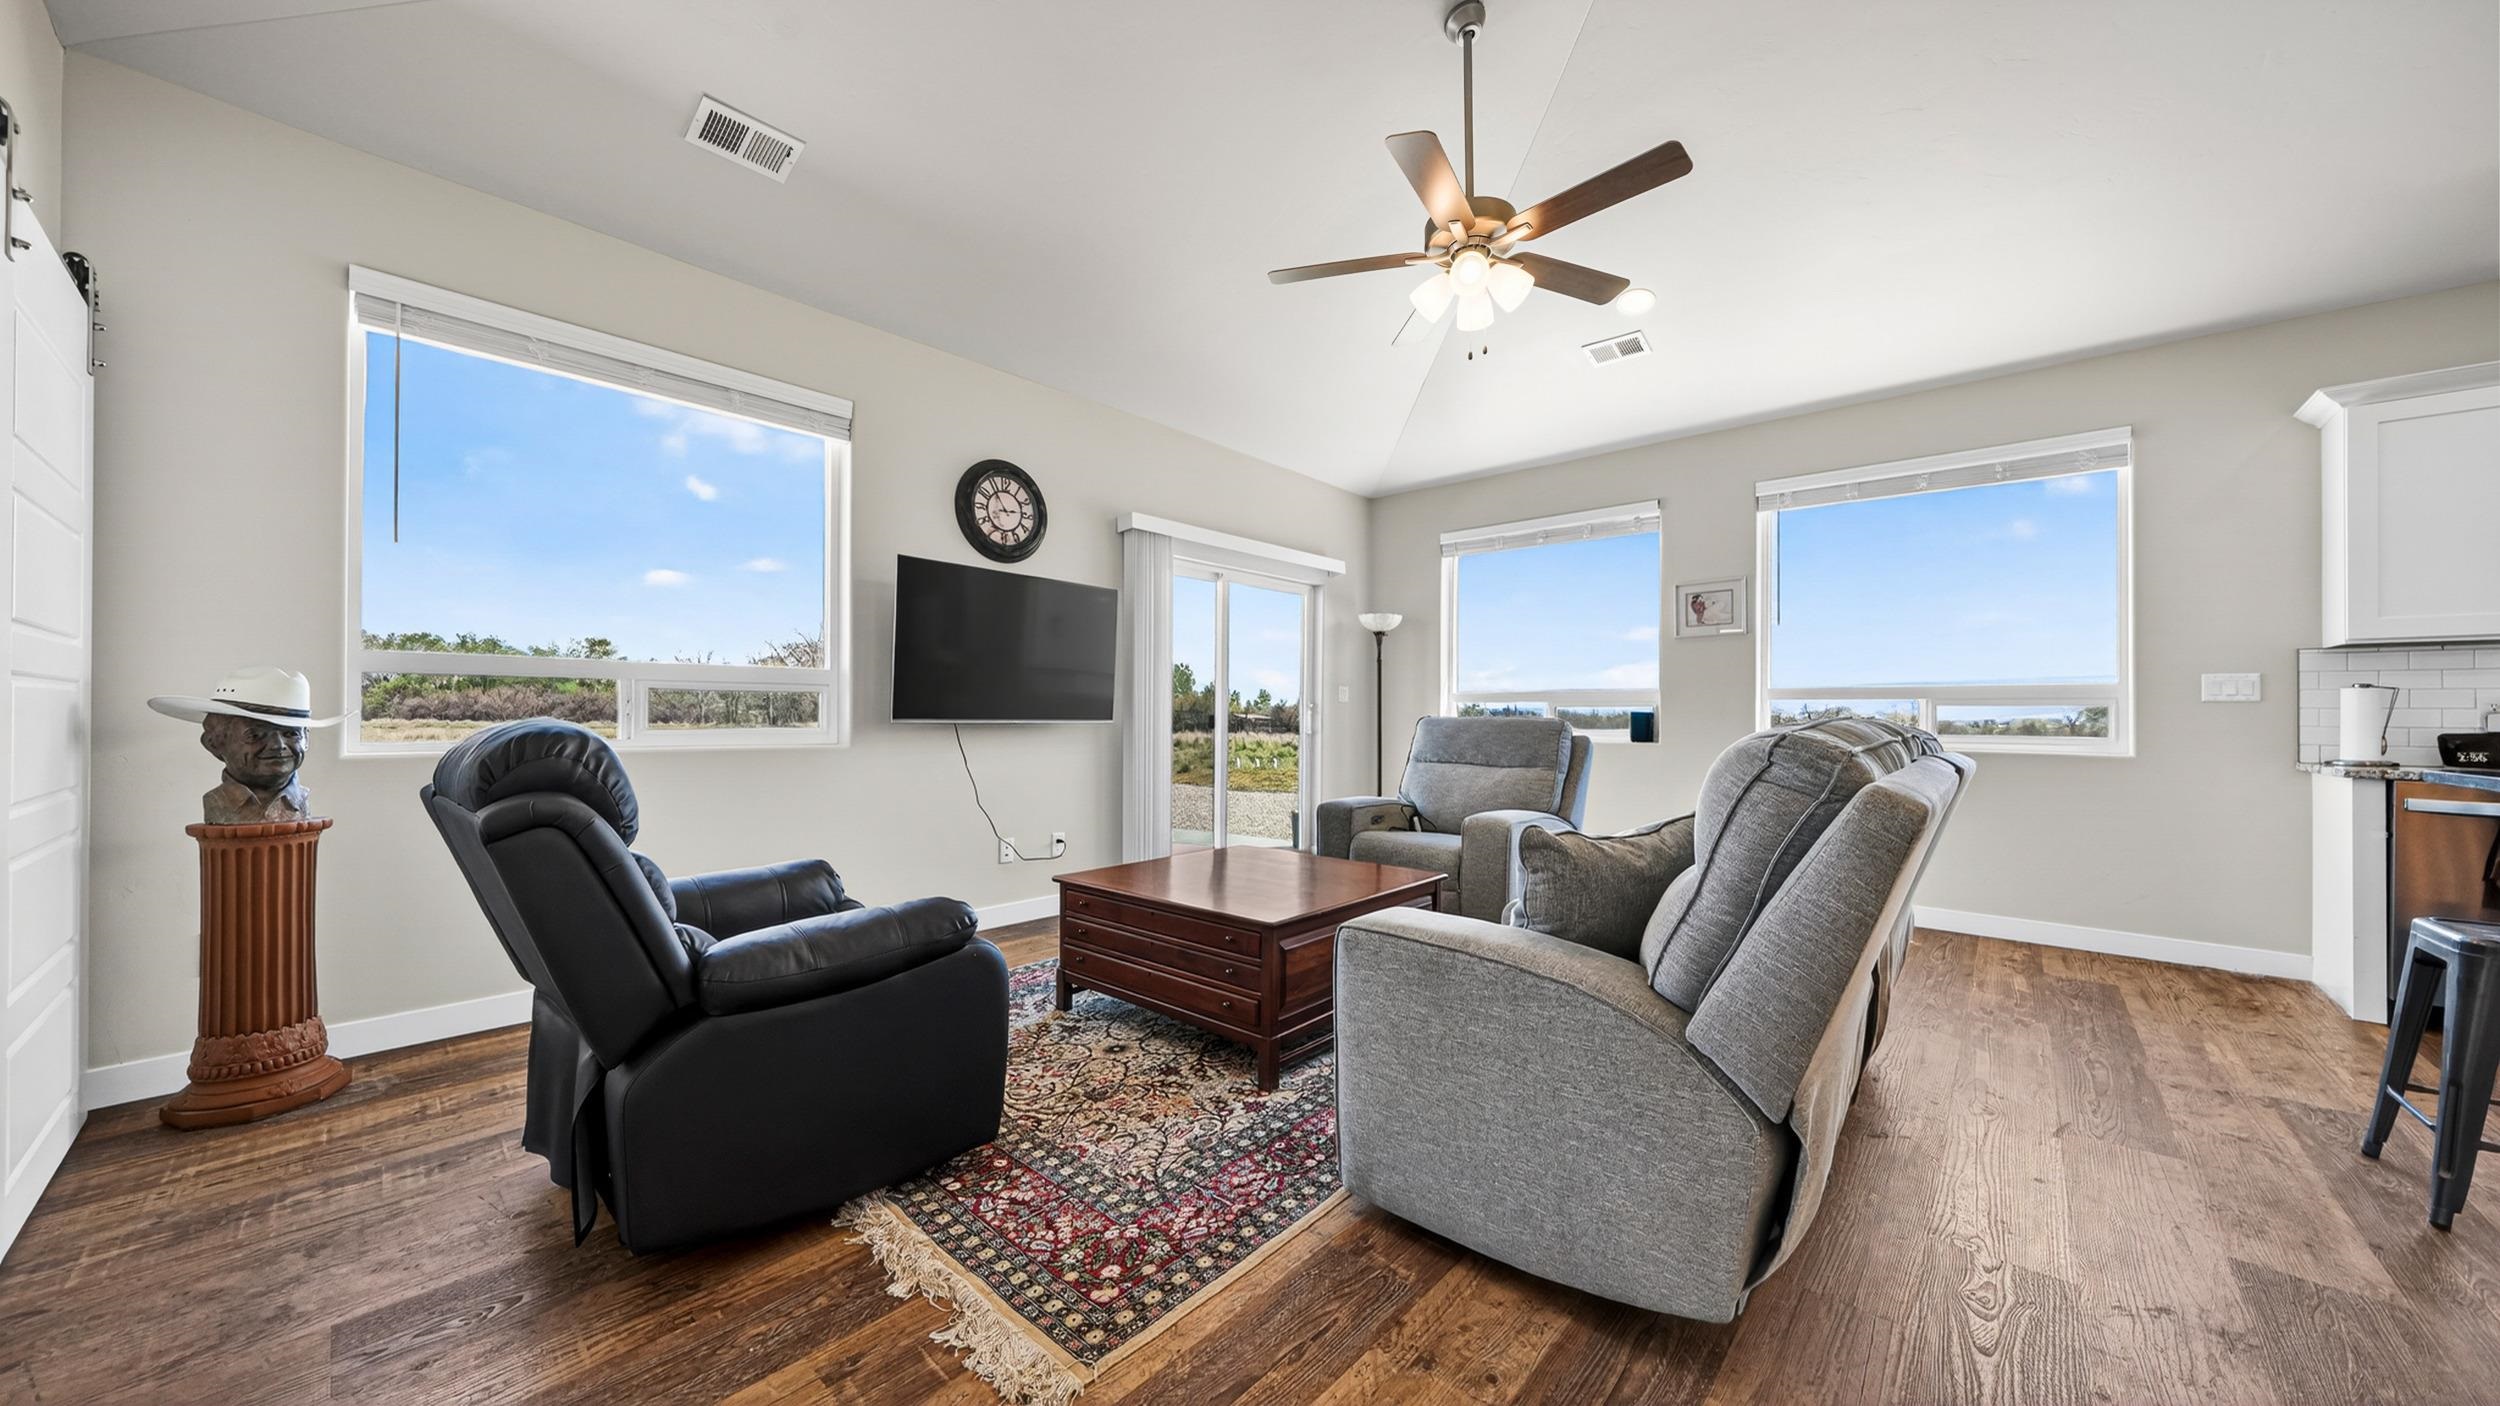
Living room with gray seating, a black recliner, patterned rug, and large windows overlooking open land.
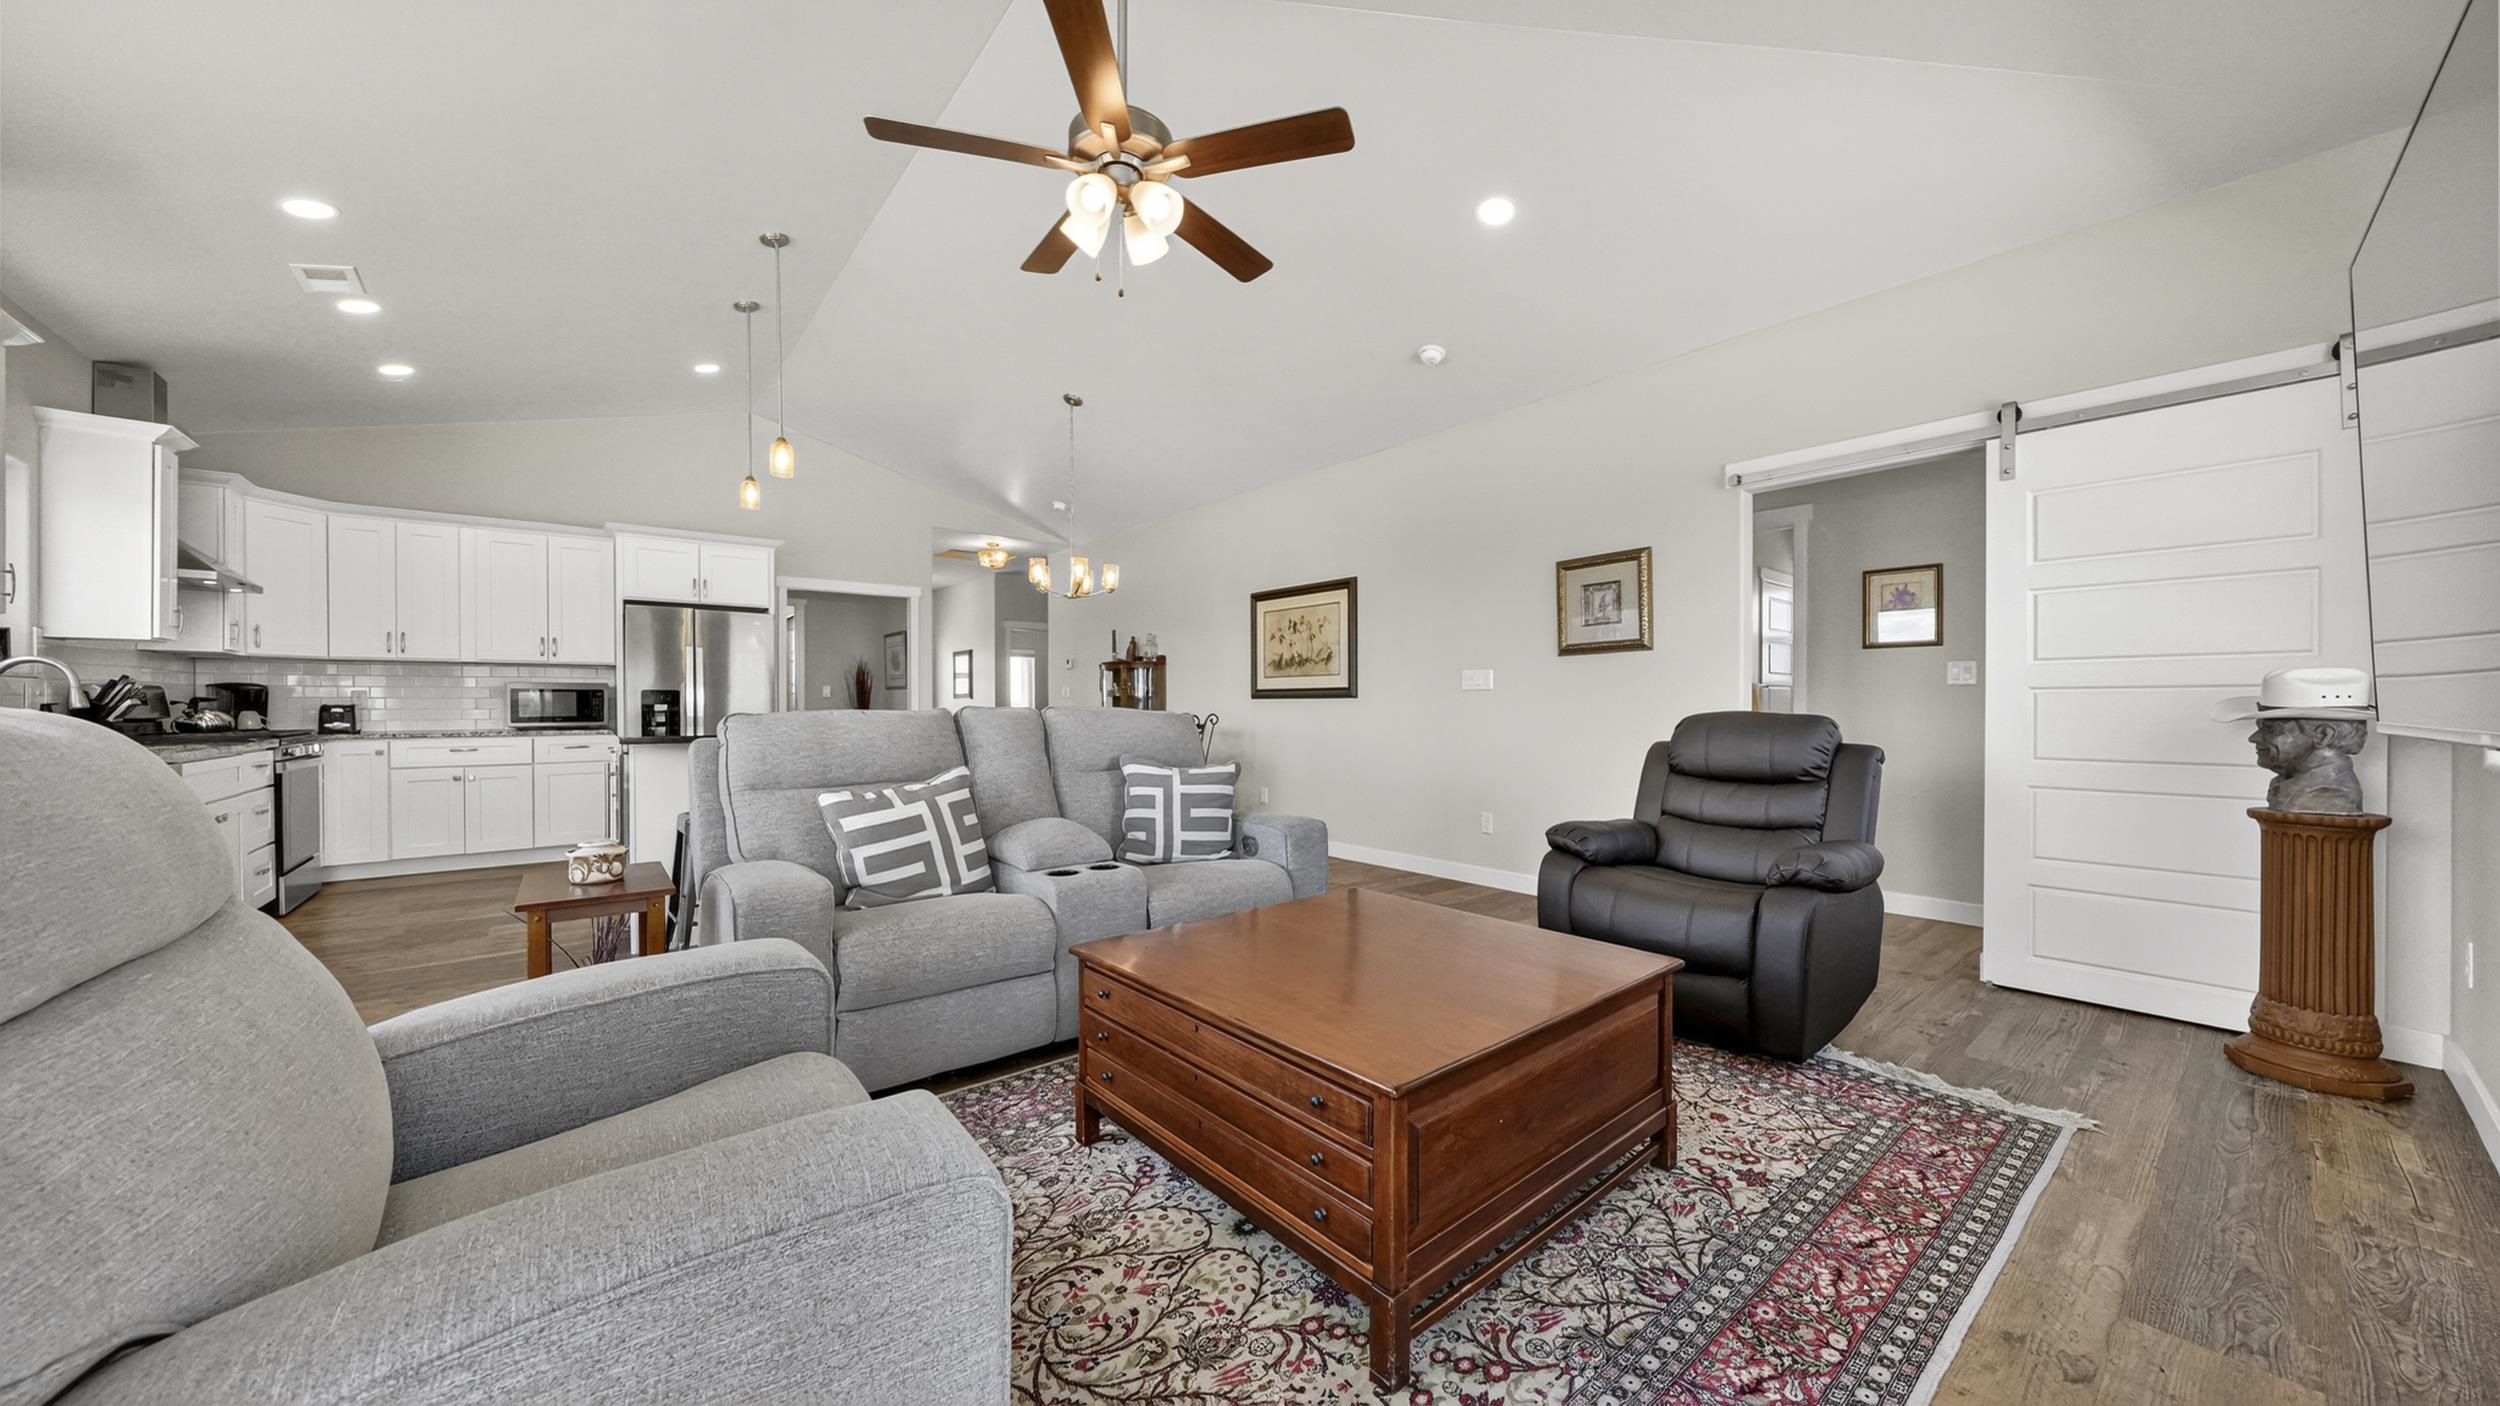
Open-plan living room and kitchen with gray sofas, a wooden coffee table, and a white sliding barn door.
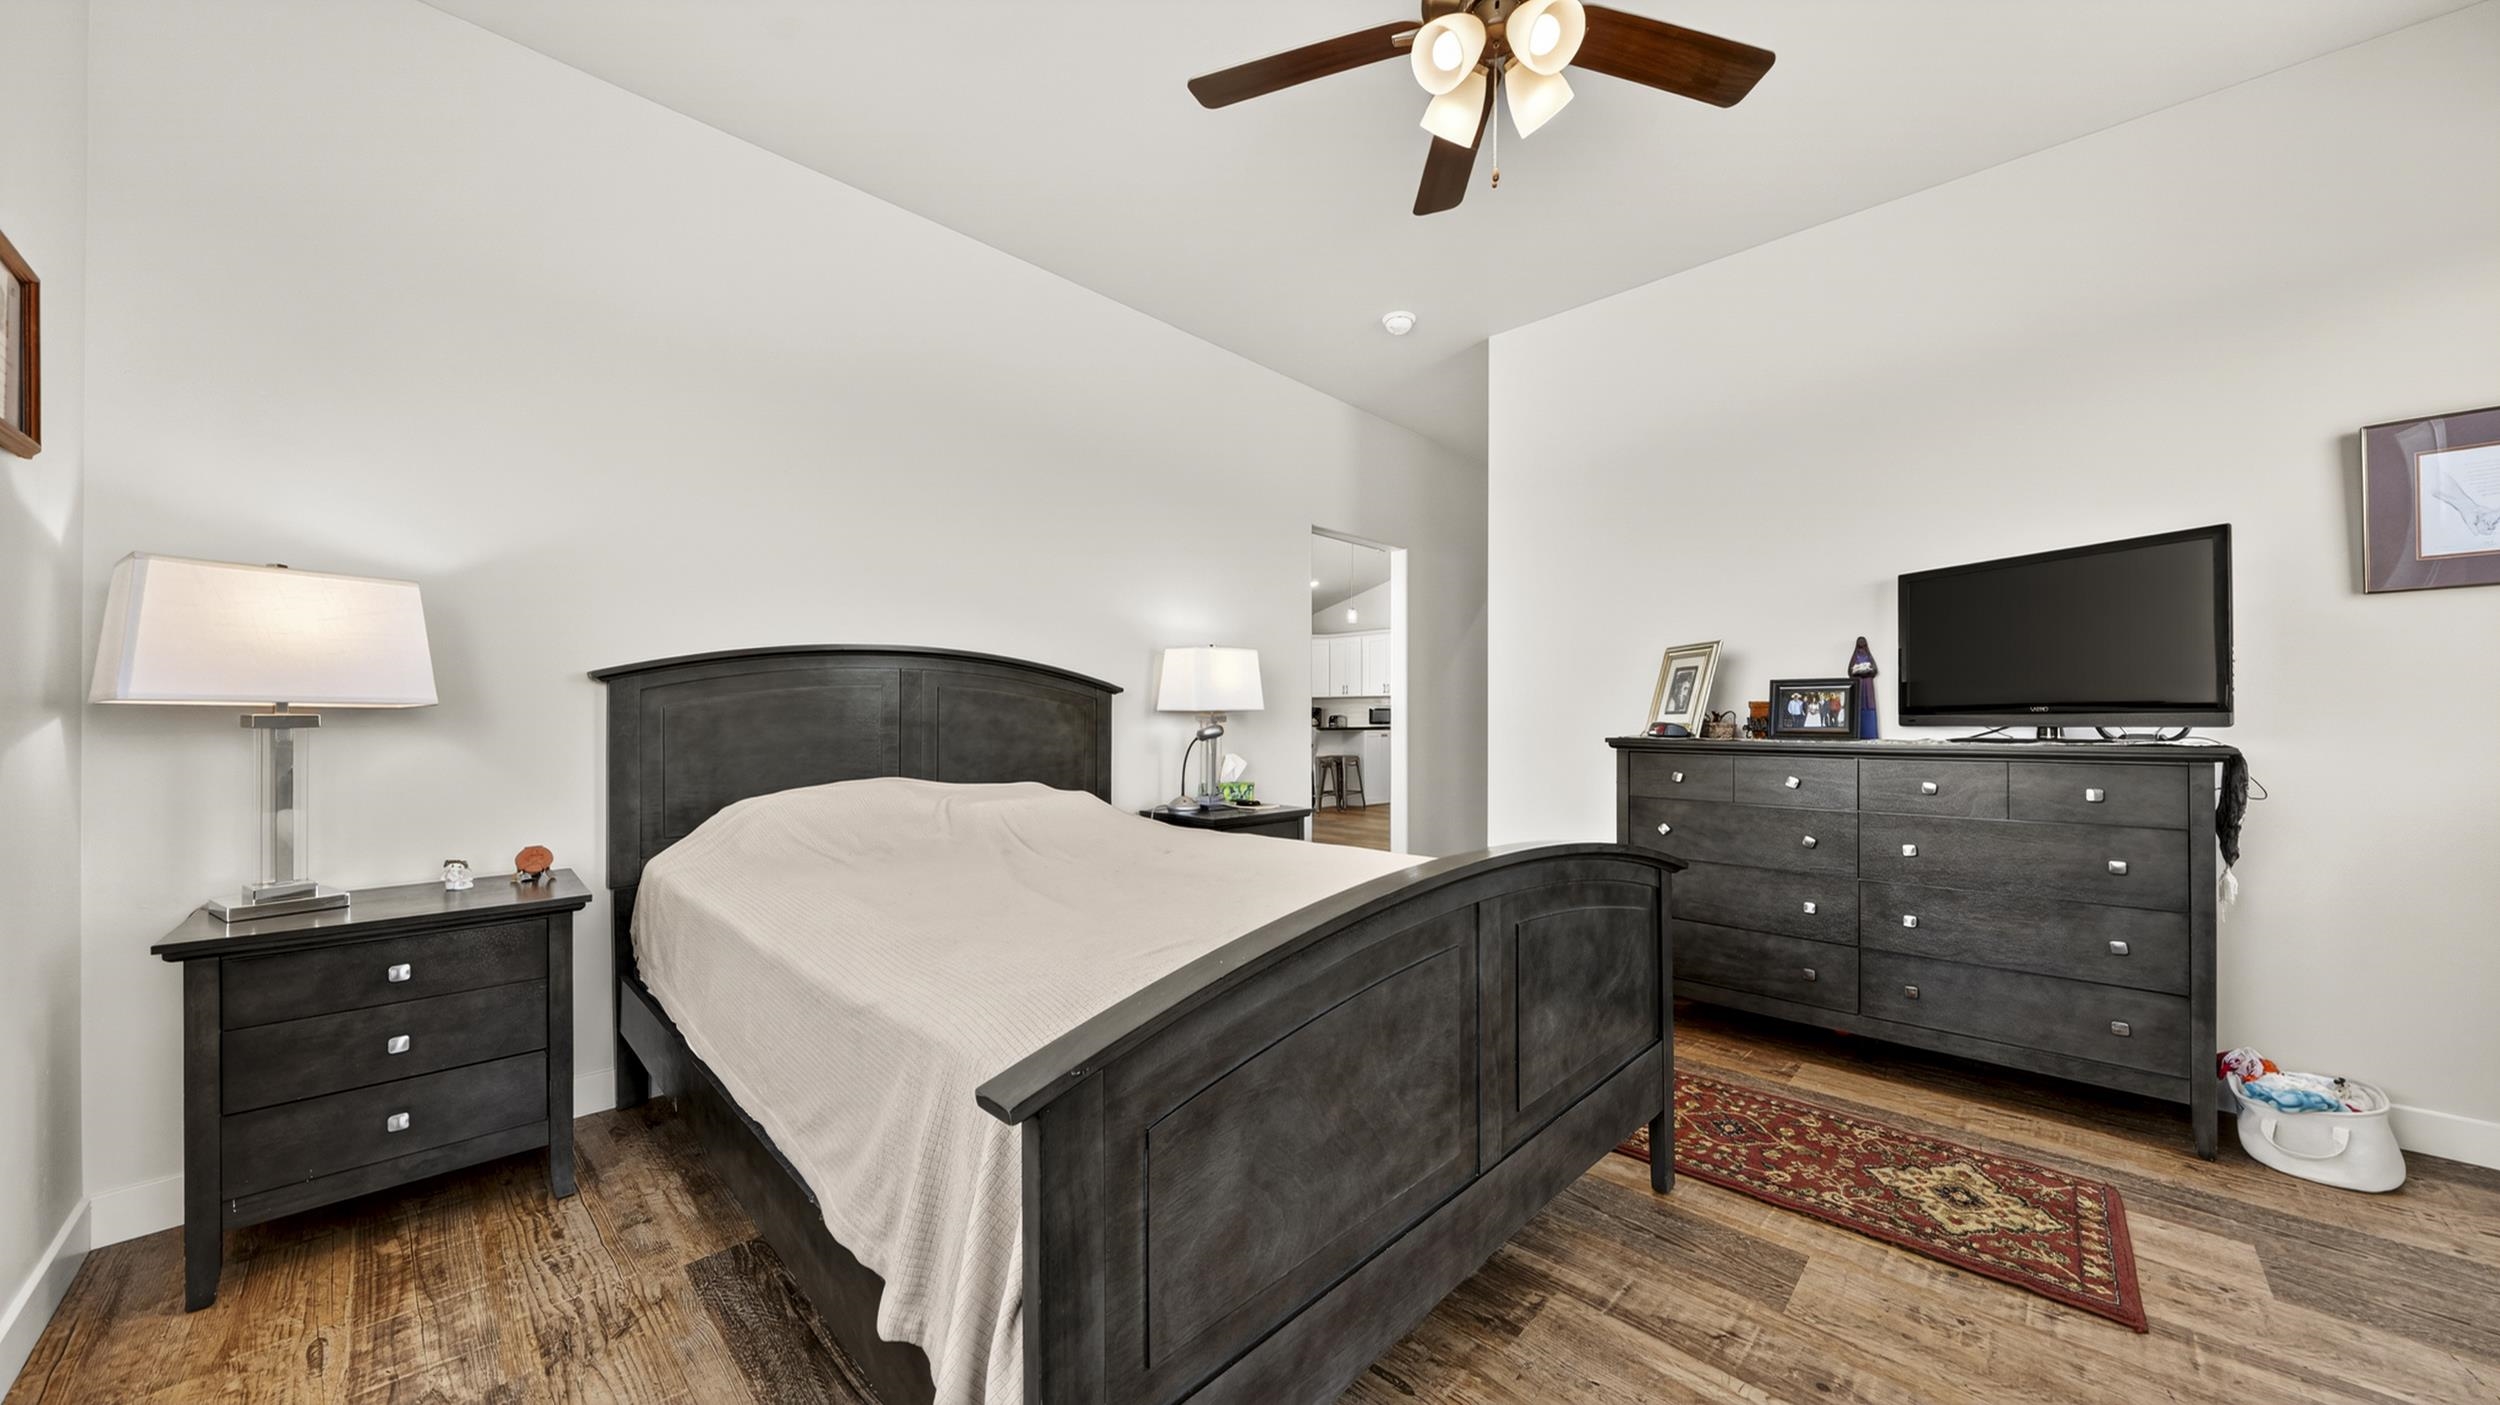
Bedroom with dark wood furniture, hardwood floors, and a television above the dresser.
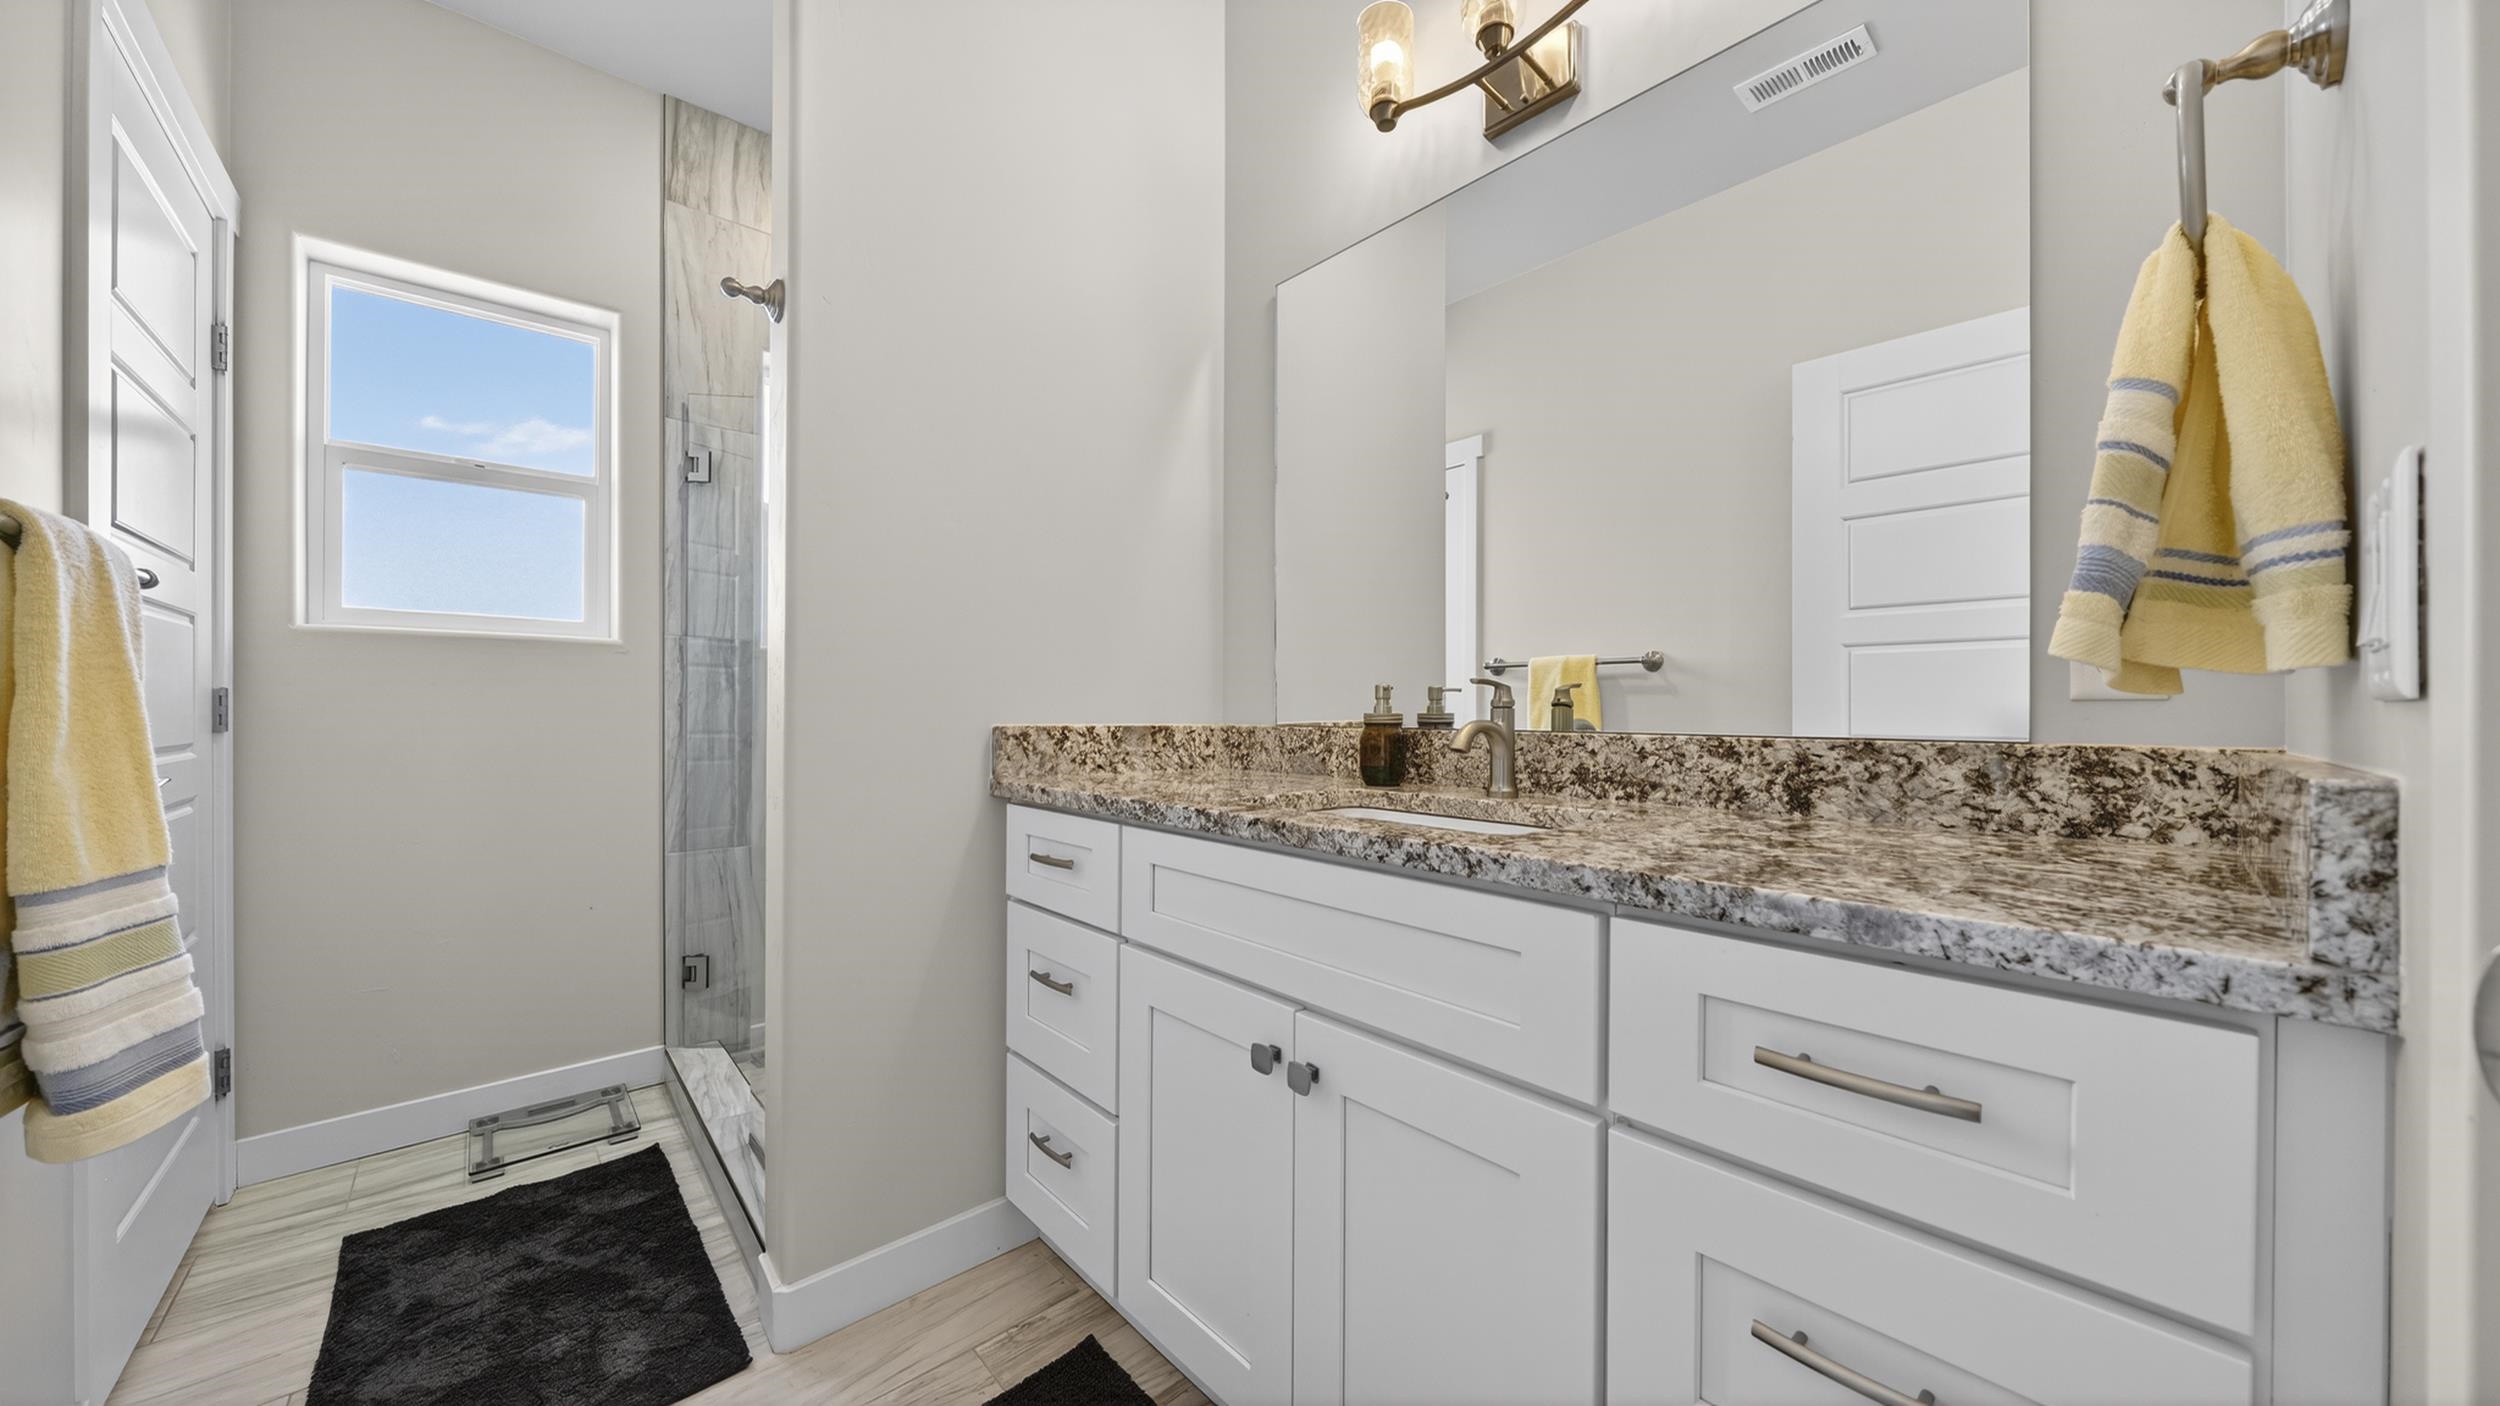
Bathroom with a granite vanity, large mirror, and tiled shower beside a window.
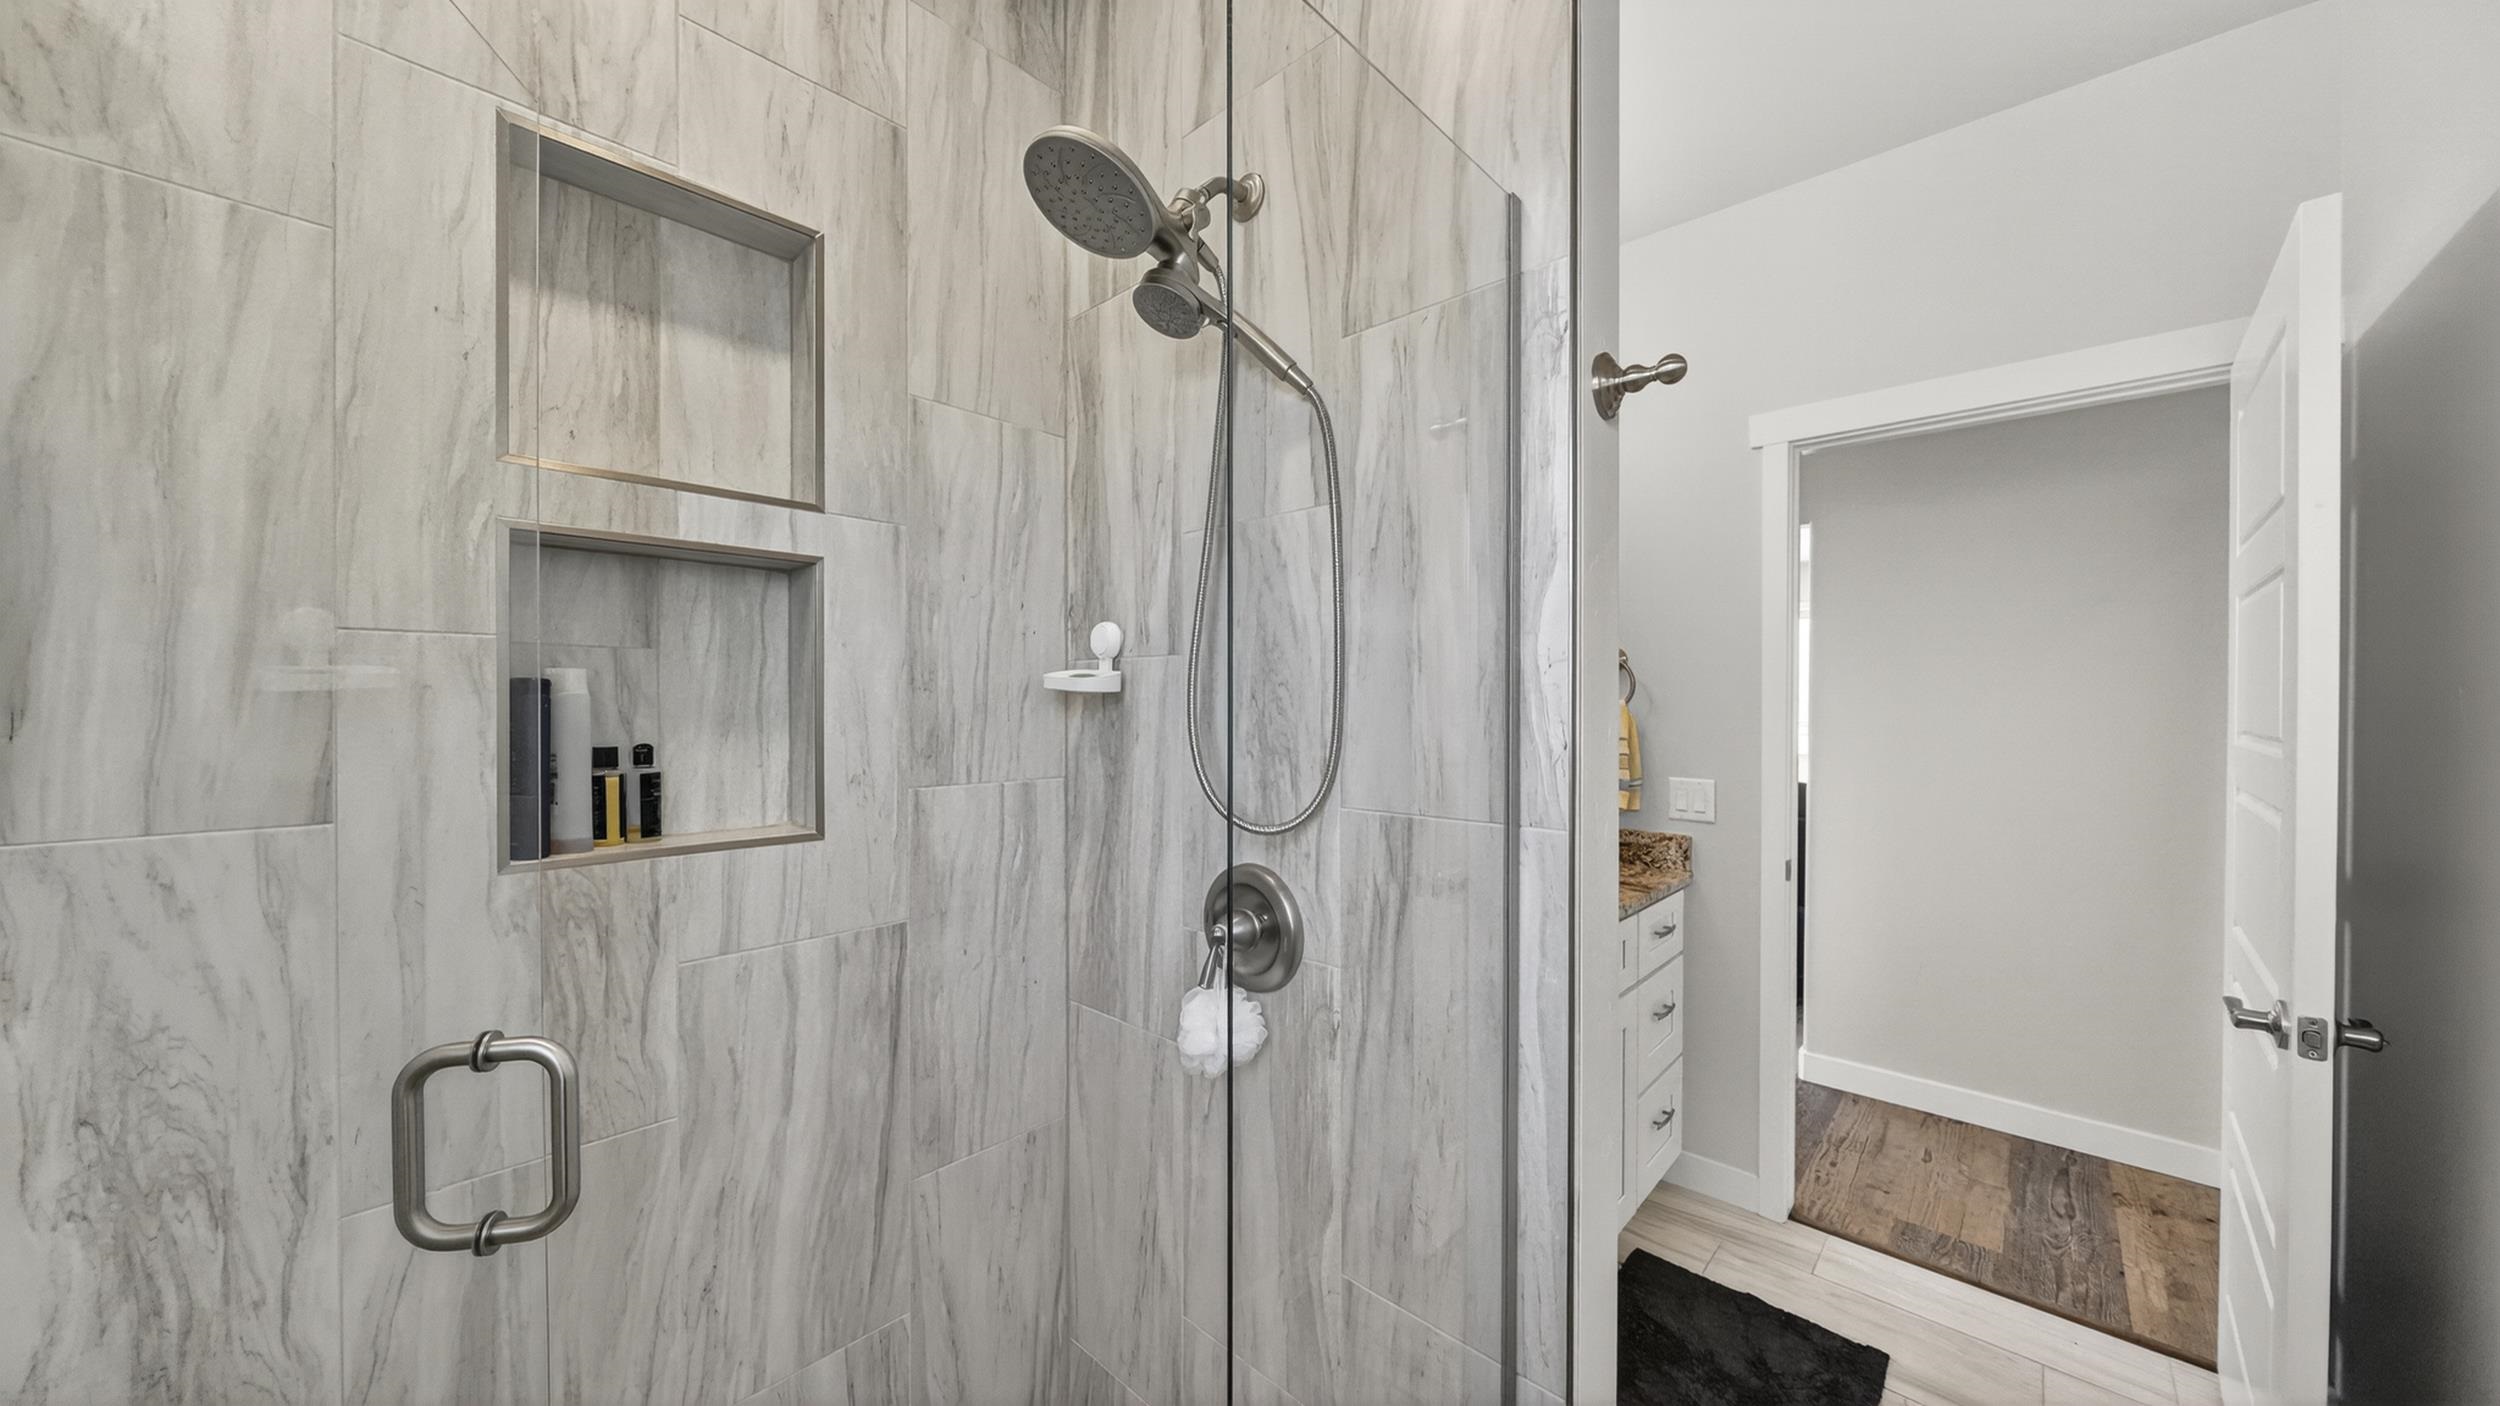
Walk-in shower with veined tile walls, recessed niches, and a handheld showerhead.
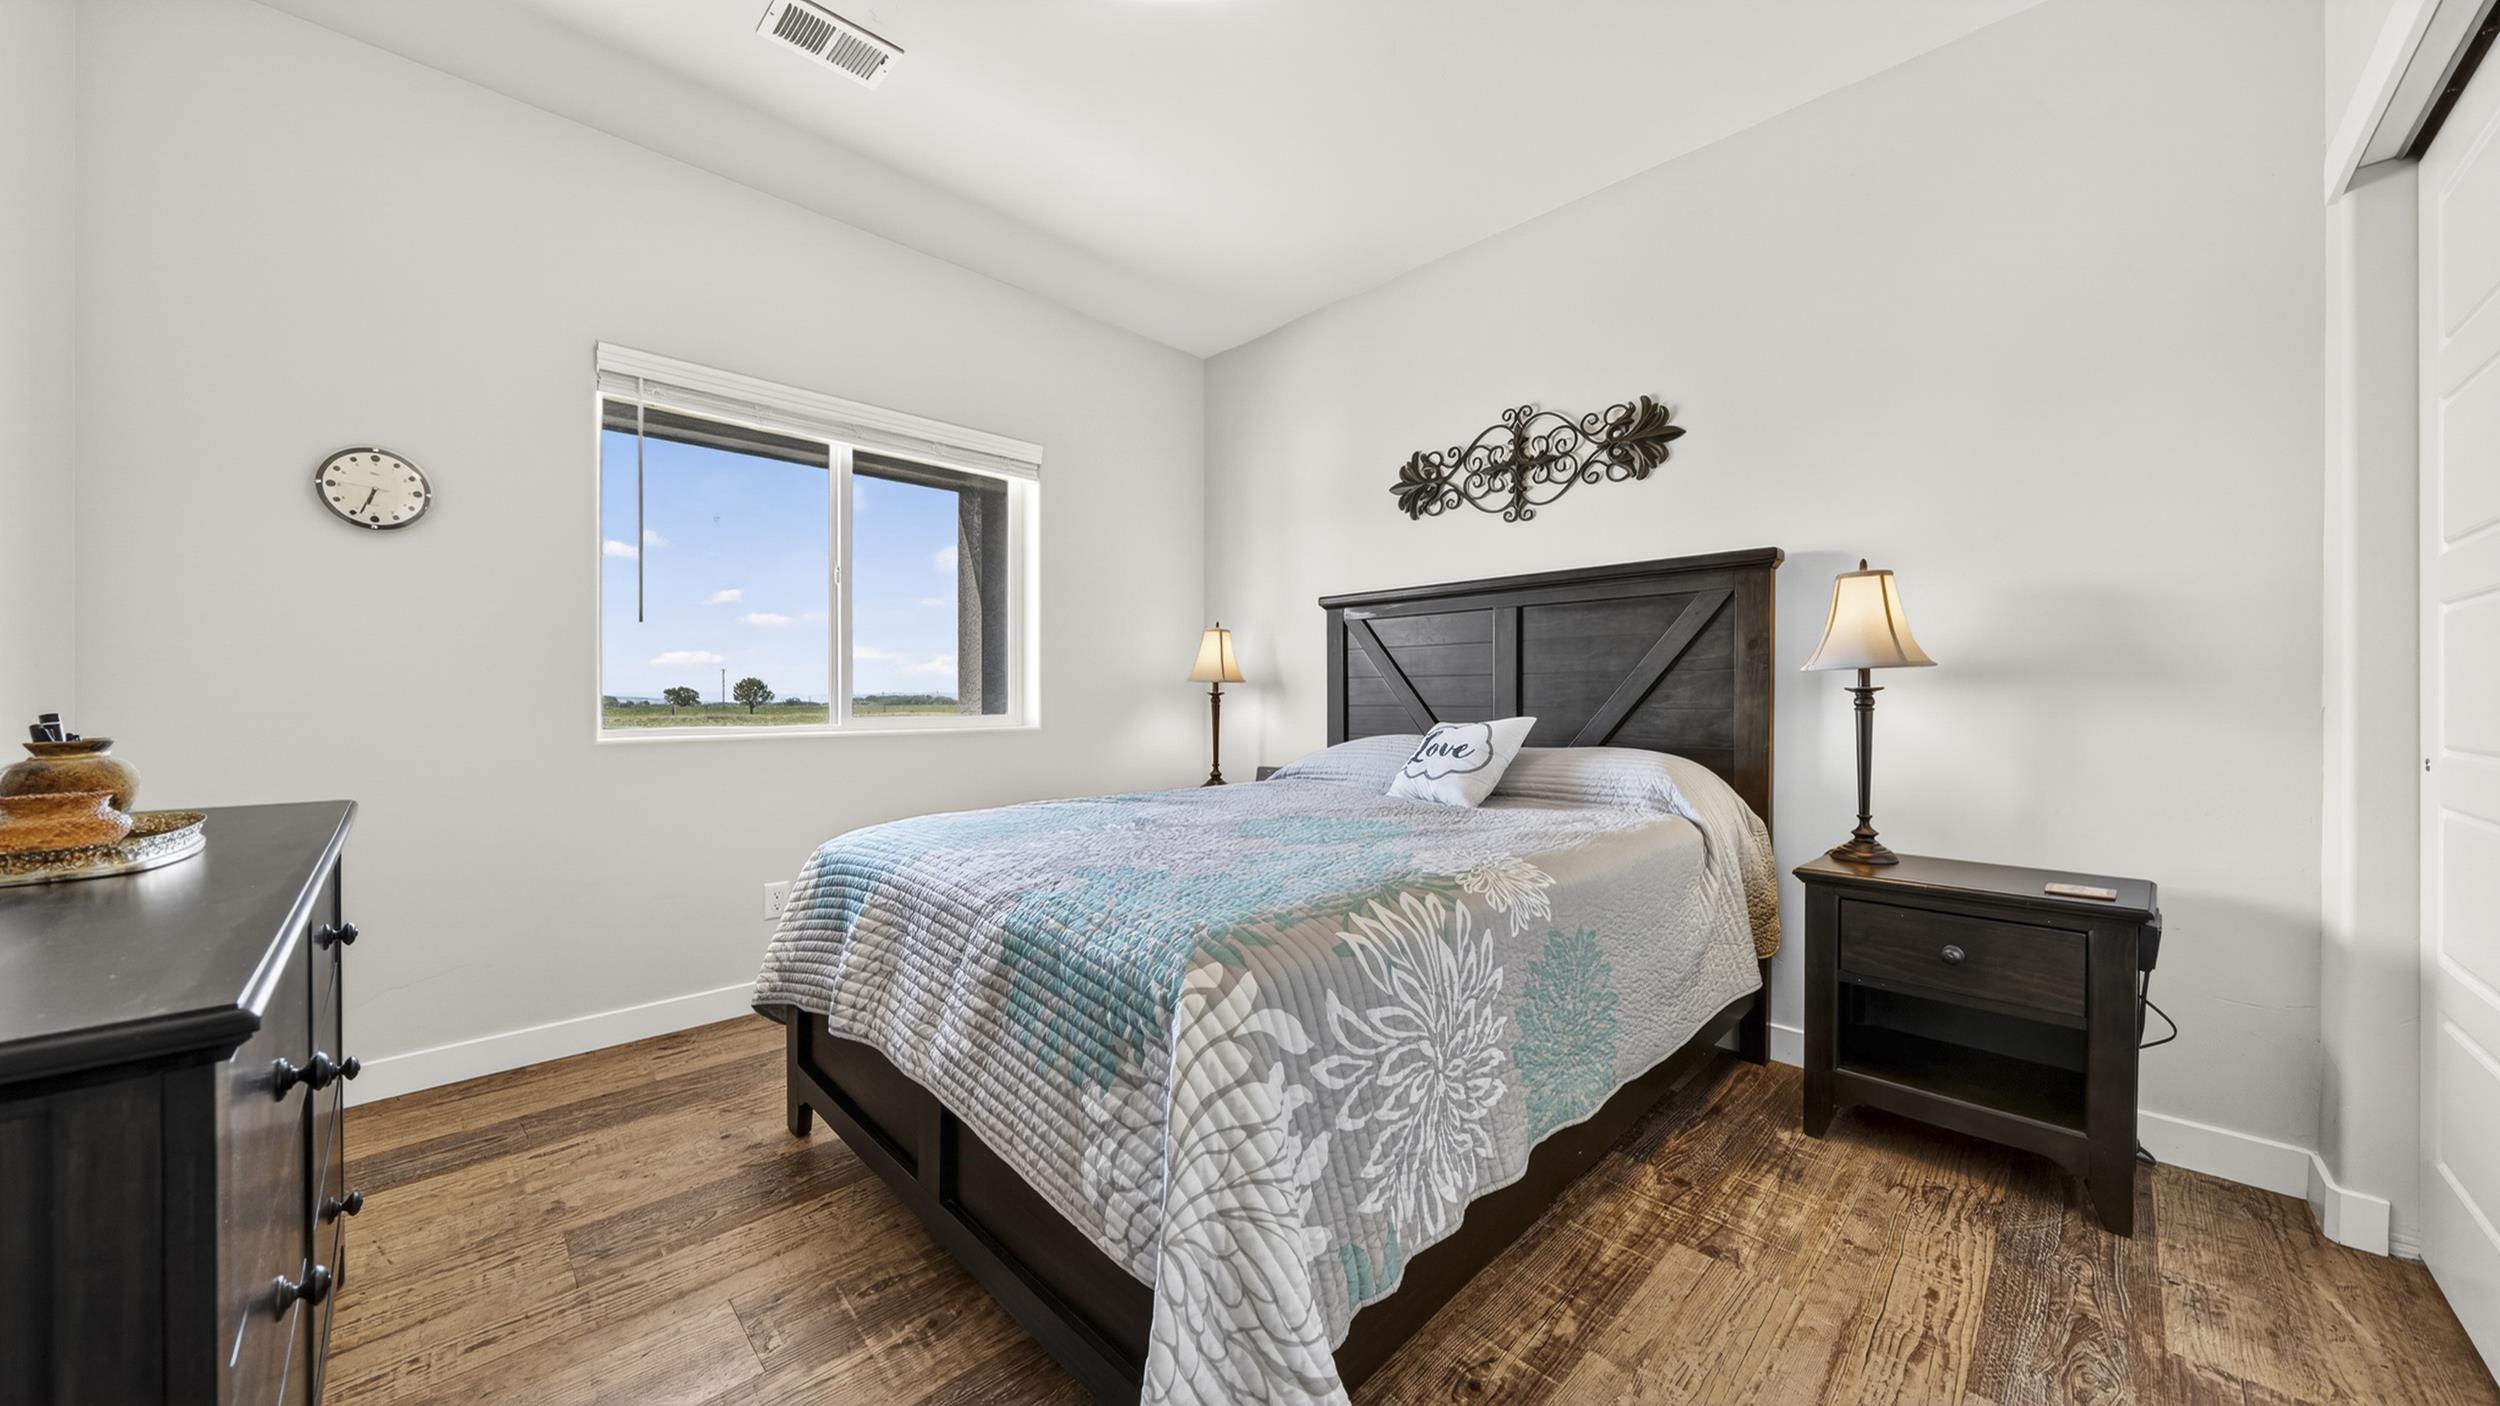
Bedroom with a dark wood bed, patterned gray and teal quilt, and a window overlooking open fields.
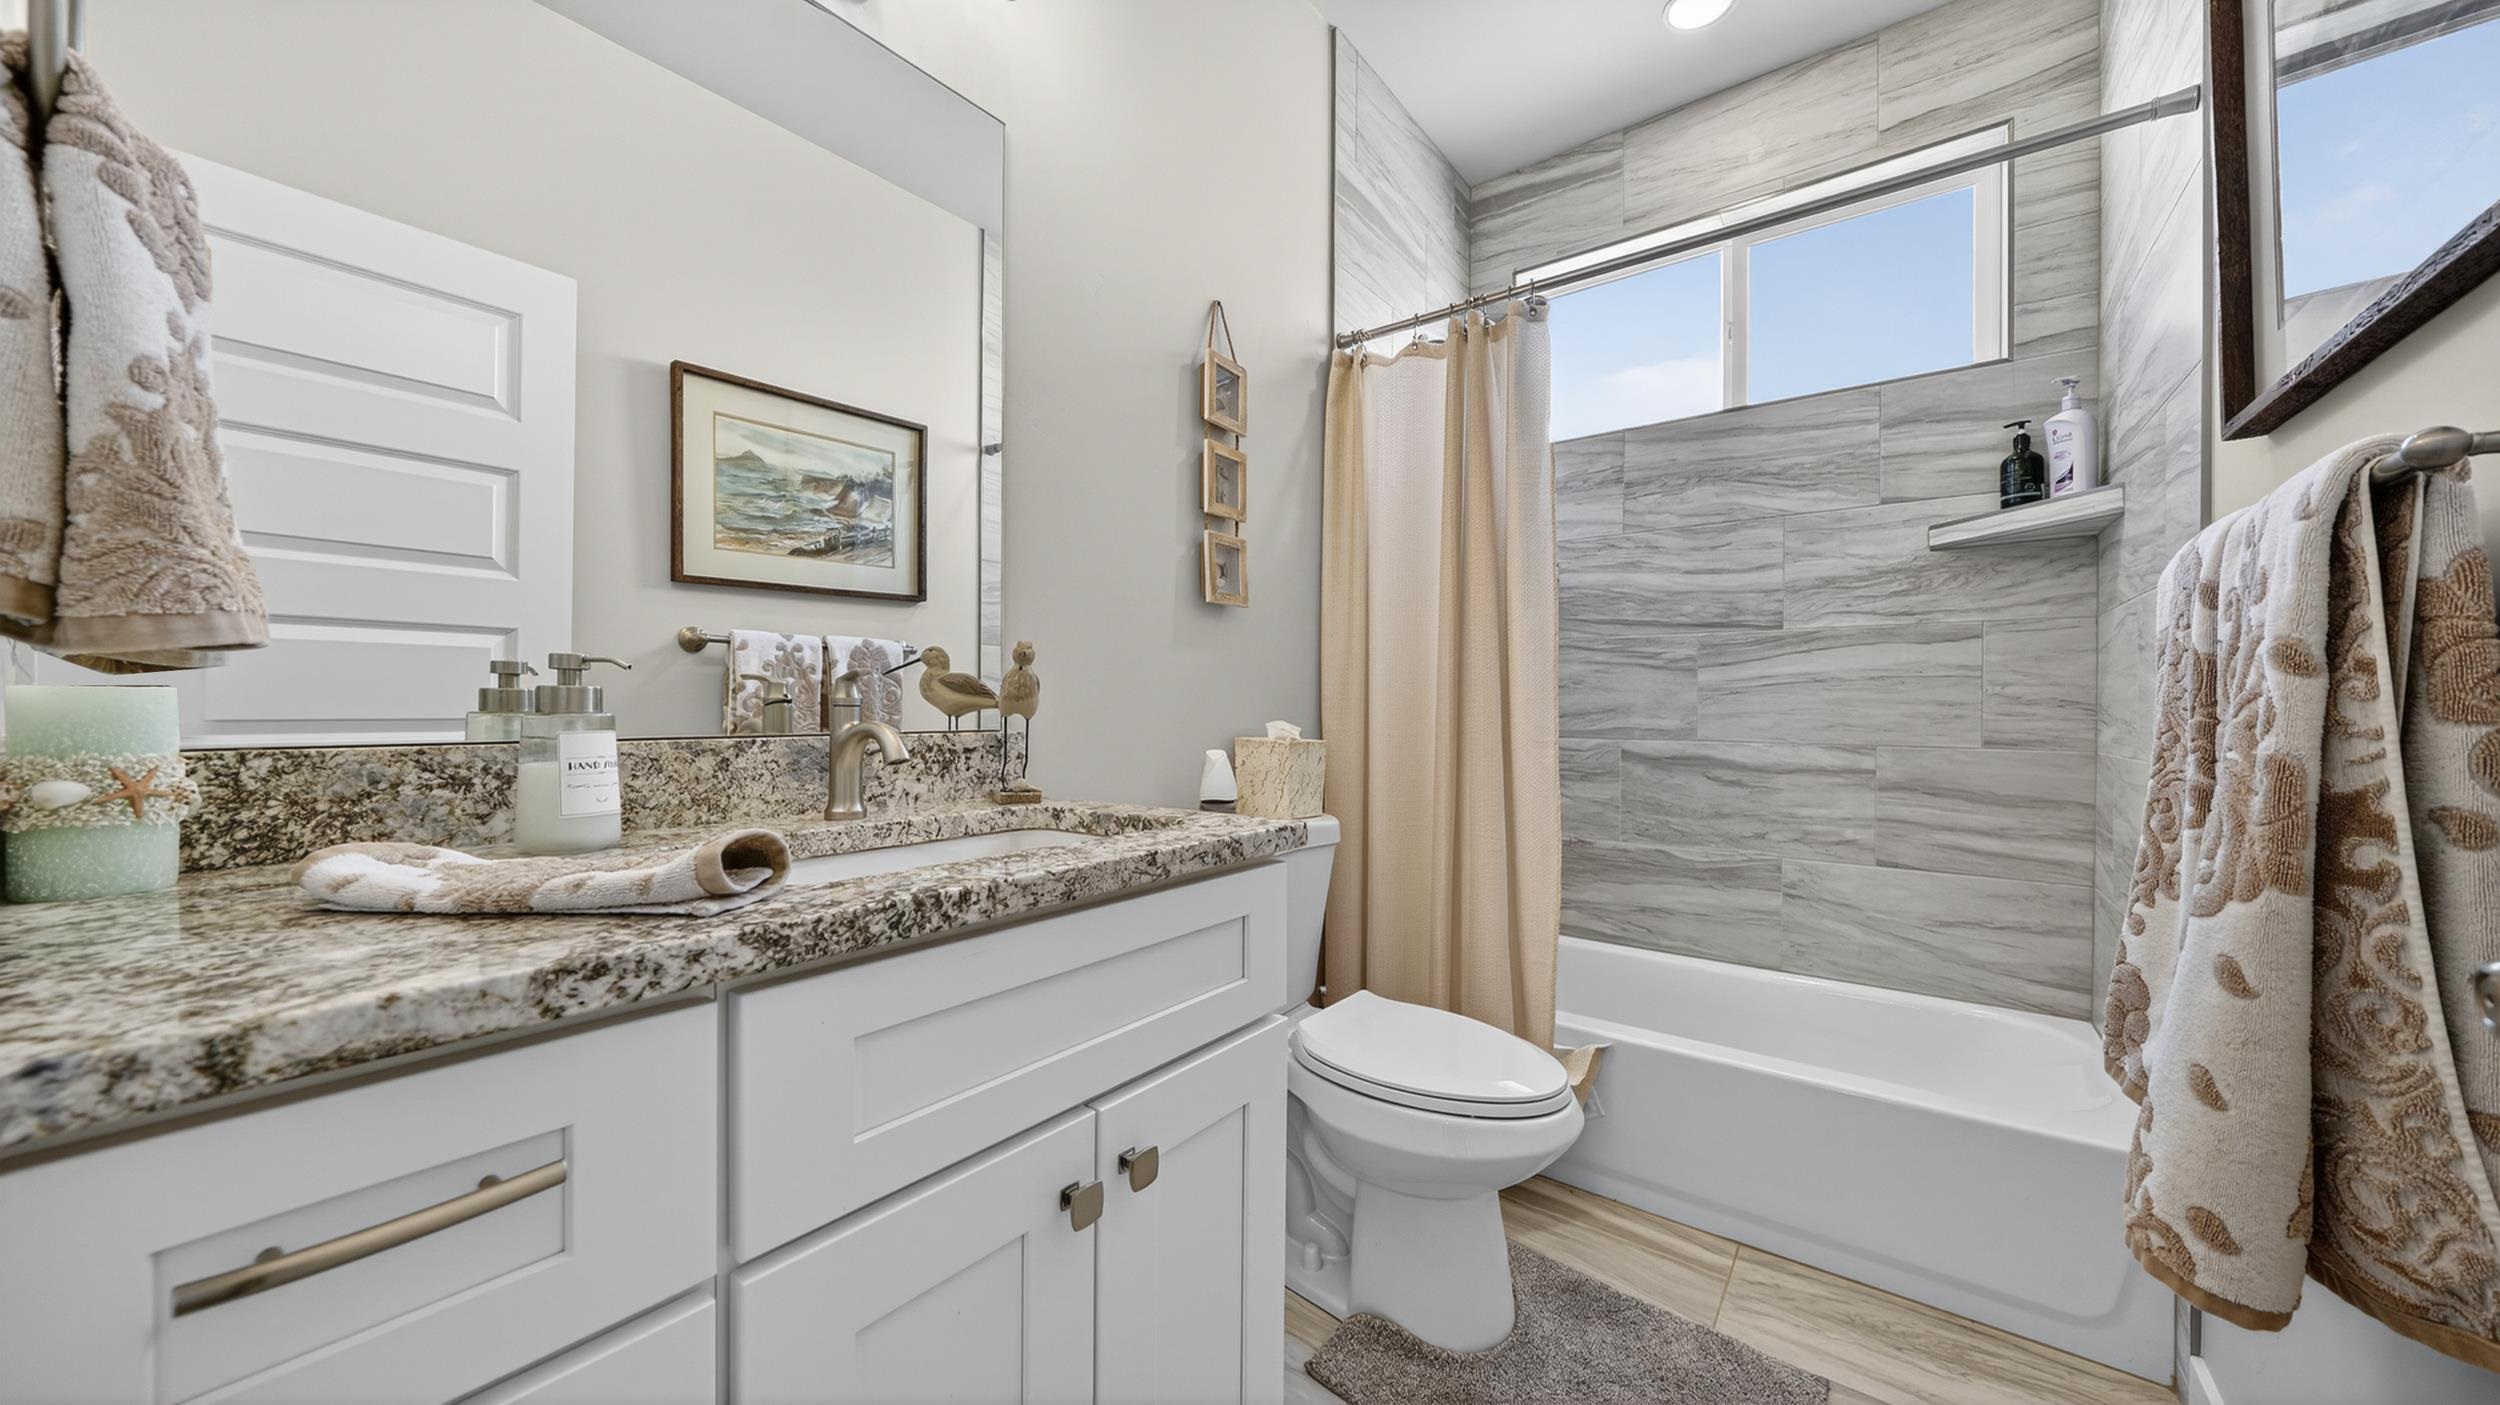
Bathroom with a granite vanity, gray tiled tub surround, high window, and blush shower curtain.
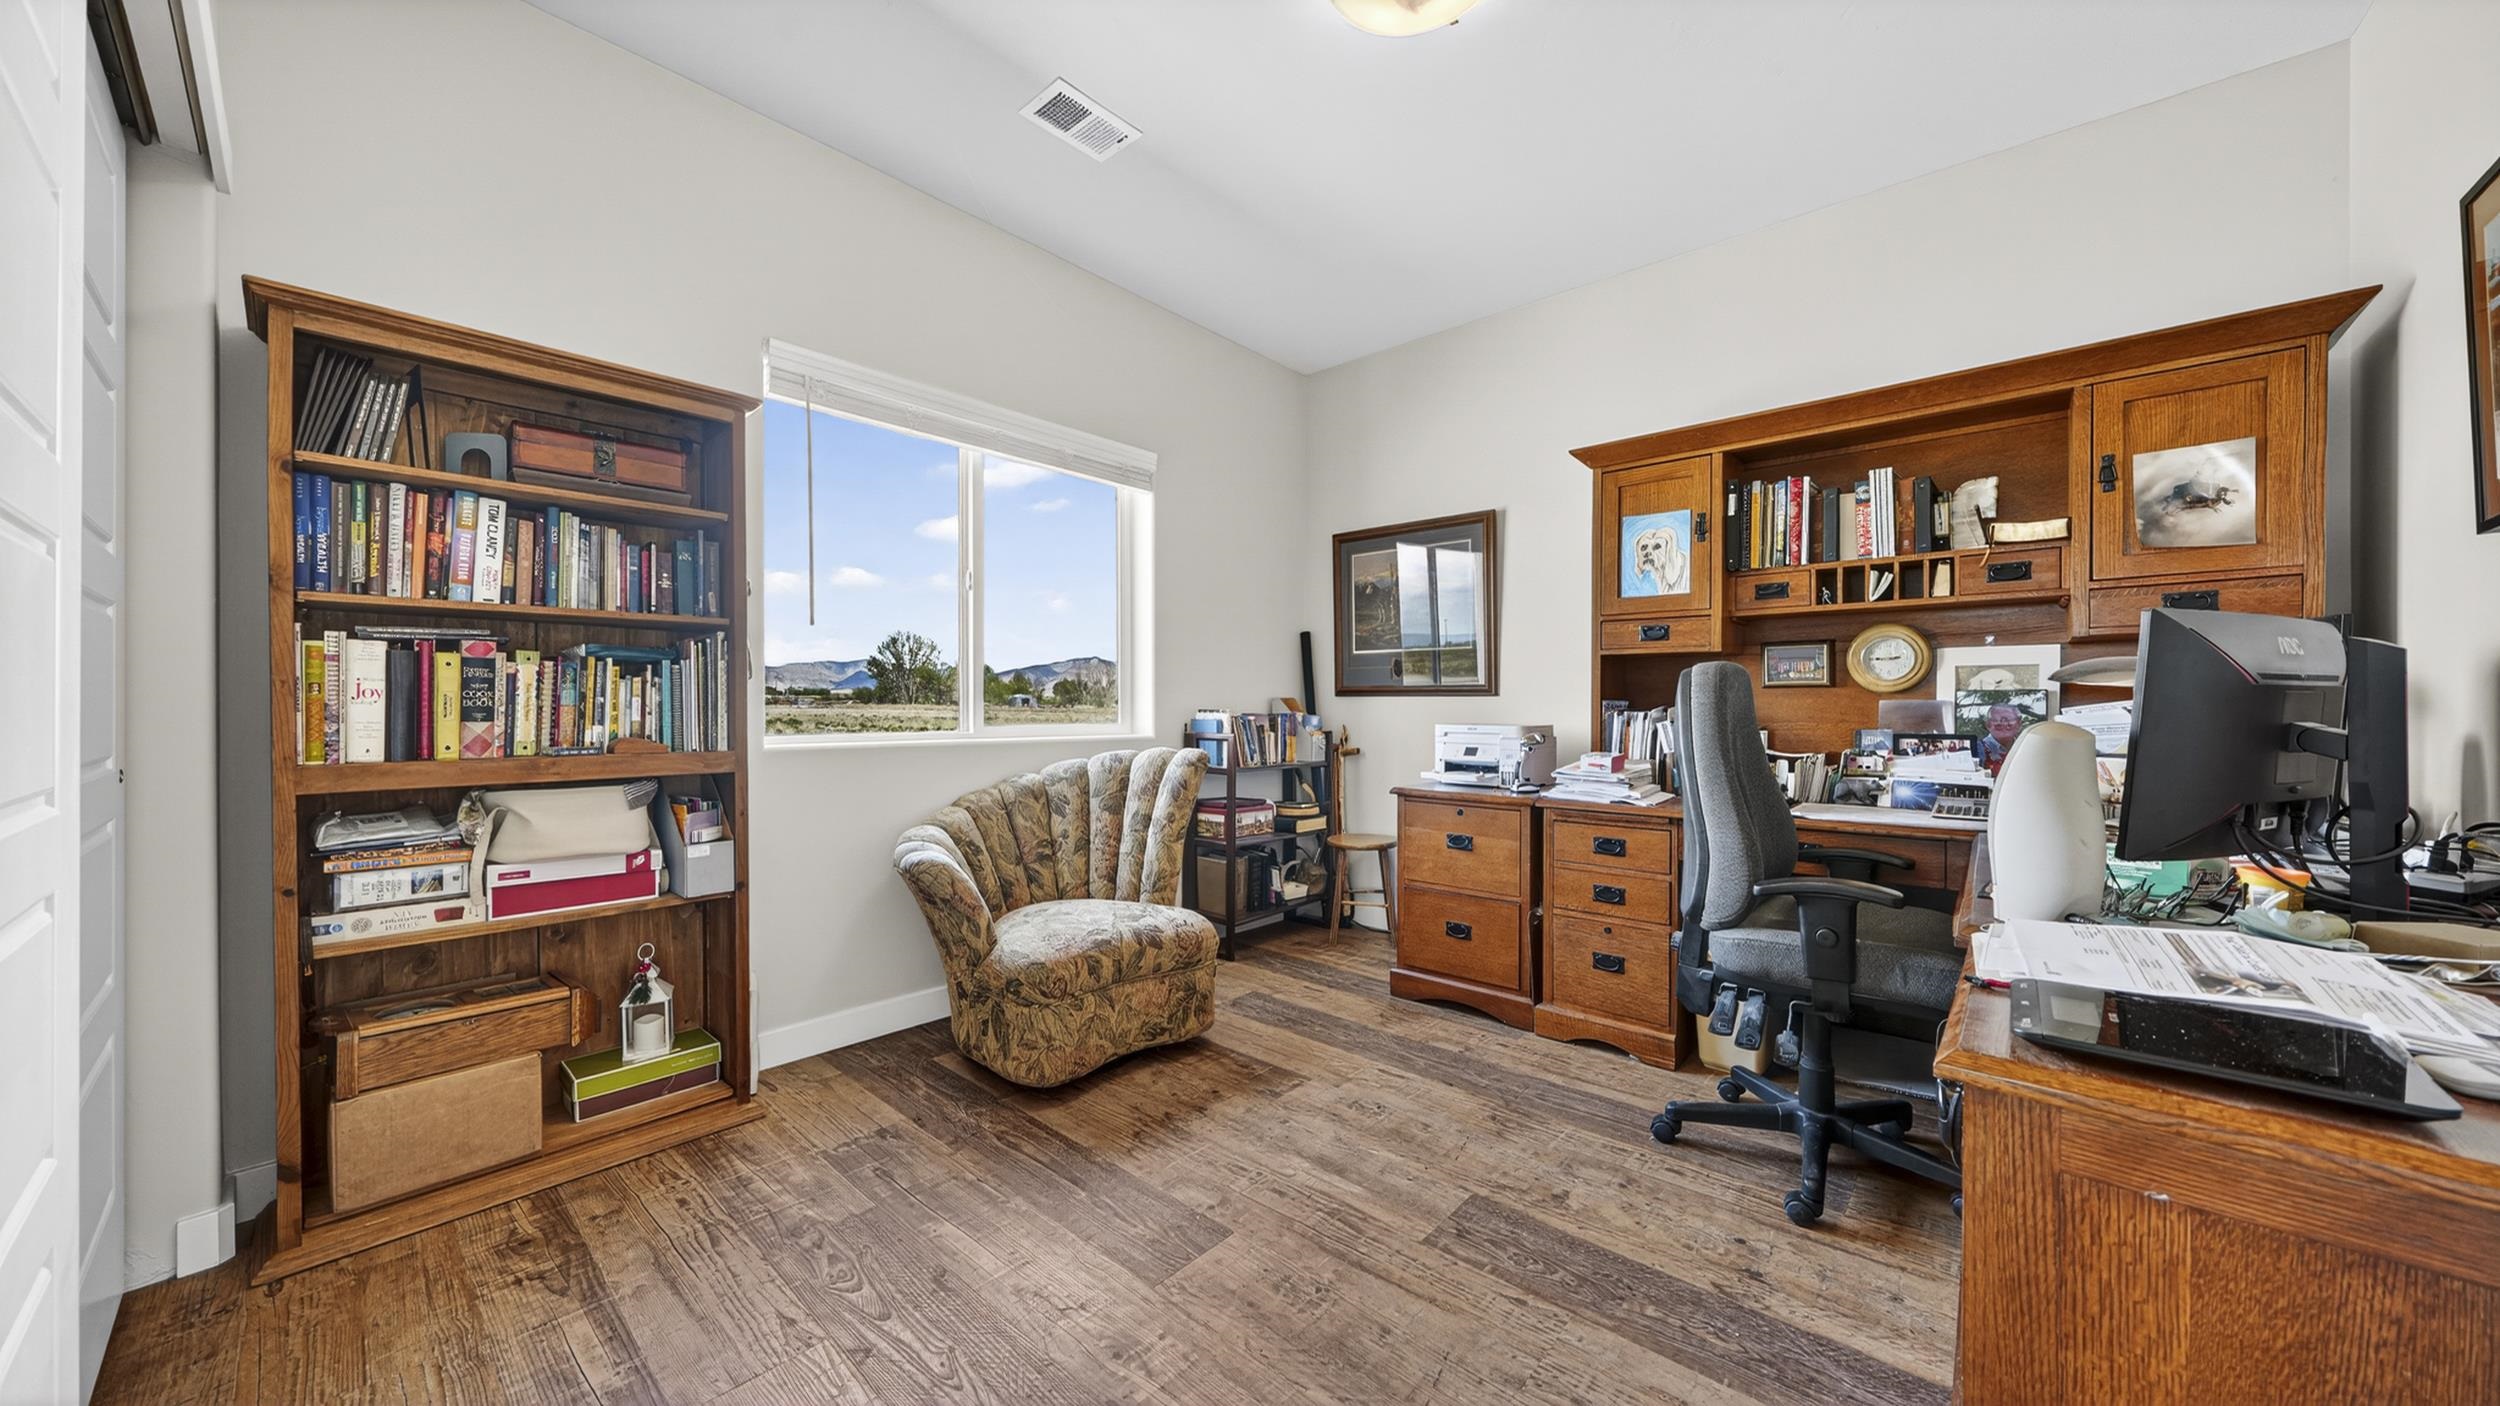
Home office with built-in wooden bookcases, a desk, and a window overlooking mountains.
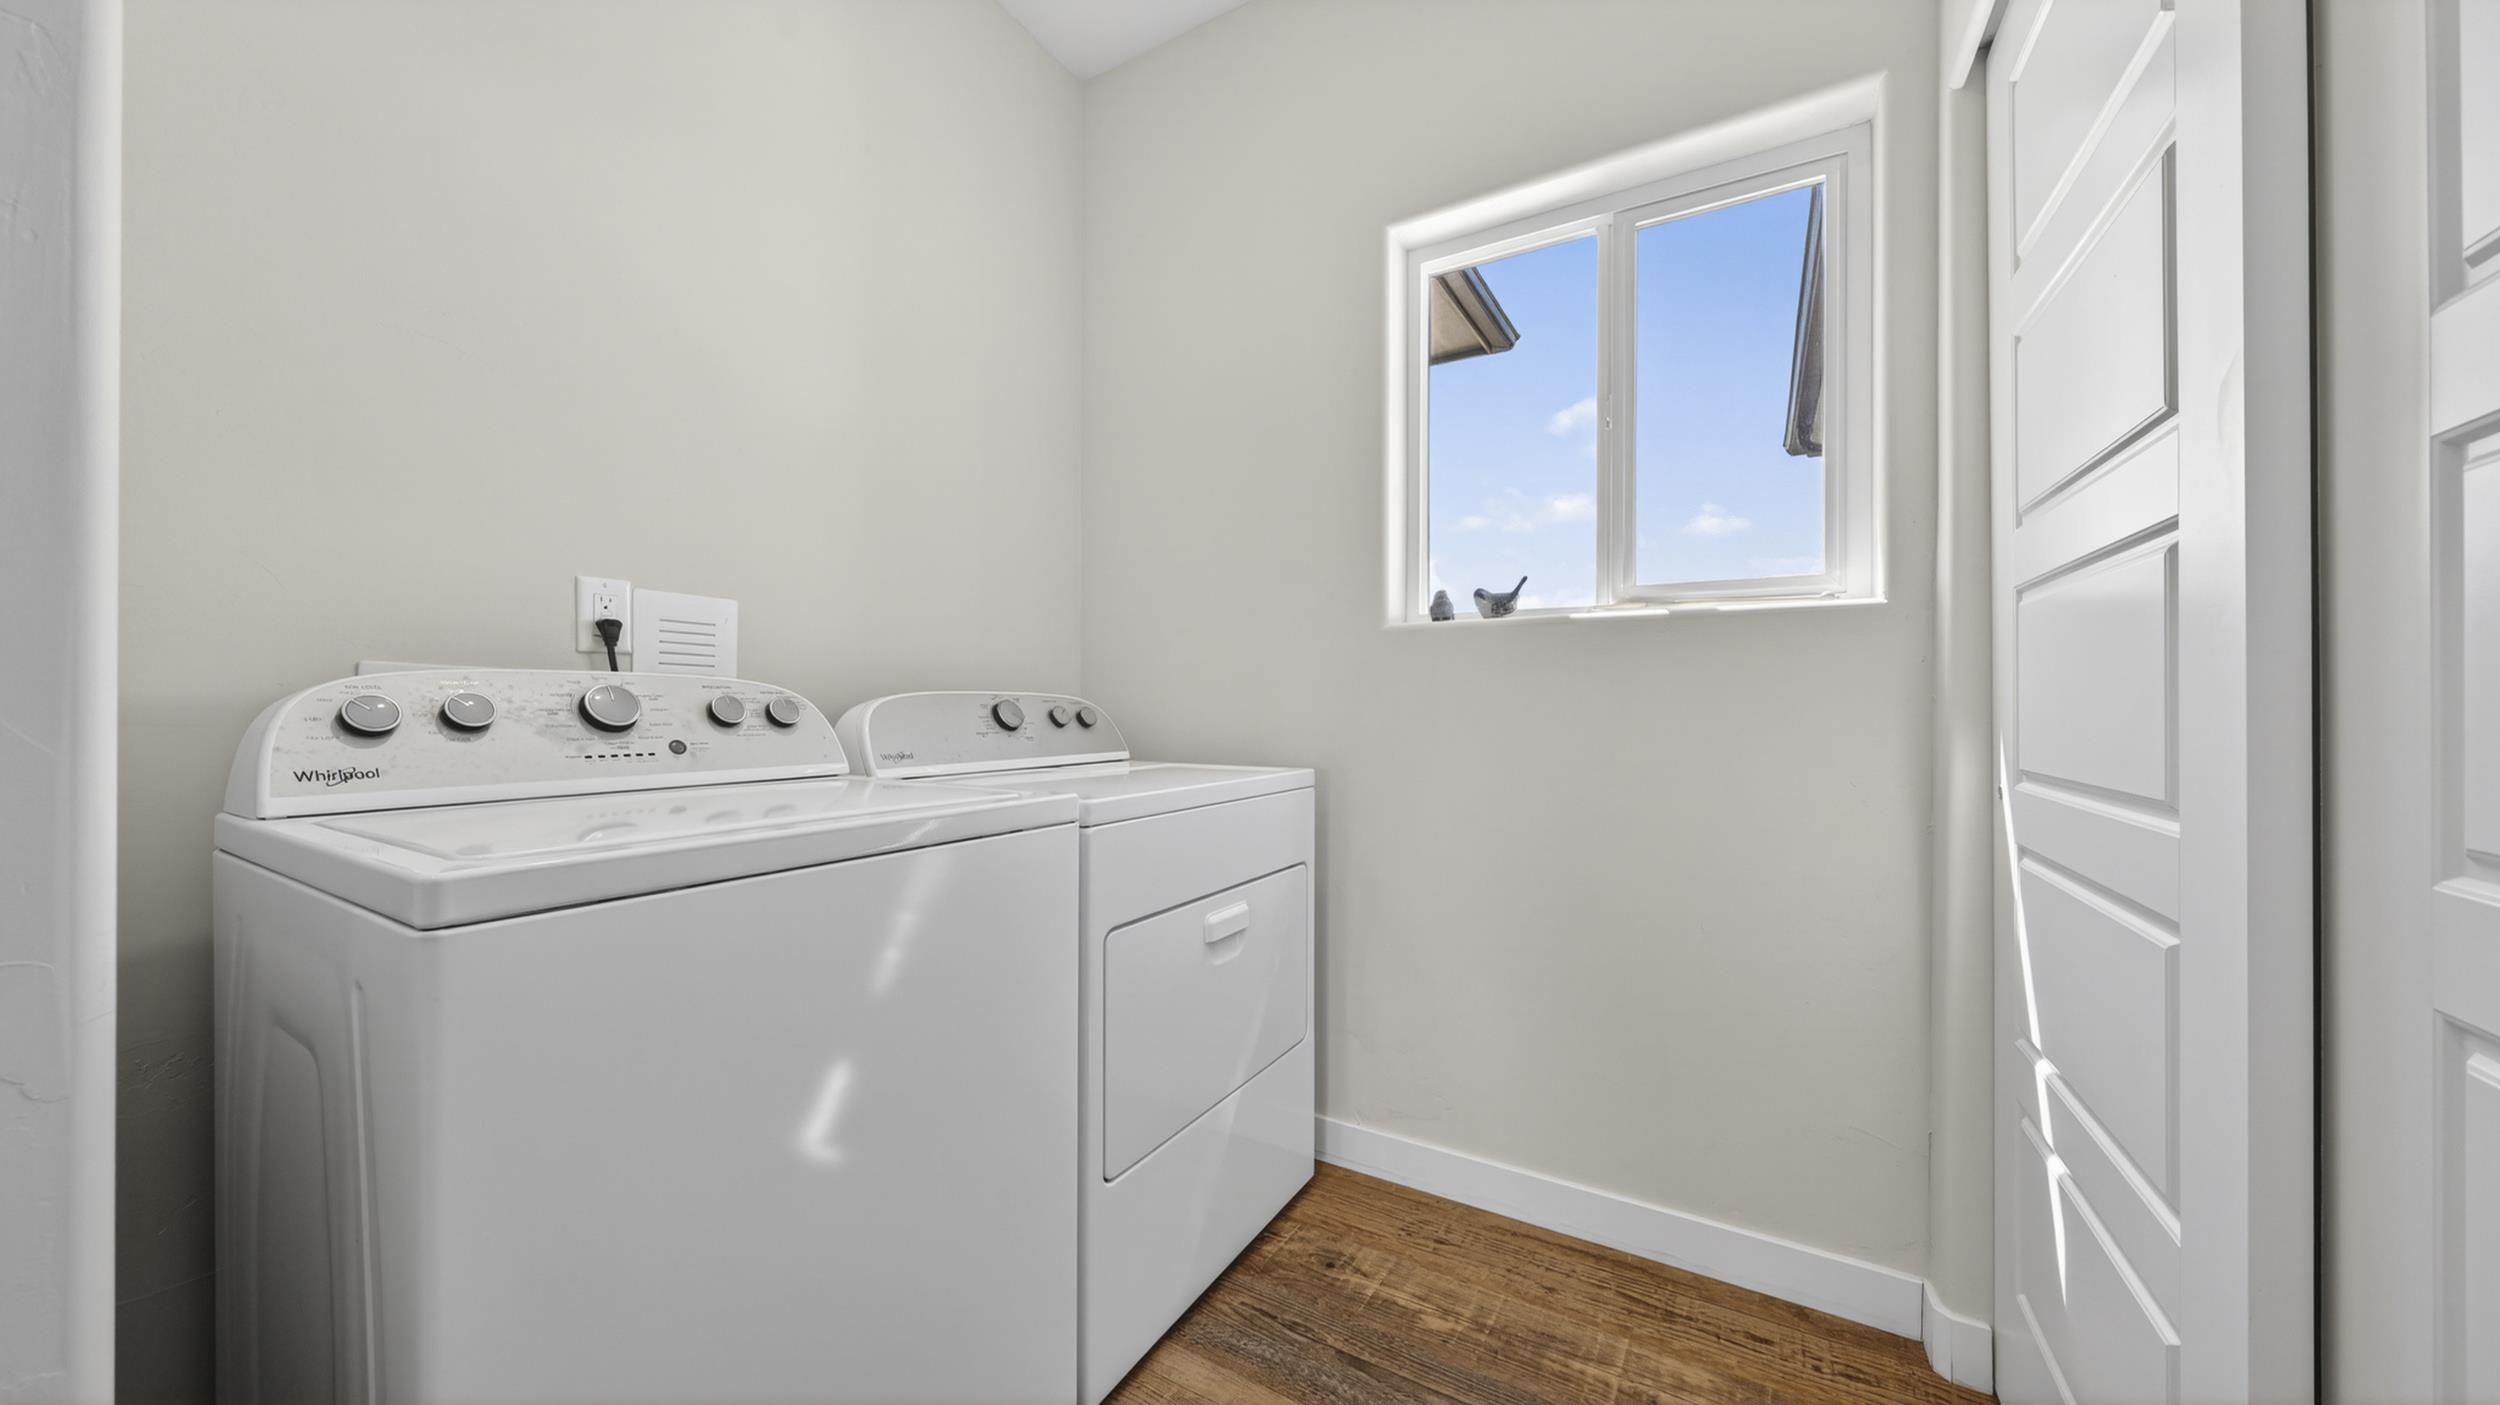
Laundry room with a white washer and dryer beneath a sunny window.
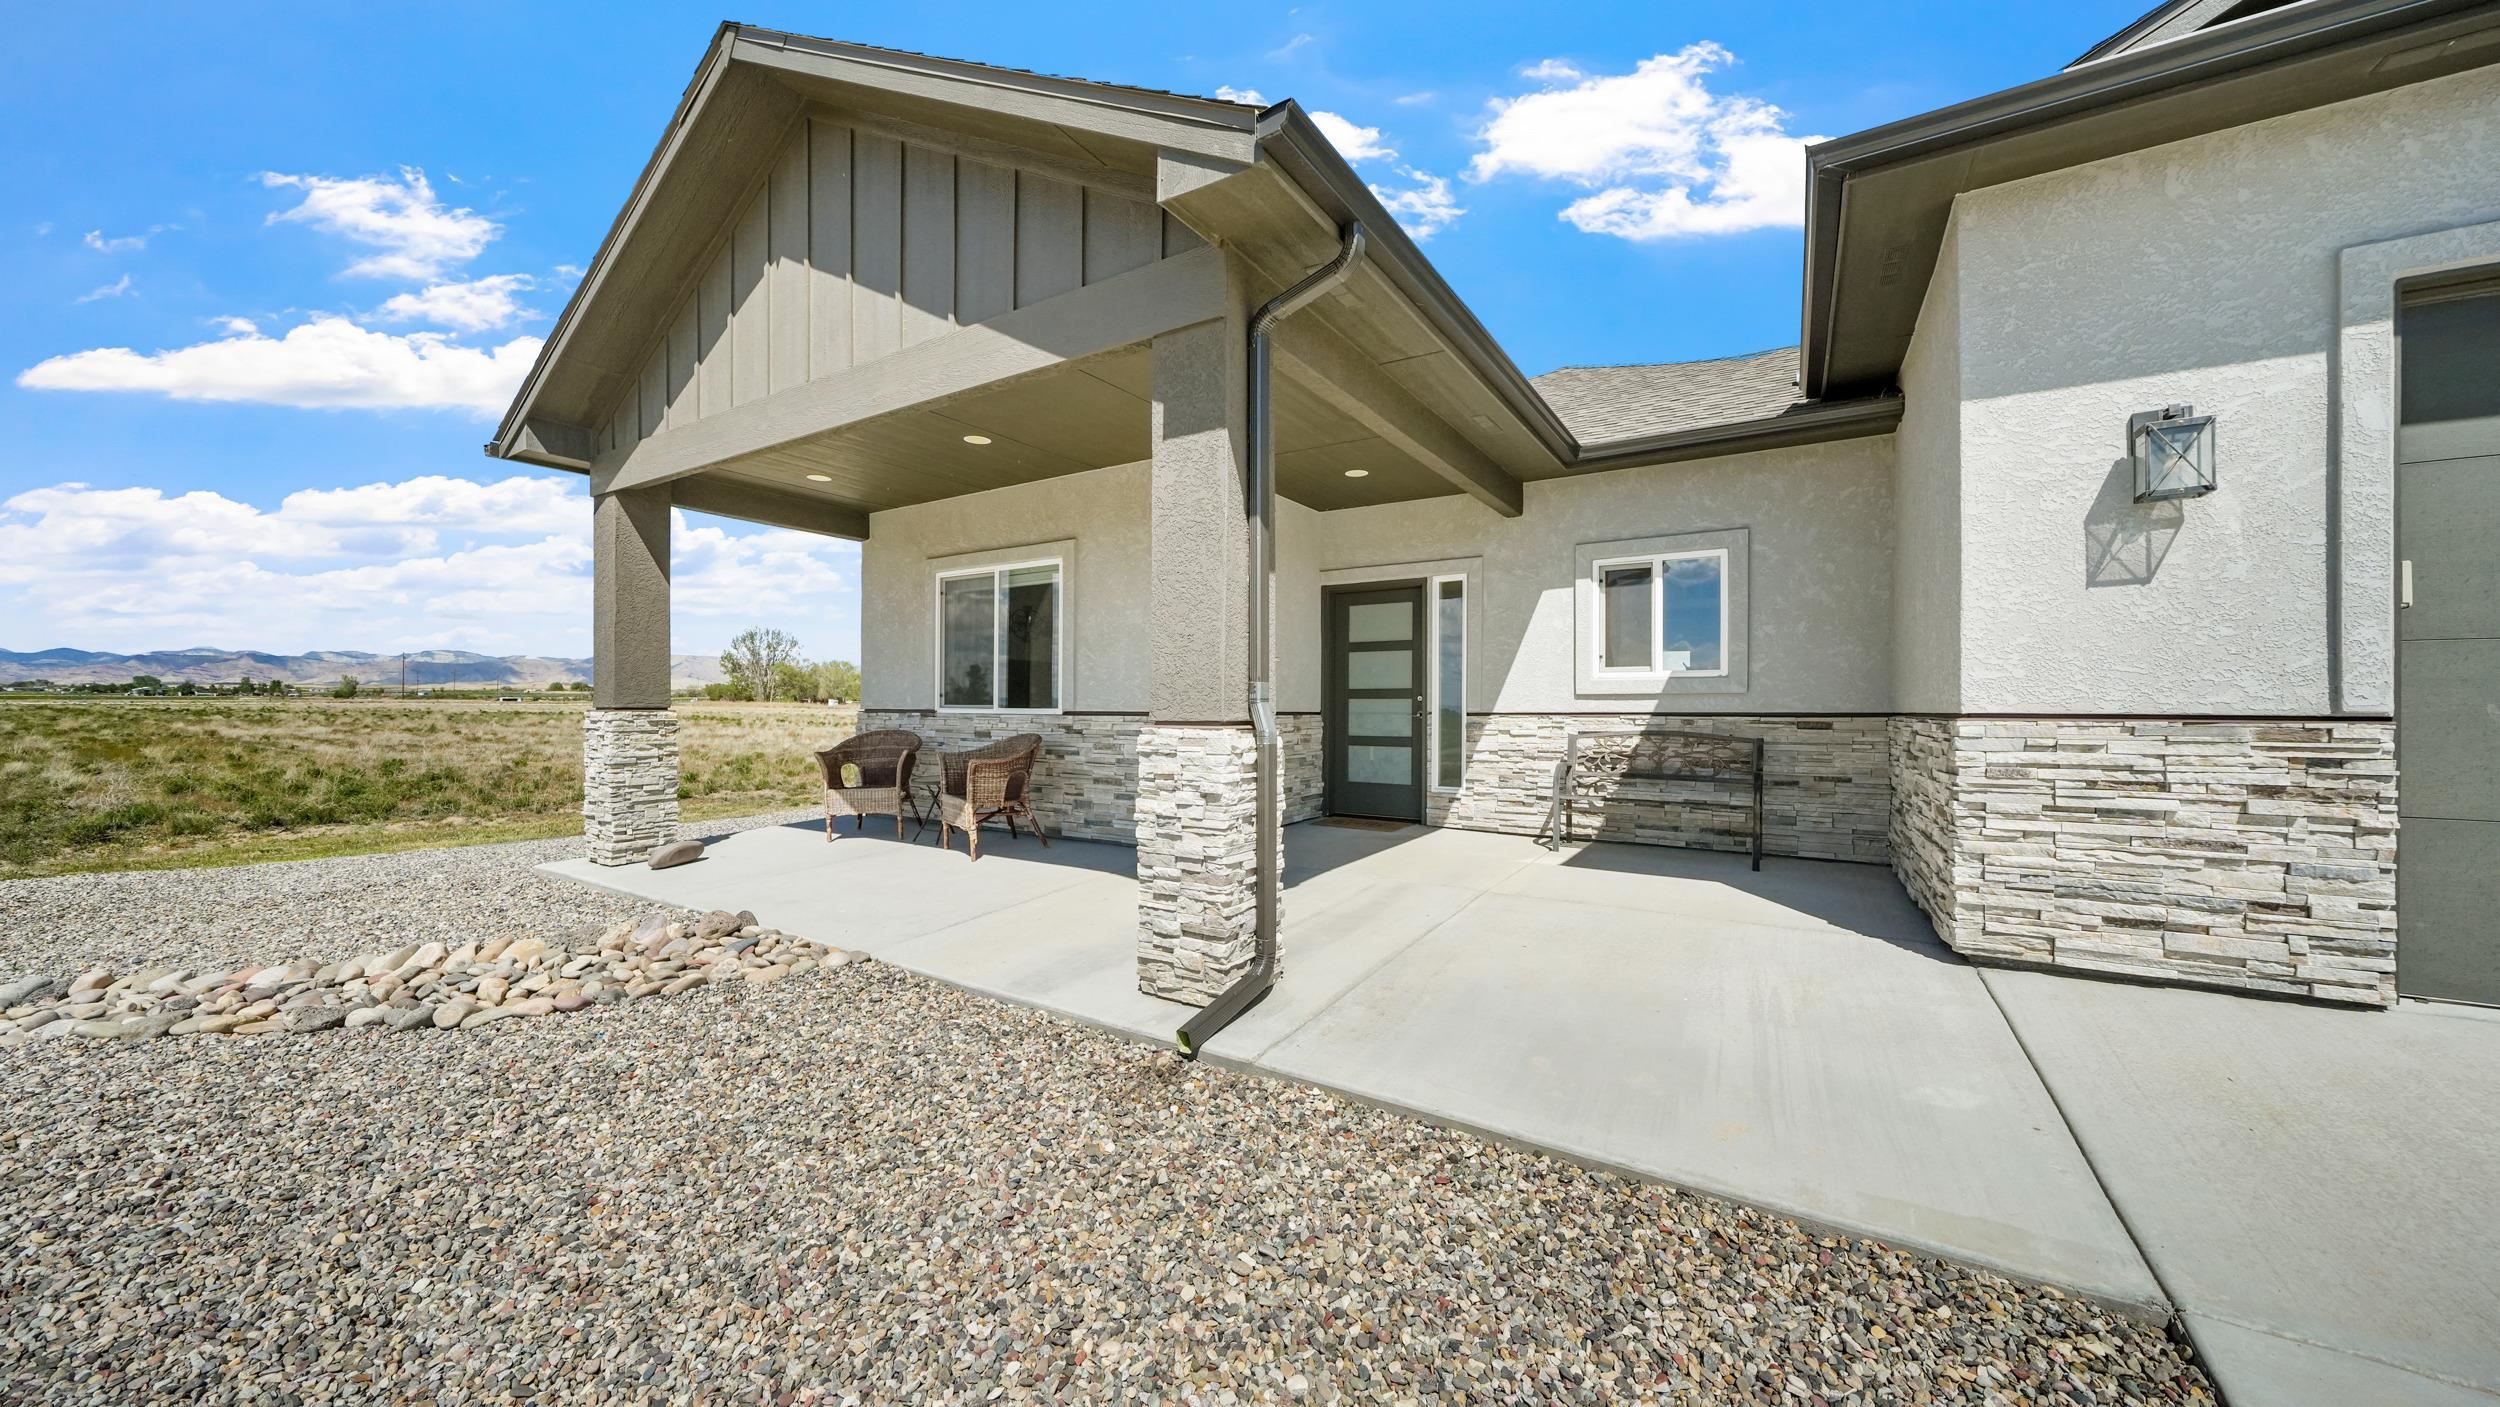
Modern home with a covered patio, stone accents, outdoor seating, and distant hills.
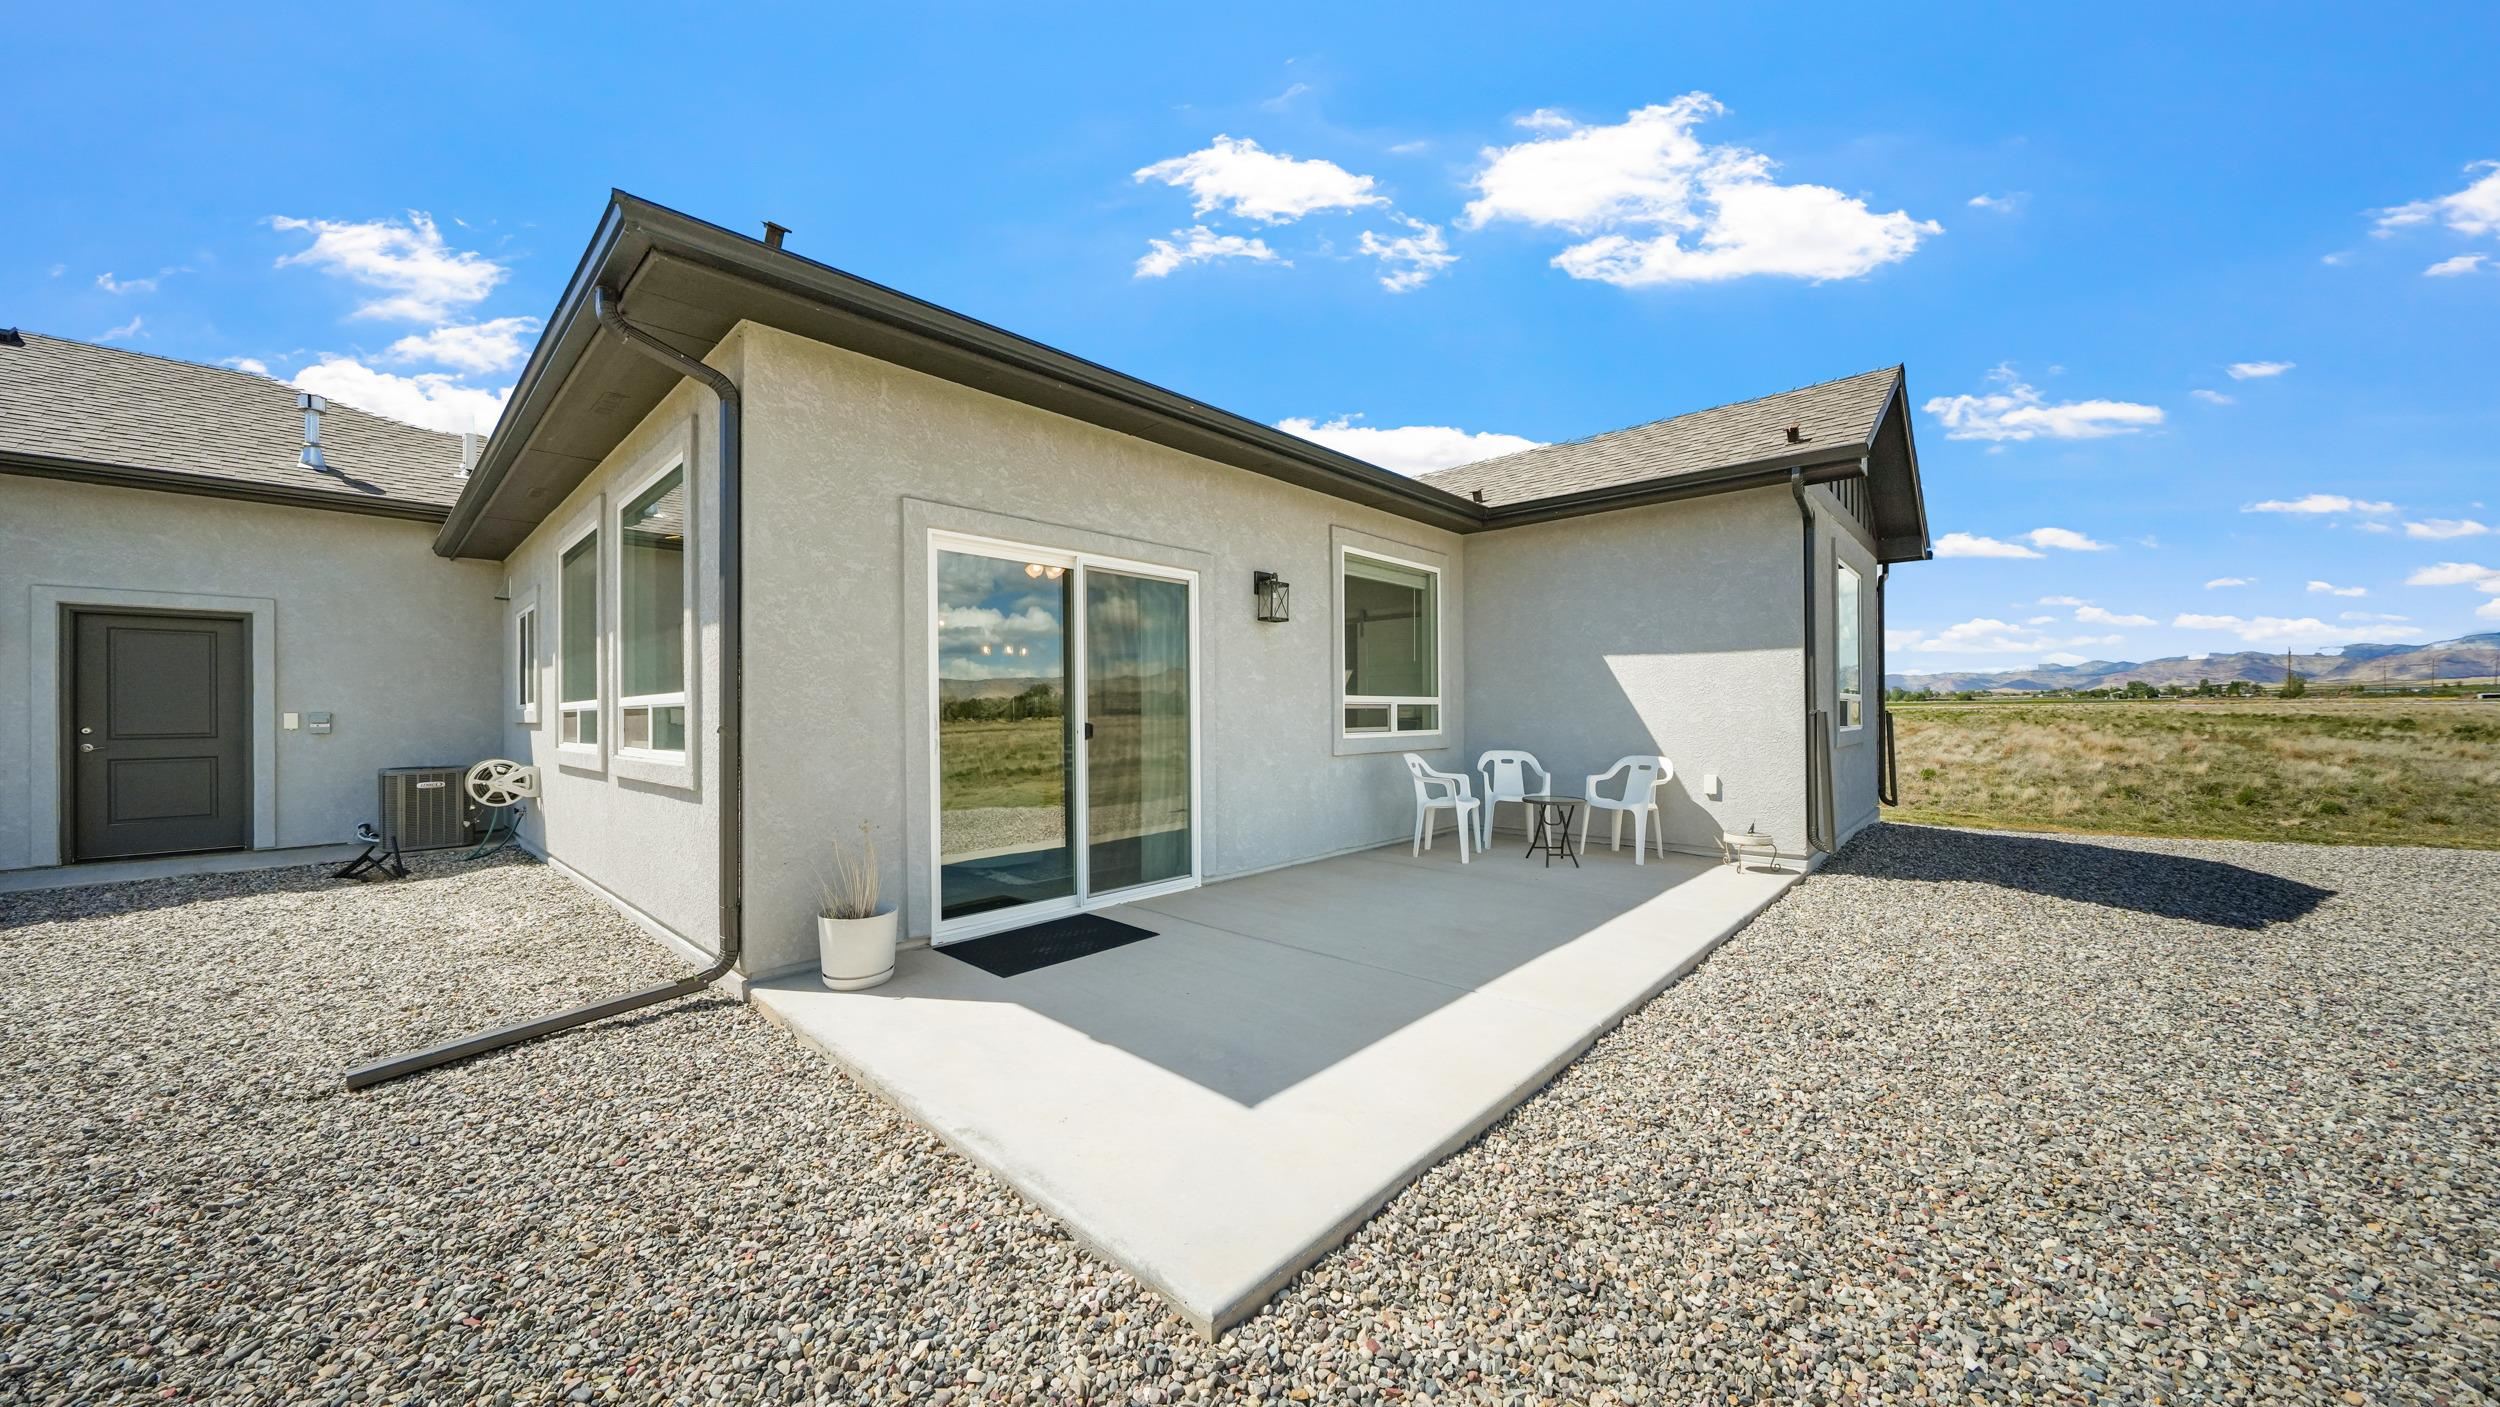
Home patio with white chairs, gravel yard, and open fields backed by distant hills.
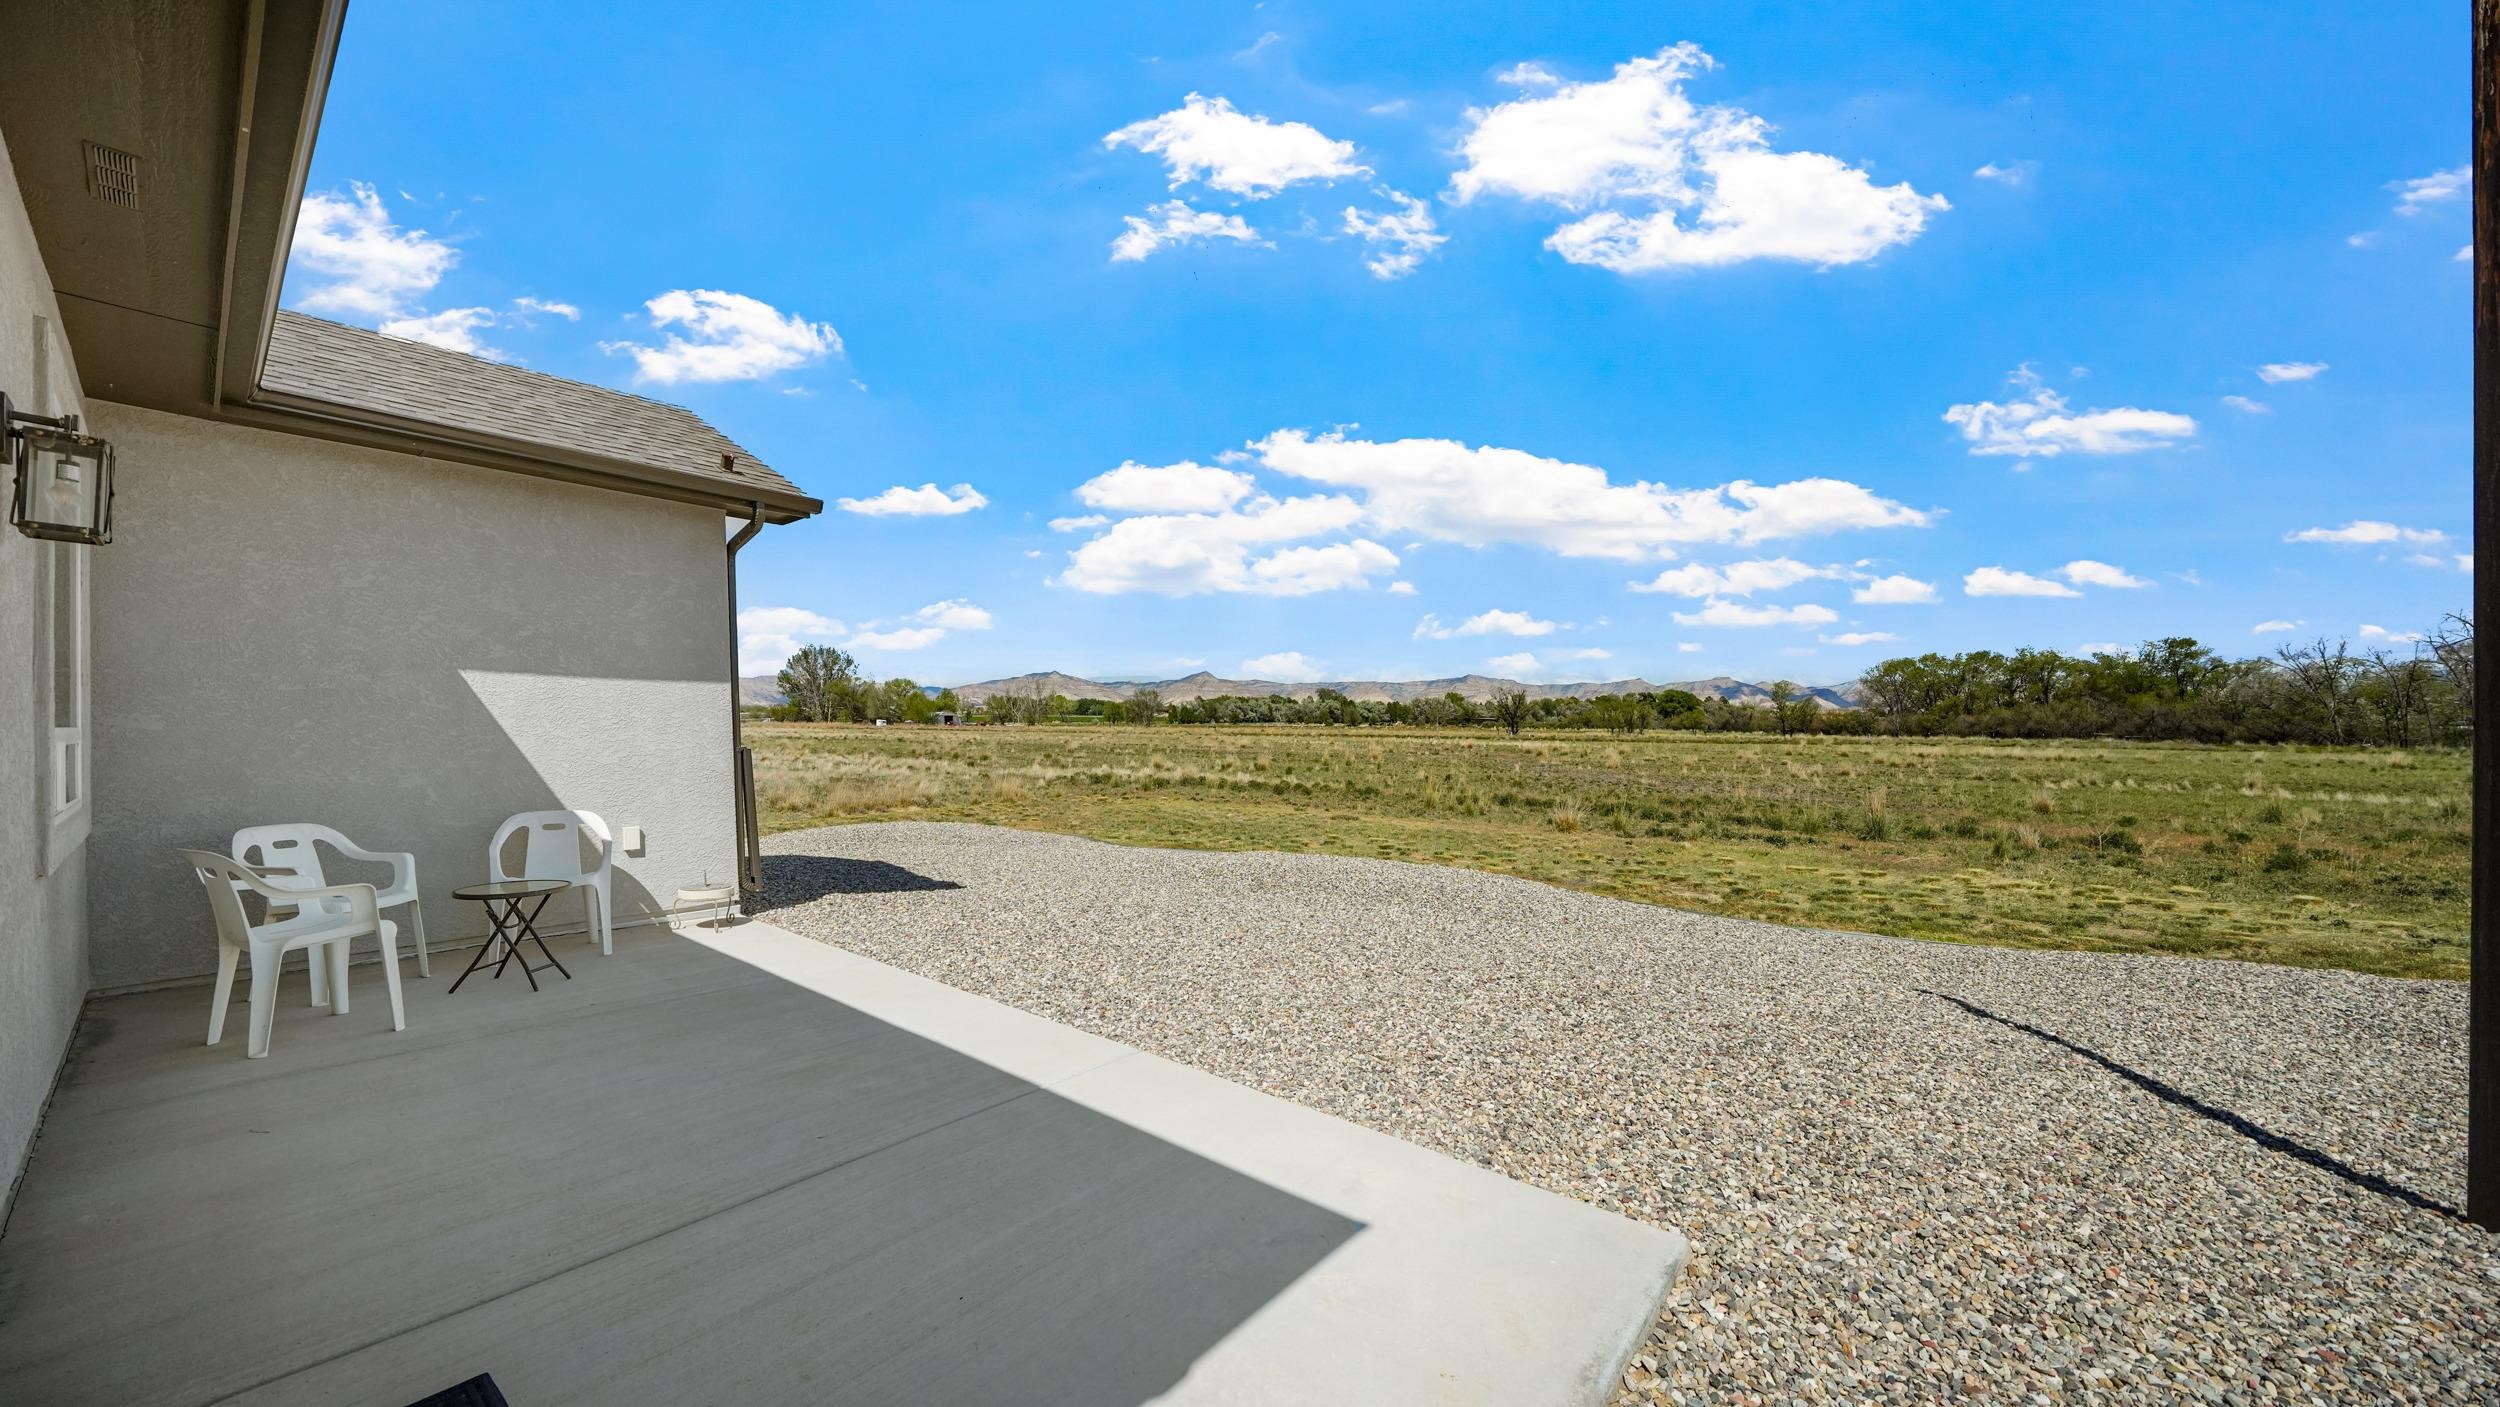
Covered patio with white chairs overlooking a gravel yard, open field, and distant hills.
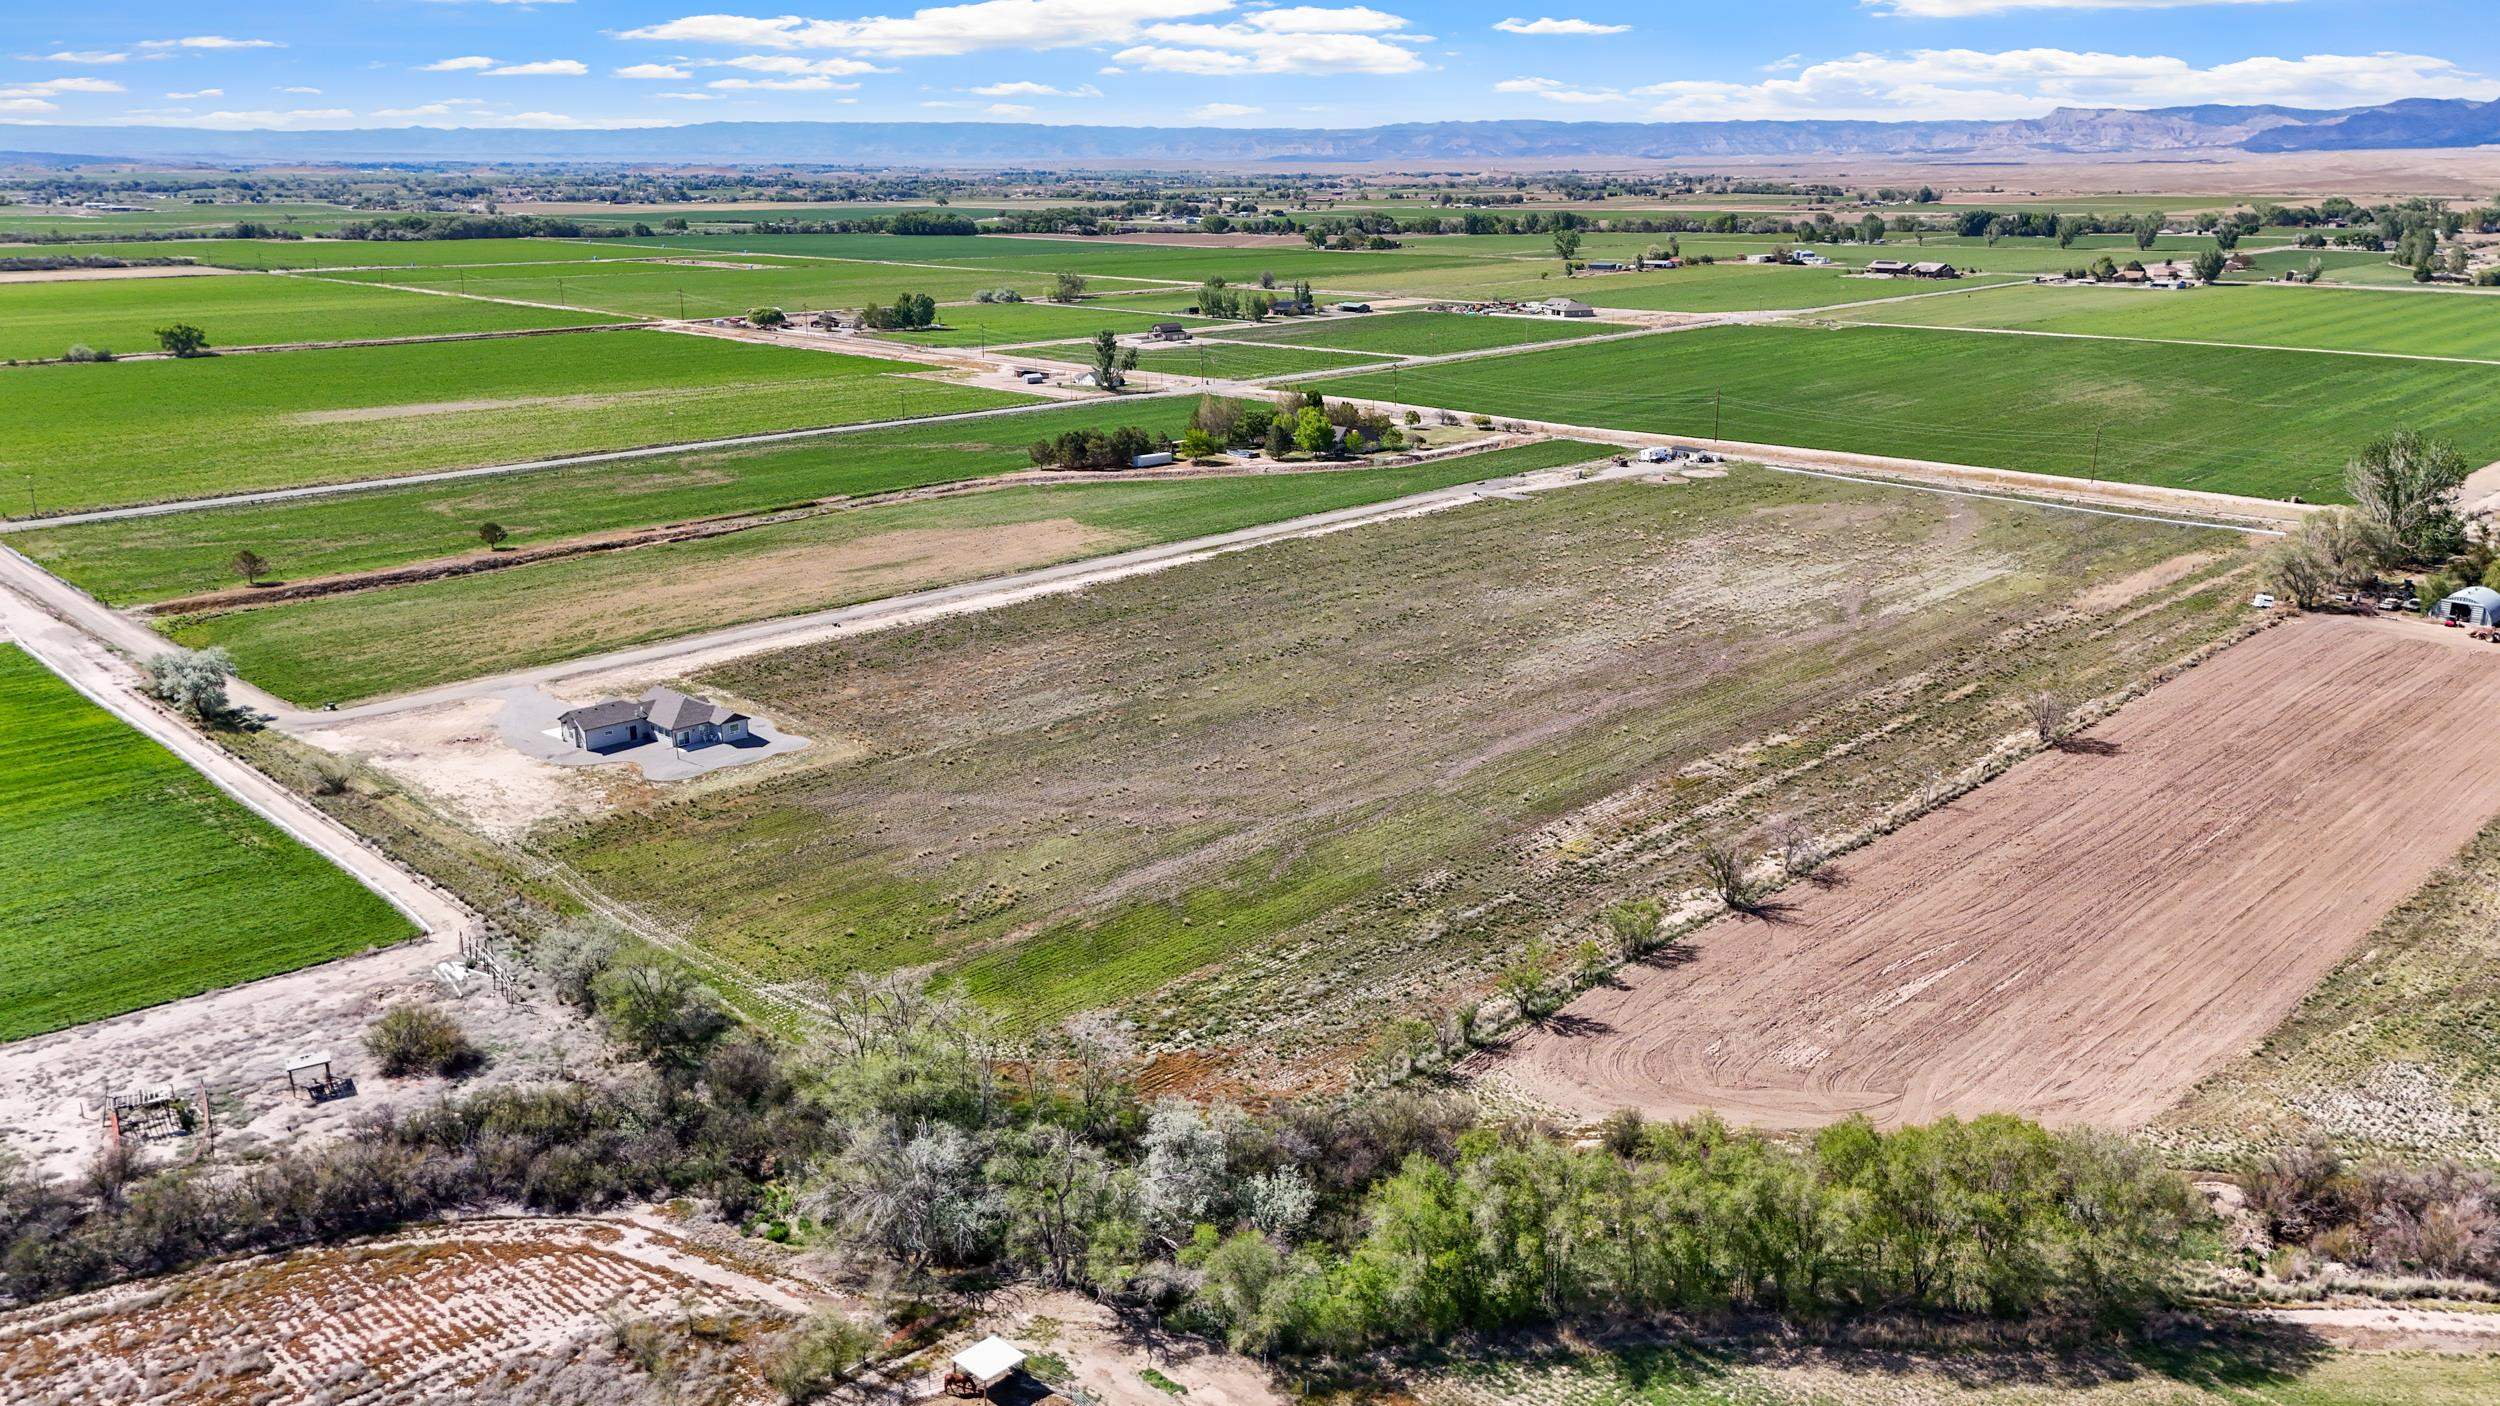
Aerial view of a rural home surrounded by open acreage, cultivated fields, and distant mountains.
Aerial view of a rural parcel outlined in red, with a small house, farmland, and distant mountains.
Aerial view of a rural property with cultivated fields, a small house, and a distant mountain ridge.
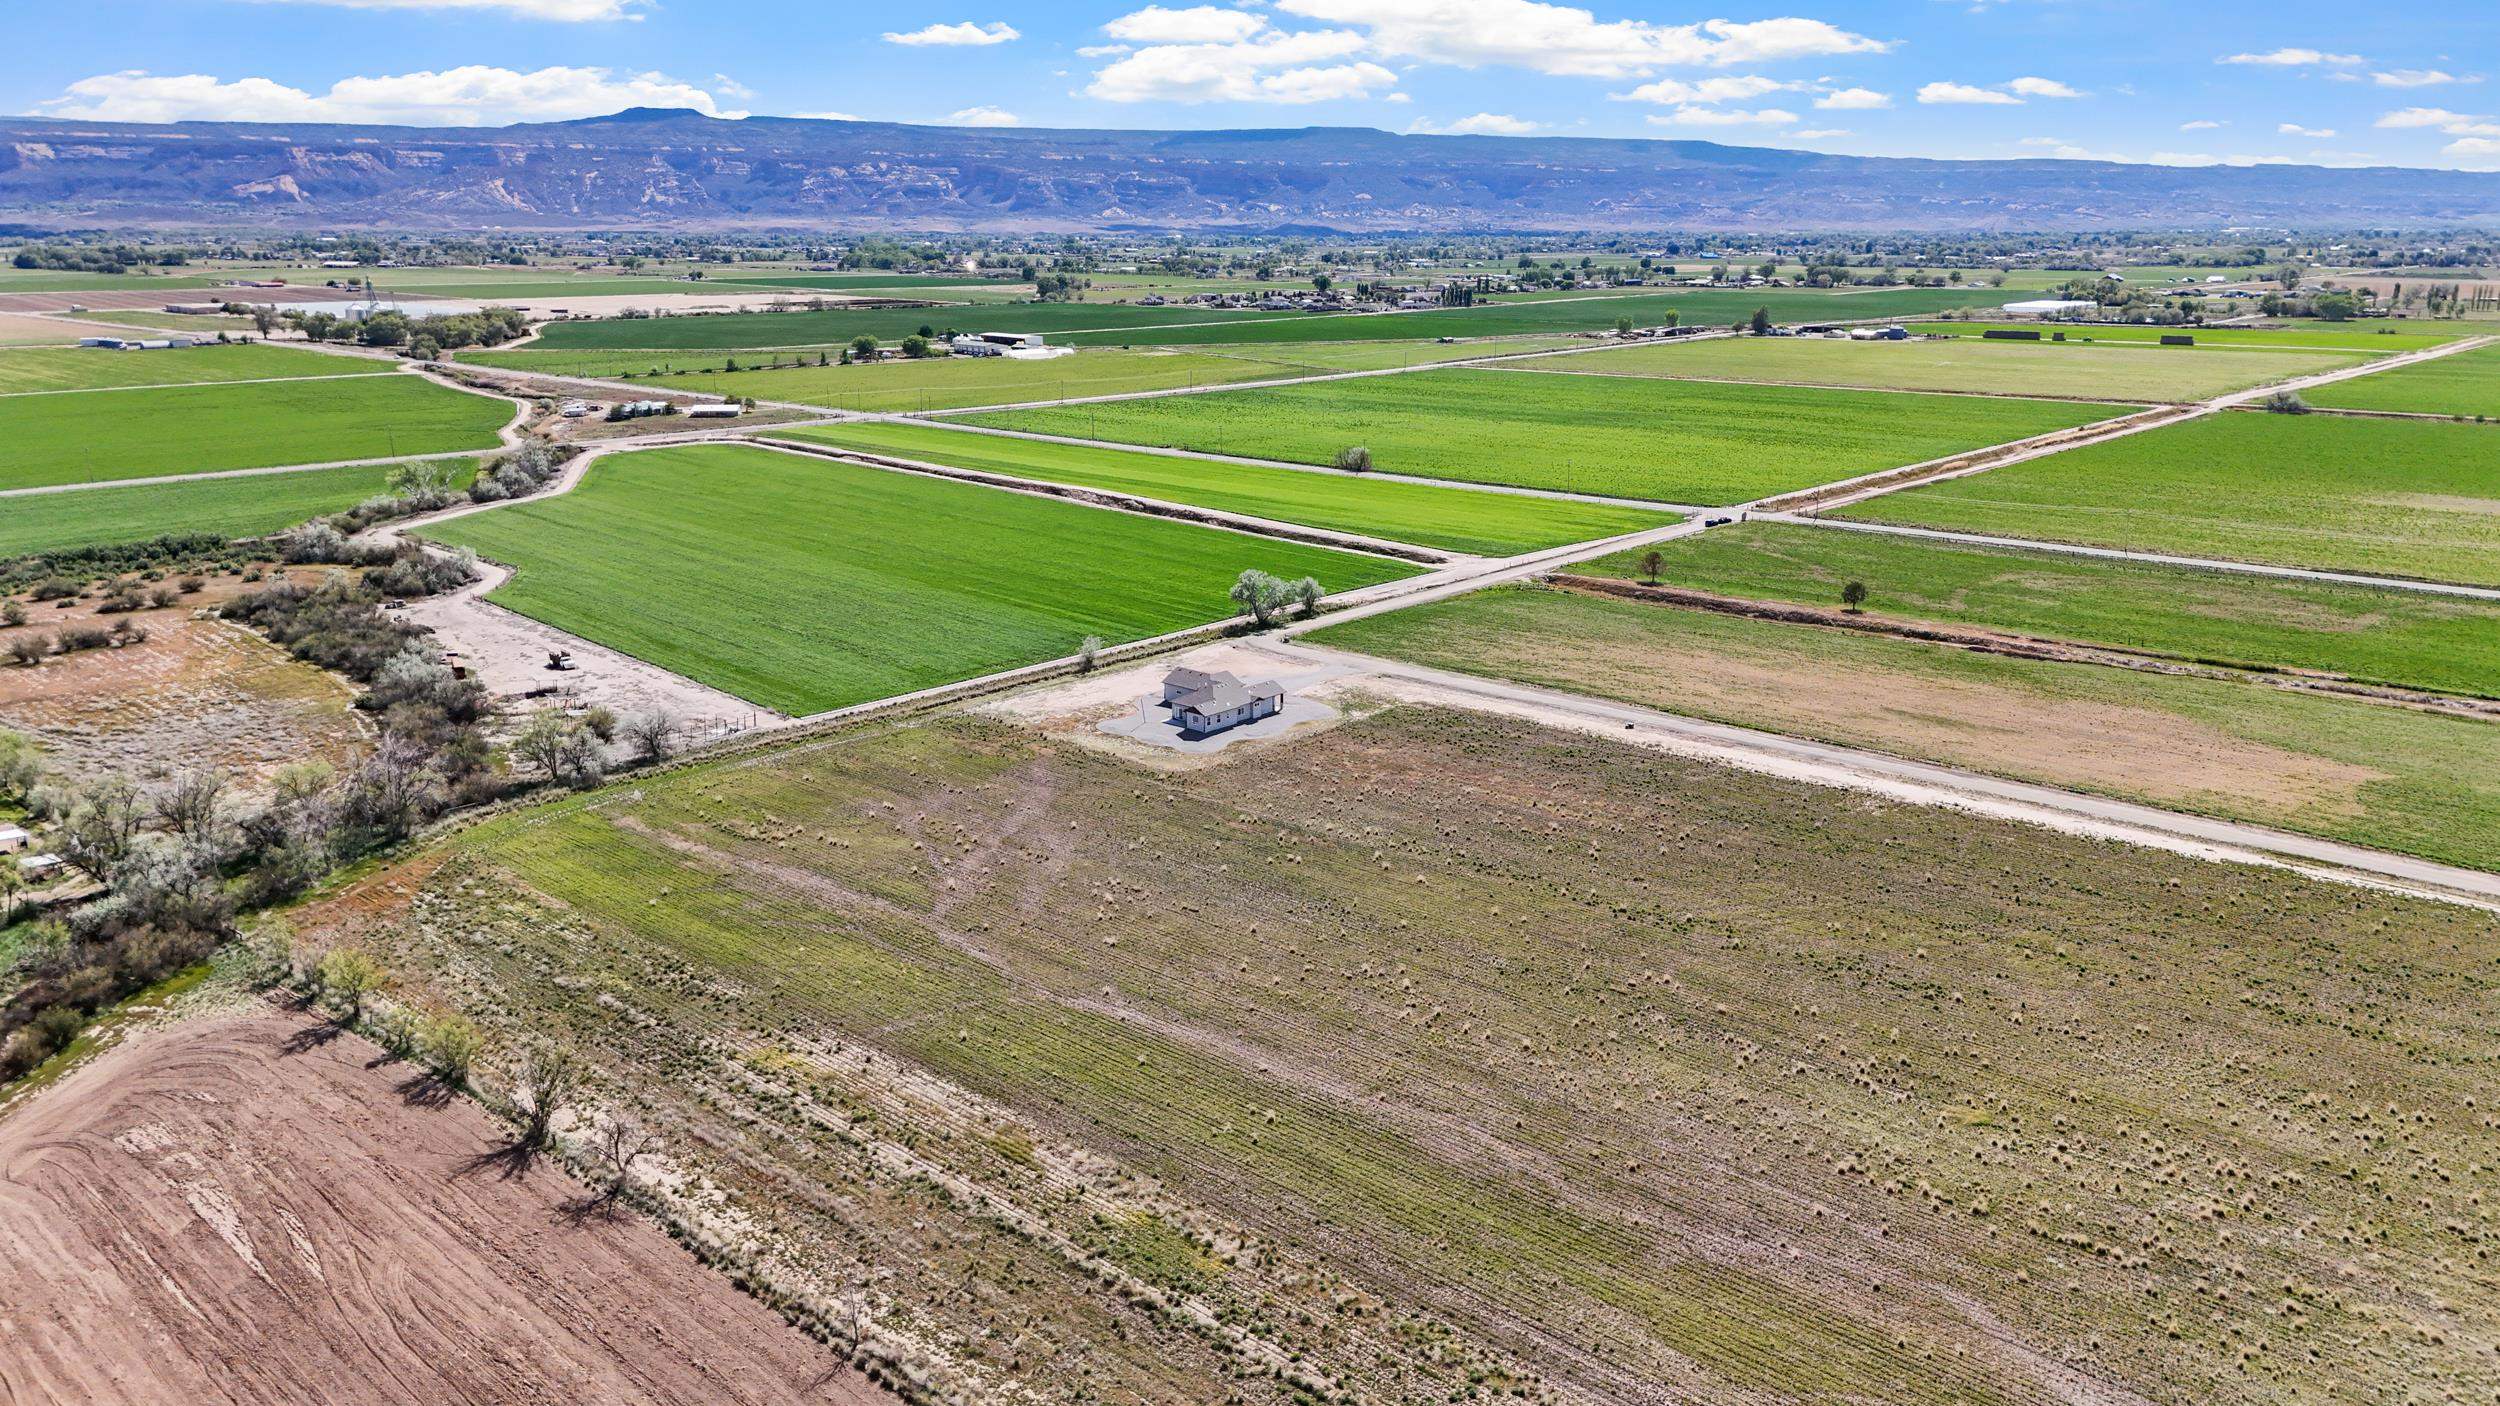
Aerial view of a rural home surrounded by fields, with roads and distant mountains.
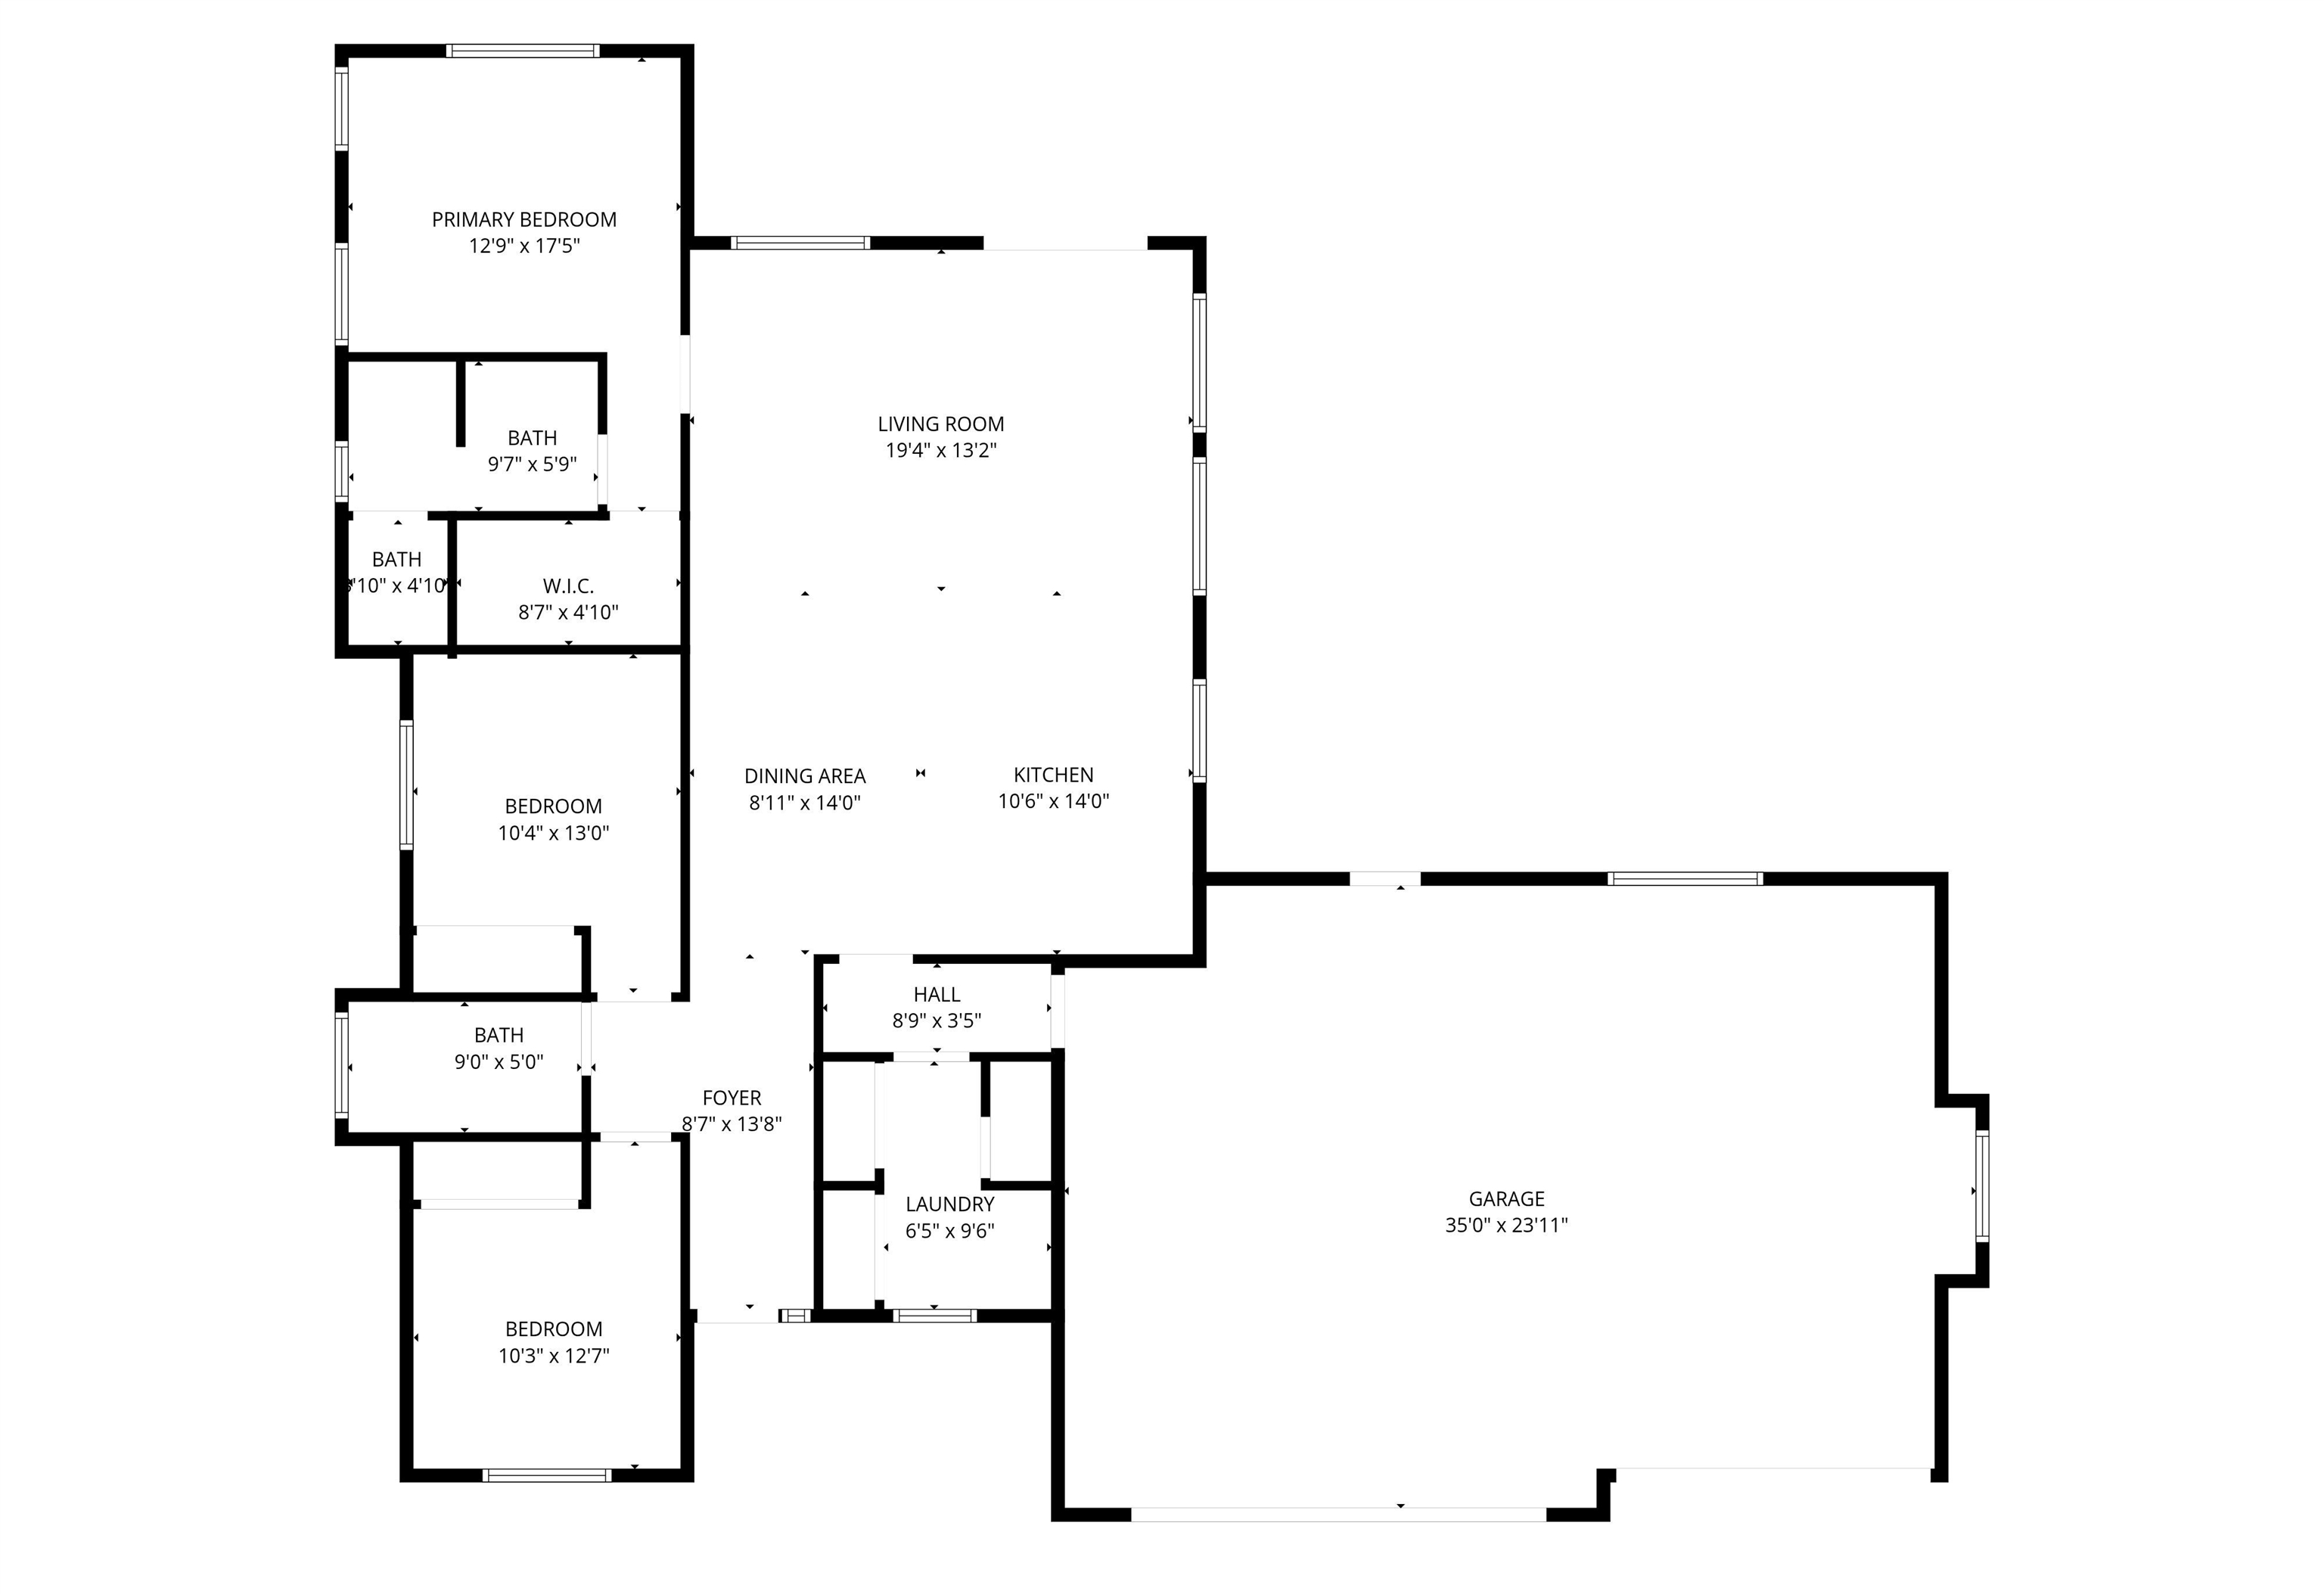
Floor plan showing three bedrooms, three baths, living and dining areas, kitchen, laundry, and garage.
SEE ALL PHOTOS
Single-story home with two garage doors and patio seating beneath a colorful sunset, with mountains in the distance.
Single-story home with a three-car garage, gravel landscaping, and distant mountain views.
Aerial view of a single-story gray home with a broad gravel yard amid open farmland.
Aerial view of a red-outlined rural parcel with a house, surrounded by farmland and backed by mountains.
Entry hallway with wood floors, a patterned runner, a long bench, and a large framed mirror.
Open-plan kitchen with a large island, stainless steel appliances, and an adjoining living area with mountain views.
Kitchen with white cabinets, granite counters, a beverage cooler island, and an adjoining dining area.
Kitchen with white cabinetry, granite counters, stainless appliances, and a glass-front beverage refrigerator.
Open-plan kitchen with white cabinets, stainless steel appliances, and a black island with metal stools.
Dining area with glass table and black chairs beside a living room with a gray sectional and hill views.
Open-plan living room with gray seating, a wood coffee table, and a white kitchen.
Living room with gray seating and sliding glass doors overlooking fields and distant mountains.
Living room with gray seating, a black recliner, patterned rug, and large windows overlooking open land.
Open-plan living room and kitchen with gray sofas, a wooden coffee table, and a white sliding barn door.
Bedroom with dark wood furniture, hardwood floors, and a television above the dresser.
Bathroom with a granite vanity, large mirror, and tiled shower beside a window.
Walk-in shower with veined tile walls, recessed niches, and a handheld showerhead.
Bedroom with a dark wood bed, patterned gray and teal quilt, and a window overlooking open fields.
Bathroom with a granite vanity, gray tiled tub surround, high window, and blush shower curtain.
Home office with built-in wooden bookcases, a desk, and a window overlooking mountains.
Laundry room with a white washer and dryer beneath a sunny window.
Modern home with a covered patio, stone accents, outdoor seating, and distant hills.
Home patio with white chairs, gravel yard, and open fields backed by distant hills.
Covered patio with white chairs overlooking a gravel yard, open field, and distant hills.
Aerial view of a rural home surrounded by open acreage, cultivated fields, and distant mountains.
Aerial view of a rural parcel outlined in red, with a small house, farmland, and distant mountains.
Aerial view of a rural property with cultivated fields, a small house, and a distant mountain ridge.
Aerial view of a rural home surrounded by fields, with roads and distant mountains.
Floor plan showing three bedrooms, three baths, living and dining areas, kitchen, laundry, and garage.
For Sale

1240 21 Road

1240 21 Road, Grand Junction, CO 81505

$749,900
Tucked into the quiet agricultural landscape of northwest Grand Junction, this 5-acre property offers space, privacy, and wide-open views in every direction. Surrounded by hay fields and big Western skies, the setting feels peaceful and rural while still being a short drive to town. Built in 2021, the home features a comfortable, functional layout, vaulted ceilings, and clean, modern finishes throughout. Large windows bring in natural light and frame the surrounding views in all directions. The oversized 3-car garage adds flexibility for vehicles, storage, or workspace. The acreage offers a variety of uses including small-scale farming, or simply room to spread out and enjoy the setting. The HOA is in place to maintain the private drive and integrity of the area without being overreaching, giving you the freedom to truly live the lifestyle you want. Whether you're looking for a primary residence with land, a hobby farm opportunity, or a place to enjoy Colorado's Western Slope lifestyle, this property offers a combination of newer construction, usable acreage, and beautiful scenery.

3
beds

2
baths

1,540 Sq.Ft. LIVING AREA

5.48 Acres lot

Laura Black smiling in a light blue blouse against a brick wall

Laura Black

Features & Amenities

Interior

  • total bedrooms3
  • Total bathrooms2
  • Laundry room In Mud Room
  • Flooring Carpet, Luxury Vinyl, Luxury Vinyl Plank, Tile
  • Fireplace None
  • APPLIANCES Dishwasher, Gas Oven, Gas Range, Microwave, Refrigerator, Range Hood
  • other interior Features Ceiling Fan(s), Granite Counters, Kitchen/Dining Combo, Main Level Primary, Pantry, Vaulted Ceiling(s), Window Treatments, Programmable Thermostat

Area & Lot

  • Status For Sale
  • Living Area1,540 Sq.Ft.
  • Total Area1,540 Sq.Ft.
  • Lot Area5.48 Acres
  • MLS® ID20262062
  • TypeResidential
  • YEAR BUILT2021
  • NeighborhoodGrand Junction
  • Architecture StylesRanch
  • Elementary SchoolAppleton
  • Middle SchoolFruita
  • High SchoolFruita Monument

Exterior

  • STORIES1
  • Garage Space3.0
  • water SourcePublic
  • roofAsphalt, Composition
  • lot featuresXeriscape
  • parkingAttached, Garage, Garage Door Opener
  • HEAT TYPEForced Air
  • AIR CONDITIONINGCentral Air
  • sewerConnected
  • SubstructureSlab
  • Disability FeaturesNone
  • other exterior FeaturesNone

Financial

  • Sales Price$749,900
Single-story home with a three-car garage, gravel landscaping, and distant mountain views.

Schedule a Showing

We would love to show you our beautiful property. Please select your preferred date and time below. An agent will be in touch shortly to confirm your appointment.

Schedule a Showing

We would love to show you our beautiful property. Please select your preferred date and time below. An agent will be in touch shortly to confirm your appointment.

Thank you for your interest in 1240 21 Road, Grand Junction, CO 81505. We are reviewing your request and will be in touch shortly!

Mortgage Calculator

Estimate your monthly mortgage payment, including the principal and interest, property taxes, and HOA. Adjust the values to generate a more accurate rate.

All estimates are provided for informational purposes only. Actual amounts may vary.
$0,000 Your Payment 20 15 65
$0,000 Your Payment

Grand Junction

Explore

Work With Laura

Nearly 20 years of experience. Deep Grand Valley expertise. Laura delivers clear guidance, creative solutions, and a seamless real estate experience—every step of the way.

Follow Me on Instagram